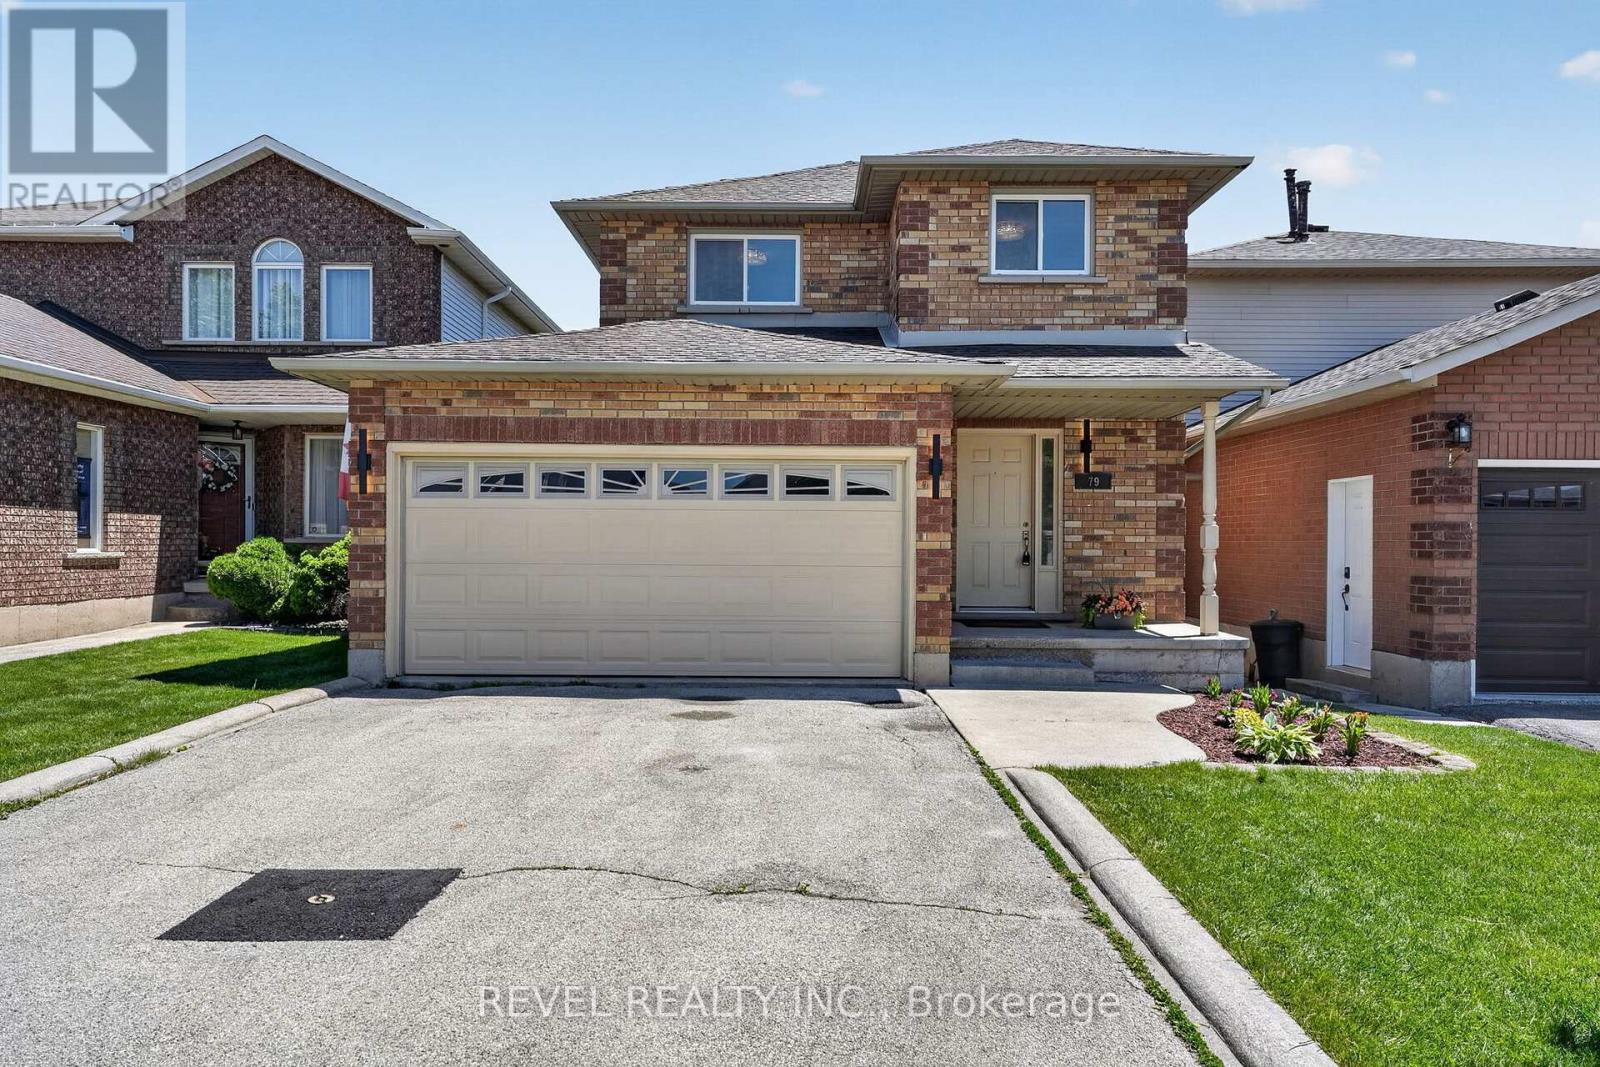
79 Lynnette Drive
Hamilton (Falkirk), Ontario L9B2M5
MLS # X13629210
Property Details
Type
Detached
Beds
3
Baths
3
Status
For Sale
More homes like this
About this property
Welcome to 79 Lynnette Drive, a beautifully maintained home nestled in Hamilton's sought after Falkirk neighbourhood. Offering 3 bedrooms, 3 bathrooms, and a functional layout designed for everyday living, this move in ready property is perfect for families, first time buyers, and downsizers alike.Step inside to a bright and welcoming main floor where natural light fills the living spaces. The thoughtfully designed layout flows seamlessly between the living room, dining area, and kitchen, creating an inviting atmosphere for both everyday living and entertaining. Fresh updates throughout the home add to its warm and welcoming feel, while the convenient main floor laundry provides added functionality.Upstairs, the spacious primary bedroom features semi ensuite access and generous closet space. Two additional bedrooms offer flexibility for children, guests, or a home office. The finished basement extends the living space with endless possibilities, whether you're looking for a family room, playroom, home gym, or media room.Outside, enjoy a fully fenced backyard with plenty of space to relax, entertain, or spend time with family and friends.Located in the desirable Falkirk community on Hamilton's West Mountain, this home is just minutes from parks, schools, shopping, restaurants, public transit, and convenient access to the Lincoln Alexander Parkway, making commuting and everyday errands a breeze.Offering a wonderful combination of comfort, functionality, and location, 79 Lynnette Drive is a place you'll be proud to call home.
Mortgage Estimate
Estimated monthly payment
Calculating…
Estimate only. Taxes, insurance, condo fees, and lender terms are not included.
Monthly costs to verify
Property taxes: about $470/month based on listed annual taxes.
Estimate only. Confirm taxes, condo/maintenance fees, insurance, utilities, and lender terms before making decisions.
Rooms
| Room | Level | Dimensions |
|---|---|---|
| Eating area | Main level | 2.75 x 2.49 |
| Bedroom | Second level | 2.85 x 3.31 |
| Laundry room | Main level | 1.88 x 2.32 |
| Recreational, Games room | Basement | 6.38 x 8.65 |
| Primary Bedroom | Second level | 5.37 x 3.69 |
| Bedroom | Second level | 3.74 x 3.03 |
| Kitchen | Main level | 2.75 x 2.52 |
| Dining room | Main level | 3.54 x 2.36 |
| Living room | Main level | 3.54 x 4.36 |
Facts & Location
Parking
3 spaces
Lot Size
32.8 x 98.4 FT
Annual Taxes
$5,638
Listing data
Listing information is provided for personal, non-commercial use and should be independently verified before making real estate decisions.
Last refreshed: Aug 4, 2026 3:32 AM
Explore nearby searches
SEO-friendly searches for this area, property type, and nearby neighbourhoods.
Similar Properties
More nearby listings that may fit the same search.
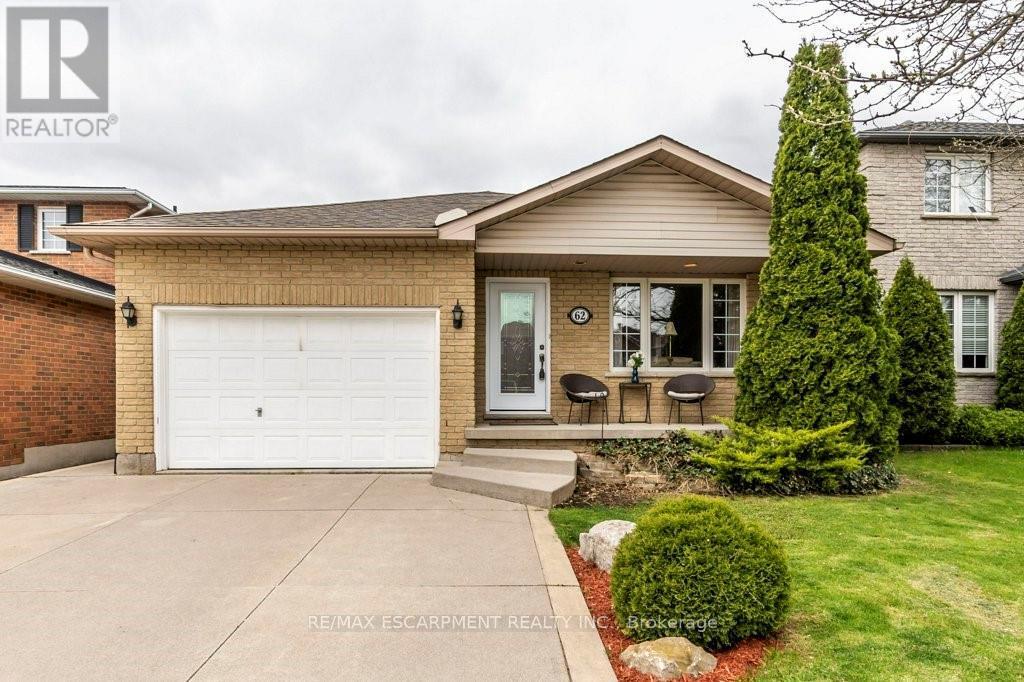
$799,000
62 Spadara Drive
Hamilton (Falkirk) · MLS # X13538372
4 bed · 2 bath
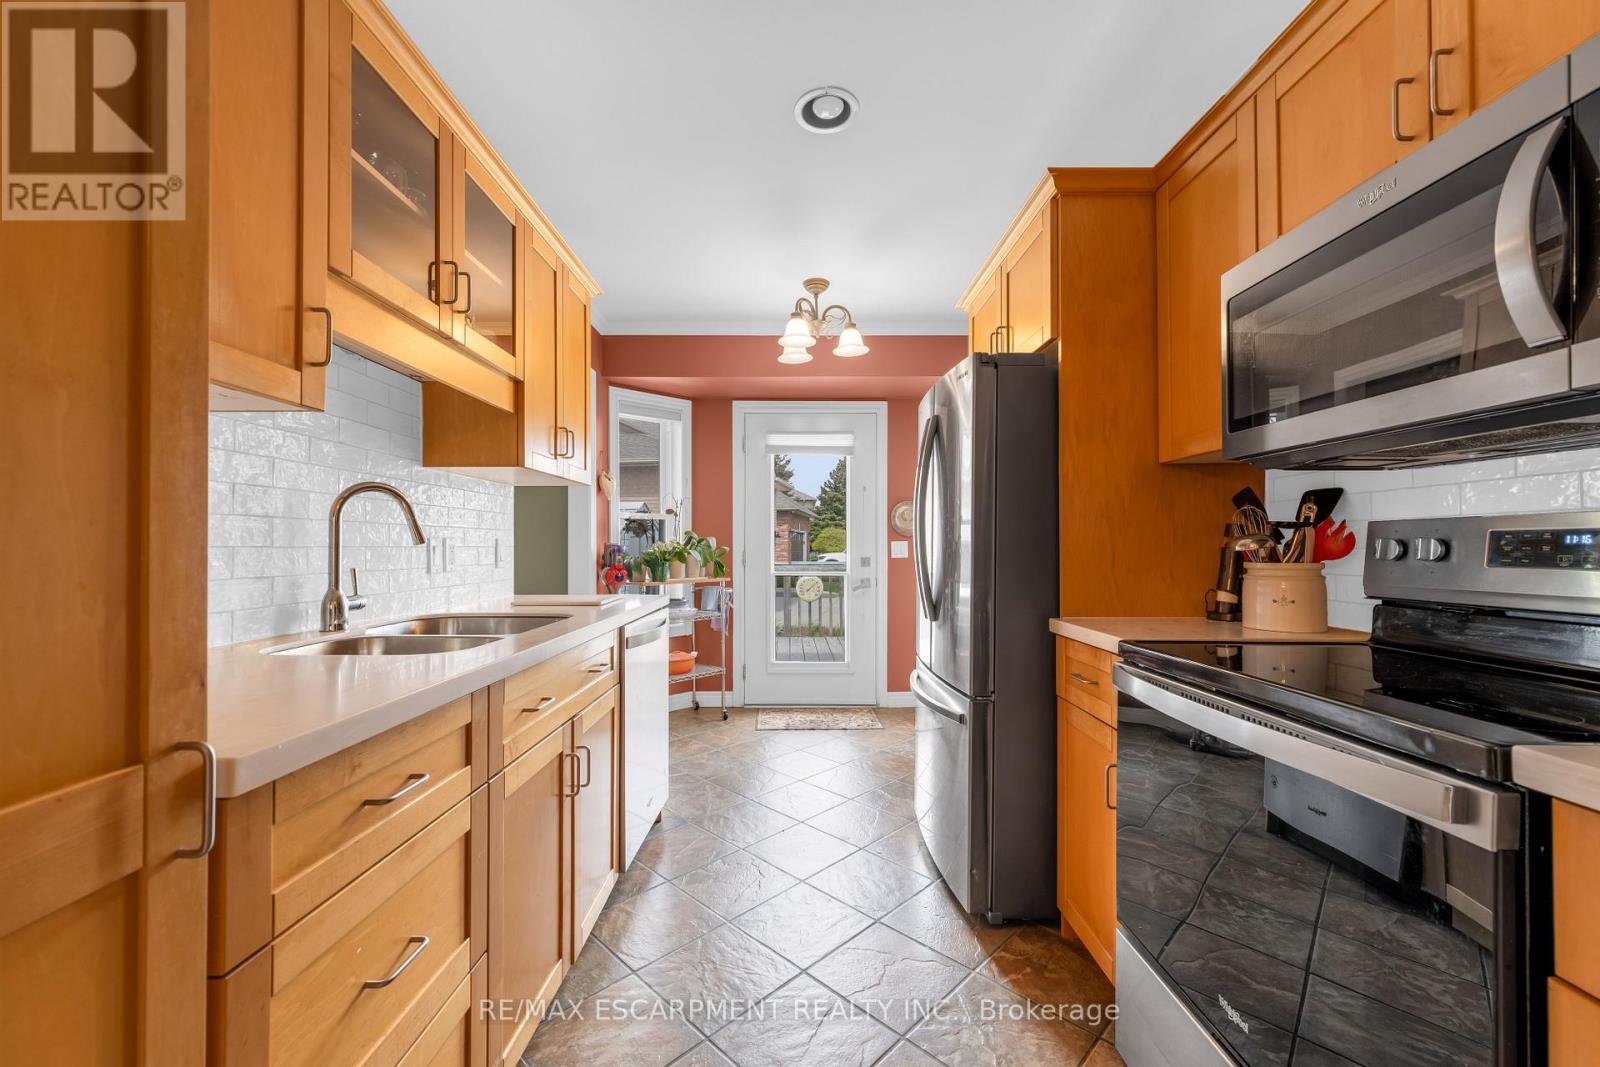
$699,900
50 Spadara Drive
Hamilton (Falkirk) · MLS # X13295168
4 bed · 3 bath
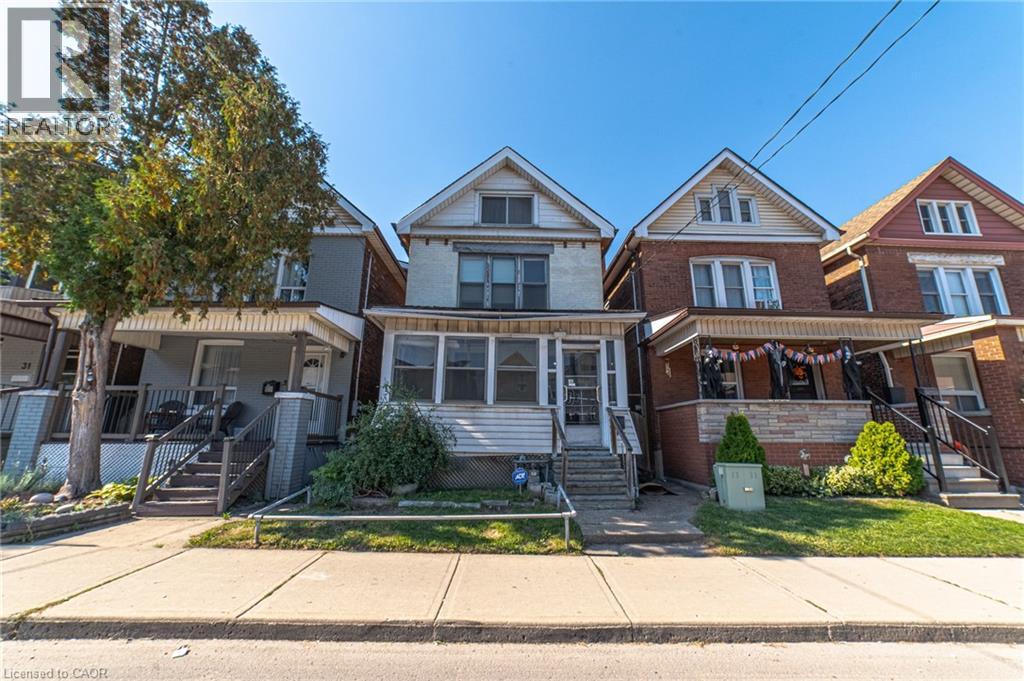
$365,000
35 SHERMAN Avenue
Hamilton · MLS # 40851246
5 bed · 1 bath · 1,238 sq ft