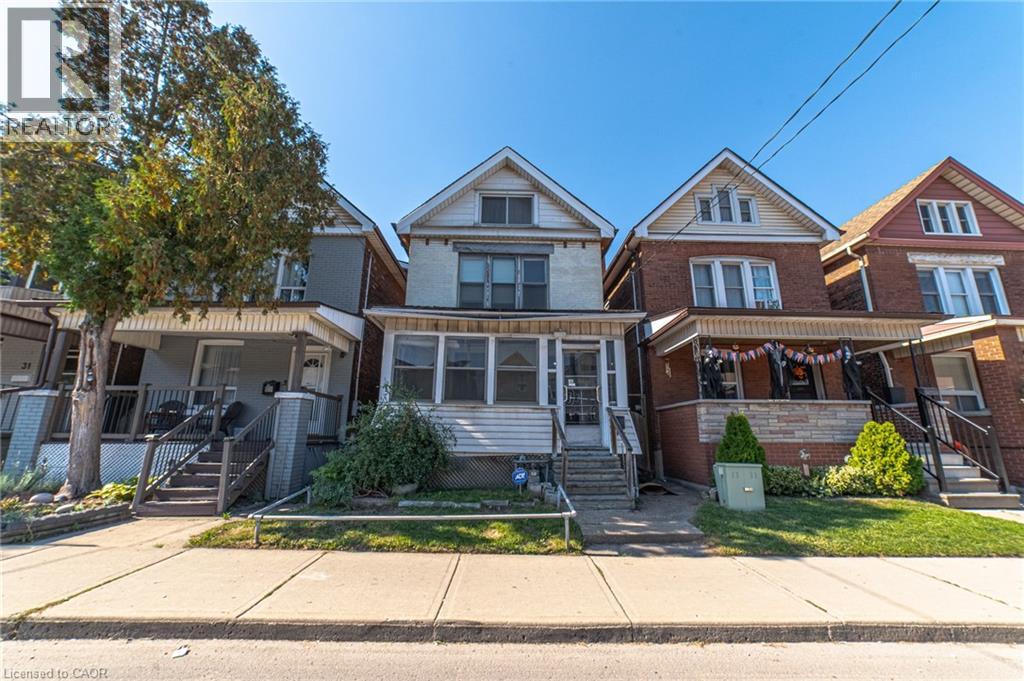
35 SHERMAN Avenue
Hamilton, Ontario L8L6L9
MLS # 40851246
Property Details
Type
Detached
Beds
5
Baths
1
Status
For Sale
More homes like this
About this property
Opportunity awaits with this character-filled 2.5-storey brick home, ideally located in an evolving neighbourhood that's seeing significant investment and revitalization. Just minutes' walk from the future Hamilton LRT corridor and a newly designated City bus stop, this location offers excellent connectivity today and exciting potential for the future. The City has recently invested in the street with new sewer infrastructure, newly planted trees, and a new City bus stop, reflecting the ongoing revitalization of the neighbourhood and its commitment to long-term growth. This spacious home offers generous living space across three levels and is ready for someone with vision to restore and renovate it to its full potential. Whether you're a first-time buyer, investor, or renovator, this is an opportunity to add value and create a home that reflects your style. A parking space and detached garage are available to rent nearby for a nominal monthly fee (not included with the property), providing a convenient parking solution. Priced to sell, this is your chance to own a piece of Hamilton's history in a neighbourhood on the rise. Bring your ideas and unlock the incredible potential this home has to offer.
Mortgage Estimate
Estimated monthly payment
Calculating…
Estimate only. Taxes, insurance, condo fees, and lender terms are not included.
Monthly costs to verify
Property taxes: about $216/month based on listed annual taxes.
Estimate only. Confirm taxes, condo/maintenance fees, insurance, utilities, and lender terms before making decisions.
Rooms
| Room | Level | Dimensions |
|---|---|---|
| Workshop | Basement | 6'4'' x 8'9'' |
| Storage | Basement | 8'2'' x 11'1'' |
| Utility room | Basement | 15'1'' x 28'9'' |
| Bedroom | Third level | 9'5'' x 10'6'' |
| Bedroom | Third level | 9'5'' x 18'1'' |
| 4pc Bathroom | Second level | 6'0'' x 6'8'' |
| Bedroom | Second level | 8'10'' x 9'10'' |
| Bedroom | Second level | 8'10'' x 12'2'' |
| Primary Bedroom | Second level | 9'0'' x 15'1'' |
| Kitchen | Main level | 10'1'' x 14'8'' |
| Dining room | Main level | 11'8'' x 12'11'' |
| Living room | Main level | 9'10'' x 11'8'' |
Facts & Location
Interior Size
1,238 sq ft
Parking
2 spaces
Annual Taxes
$2,590
Year Built
1911
Listing data
Listing information is provided for personal, non-commercial use and should be independently verified before making real estate decisions.
Last refreshed: Aug 25, 2026 3:31 AM
Explore nearby searches
SEO-friendly searches for this area, property type, and nearby neighbourhoods.
Similar Properties
More nearby listings that may fit the same search.
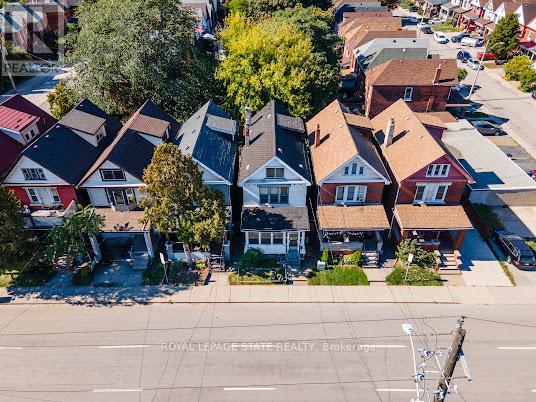
$359,000
35 Sherman Avenue
Hamilton (Gibson) · MLS # X13610674
5 bed · 2 bath
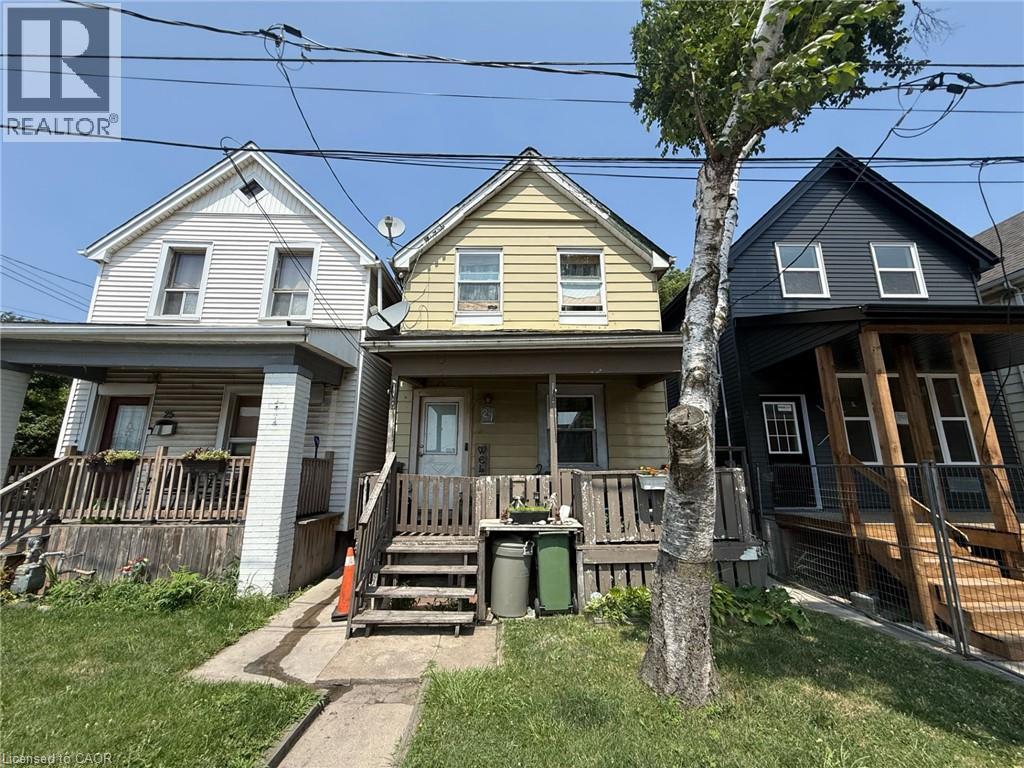
$324,900
27 MONS Avenue
Hamilton · MLS # 40850036
4 bed · 1 bath · 1,169 sq ft
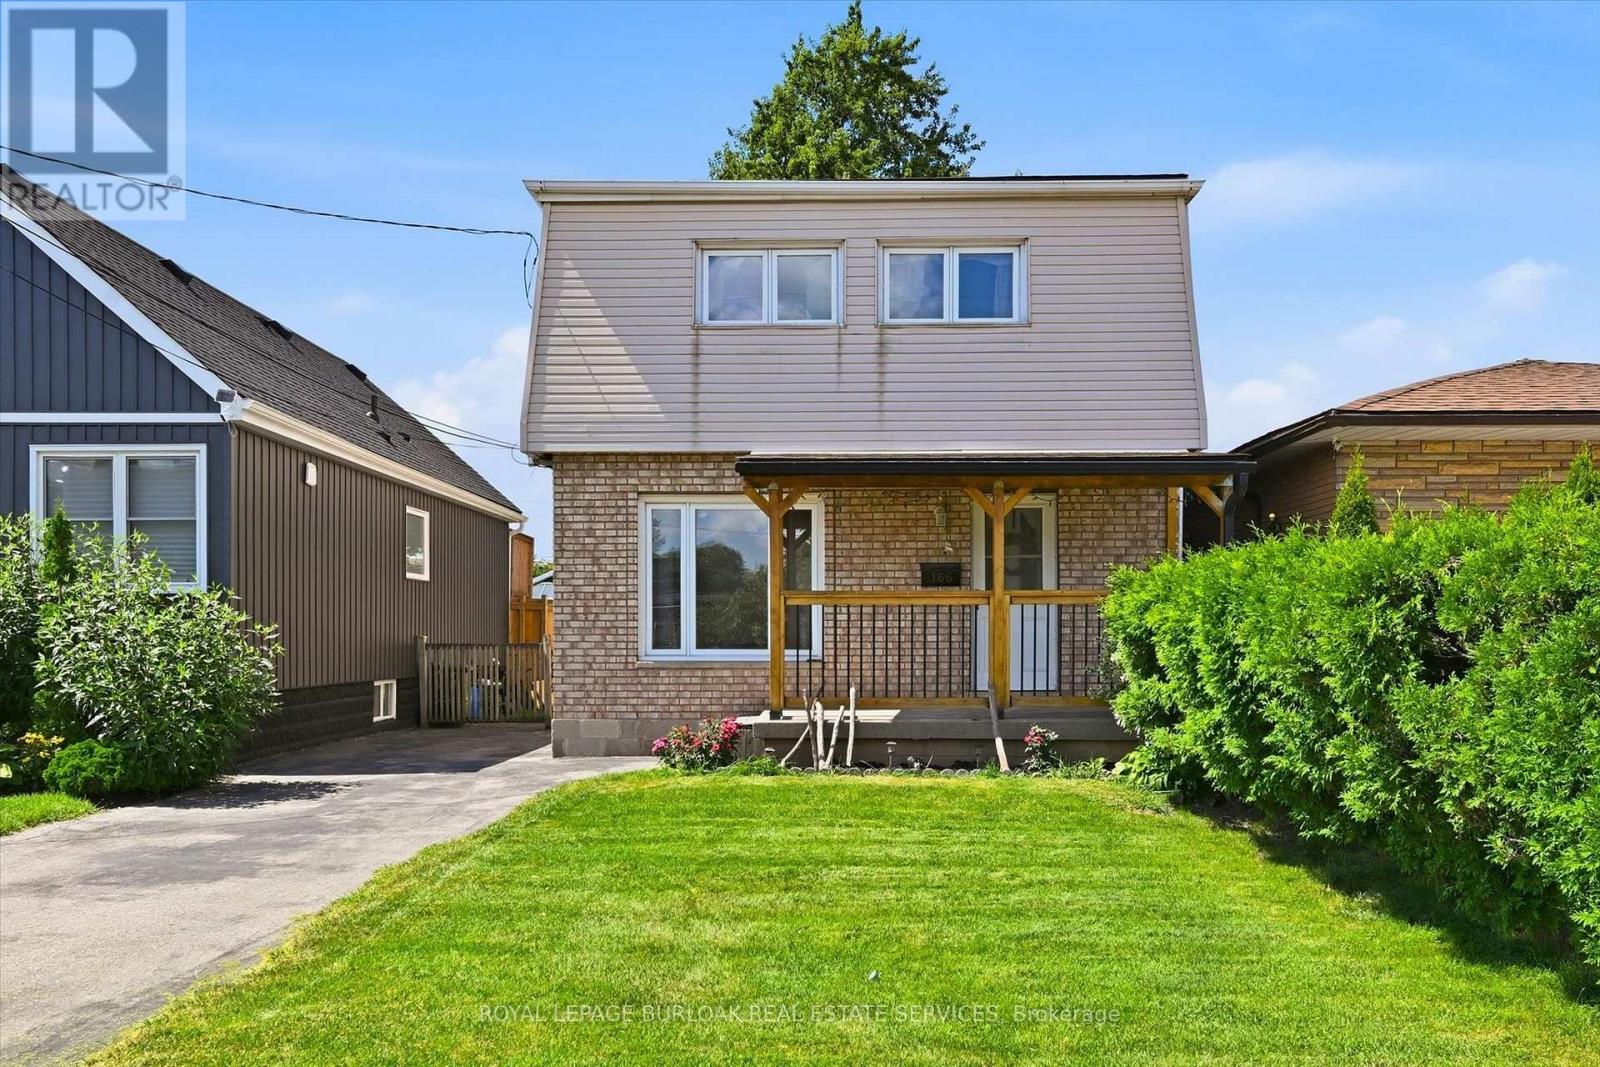
$399,000
165 Glennie Avenue
Hamilton (Normanhurst) · MLS # X13688852
4 bed · 2 bath