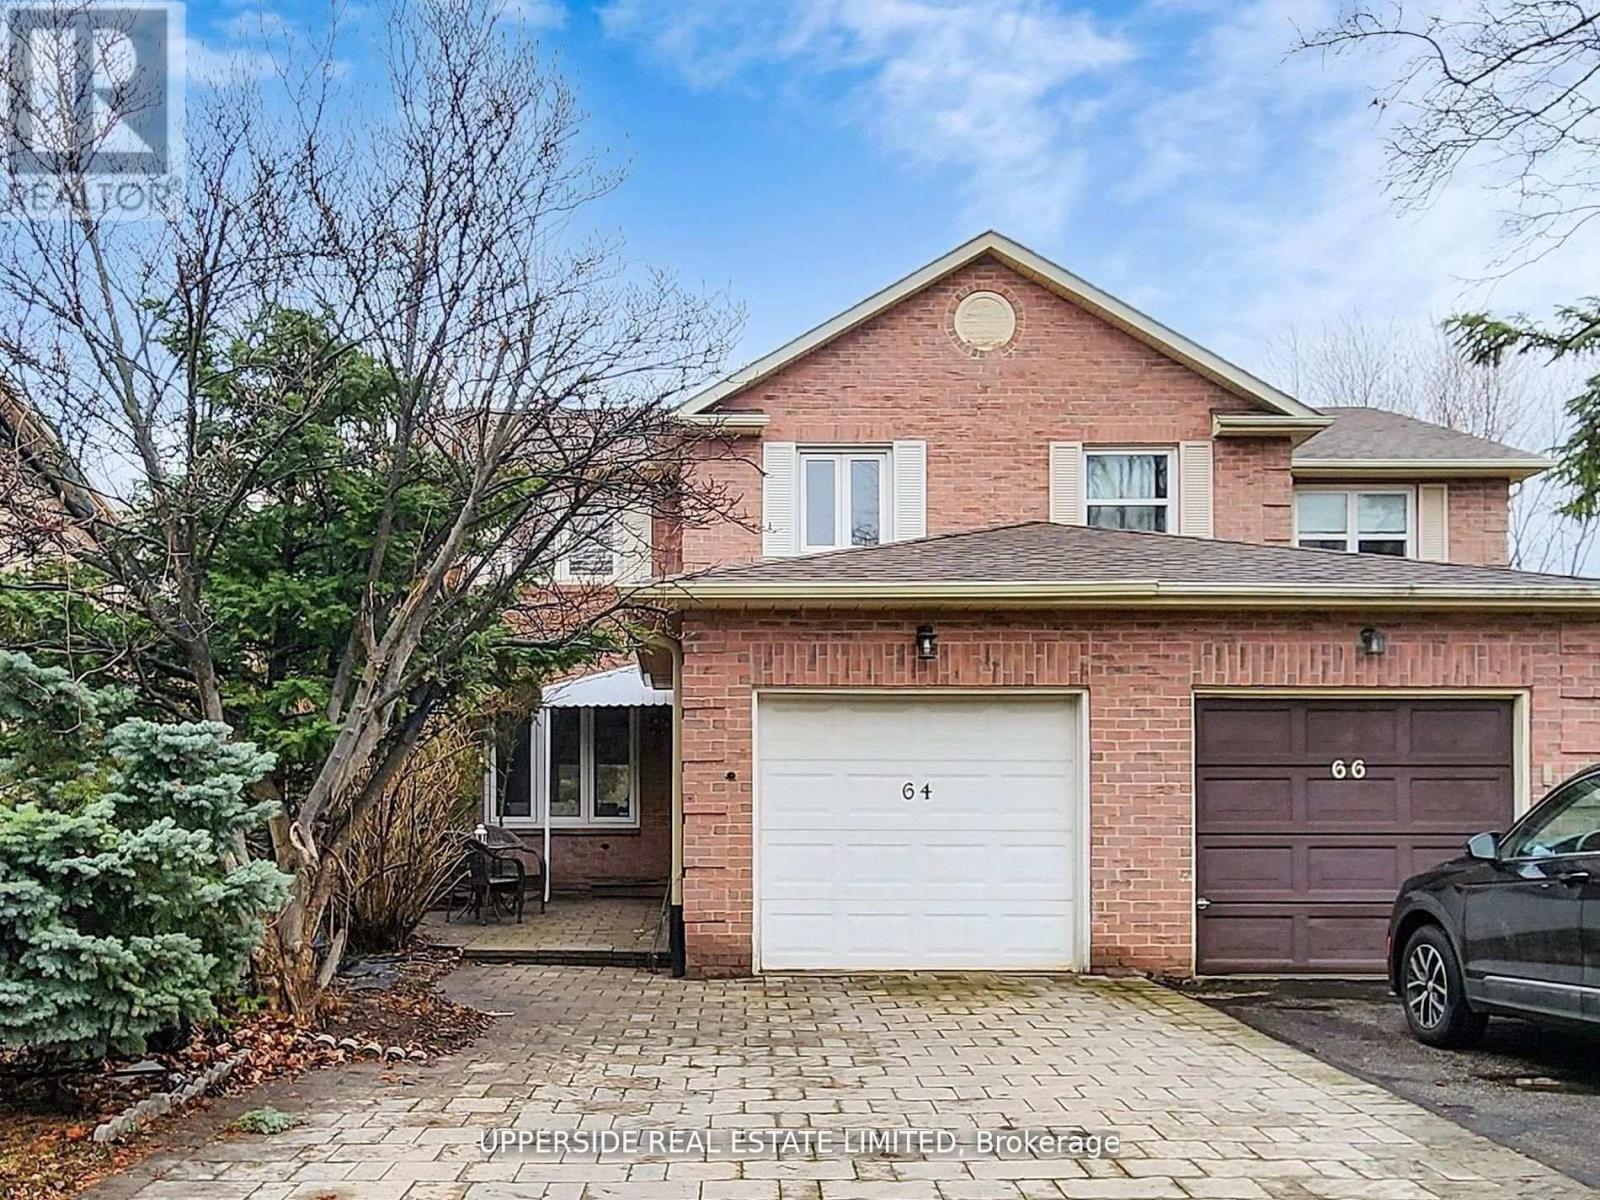
64 Colleen Street
Vaughan (Crestwood-Springfarm-Yorkhill), Ontario L4J5G6
MLS # N13629224
Property Details
Type
Semi-Detached
Beds
4
Baths
4
Status
For Sale
More homes like this
About this property
Bright and spacious 3+1 bedroom home in a prime, highly desirable Thornhill location, offering over 1,500 sq ft of thoughtfully designed living space. A charming front patio provides a warm welcome into the home, where beautiful hardwood flooring flows throughout the main level. An inviting foyer leads to a large, sun-filled living and family room combined with the dining area, which offers direct access to a stunning oversized outdoor deck-perfect for entertaining and relaxing. The modern kitchen features stainless steel appliances, granite countertops, ceramic flooring, and sleek finishes, ideal for everyday living and hosting. The second floor showcases a newly renovated staircase and contemporary flooring, along with three generously sized bedrooms featuring large windows that fill the space with natural light. The primary suite offers a spacious walk-in closet and a well-appointed 3-piece ensuite. The finished basement includes above-grade windows, providing plenty of natural light, a cozy wood-burning fireplace, and an additional bedroom with a 3-piece ensuite, complete with a spa-like jacuzzi tub. Situated in a sought-after neighbourhood close to top-rated schools, community centres, libraries, public transit, shopping, restaurants, and more, this home offers comfort, style, and convenience in an unbeatable location.
Mortgage Estimate
Estimated monthly payment
Calculating…
Estimate only. Taxes, insurance, condo fees, and lender terms are not included.
Monthly costs to verify
Property taxes: about $443/month based on listed annual taxes.
Estimate only. Confirm taxes, condo/maintenance fees, insurance, utilities, and lender terms before making decisions.
Rooms
| Room | Level | Dimensions |
|---|---|---|
| Bedroom 3 | Second level | 3.41 x 3.06 |
| Bedroom 2 | Second level | 3.85 x 3 |
| Kitchen | Main level | 4.42 x 3.02 |
| Dining room | Main level | 3.63 x 3.35 |
| Primary Bedroom | Second level | 4.95 x 4.2 |
| Recreational, Games room | Basement | 6.37 x 4.28 |
| Bedroom | Basement | 3.32 x 3.22 |
| Living room | Main level | 5.22 x 3.35 |
Facts & Location
Interior Size
1,500 sq ft
Parking
3 spaces
Lot Size
21.1 x 121.3 FT
Annual Taxes
$5,312
Listing data
Listing information is provided for personal, non-commercial use and should be independently verified before making real estate decisions.
Last refreshed: Aug 17, 2026 3:33 AM
Explore nearby searches
SEO-friendly searches for this area, property type, and nearby neighbourhoods.
Similar Properties
More nearby listings that may fit the same search.
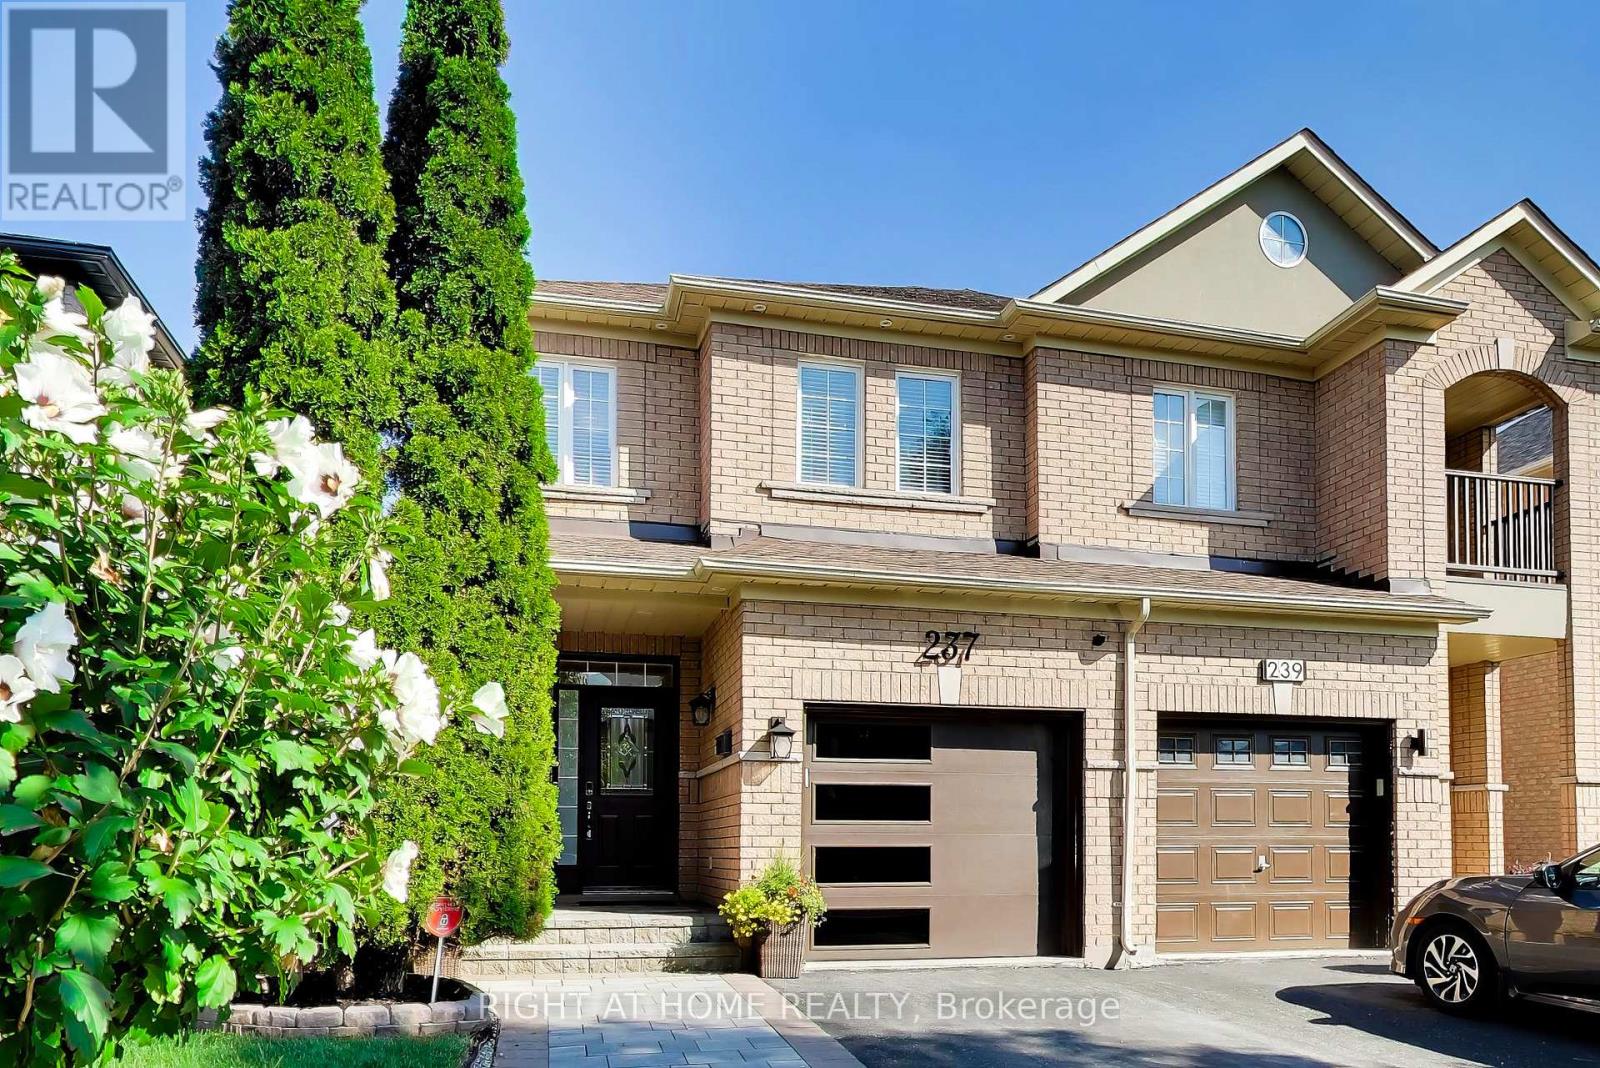
$899,000
237 Terra Road
Vaughan (East Woodbridge) · MLS # N13662318
3 bed · 3 bath
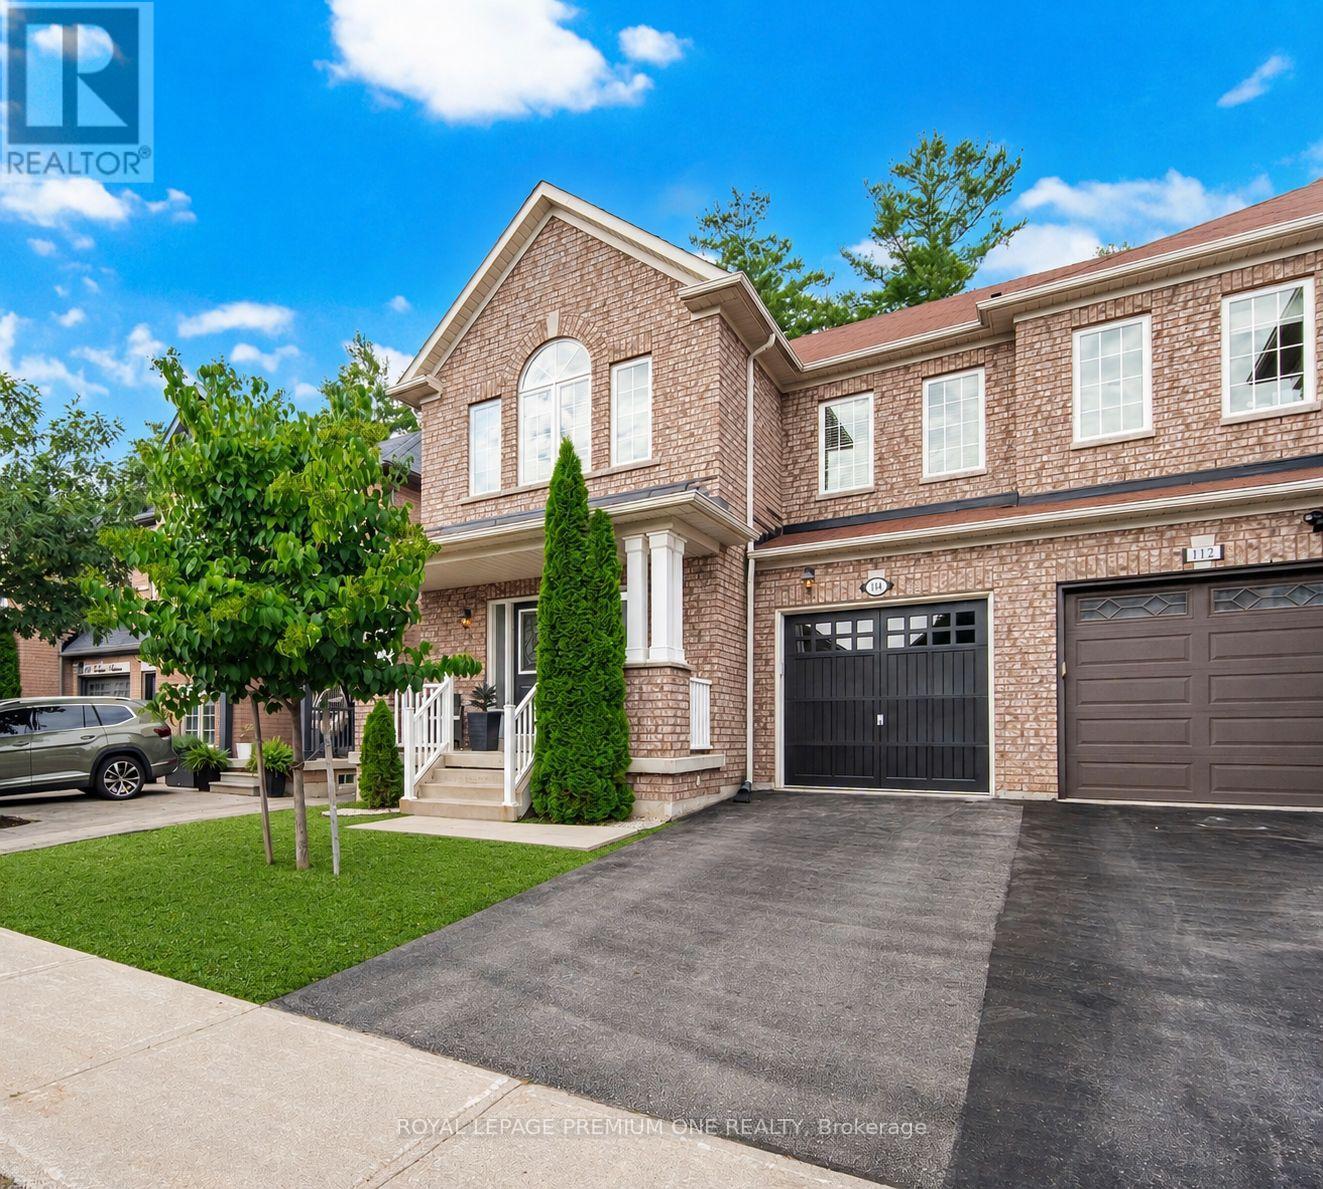
$1,349,900
114 Bellini Avenue
Vaughan (Vellore Village) · MLS # N13652866
4 bed · 4 bath · 2,185 sq ft
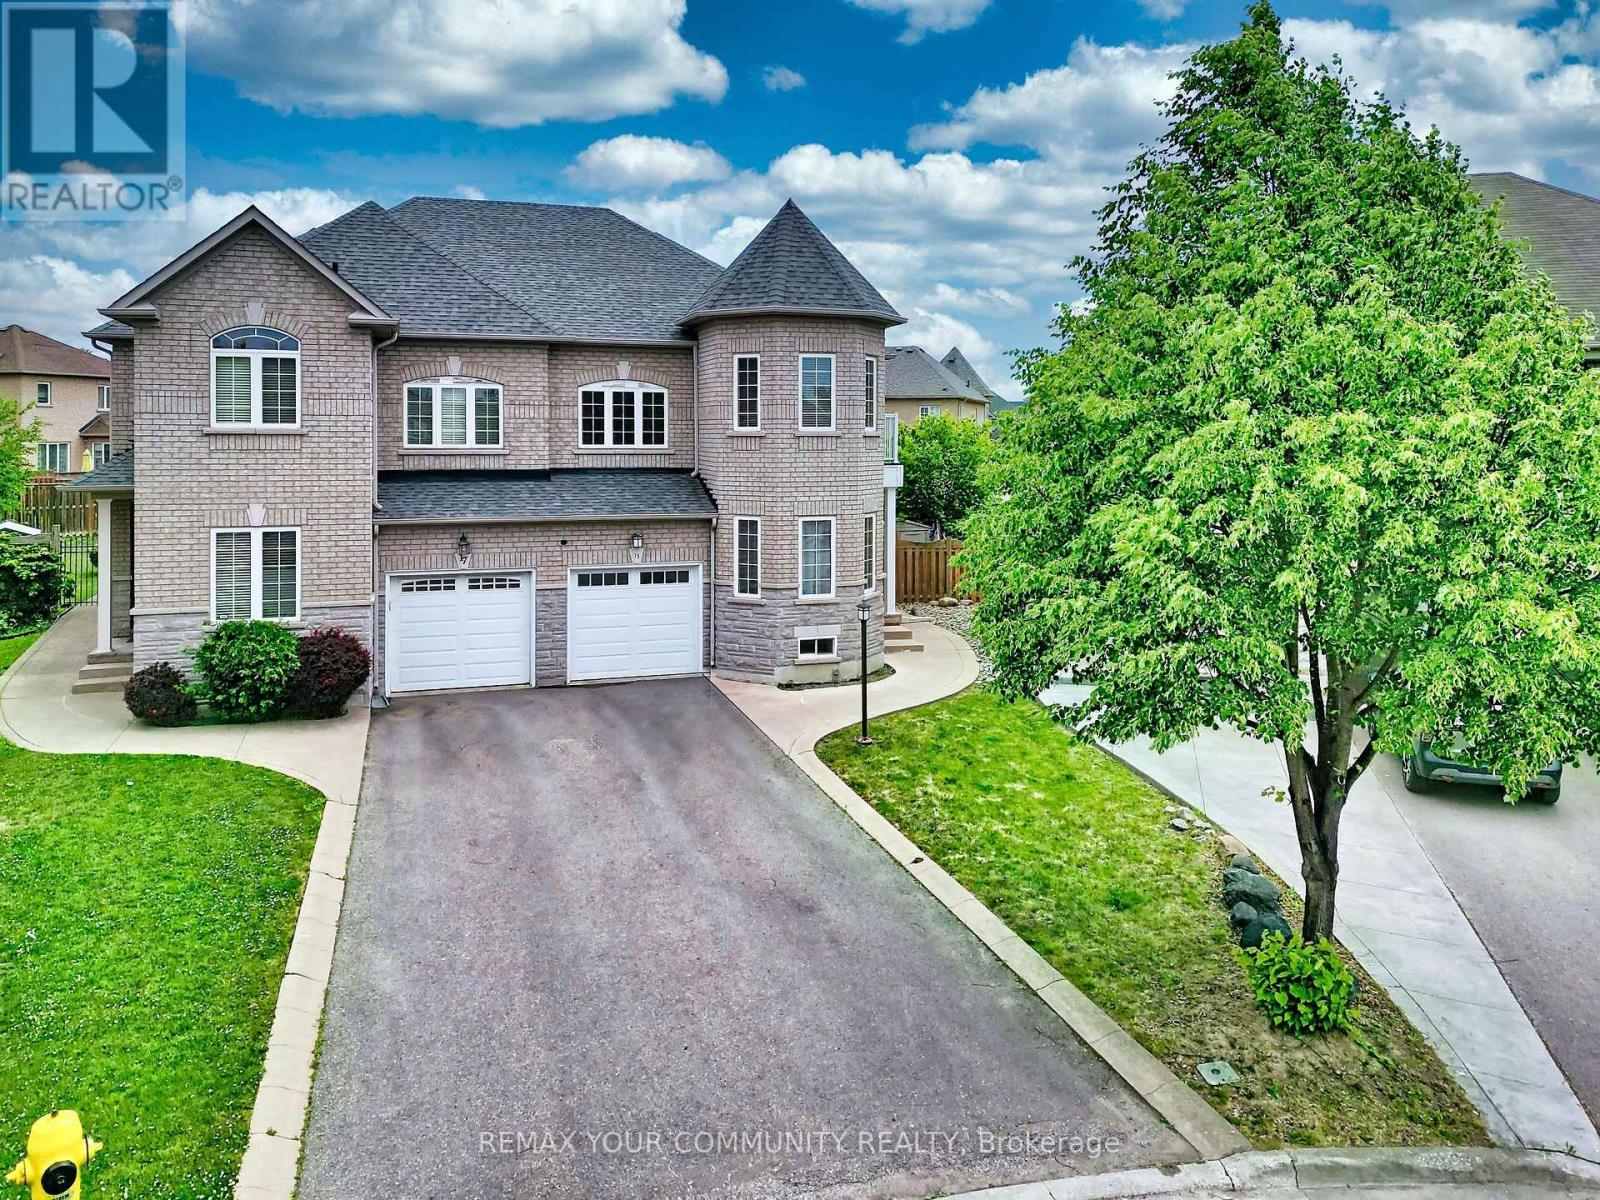
$1,198,000
15 Bellefontaine Court
Vaughan (Maple) · MLS # N13441724
4 bed · 4 bath