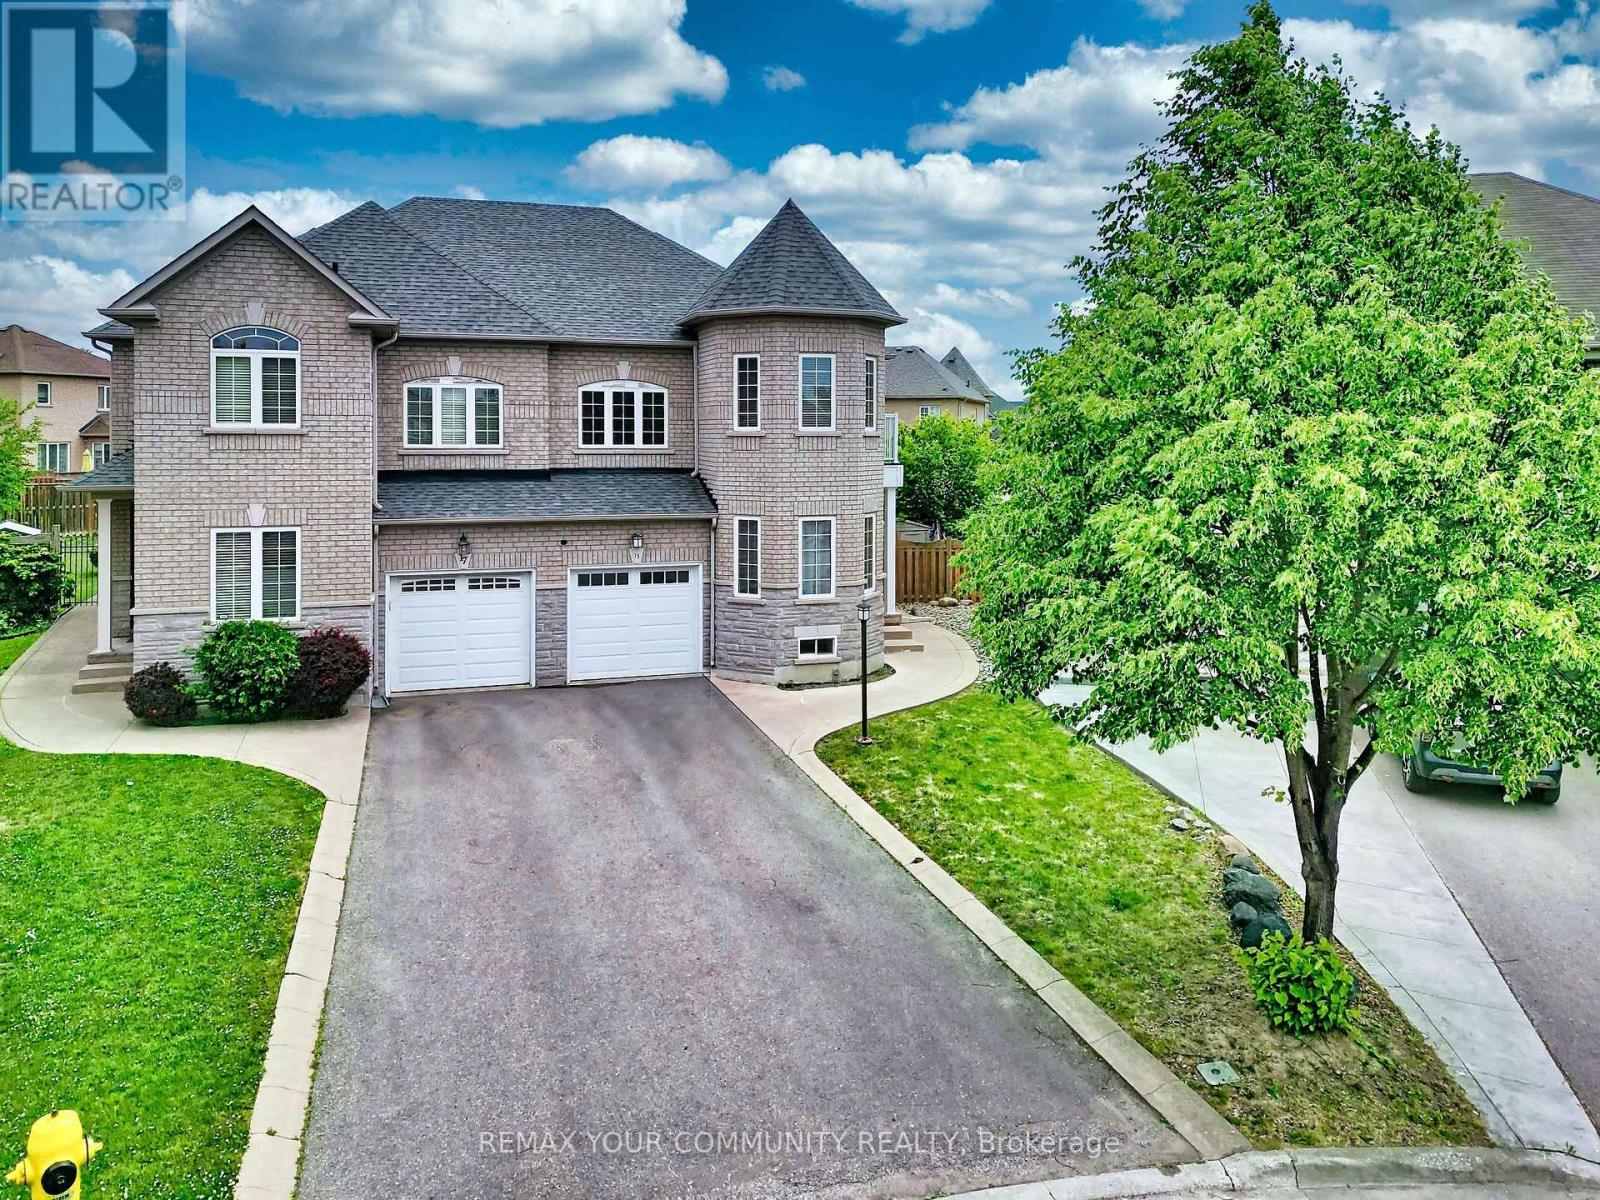
15 Bellefontaine Court
Vaughan (Maple), Ontario L6A4A7
MLS # N13441724
Property Details
Type
Semi-Detached
Beds
4
Baths
4
Status
For Sale
More homes like this
About this property
Welcome to 15 Bellefontaine Court. Nestled in the heart of Maple and SITTING ON A PREMIUM SIZED LOT, this beautifully upgraded SINGLE- OWNER family home, WITH FRESHLY SEALED DRIVEWAY, sits on a quiet cul-de-sac-offering a welcoming environment to connect with neighbours.. Renovated in 2022, this turn-key residence radiates warmth and comfort, perfectly tailored for modern, growing families. Step inside this 9-ft ceiling home to find a freshly painted interior accented by premium 2x4 large-format porcelain tile flooring (2022). The chef-inspired kitchen was updated in 2022, boasting high-end Bosch appliances that combine sleek design with peak performance. 2 OF THE 4 BEDROOMS HAVE WALK-IN CLOSETS!!! The home offers absolute peace of mind with extensive big-ticket upgrades, including a new furnace (2020), a new roof (2022), and a brand-new AC unit (2023). The fully finished basement adds exceptional versatile living space. Cozy up and quietly retreat to its warmth or utilize it as a vibrant recreation room for the kids. The living space extends outdoors to an expansive backyard retreat on this massive lot, complete with a wood-burning oven-ideal for open-air dining and summer entertaining. Located just walking distance from schools and parks, this move-in-ready home is also minutes from the Cortellucci Hospital, Maple GO Station and Highway 400, offering an effortless commute across the GTA. Seller/ listing agent does not warrant retrofit status of basement. Measurements based on attached floor plans. Viewings ANYTIME. OFFERS ANYTIME!
Mortgage Estimate
Estimated monthly payment
Calculating…
Estimate only. Taxes, insurance, condo fees, and lender terms are not included.
Monthly costs to verify
Property taxes: about $451/month based on listed annual taxes.
Estimate only. Confirm taxes, condo/maintenance fees, insurance, utilities, and lender terms before making decisions.
Rooms
| Room | Level | Dimensions |
|---|---|---|
| Foyer | Main level | 3 x 3.08 |
| Living room | Main level | 4.01 x 6.09 |
| Dining room | Main level | 3.24 x 3.21 |
| Kitchen | Main level | 4.09 x 3.89 |
| Laundry room | Main level | 2.88 x 1.78 |
| Primary Bedroom | Second level | 4.15 x 5.71 |
| Bedroom 2 | Second level | 3 x 4.53 |
| Bedroom 3 | Second level | 2.98 x 4.66 |
| Bedroom 4 | Second level | 2.74 x 4.69 |
Facts & Location
Parking
4 spaces
Lot Size
17.9 x 115 FT
Annual Taxes
$5,418
Listing data
Listing information is provided for personal, non-commercial use and should be independently verified before making real estate decisions.
Last refreshed: Sep 25, 2026 3:33 AM
Explore nearby searches
SEO-friendly searches for this area, property type, and nearby neighbourhoods.
Similar Properties
More nearby listings that may fit the same search.

$1,099,000
199 Purcell Crescent
Vaughan (Maple) · MLS # N13692510
4 bed · 4 bath
$1,299,999
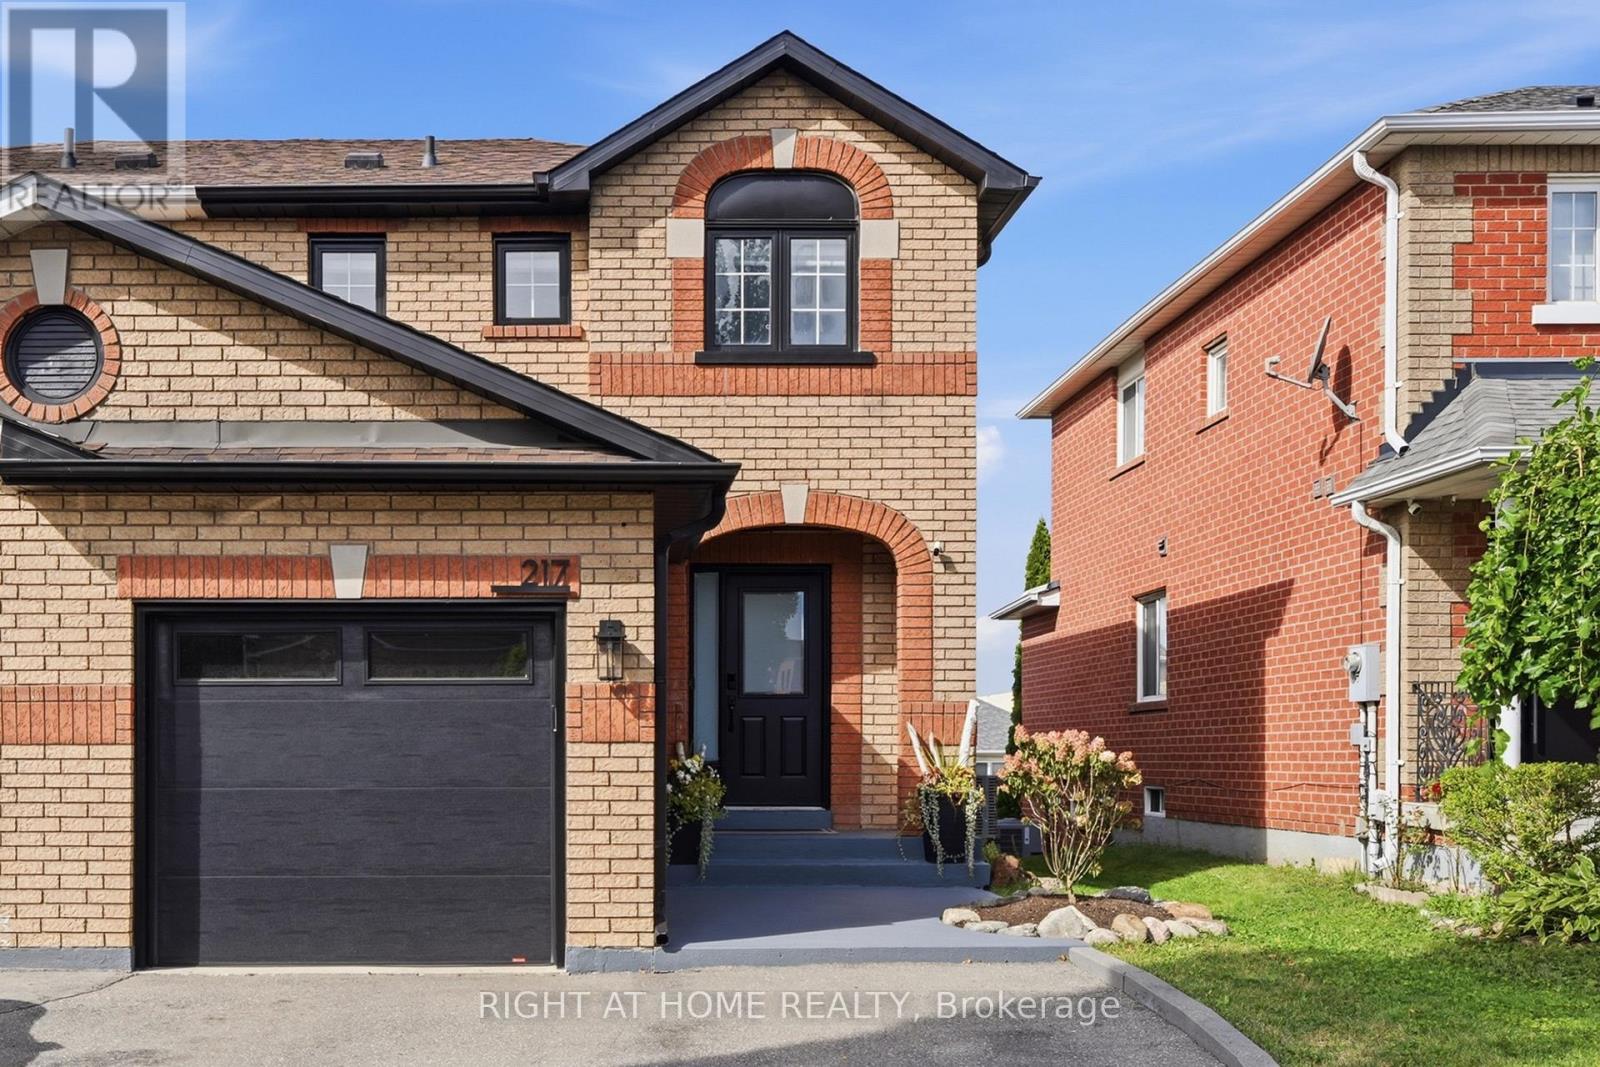
217 Rosanna Crescent
Vaughan (Maple) · MLS # N13769944
3 bed · 4 bath
$1,049,999
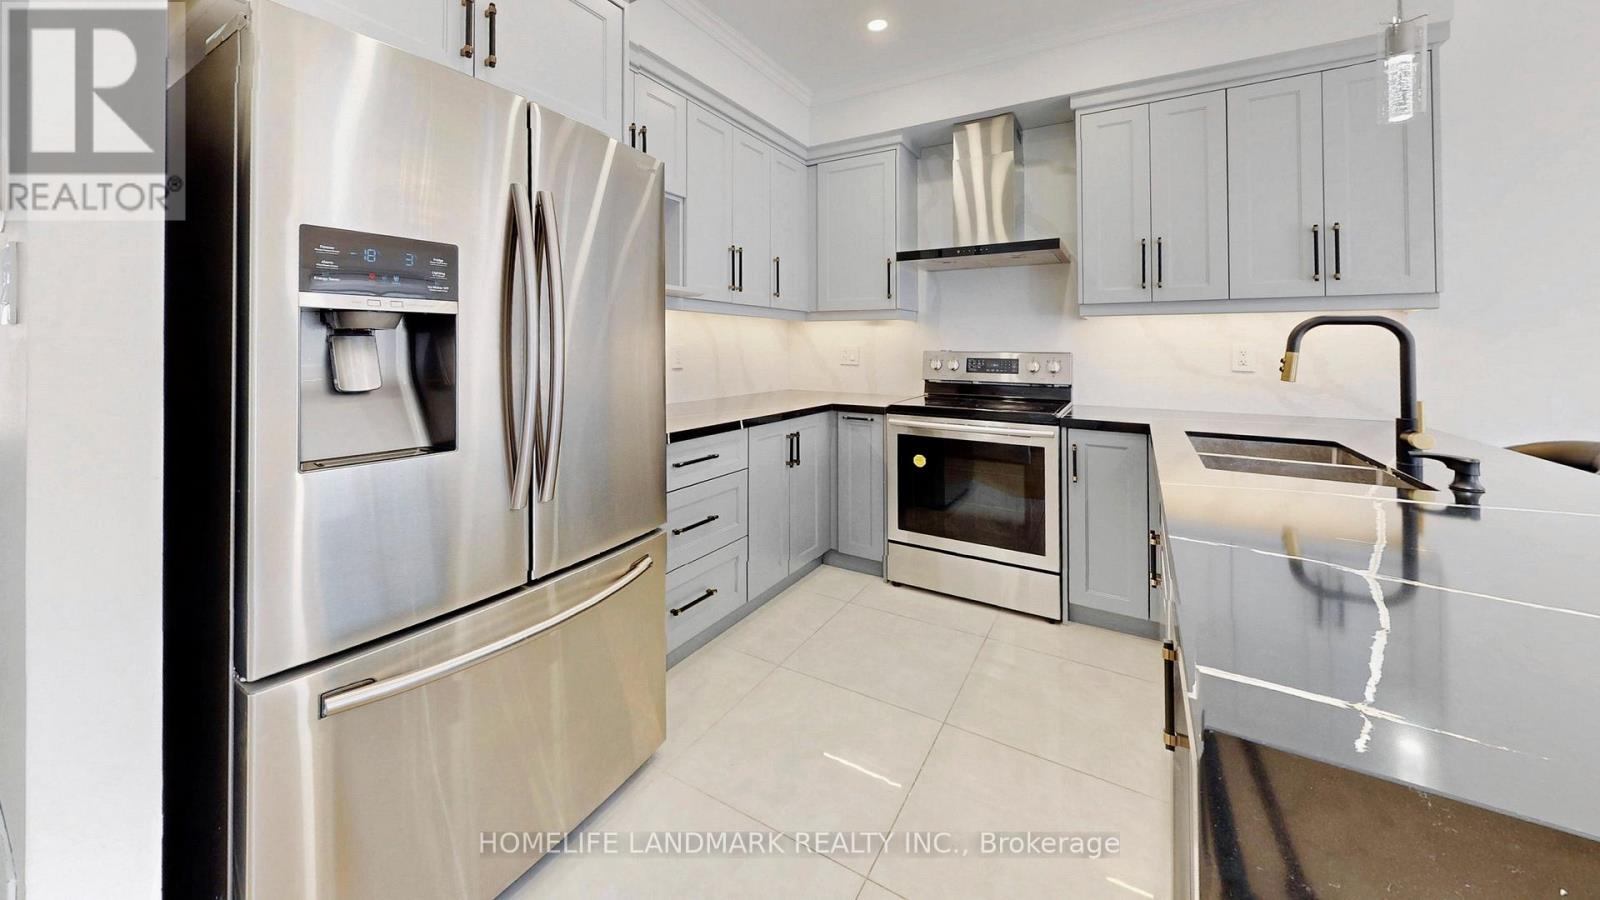
32 Arco Circle
Vaughan (Maple) · MLS # N13763180
3 bed · 4 bath