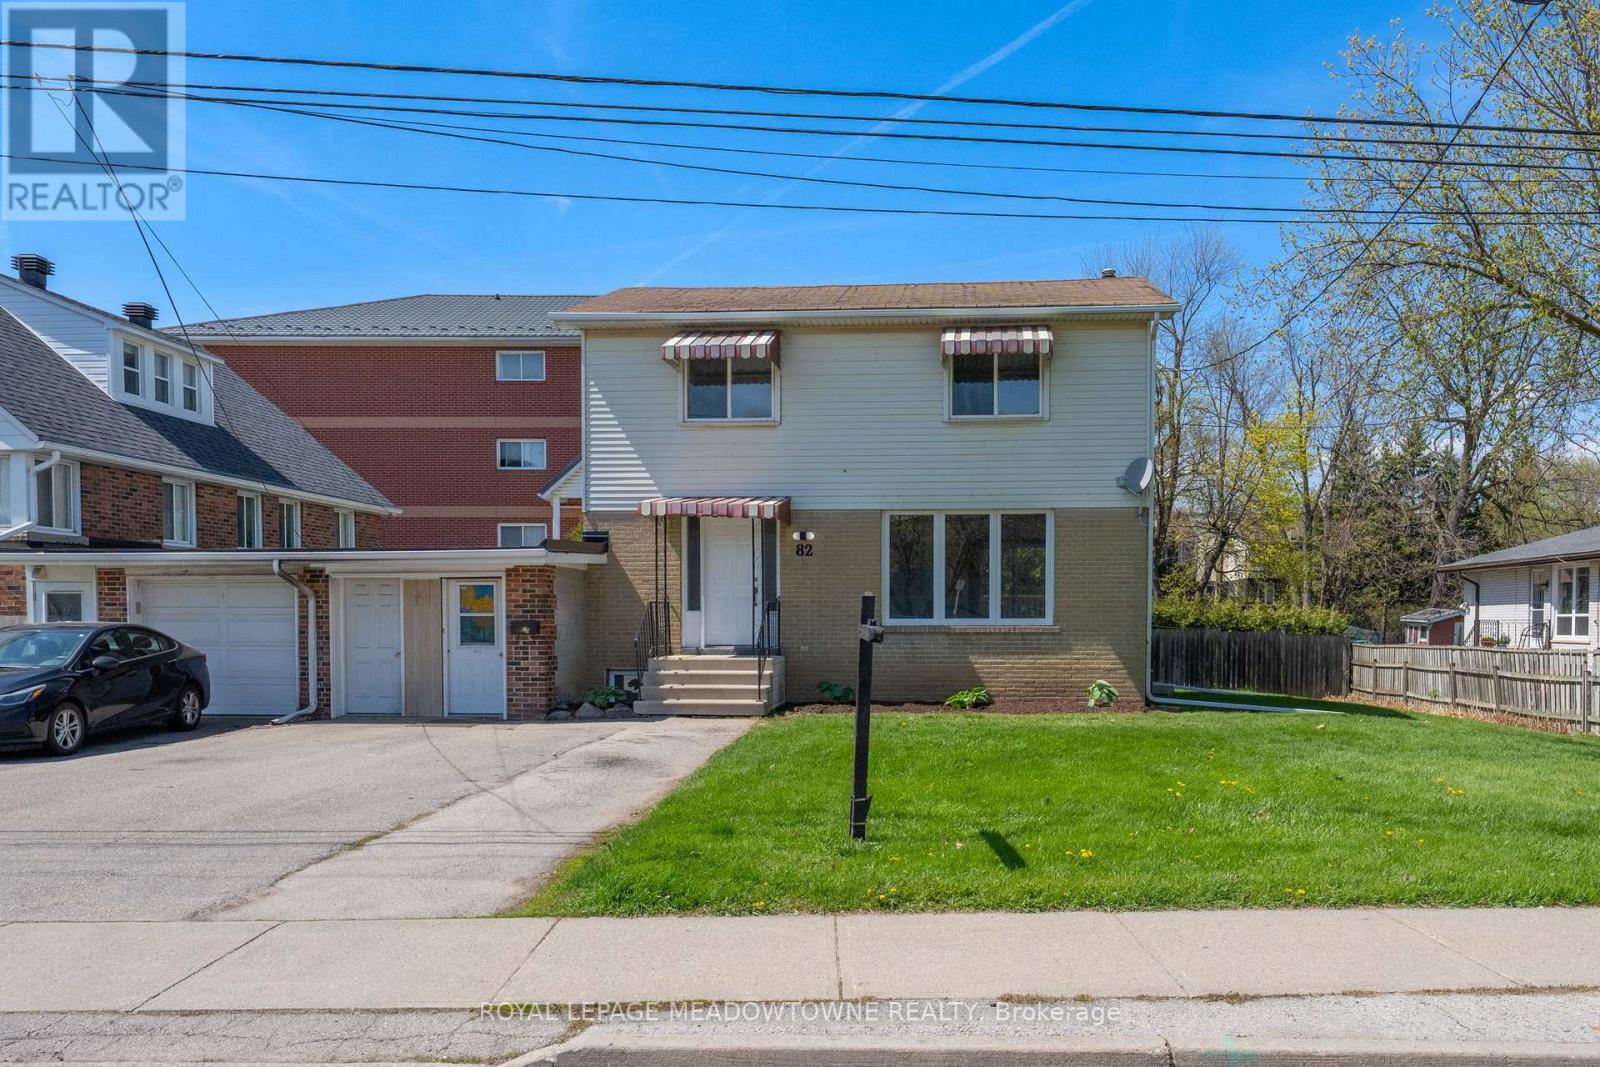
82 Maple Avenue
Halton Hills (Georgetown), Ontario L7G1X7
MLS # W13083126
Property Details
Type
Townhouse
Beds
5
Baths
3
Status
For Sale
More homes like this
About this property
Excellent Future Investment Opportunity! As per the Town of Halton Hills, this property is in the area that the Zoning is changing to Medium Density Residential in 2027. That zoning use will allow for townhouses and low rise apartment Buildings. The property is currently a legal two family home. Rent the upper and lower levels and sit on your investment, or move in and enjoy and wait! 82 Maple Avenue, found in prime, central Georgetown! Located close to shopping, schools, Dominion Gardens park and splash pad and walking distance to the Go station, this is one of the most convenient areas in town. This 2-storey 4+1 Bedroom, 3 Bathroom detached home is linked only by the garage/storage breezeway and sits on a large private lot with 67 Feet of frontage! As a bonus, the basement offers a legal 1-bedroom, 1 bathroom separate apartment currently rented on a month-to-month basis, with large egress windows. Live on the upper two levels and have the added benefit of rental income each month or add this property to your rental portfolio. The main and 2nd levels have been freshly painted throughout and all new luxury vinyl flooring has been installed throughout the second floor. The main level offers lots of windows for natural light, separate formal living and dining rooms and large kitchen. Access the large deck overlooking your private backyard throughout a convenient walk-out from the dining room, for easy entertaining. Other features include parking for 4 vehicles in driveway, garage converted to storage area..
Mortgage Estimate
Estimated monthly payment
Calculating…
Estimate only. Taxes, insurance, condo fees, and lender terms are not included.
Monthly costs to verify
Property taxes: about $341/month based on listed annual taxes.
Estimate only. Confirm taxes, condo/maintenance fees, insurance, utilities, and lender terms before making decisions.
Rooms
| Room | Level | Dimensions |
|---|---|---|
| Living room | Main level | 3.62 x 4.8 |
| Dining room | Main level | 3 x 3.1 |
| Kitchen | Main level | 5.05 x 2.4 |
| Primary Bedroom | Second level | 4.24 x 3.14 |
| Bedroom 2 | Second level | 3.14 x 3.12 |
| Bedroom 3 | Second level | 2.77 x 2.7 |
| Bedroom 4 | Second level | 3.12 x 2.73 |
| Kitchen | Basement | 5 x 3.22 |
| Living room | Basement | 3.3 x 4.55 |
| Bedroom 5 | Basement | 3.28 x 3.76 |
Facts & Location
Parking
4 spaces
Lot Size
68 x 79.8 FT
Annual Taxes
$4,086
Listing data
Listing information is provided for personal, non-commercial use and should be independently verified before making real estate decisions.
Last refreshed: Aug 4, 2026 3:34 AM
Explore nearby searches
SEO-friendly searches for this area, property type, and nearby neighbourhoods.
Similar Properties
More nearby listings that may fit the same search.
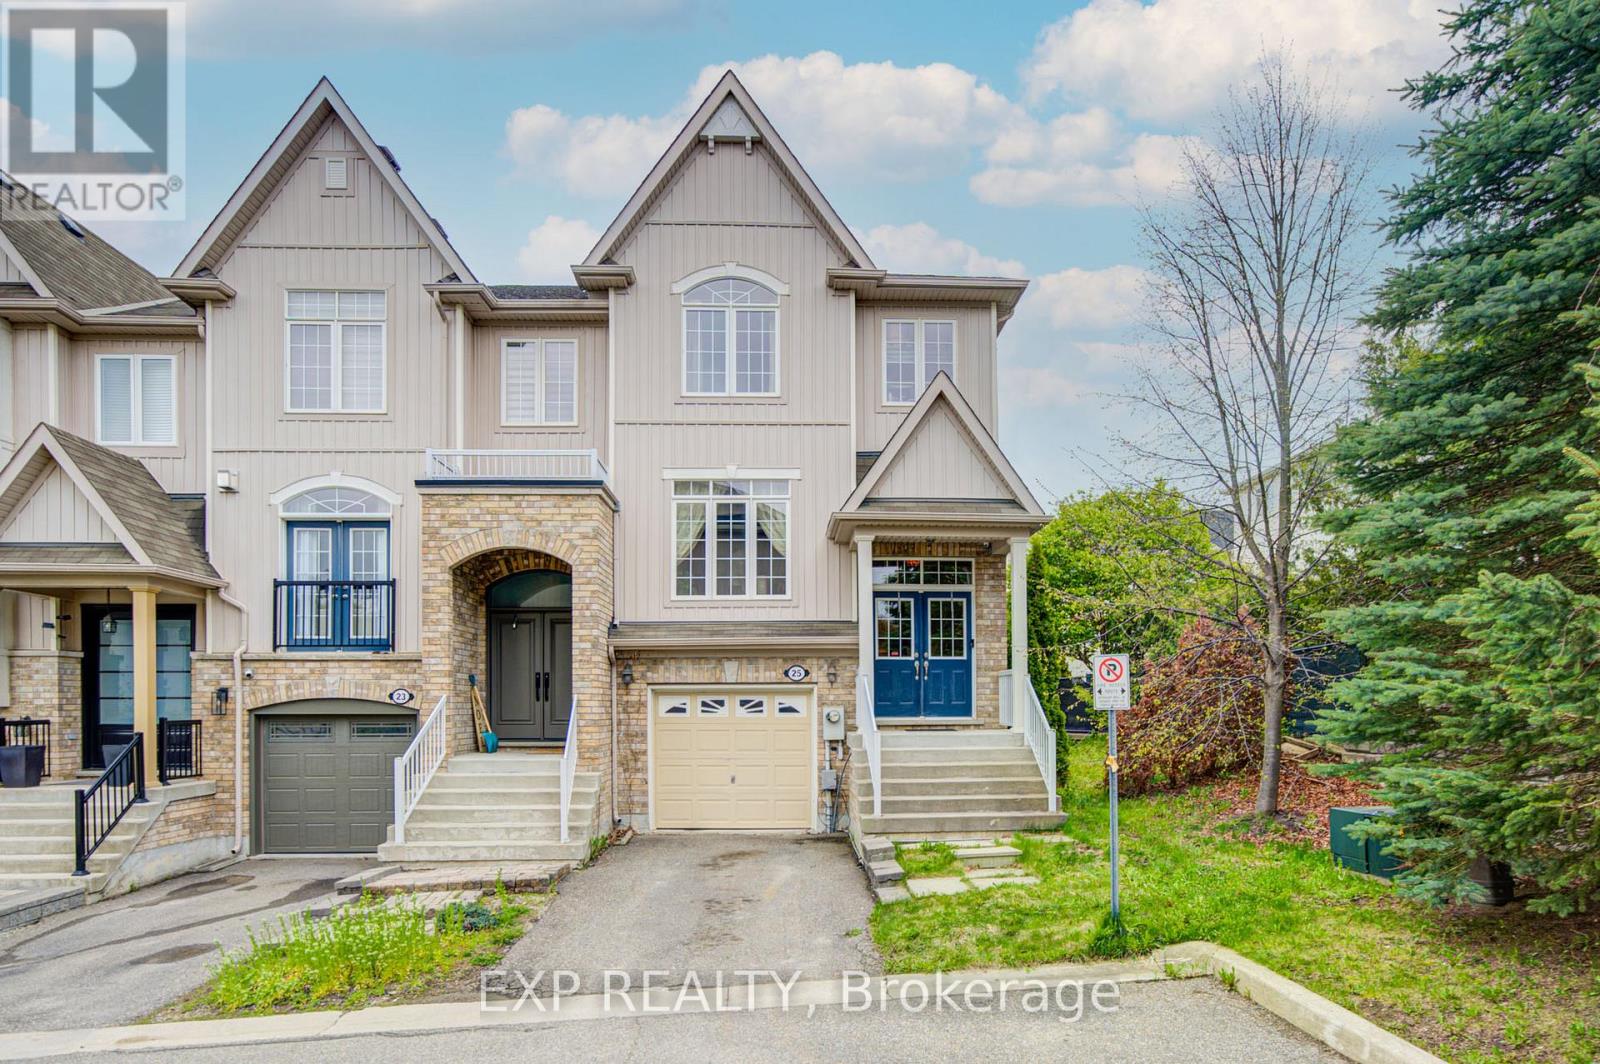
$870,000
25 Sutcliff Lane
Halton Hills (Georgetown) · MLS # W13139326
4 bed · 4 bath
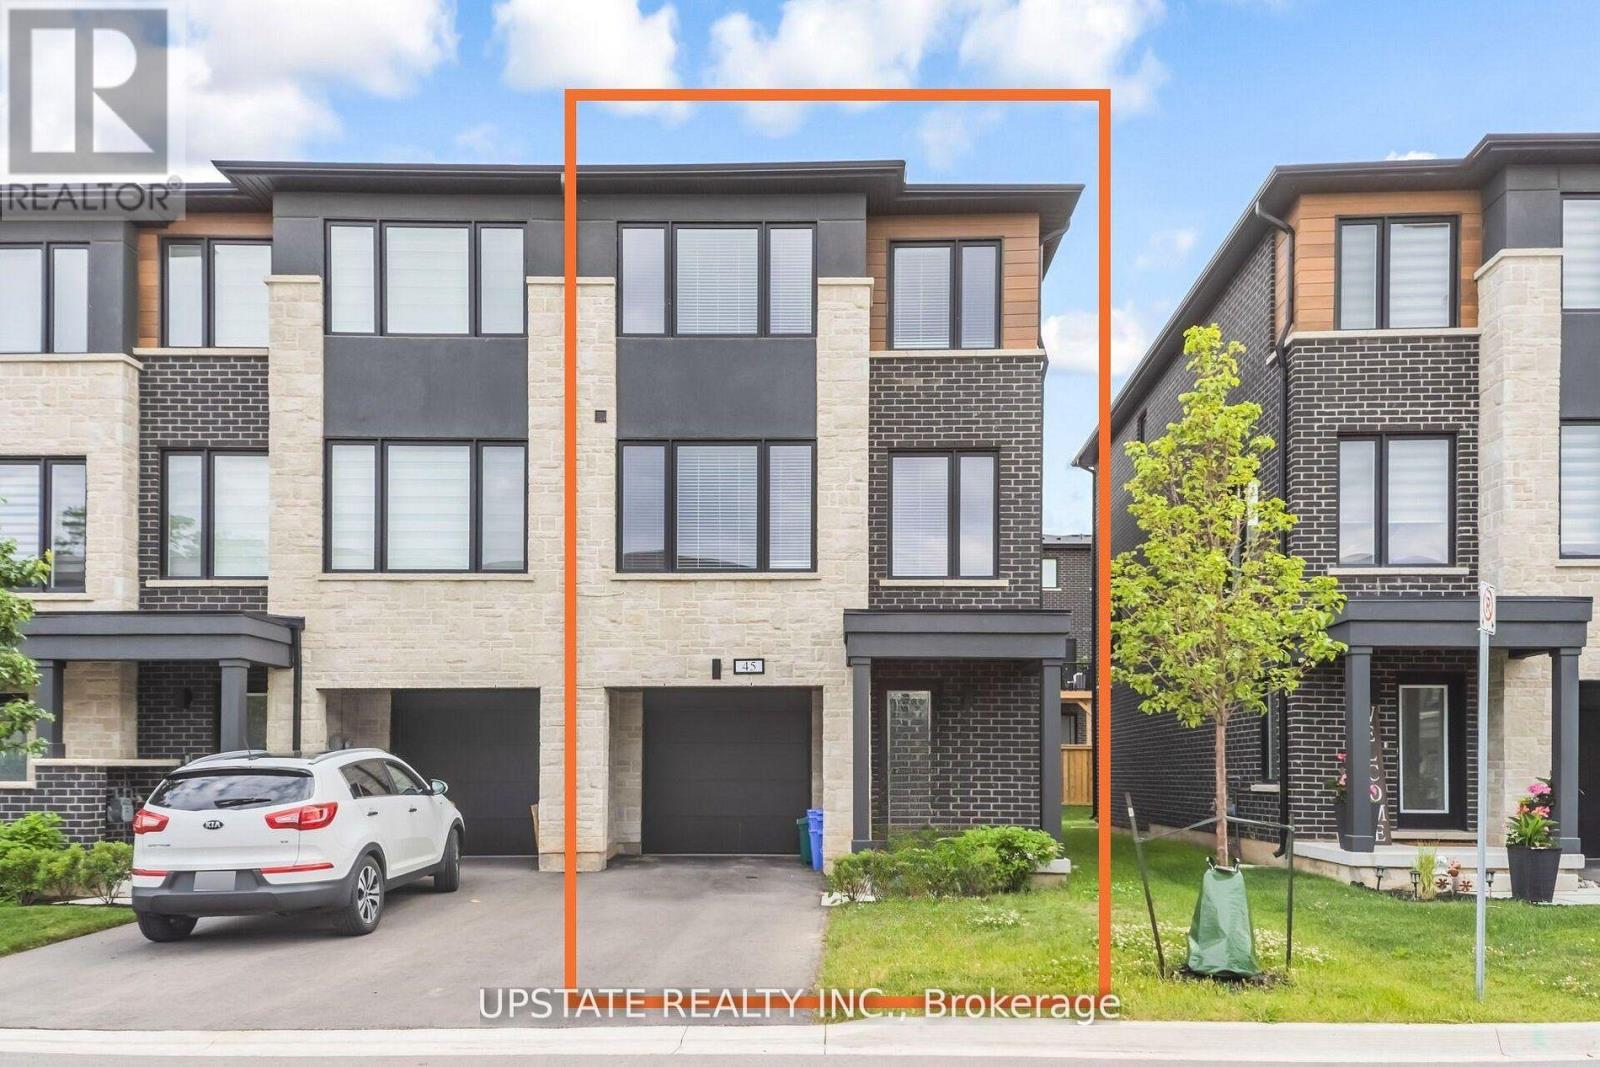
$894,500
45 Humberstone Drive
Halton Hills (Georgetown) · MLS # W13628772
4 bed · 4 bath · 2,062 sq ft
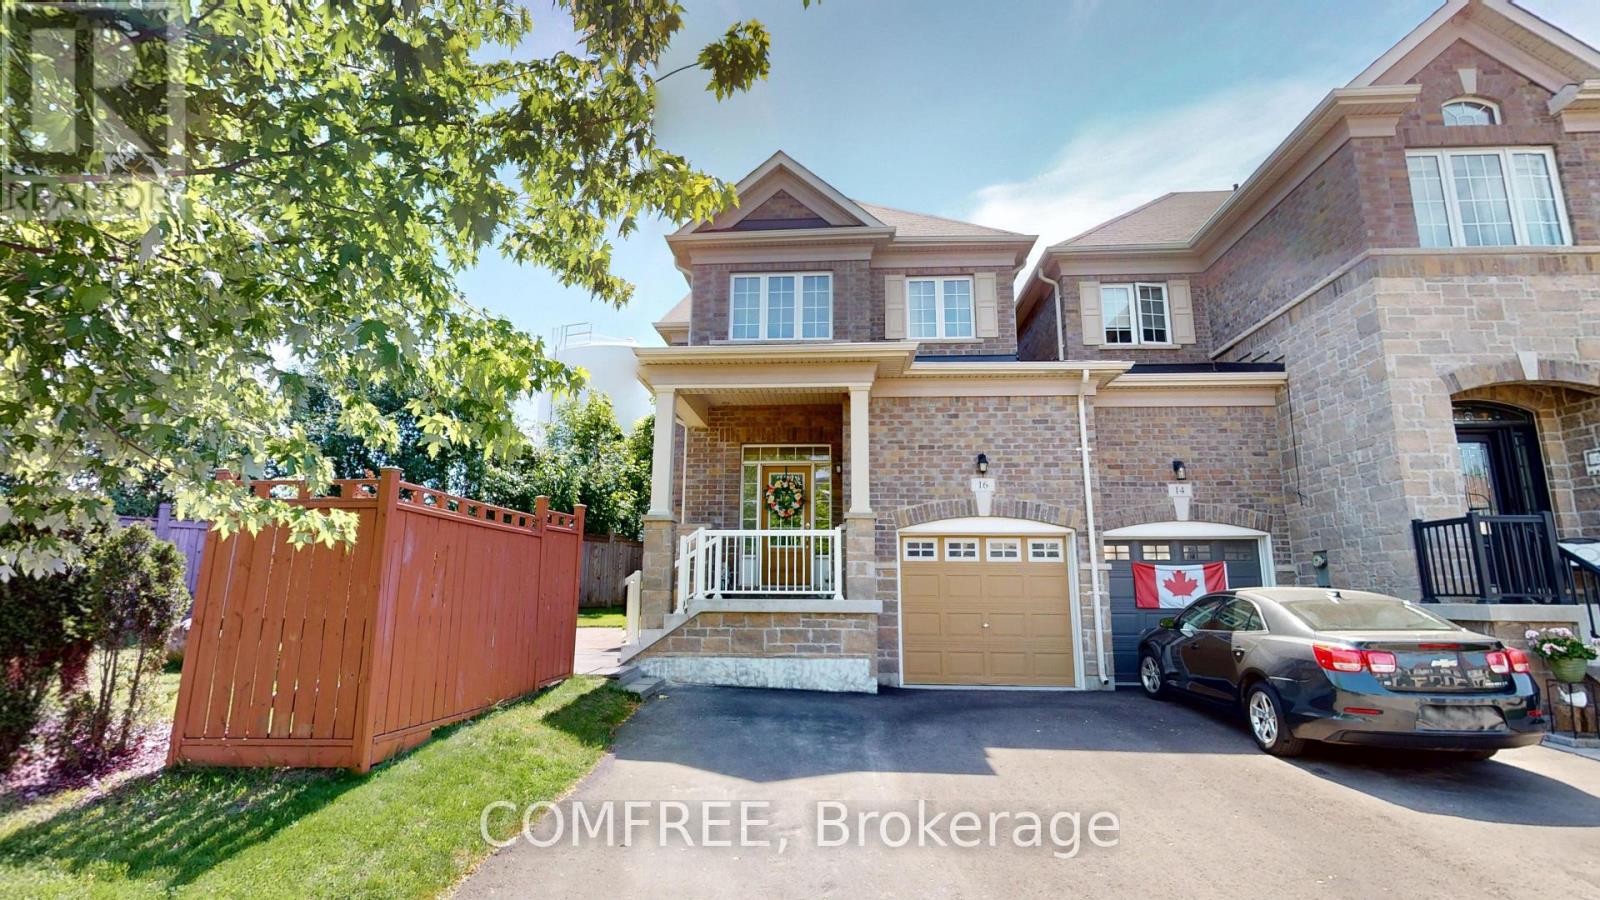
$915,000
16 Ridgegate Crescent
Halton Hills (Georgetown) · MLS # W13516210
6 bed · 3 bath · 1,700 sq ft