Videos & Virtual Tours
Open available video, 3D tour, or virtual-tour media for this listing.
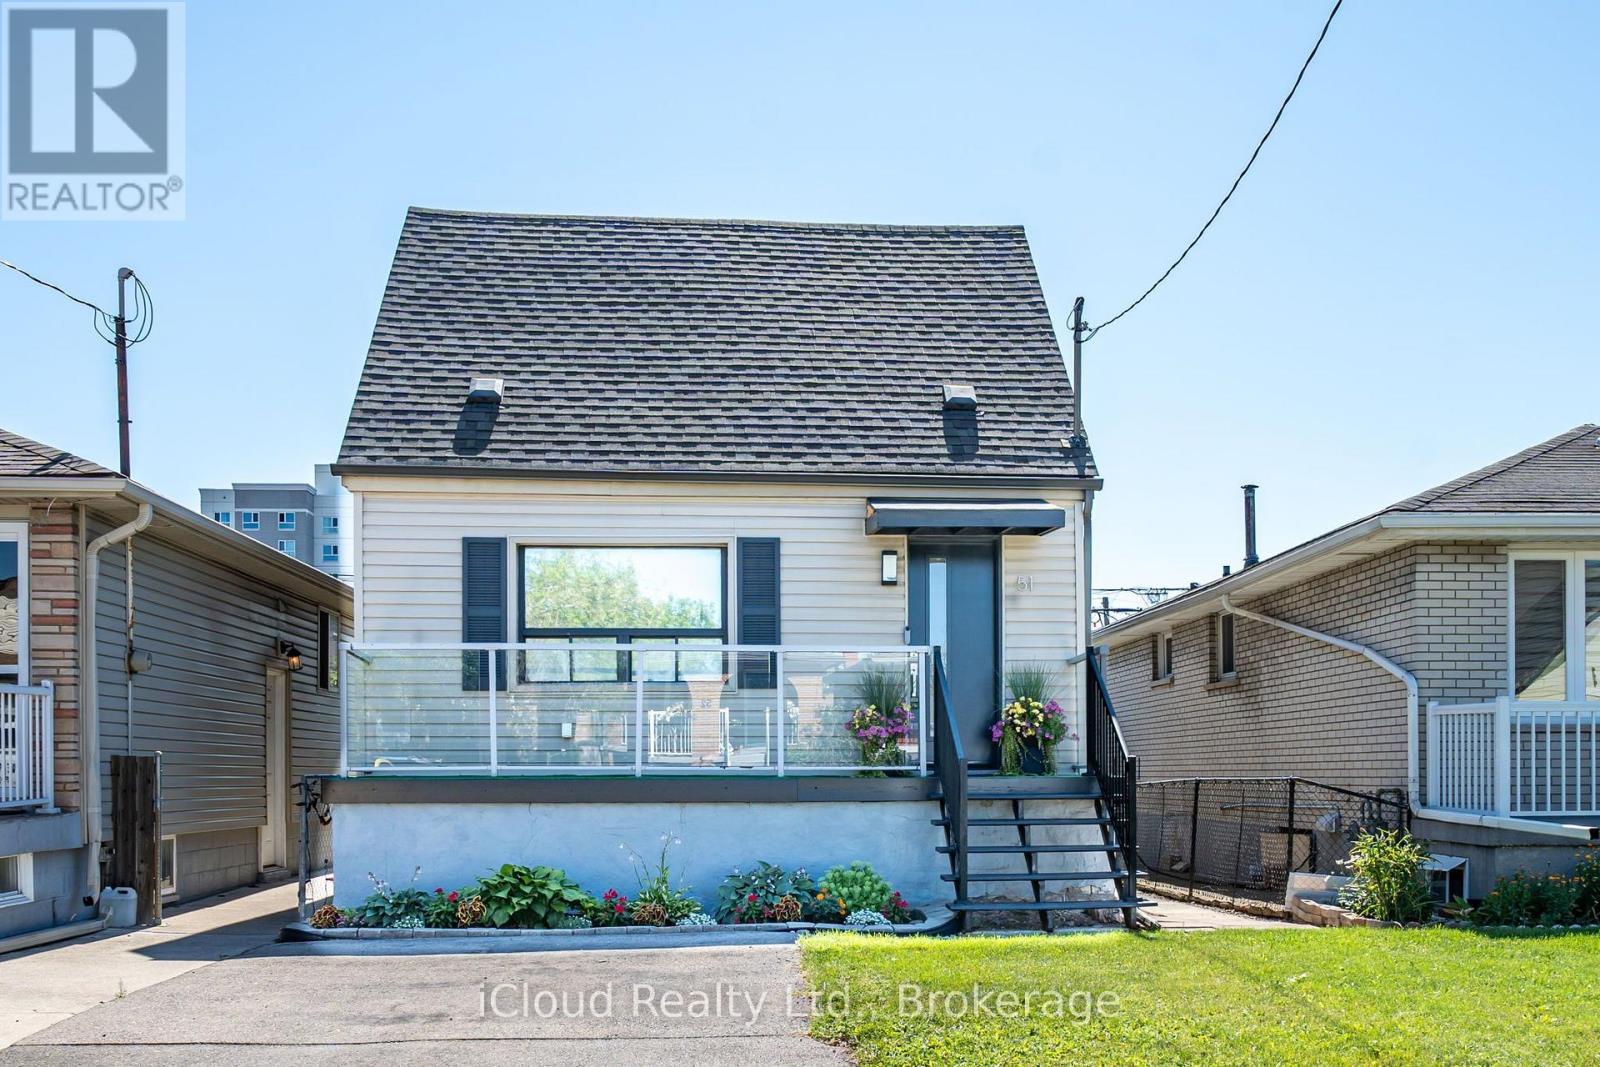
51 Delena Avenue
Hamilton (Parkview), Ontario L8H1B7
MLS # X13629176
Property Details
Type
Detached
Beds
3
Baths
2
Status
For Sale
More homes like this
About this property
Absolutely Charming Detached In A Great Neighbourhood And Excellent Location, Close To Shopping, Parks, Highways, Schools, Transportation. Wood Floors Thru Out No Carpets. Eat In Kitchen With Granit Counter top with movable Islands White Kitchen Cabinets With Window Over Kitchen Sink. Living Room/Dining Room Off Kitchen With Walk Out To Deck & Huge Backyard. 2nd Level Features Bedroom With 2 Pc Ensuite, Walk In Closet, & Den. Main Floor Features Bedroom 4 Pc Bath, Wood Flooring, Huge Picture Window. Ceramic Floors. Ceramic Entrance & Hallway. With Lots Of Windows & W/O To Huge Deck. Private Backyard & Shed. Finished Basement With Rec Room & Laundry. This Lovely Home has 2 Parking For Two Cars. Home is Equipped With 125 Amp Service To Accommodate Your Devices. All Windows In This Home Is Above grade. Additional Features Are Stainless Steel Appliances. Furnace, Central Air & Hot Water Tank Are Owned. This Home Has Lots Of Windows Which Makes It Bright & Sunny. Kitchen, Bathroom Doors And Windows Have Been Replaced. Show It You Won't Be Disappointed.
Mortgage Estimate
Estimated monthly payment
Calculating…
Estimate only. Taxes, insurance, condo fees, and lender terms are not included.
Monthly costs to verify
Property taxes: about $210/month based on listed annual taxes.
Estimate only. Confirm taxes, condo/maintenance fees, insurance, utilities, and lender terms before making decisions.
Rooms
| Room | Level | Dimensions |
|---|---|---|
| Living room | Main level | 3.08 x 2.5 |
| Dining room | Main level | 2.47 x 2.07 |
| Kitchen | Main level | 3.35 x 3.11 |
| Bedroom | Main level | 3.41 x 2.78 |
| Bathroom | Main level | 7.87 x 4.92 |
| Den | Second level | 3.08 x 2.5 |
| Bedroom | Second level | 4.02 x 2.47 |
| Bathroom | Second level | 5.25 x 3.28 |
| Recreational, Games room | Basement | 2.77 x 2.16 |
| Laundry room | Basement | 7.91 x 7.12 |
Facts & Location
Parking
2 spaces
Lot Size
26 x 93 FT
Annual Taxes
$2,523
Listing data
Listing information is provided for personal, non-commercial use and should be independently verified before making real estate decisions.
Last refreshed: Oct 9, 2026 3:30 AM
Explore nearby searches
SEO-friendly searches for this area, property type, and nearby neighbourhoods.
Similar Properties
More nearby listings that may fit the same search.
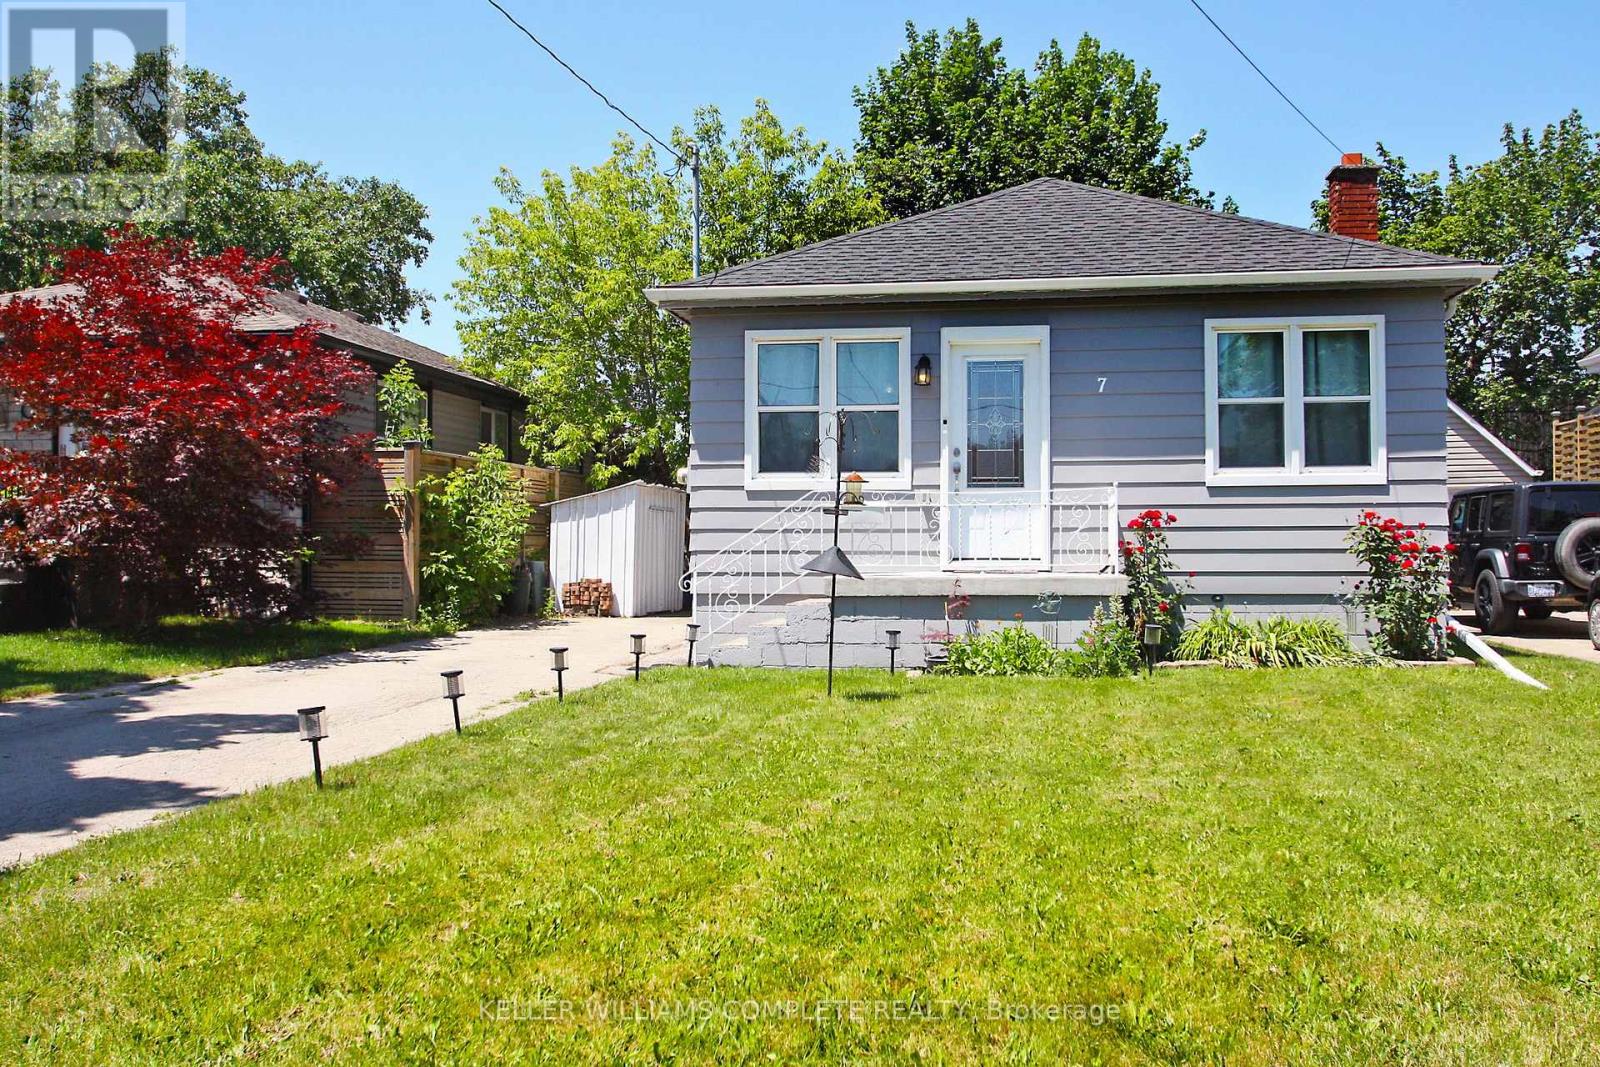
$499,900
7 Lampton Place
Hamilton (Parkview) · MLS # X13691628
3 bed · 2 bath

$569,900
215 PALING Avenue
Hamilton (Homeside) · MLS # X13873868
3 bed · 3 bath · 1,500 sq ft
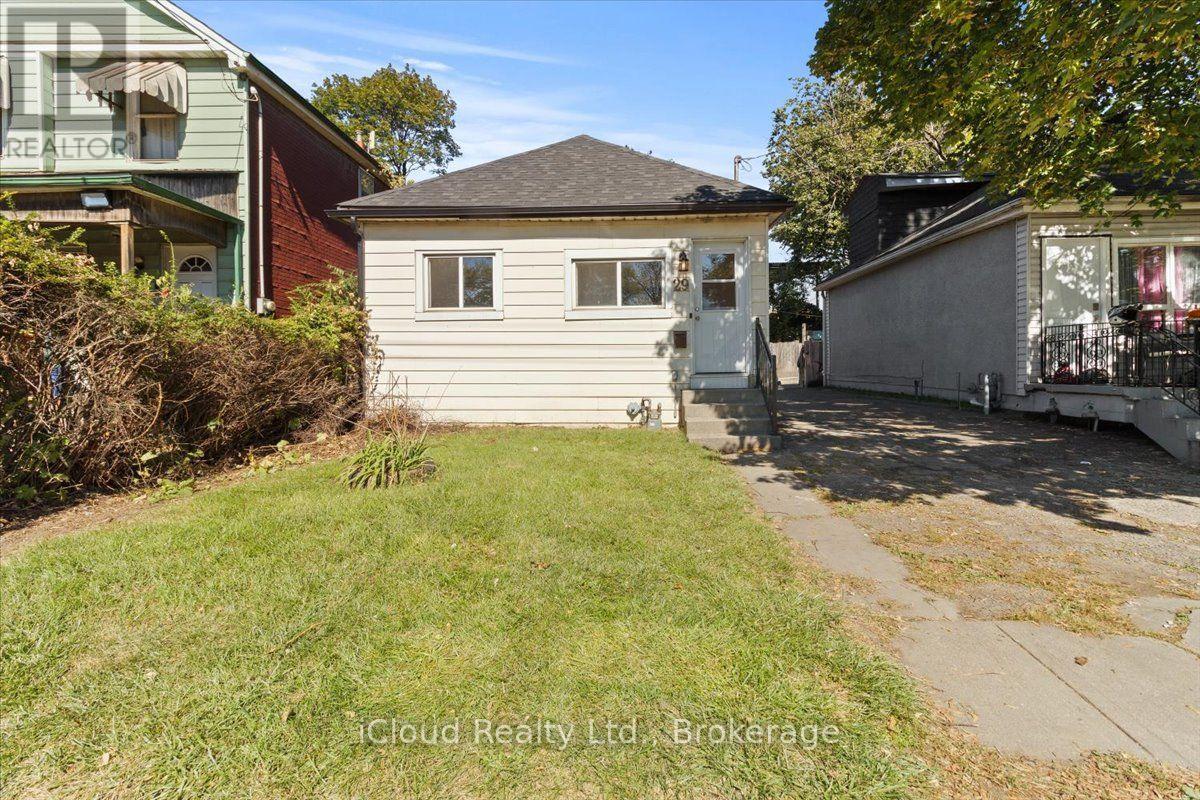
$299,900
29 Biggar Avenue
Hamilton (Industrial Sector) · MLS # X13872820
2 bed · 1 bath