Videos & Virtual Tours
Open available video, 3D tour, or virtual-tour media for this listing.
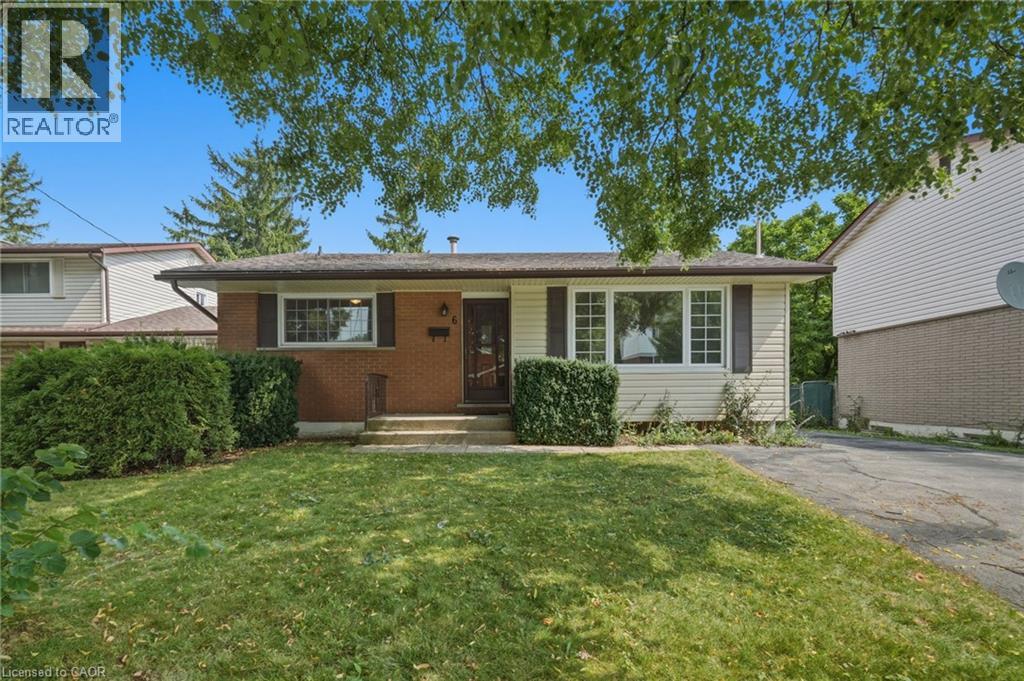
6 CAPRICE Court
Hamilton, Ontario L9C2N5
MLS # 40850995
Property Details
Type
Detached
Beds
3
Baths
2
Status
For Sale
More homes like this
About this property
First time on the market! Cherished by its original owners since 1967, 6 Caprice Court is a charming 3-bedroom, 2-bathroom bungalow situated on a peaceful, friendly court in the desirable West Mountain community. Inside, you’ll find classic character paired with fantastic upgrades, including gleaming hardwood floors and a newly renovated bathroom. With excellent in-law potential, the layout offers flexible living spaces to suit any family’s needs. Relax or entertain in your private, fenced backyard, or step out your front door to enjoy one of the city's top recreational facilities directly across the street. Families will love the incredible walkability to all major schools, from elementary all the way to college. Commuting and errands are a breeze with grocery stores and key amenities just two minutes away, plus quick highway access nearby. Warm, inviting, and meticulously cared for—this home is ready for its next chapter. Don't miss out on this West Mountain classic. You’re going to fall in love!
Mortgage Estimate
Estimated monthly payment
Calculating…
Estimate only. Taxes, insurance, condo fees, and lender terms are not included.
Monthly costs to verify
Property taxes: about $396/month based on listed annual taxes.
Estimate only. Confirm taxes, condo/maintenance fees, insurance, utilities, and lender terms before making decisions.
Rooms
| Room | Level | Dimensions |
|---|---|---|
| Living room | Main level | 15'1'' x 19'5'' |
| Kitchen | Main level | 10'3'' x 13'0'' |
| Mud room | Main level | 1'0'' x 12'0'' |
| Primary Bedroom | Main level | 11'10'' x 12'0'' |
| Bedroom | Main level | 10'4'' x 11'11'' |
| Bedroom | Main level | 10'5'' x 8'4'' |
| 4pc Bathroom | Main level | 7'2'' x 8'6'' |
| Recreation room | Basement | 13'4'' x 34'0'' |
| Laundry room | Basement | 7'0'' x 6'2'' |
| Storage | Basement | 13'5'' x 27'8'' |
| 3pc Bathroom | Basement | 5'9'' x 6'0'' |
Facts & Location
Interior Size
1,969 sq ft
Parking
3 spaces
Lot Size
0.12
Annual Taxes
$4,746
Year Built
1968
Listing data
Listing information is provided for personal, non-commercial use and should be independently verified before making real estate decisions.
Last refreshed: Aug 17, 2026 3:32 AM
Explore nearby searches
SEO-friendly searches for this area, property type, and nearby neighbourhoods.
Similar Properties
More nearby listings that may fit the same search.
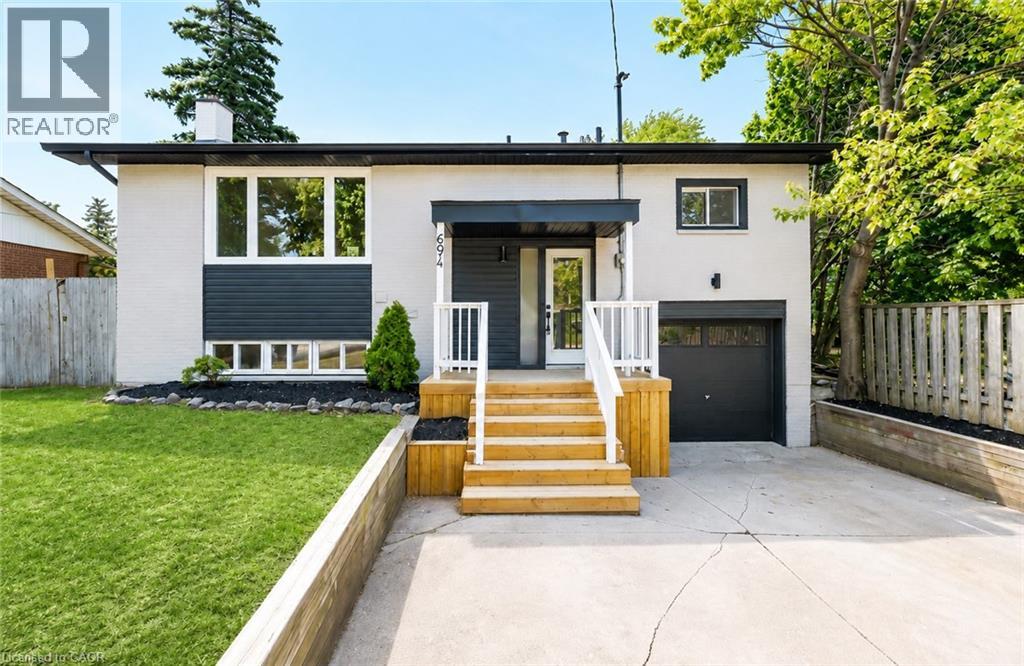
$599,900
694 UPPER OTTAWA Street
Hamilton · MLS # 40857806
3 bed · 2 bath · 1,542 sq ft
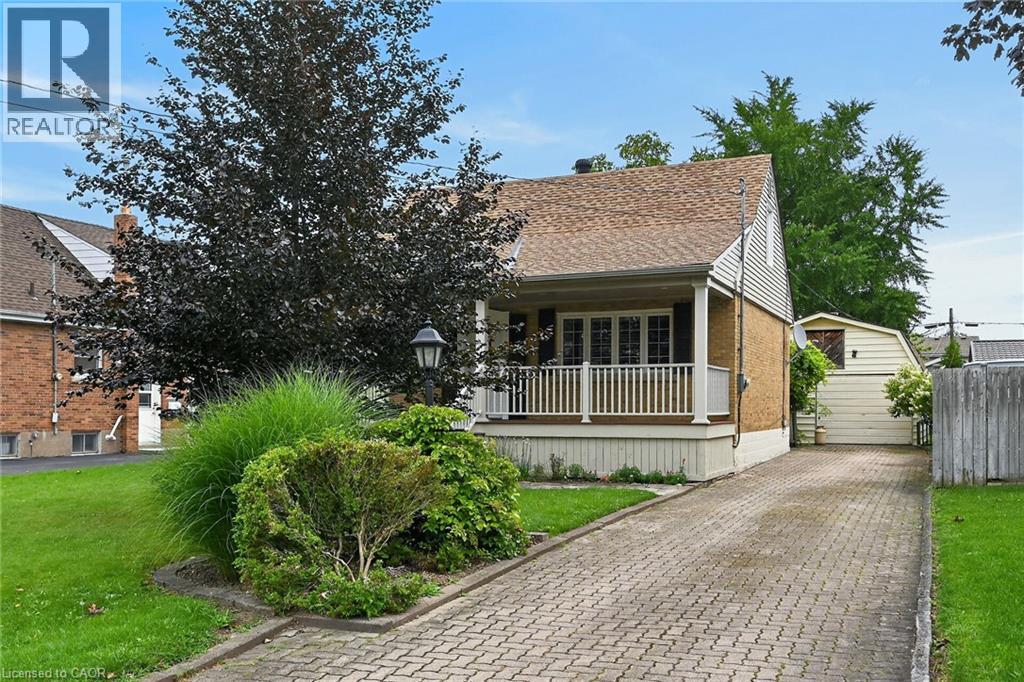
$599,900
31 GAILMONT Drive
Hamilton · MLS # 40856921
3 bed · 2 bath · 1,692 sq ft
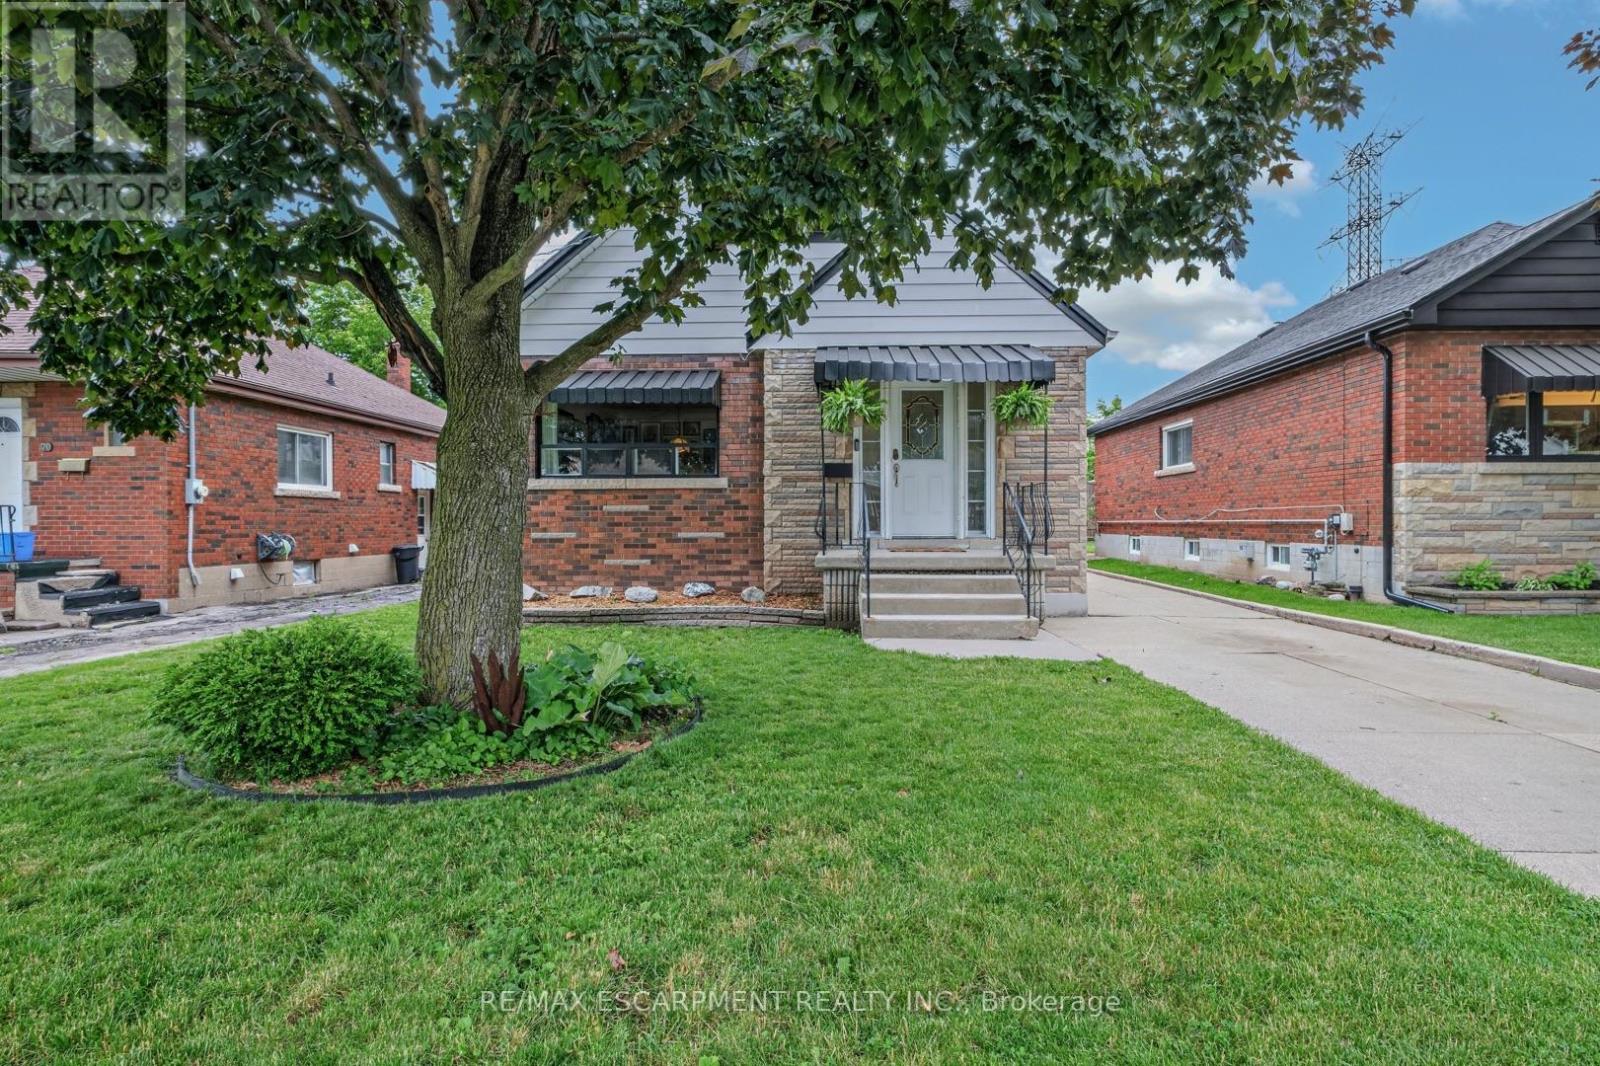
$599,900
66 Paling Court
Hamilton (Homeside) · MLS # X13658244
3 bed · 2 bath