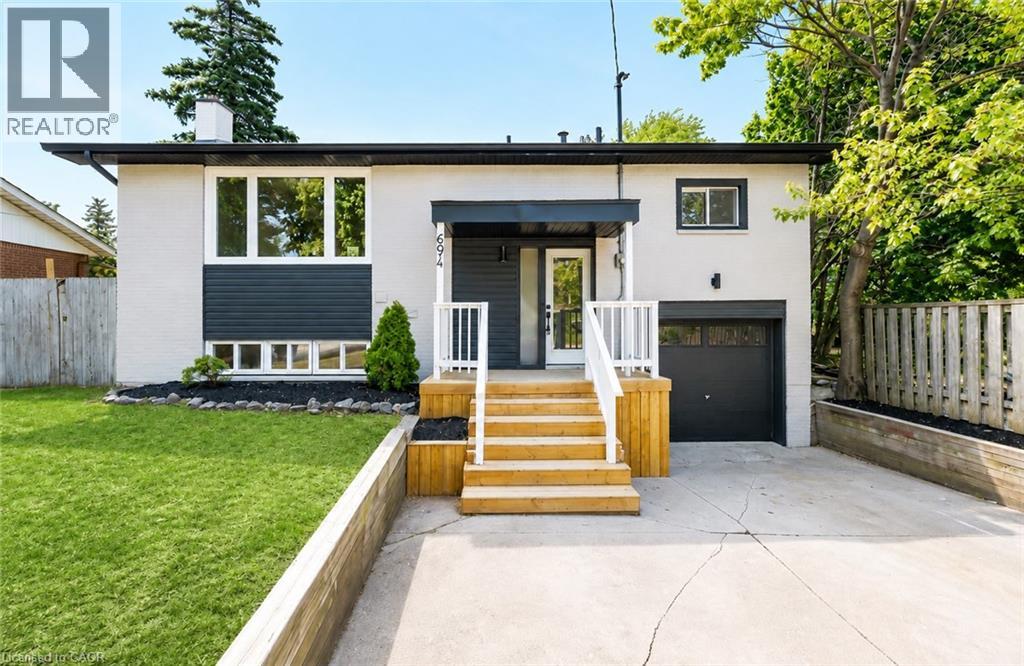
694 UPPER OTTAWA Street
Hamilton, Ontario L8T3T6
MLS # 40857806
Property Details
Type
Detached
Beds
3
Baths
2
Status
For Sale
More homes like this
About this property
Welcome to this beautifully updated, move-in-ready detached home on the Hamilton Mountain, offering a fantastic combination of modern finishes, functional living space, and future potential. Ideal for families, first-time buyers, or those seeking flexible multi-generational living, this home features two renovated kitchens, two modern bathrooms, and a potential in-law suite with a separate basement entrance. Recent 2026 improvements add even more value and curb appeal, including new sod, new blinds, new fencing, and a custom-built shed. Situated on a generous lot in a desirable Hamilton Mountain neighbourhood, this turnkey property offers comfort, versatility, and plenty of room to enjoy inside and out. A wonderful opportunity to simply move in and make it your own!
Mortgage Estimate
Estimated monthly payment
Calculating…
Estimate only. Taxes, insurance, condo fees, and lender terms are not included.
Monthly costs to verify
Property taxes: about $345/month based on listed annual taxes.
Estimate only. Confirm taxes, condo/maintenance fees, insurance, utilities, and lender terms before making decisions.
Rooms
| Room | Level | Dimensions |
|---|---|---|
| Laundry room | Basement | 5'0'' x 7'2'' |
| Living room | Basement | 11'2'' x 10'9'' |
| 4pc Bathroom | Basement | 10'8'' x 8'4'' |
| Kitchen | Basement | 7'8'' x 6'10'' |
| Bedroom | Basement | 10'7'' x 10'9'' |
| Bedroom | Main level | 7'8'' x 10'7'' |
| Primary Bedroom | Main level | 10'5'' x 10'8'' |
| 4pc Bathroom | Main level | x |
| Living room | Main level | 11'4'' x 18'6'' |
| Kitchen | Main level | 10'8'' x 10'10'' |
Facts & Location
Interior Size
1,542 sq ft
Parking
3 spaces
Annual Taxes
$4,142
Listing data
Listing information is provided for personal, non-commercial use and should be independently verified before making real estate decisions.
Last refreshed: Aug 24, 2026 3:32 AM
Explore nearby searches
SEO-friendly searches for this area, property type, and nearby neighbourhoods.
Similar Properties
More nearby listings that may fit the same search.
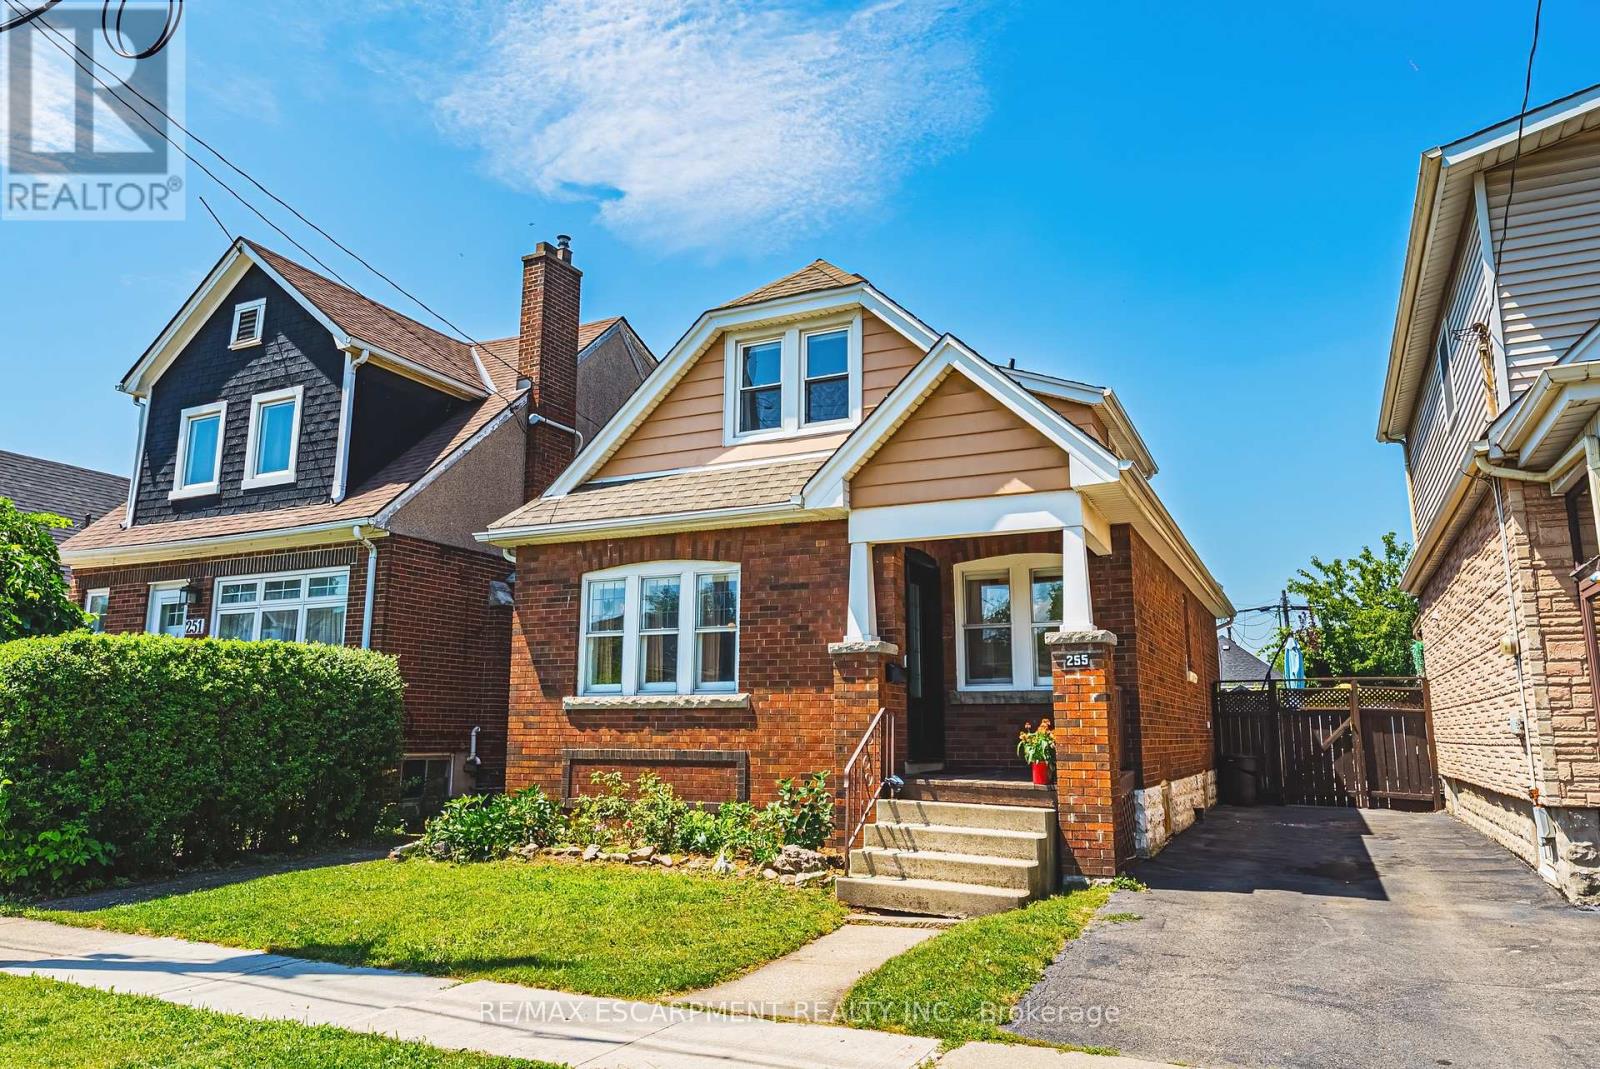
$599,900
255 Weir Street
Hamilton (Homeside) · MLS # X13644928
3 bed · 2 bath · 1,224 sq ft
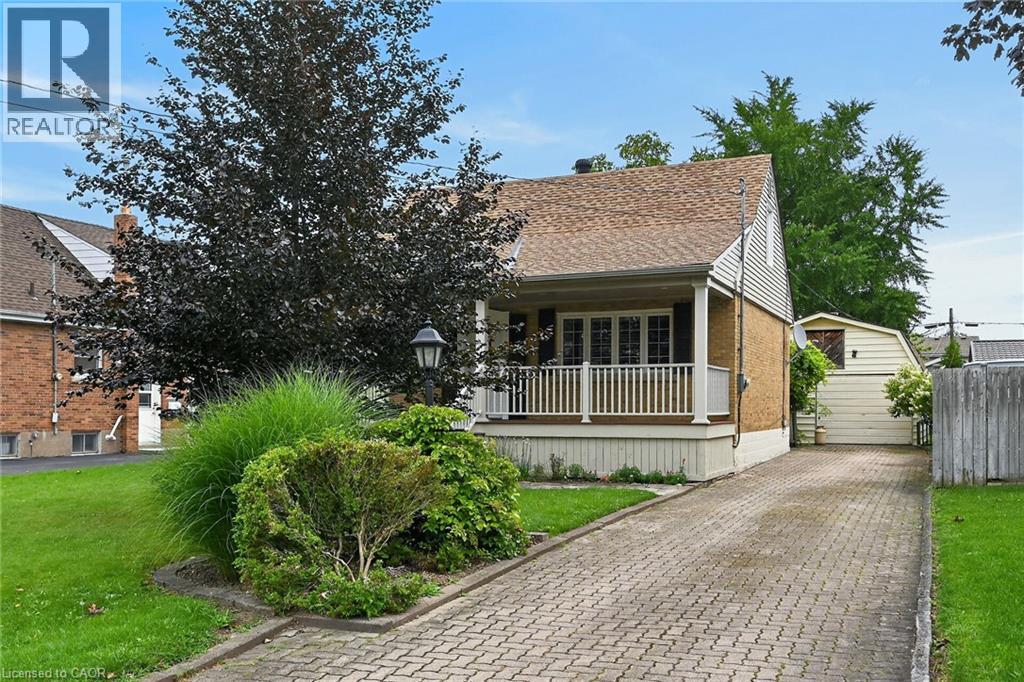
$599,900
31 GAILMONT Drive
Hamilton · MLS # 40856921
3 bed · 2 bath · 1,692 sq ft
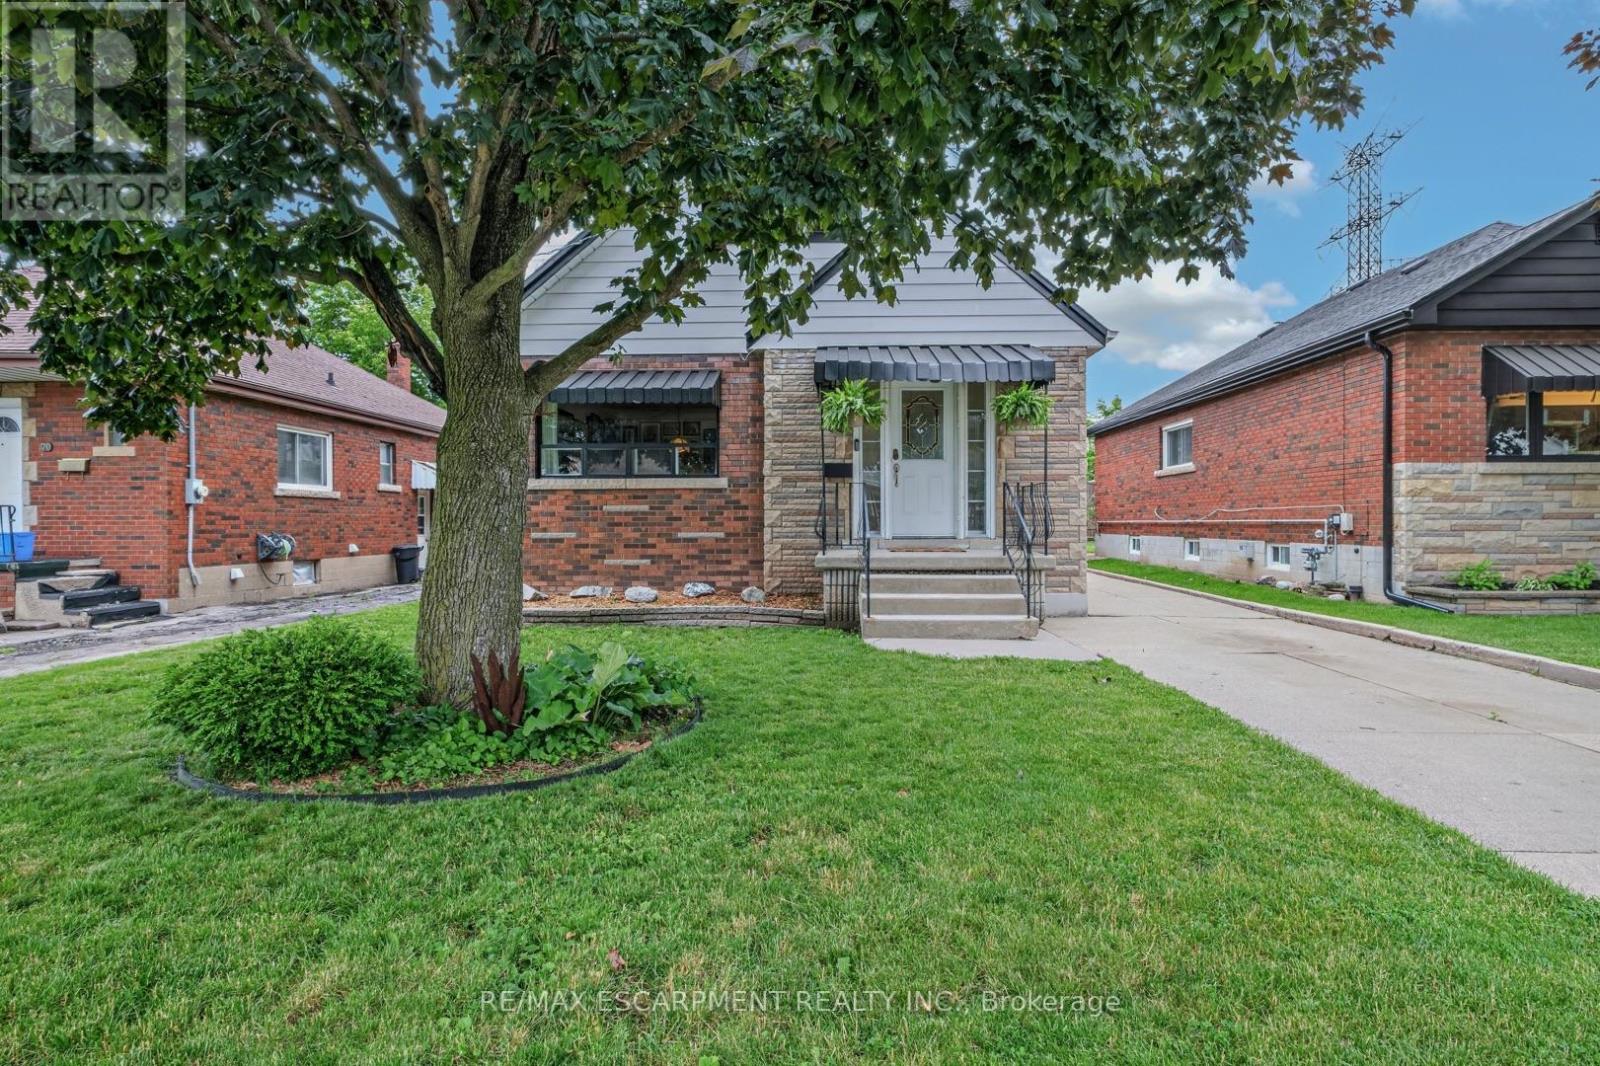
$599,900
66 Paling Court
Hamilton (Homeside) · MLS # X13658244
3 bed · 2 bath