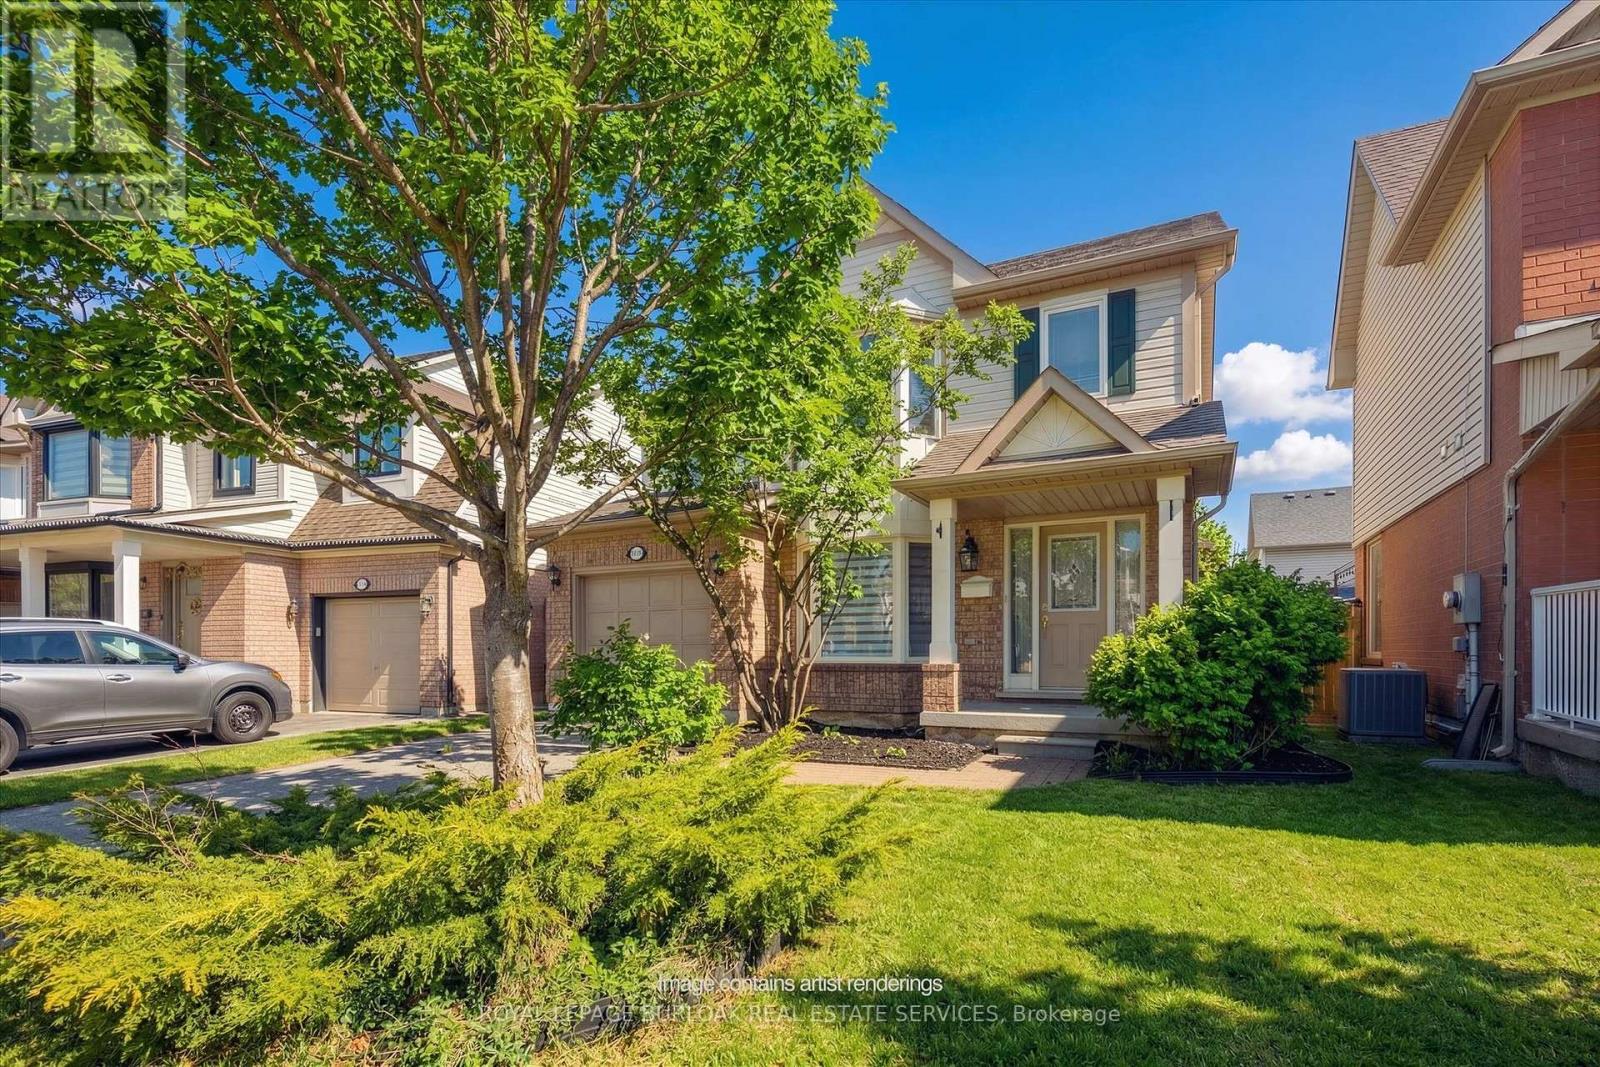
5147 Ravine Crescent
Burlington (Orchard), Ontario L7L6N3
MLS # W13628952
Property Details
Type
Detached
Beds
3
Baths
3
Status
For Sale
More homes like this
About this property
Welcome to the Orchard! This charming well maintained 3-bedroom, 2.5 bath home is perfectly situated on a quiet family friendly street. The welcoming front porch leads you to a spacious layout with front foyer and combined Living and Dining rooms with hardwood floors. The Kitchen has been updated with quartz counters and features a separate dinette space. The main floor Family room includes a gas fireplace and window seat overlooking the yard. A two piece bath is conveniently located on this level. The second floor features engineered hardwood throughout. The spacious Primary bedroom includes a walk-in closet and4 piece ensuite bathroom. Two additional bedrooms and 4 piece bath with new vanity are located on this level. One bedroom features a laundry closet complete with a washer and dryer for convenience. The unfinished basement offers many possibilities for renovation and additional living space including a rough-in for an additional bathroom. The private yard includes an oversized multi-tier deck for quiet relaxation. Located within walking distance to top rated schools, shopping and restaurants. Perfect for families or downsizers, quick possession is available. Ready to move in!
Mortgage Estimate
Estimated monthly payment
Calculating…
Estimate only. Taxes, insurance, condo fees, and lender terms are not included.
Monthly costs to verify
Property taxes: about $43,142/month based on listed annual taxes.
Estimate only. Confirm taxes, condo/maintenance fees, insurance, utilities, and lender terms before making decisions.
Rooms
| Room | Level | Dimensions |
|---|---|---|
| Bedroom | Second level | 2.81 x 2.89 |
| Bedroom | Second level | 3.61 x 3.17 |
| Dining room | Ground level | 1.4 x 2.4 |
| Family room | Ground level | 3.03 x 3.21 |
| Utility room | Basement | 0 x 0 |
| Primary Bedroom | Second level | 4.81 x 4.33 |
| Kitchen | Ground level | 4.62 x 3.38 |
| Living room | Ground level | 3.76 x 3.38 |
Facts & Location
Parking
3 spaces
Lot Size
36.2 x 78.1 FT
Annual Taxes
$517,700
Listing data
Listing information is provided for personal, non-commercial use and should be independently verified before making real estate decisions.
Last refreshed: Aug 3, 2026 9:15 AM
Explore nearby searches
SEO-friendly searches for this area, property type, and nearby neighbourhoods.
Similar Properties
More nearby listings that may fit the same search.
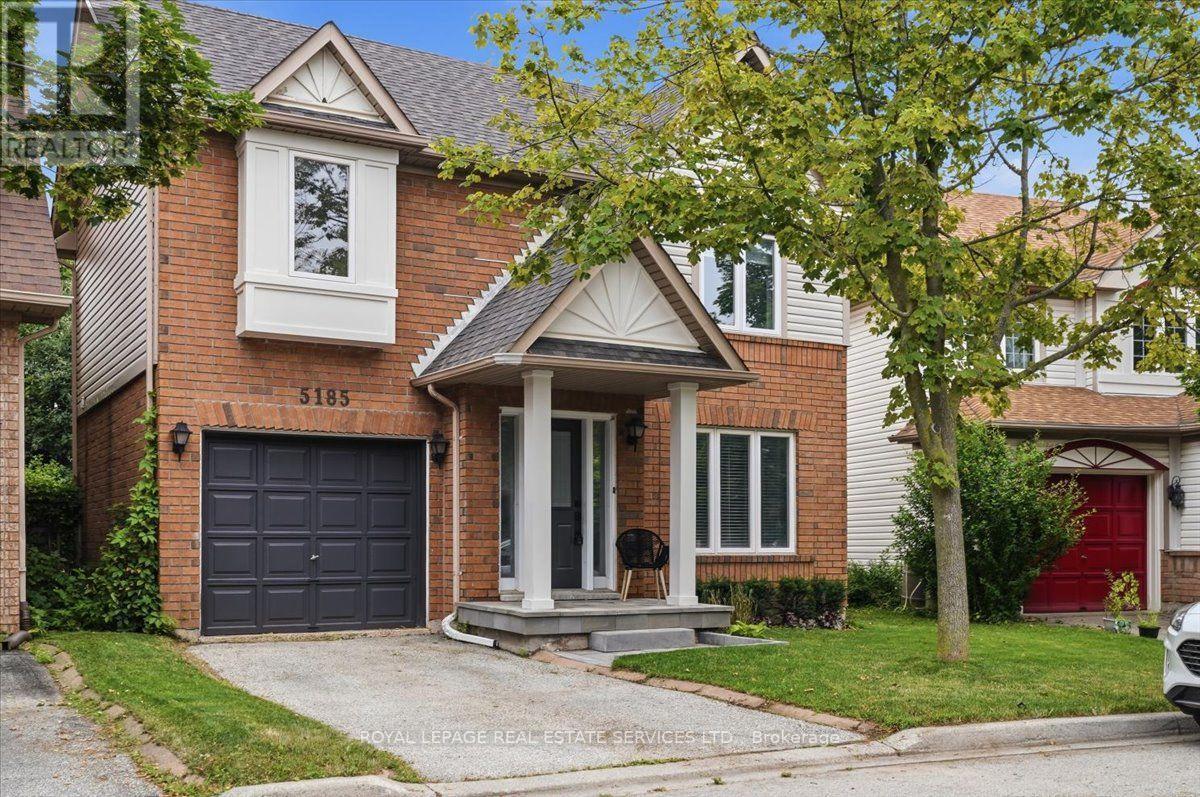
$999,999
5185 Bunton Crescent
Burlington (Orchard) · MLS # W13574342
3 bed · 3 bath
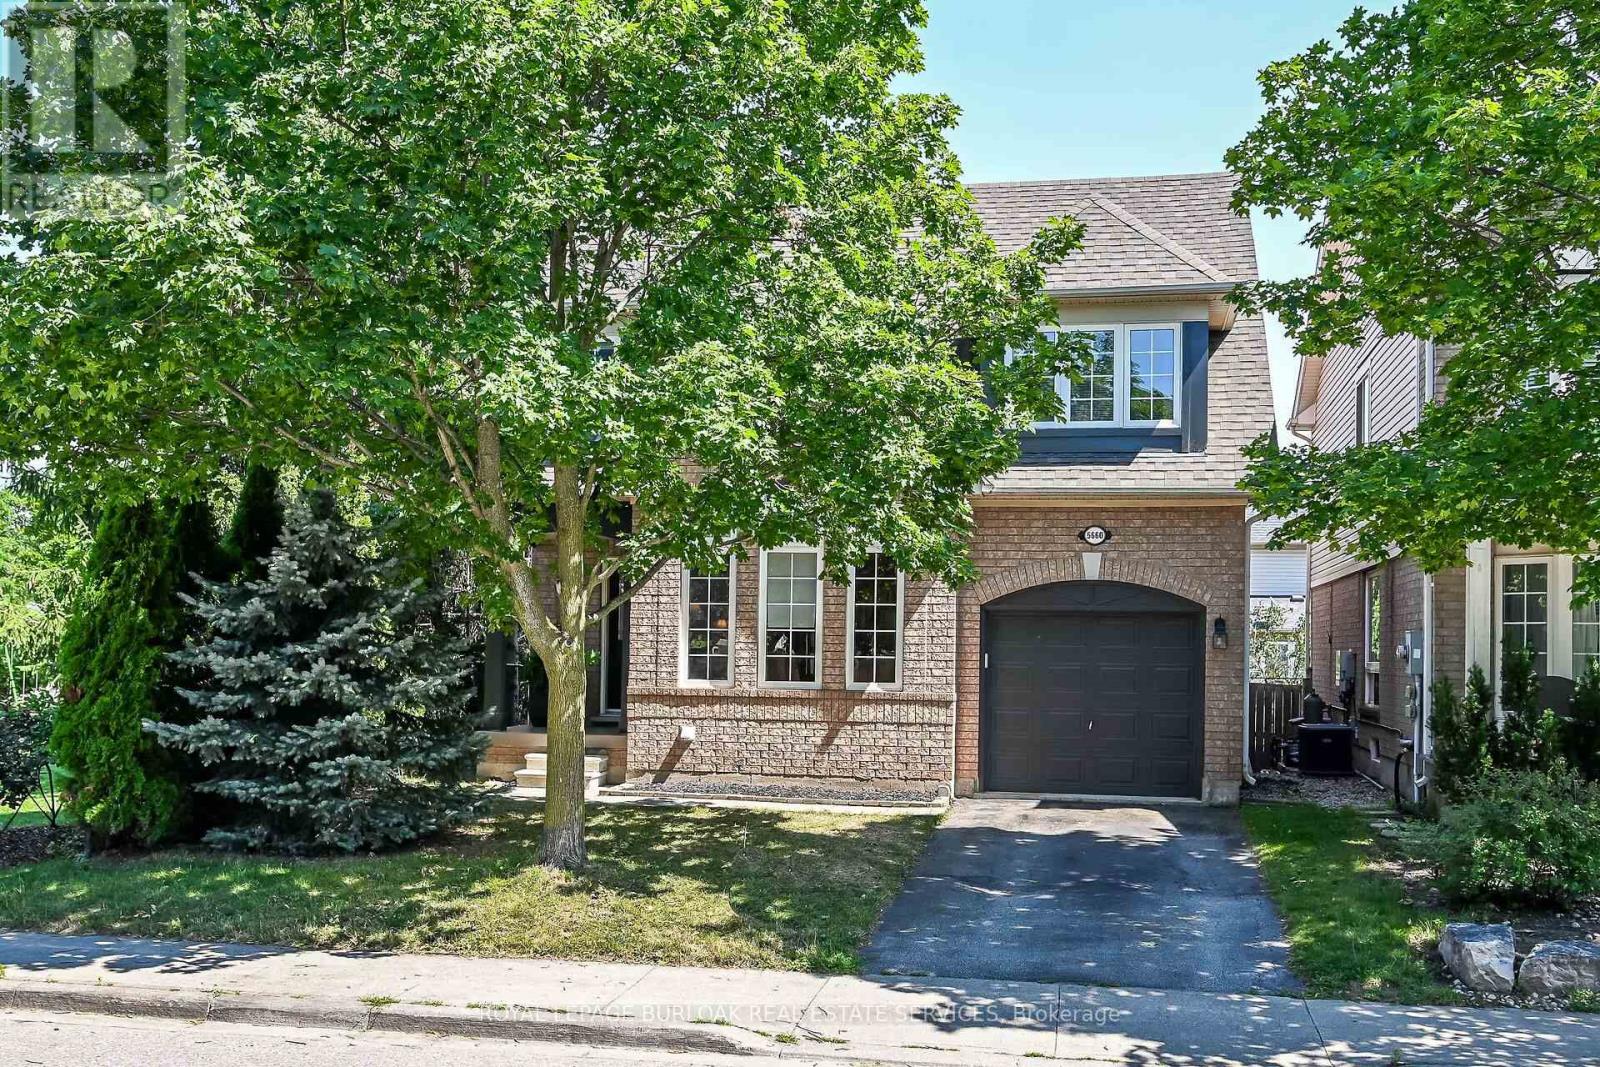
$999,000
5660 Rosaline Road
Burlington (Orchard) · MLS # W13622554
3 bed · 3 bath
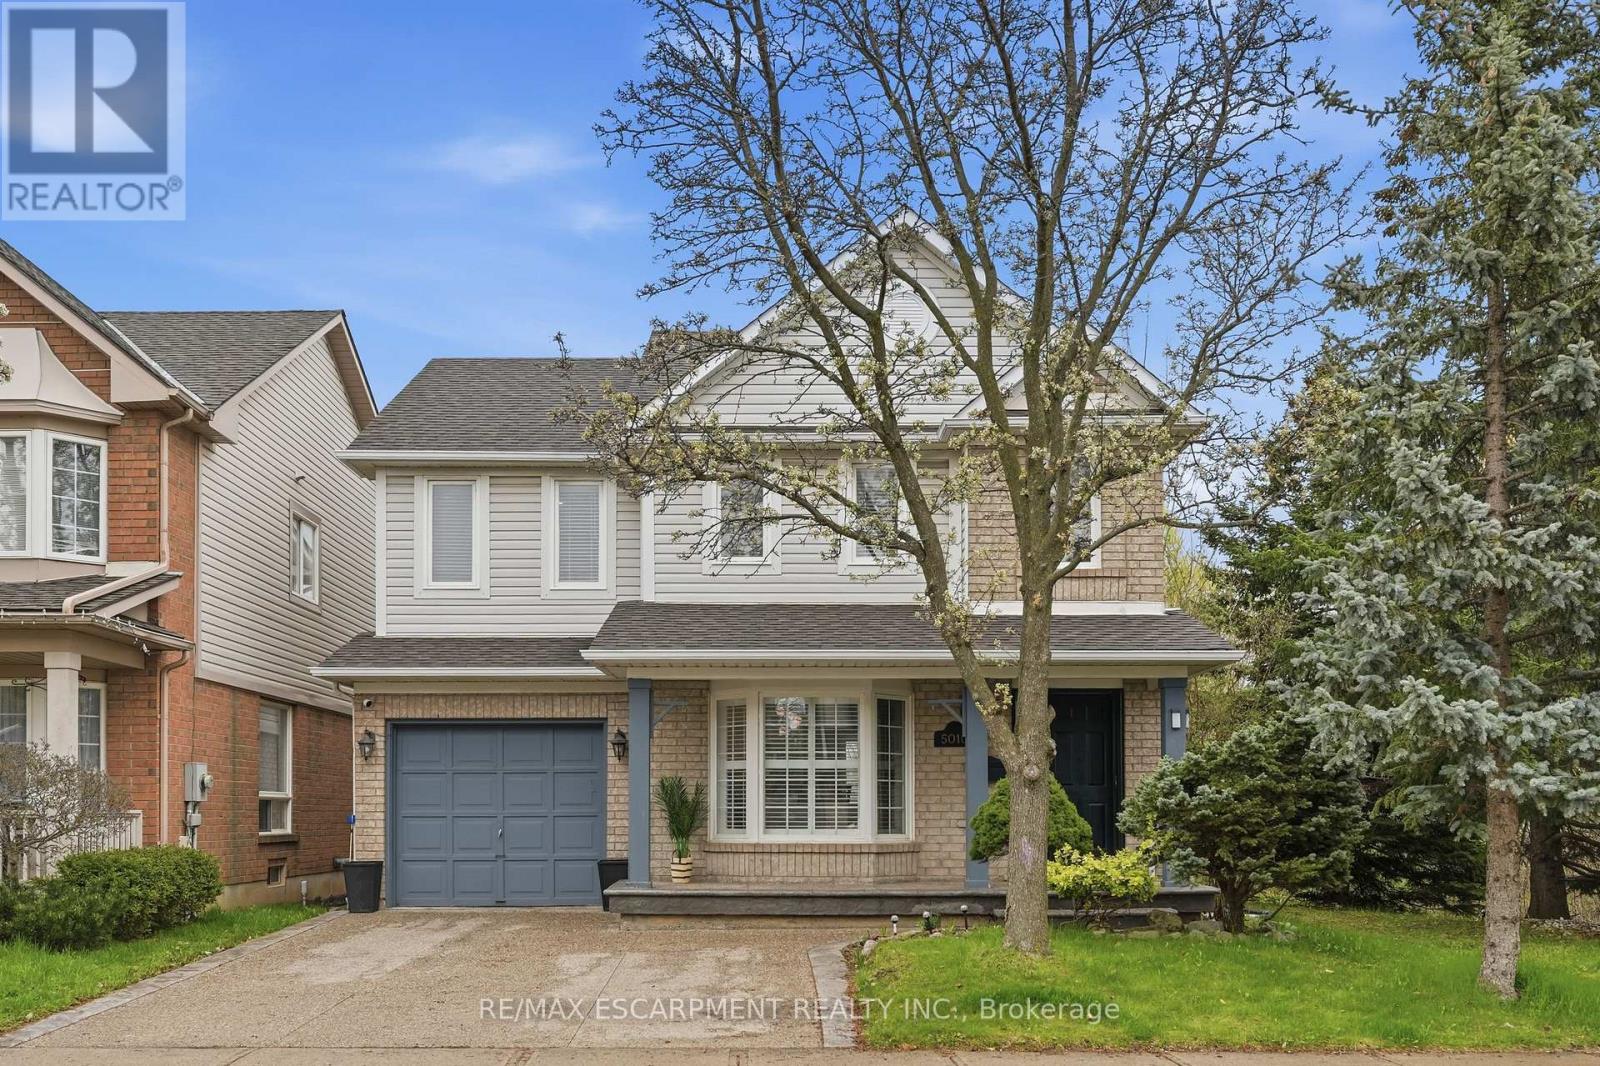
$1,049,900
5010 Bunton Crescent
Burlington (Orchard) · MLS # W13506466
3 bed · 3 bath