Videos & Virtual Tours
Open available video, 3D tour, or virtual-tour media for this listing.
33 Barraclough Boulevard
Halton Hills (Glen Williams), Ontario L7G0E8
MLS # W13071770
Property Details
Type
Detached
Beds
6
Baths
6
Status
For Sale
More homes like this
About this property
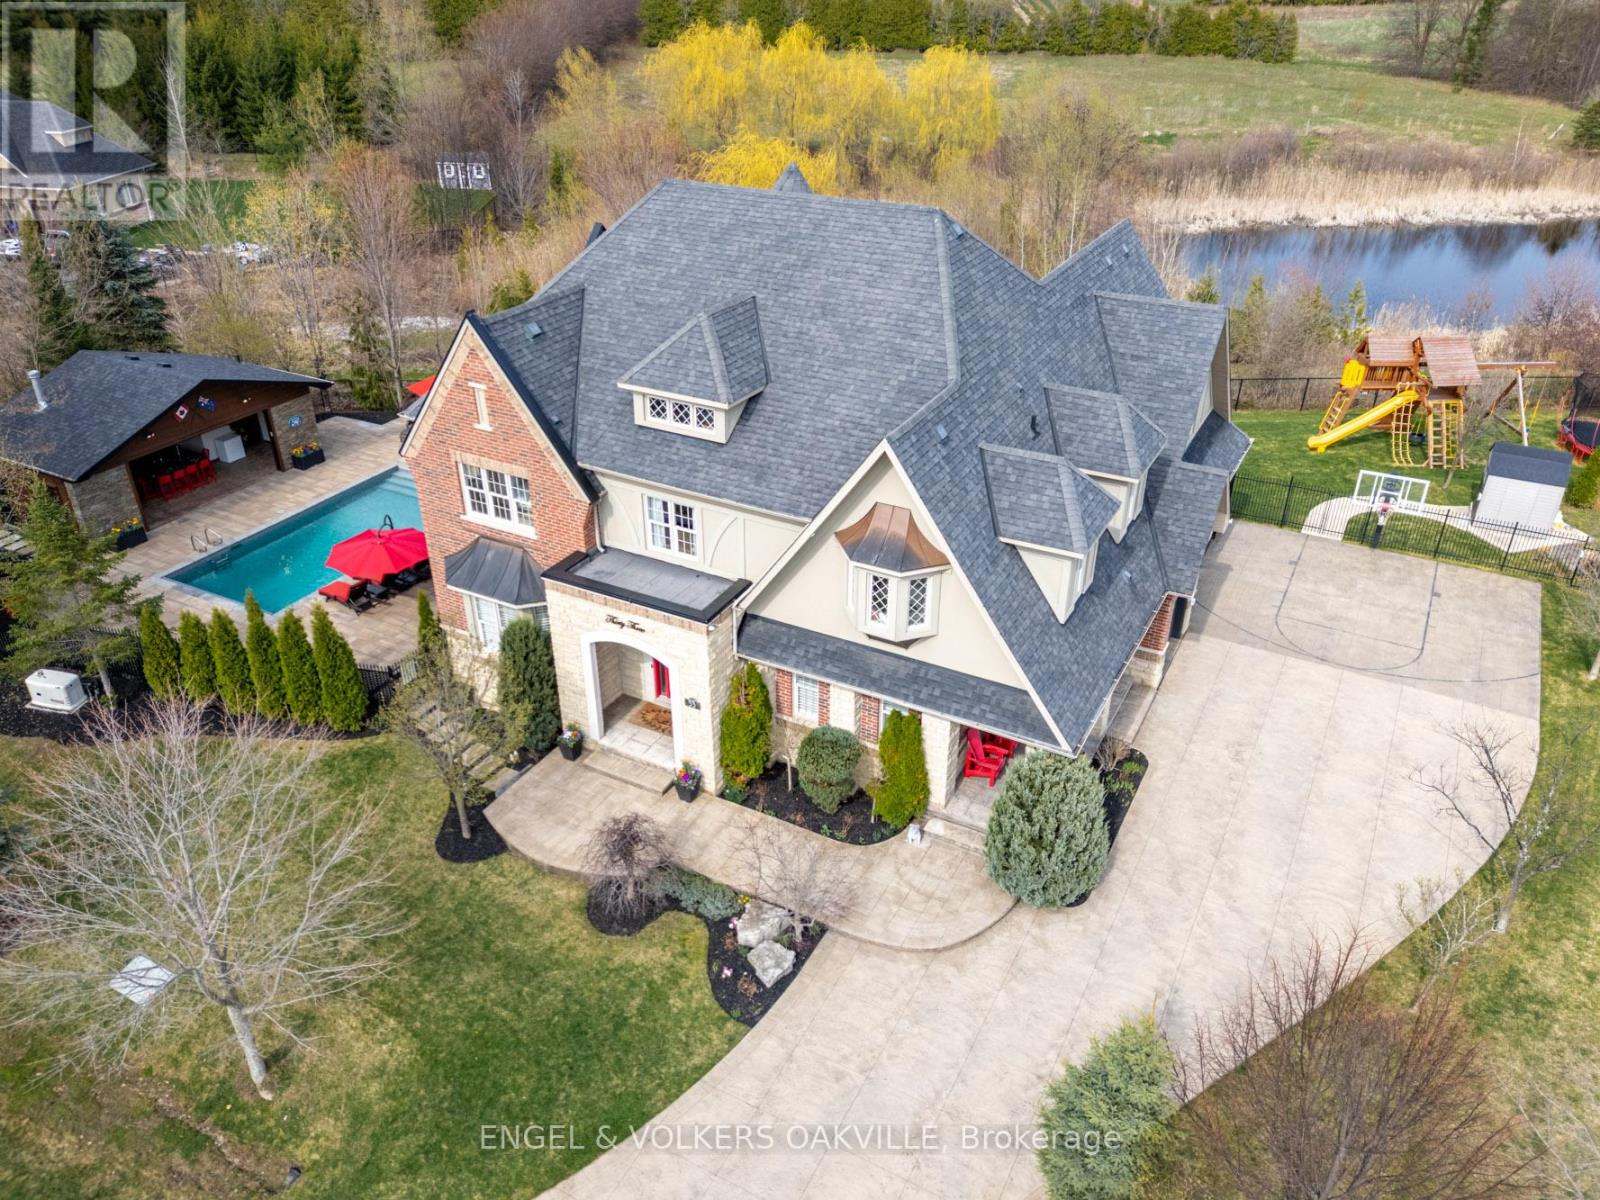
Welcome to this stunning property located in the picturesque hamlet of Glen Williams. With over 5,500 sq. ft. of luxurious living space, this home features 4+2 bedrooms and 6 bathrooms, offering ample room for family and guests.Step into the inviting great room, where you can relax by the double-sided fireplace while enjoying the soaring ceiling that enhances the sense of space. The gourmet kitchen, outfitted with premium Viking appliances, is a chef's dream, perfect for culinary adventures.Enjoy the tranquility of a premium lot with abundant privacy, as there are no rear neighbours thanks to the beautiful trails and serene ponds behind the property, preserving the natural landscape and ensuring an unobstructed view. Additionally, the scenic trails provide convenient access to nearby restaurants and galleries, enhancing the charm of your surroundings.Outdoors, you'll find a refreshing saltwater pool, complemented by a spacious four-season cabana complete with a bathroom and shower. The extensive decking provides ample space for entertaining, perfect for gatherings and outdoor enjoyment.The finished basement adds even more versatility, featuring a bedroom, a gym (or potential sixth bedroom), a bar, and convenient walk-up access. This home is truly a unique gem, offering a perfect blend of comfort and elegance. Don't miss your chance to see it-book your private showing today!
Mortgage Estimate
Estimated monthly payment
Calculating…
Estimate only. Taxes, insurance, condo fees, and lender terms are not included.
Monthly costs to verify
Property taxes: about $1,237/month based on listed annual taxes.
Estimate only. Confirm taxes, condo/maintenance fees, insurance, utilities, and lender terms before making decisions.
Rooms
| Room | Level | Dimensions |
|---|---|---|
| Eating area | Ground level | 4.15 x 4.95 |
| Bedroom 5 | Lower level | 4.12 x 3.04 |
| Exercise room | Lower level | 4.16 x 4.15 |
| Recreational, Games room | Lower level | 12.98 x 12.1 |
| Kitchen | Ground level | 5.34 x 4.89 |
| Living room | Ground level | 5.51 x 6.1 |
| Dining room | Ground level | 5.17 x 5.87 |
| Office | Ground level | 4.35 x 3.52 |
| Laundry room | Ground level | 3.8 x 3.13 |
| Primary Bedroom | Second level | 5.34 x 6.61 |
| Bedroom 2 | Second level | 3.45 x 4.31 |
| Bedroom 3 | Second level | 7.03 x 3.53 |
| Bedroom 4 | Second level | 5.82 x 5.61 |
Facts & Location
Interior Size
5,500 sq ft
Parking
8 spaces
Lot Size
131 x 82.4 FT
Annual Taxes
$14,848
Listing data
Listing information is provided for personal, non-commercial use and should be independently verified before making real estate decisions.
Last refreshed: Sep 14, 2026 3:34 AM
Explore nearby searches
SEO-friendly searches for this area, property type, and nearby neighbourhoods.
Similar Properties
More nearby listings that may fit the same search.
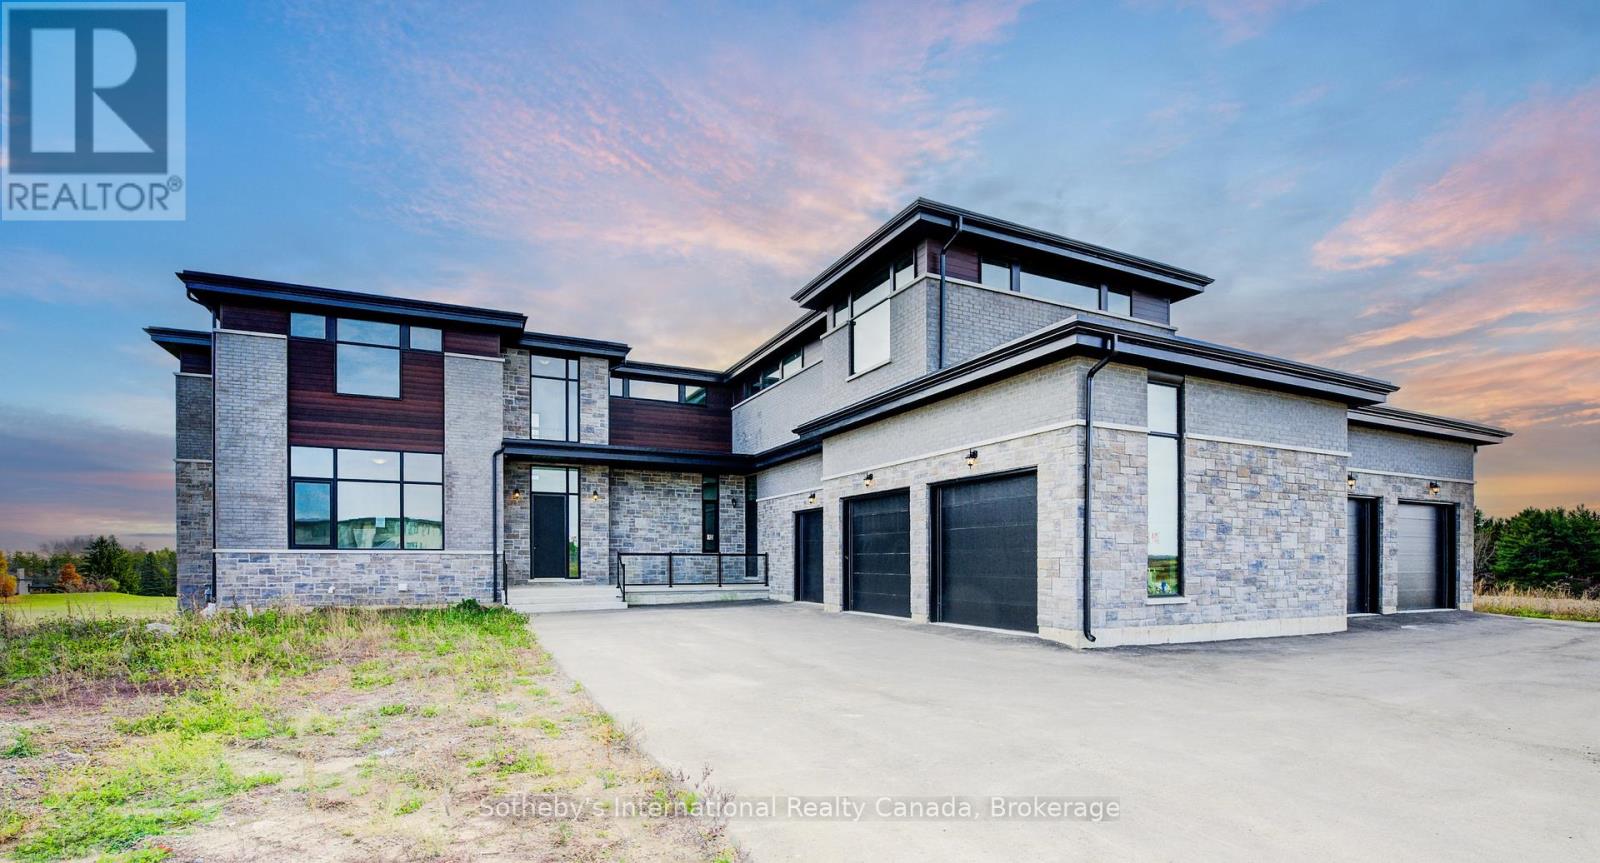
$3,999,999
6 Sugarbush Court
Halton Hills (Rural Halton Hills) · MLS # W13415778
5 bed · 6 bath
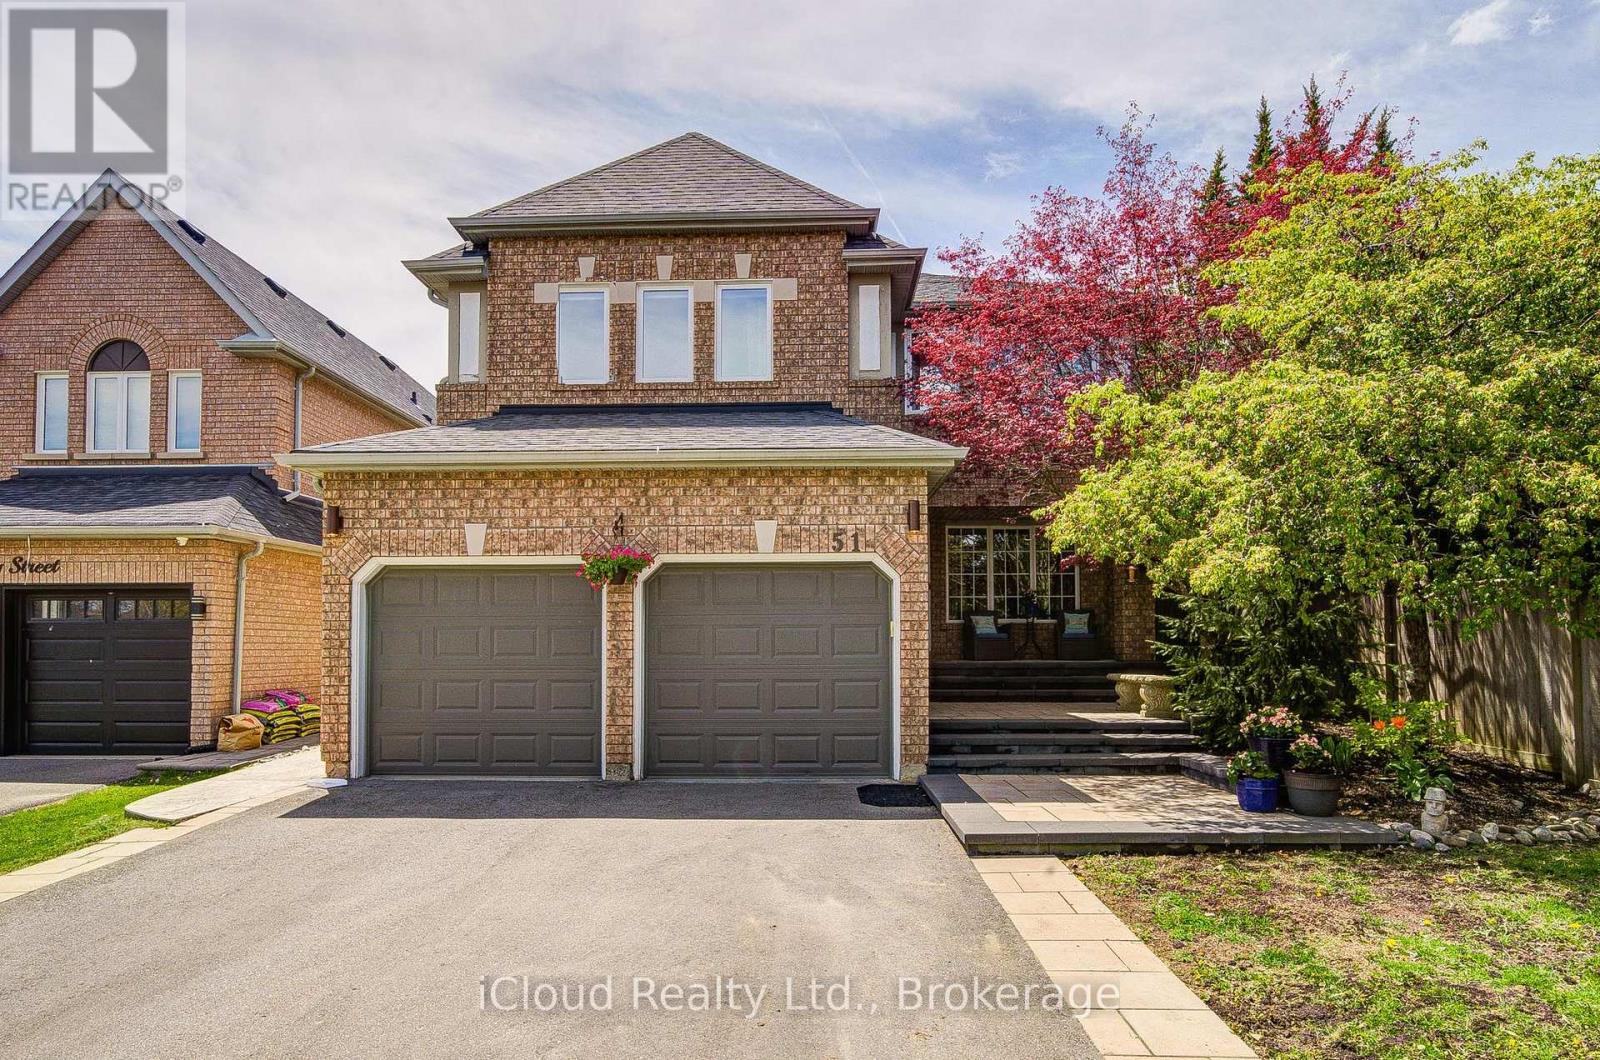
$1,349,000
51 Early Street
Halton Hills (Georgetown) · MLS # W13760560
6 bed · 4 bath
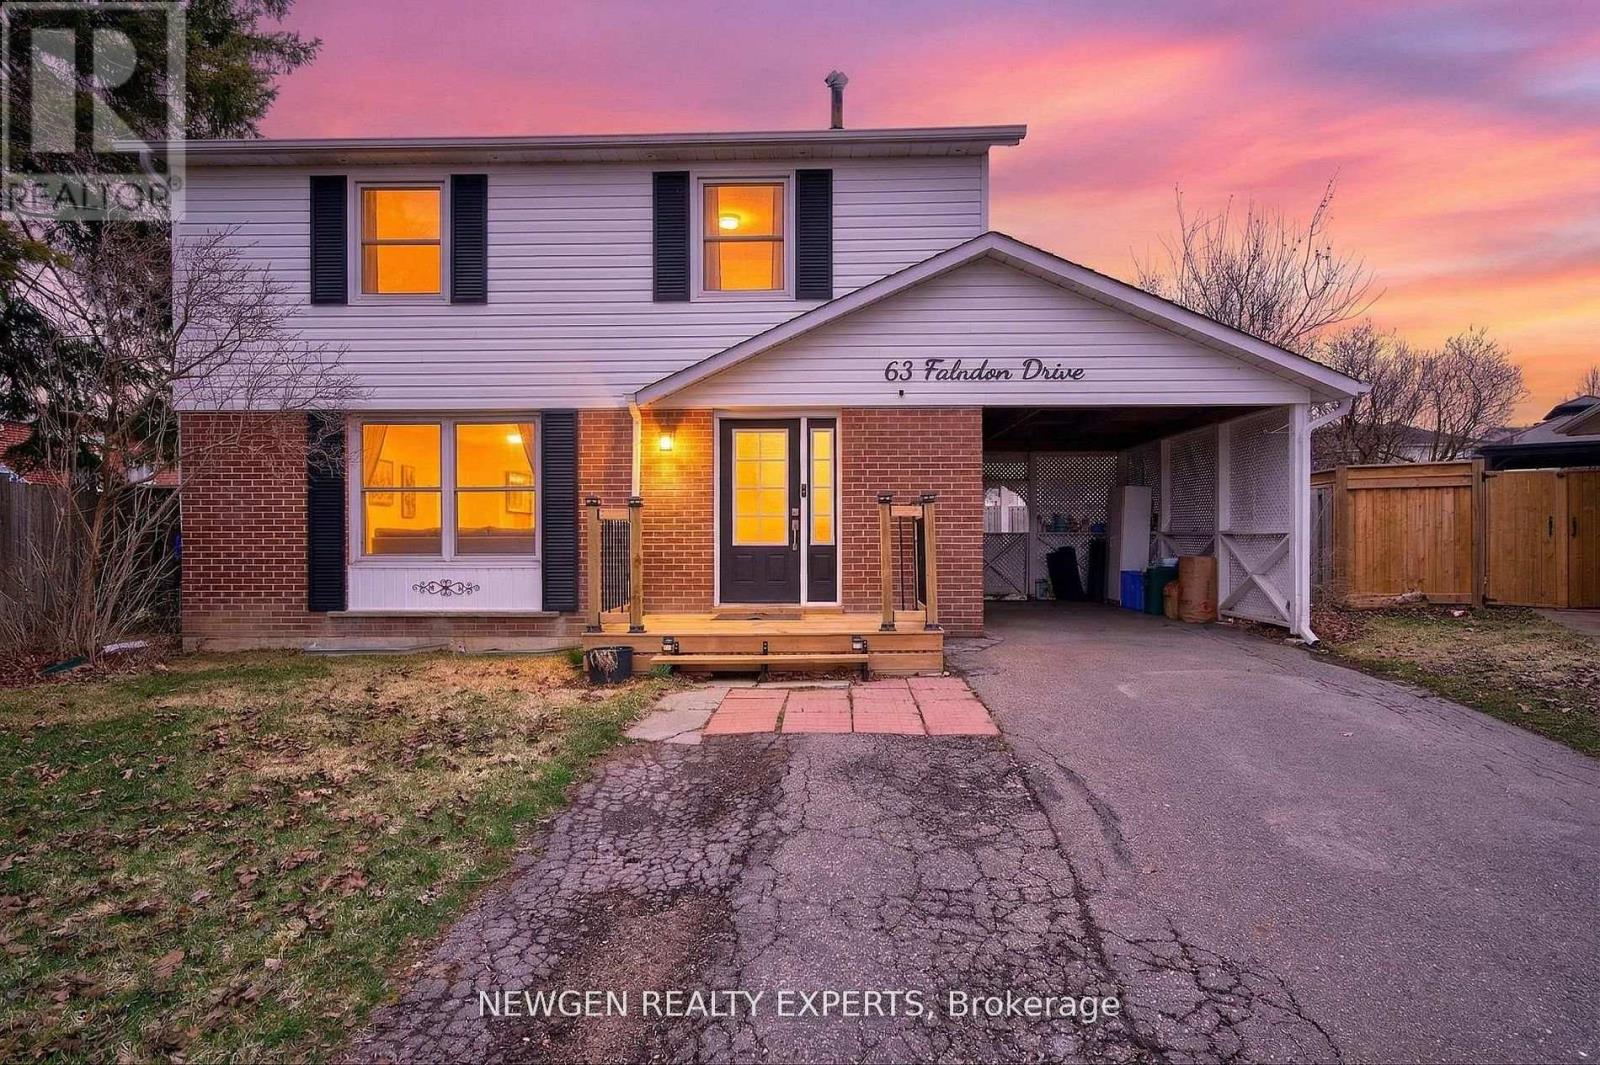
$979,000
63 FALUDON Drive
Halton Hills (Georgetown) · MLS # W13755446
5 bed · 3 bath