Videos & Virtual Tours
Open available video, 3D tour, or virtual-tour media for this listing.
32 Castlebar Road
Toronto (Stonegate-Queensway), Ontario M8Z2J5
MLS # W13628584
Property Details
Type
Detached
Beds
3
Baths
3
Status
For Sale
More homes like this
About this property
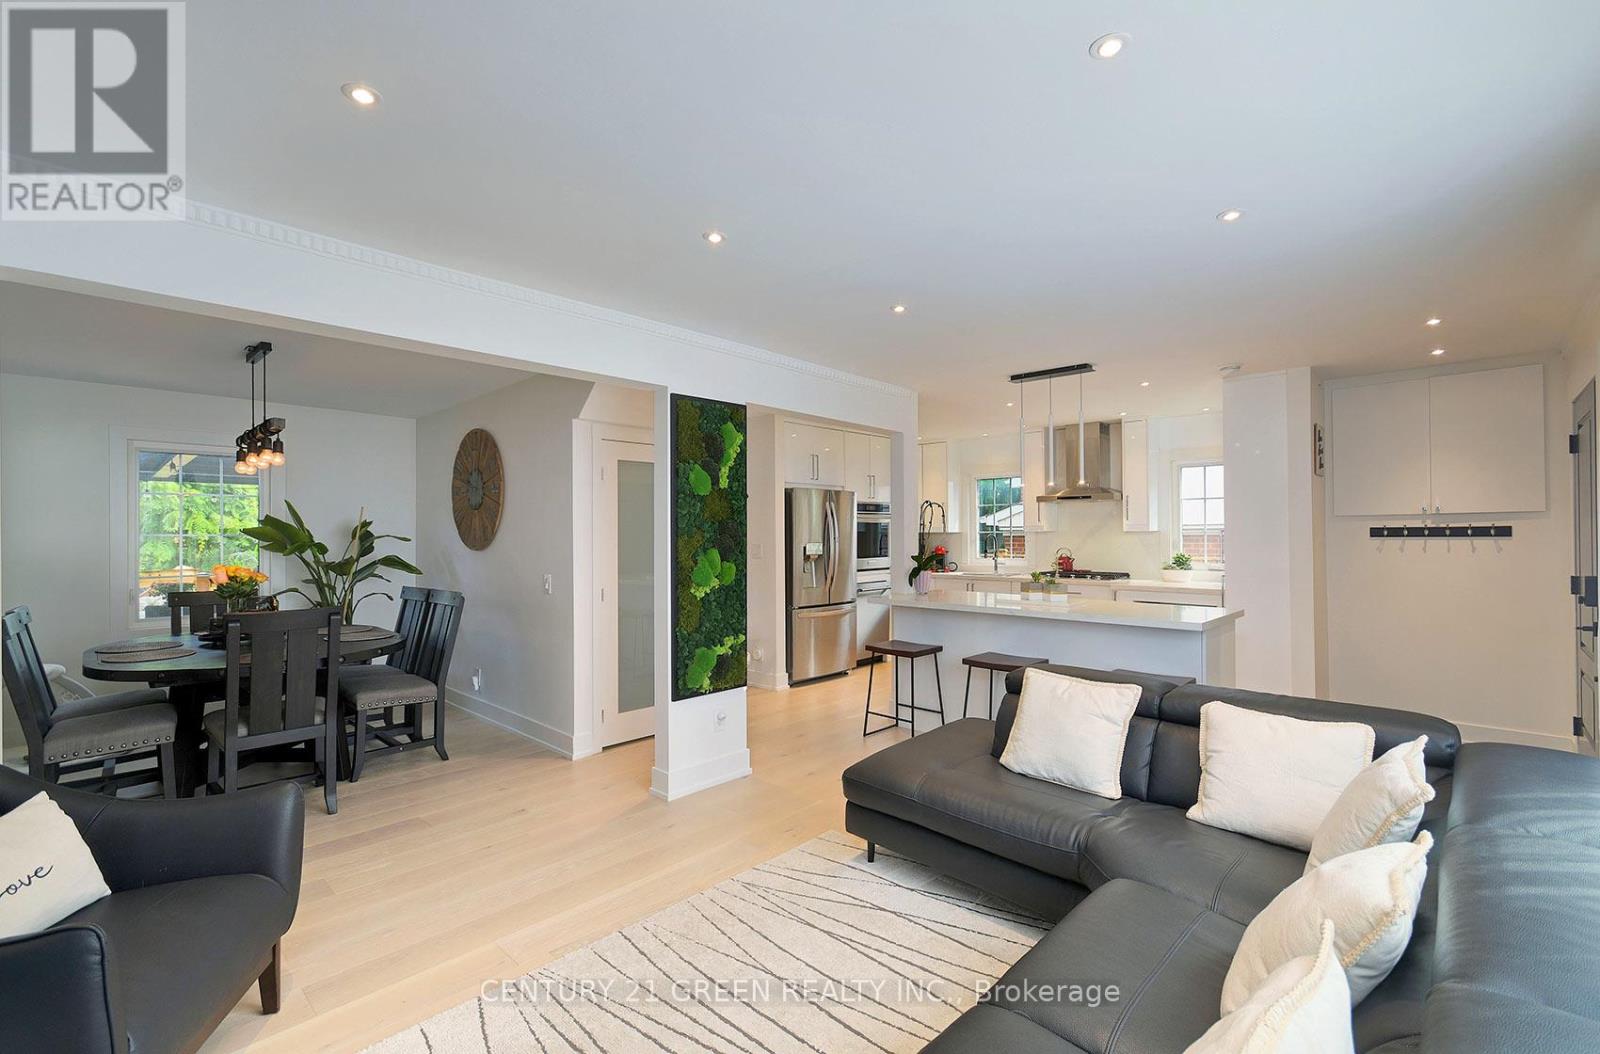
A Rare Turnkey Home Backing Onto Spectacular Open Green Space!Professionally renovated from top to bottom, this exceptional detached 2+1 bedroom, 3-bathroom home sits on a rare 51 x 105 ft lot with a truly special setting-backing onto a spectacular expanse of open green space with no homes directly behind. Enjoy the privacy, peaceful views and sense of openness rarely found in South Etobicoke.The bright open-concept main floor features spacious living and dining areas and a beautifully updated kitchen with custom cabinetry, quartz countertops, stainless steel appliances and centre island. Step outside to the oversized entertaining deck and expansive private backyard, where the open green backdrop creates an incredible outdoor retreat-perfect for entertaining, children, gardening or simply relaxing in nature.The spacious upper level offers two bedrooms, including a generous primary bedroom with ensuite. The finished lower level features a bedroom, living area, kitchen, 4-piece bathroom and separate entrance, offering excellent flexibility for an in-law suite, multigenerational living, guests or potential rental income.Attached garage plus additional parking. Ideally located minutes to Bloor West Village, The Queensway, parks, trails, shopping, restaurants, schools, TTC, GO Transit, major highways and downtown Toronto.A beautifully renovated home, an exceptional lot and a spectacular green-space setting-this is a rare opportunity to enjoy privacy, nature and modern living in one of South Etobicoke's most sought-after communities.
Mortgage Estimate
Estimated monthly payment
Calculating…
Estimate only. Taxes, insurance, condo fees, and lender terms are not included.
Monthly costs to verify
Property taxes: about $405/month based on listed annual taxes.
Estimate only. Confirm taxes, condo/maintenance fees, insurance, utilities, and lender terms before making decisions.
Rooms
| Room | Level | Dimensions |
|---|---|---|
| Foyer | Main level | 1.82 x 1.5 |
| Bathroom | Basement | 0 x 0 |
| Living room | Main level | 4.96 x 3.45 |
| Dining room | Main level | 3.77 x 2.77 |
| Kitchen | Main level | 4 x 2.83 |
| Primary Bedroom | Second level | 4.57 x 4.14 |
| Bedroom | Second level | 4.84 x 2.98 |
| Bedroom | Lower level | 0 x 0 |
| Kitchen | Basement | 0 x 0 |
| Living room | Basement | 0 x 0 |
| Laundry room | Basement | 0 x 0 |
Facts & Location
Parking
3 spaces
Lot Size
51 x 105 FT
Annual Taxes
$4,864
Listing data
Listing information is provided for personal, non-commercial use and should be independently verified before making real estate decisions.
Last refreshed: Aug 24, 2026 4:16 AM
Explore nearby searches
SEO-friendly searches for this area, property type, and nearby neighbourhoods.
Similar Properties
More nearby listings that may fit the same search.
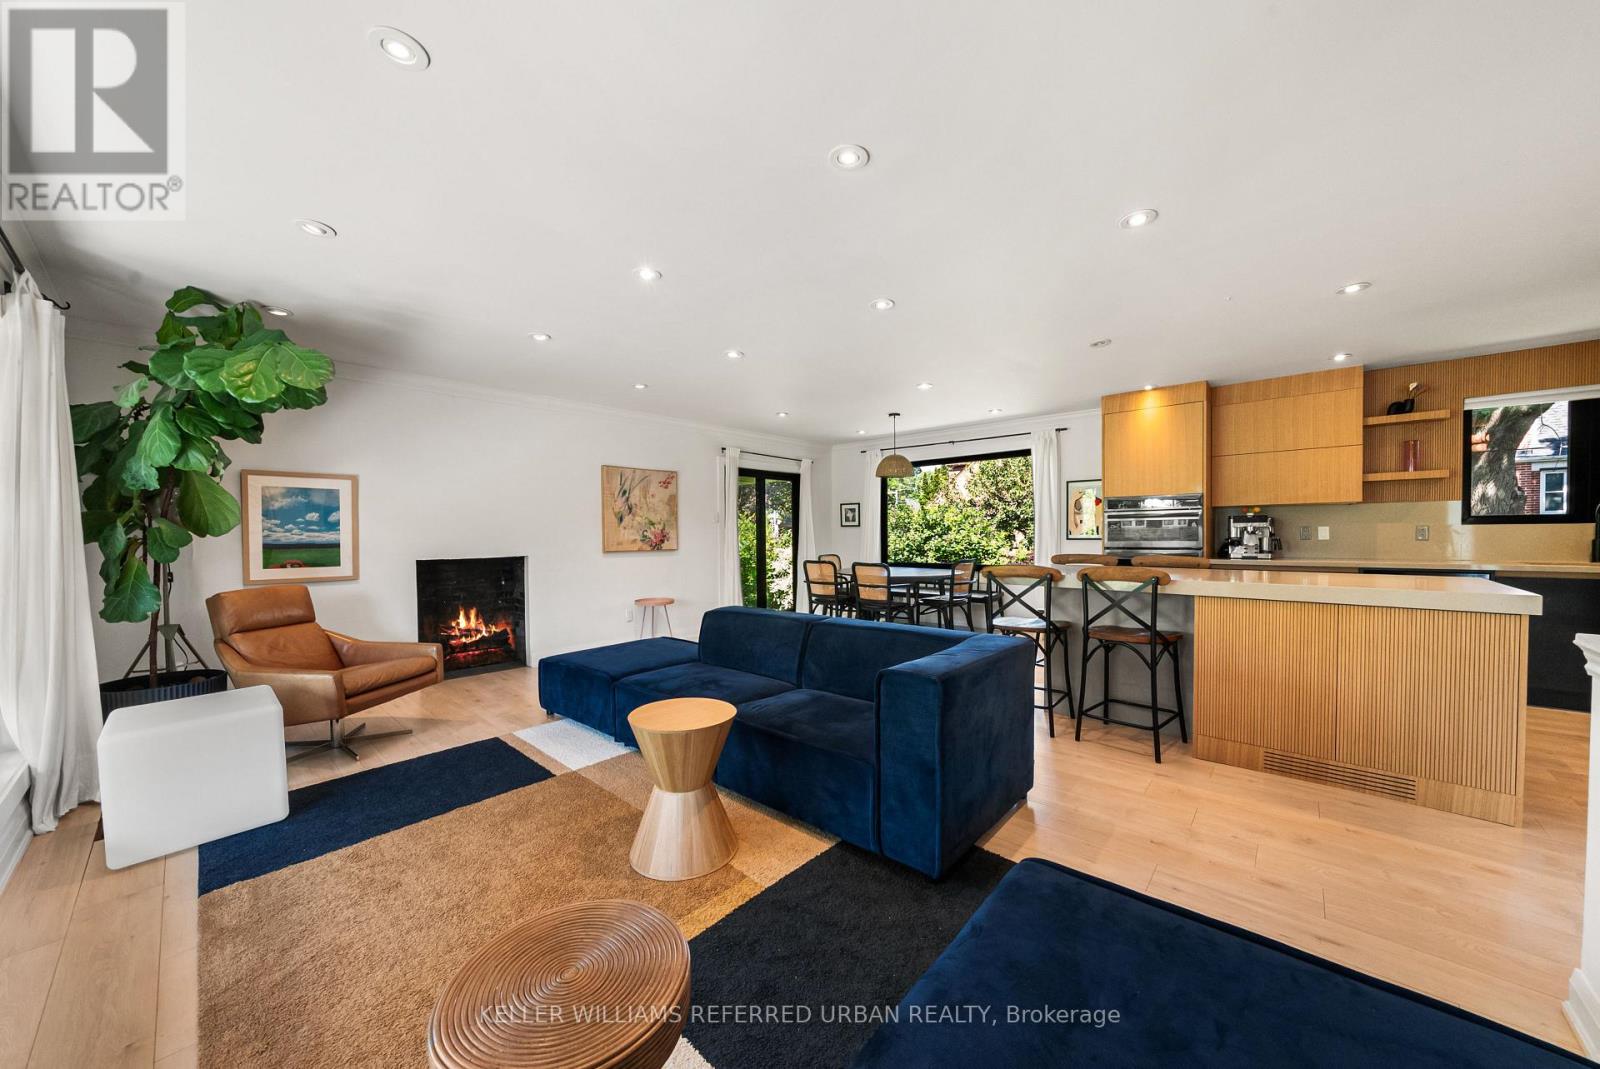
$1,688,000
115 Bonnyview Drive
Toronto (Stonegate-Queensway) · MLS # W13594248
4 bed · 2 bath
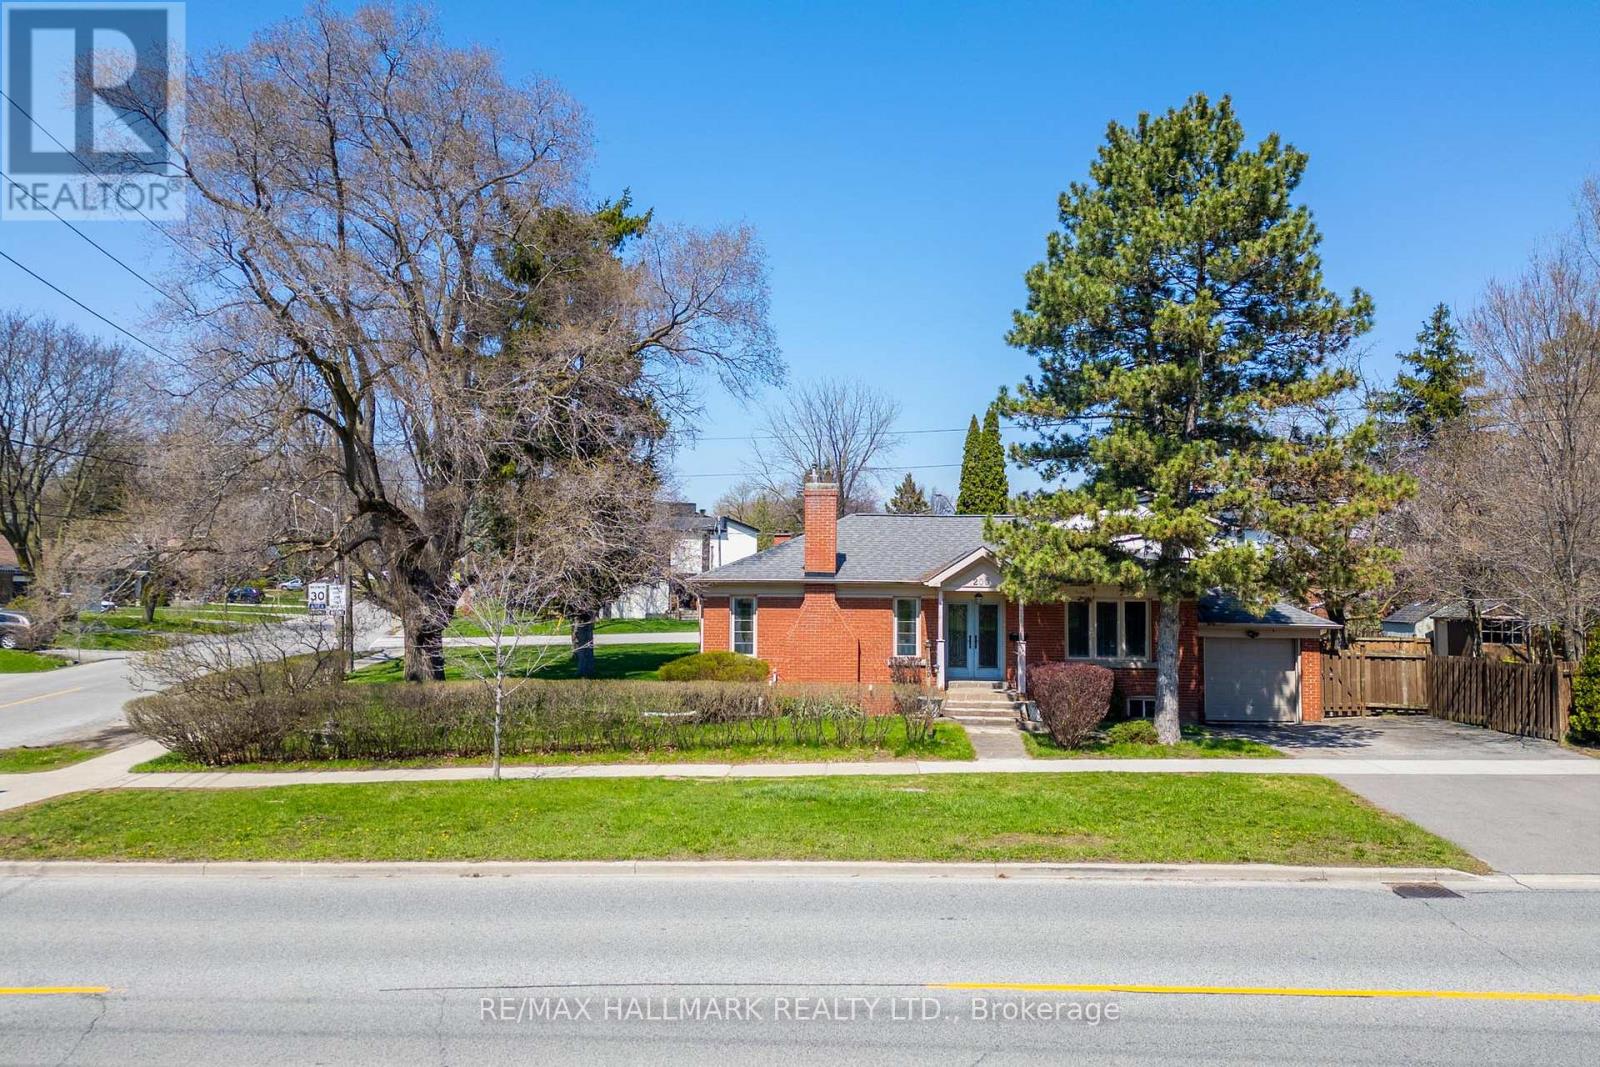
$1,690,000
200 Berry Road
Toronto (Stonegate-Queensway) · MLS # W13093340
3 bed · 2 bath
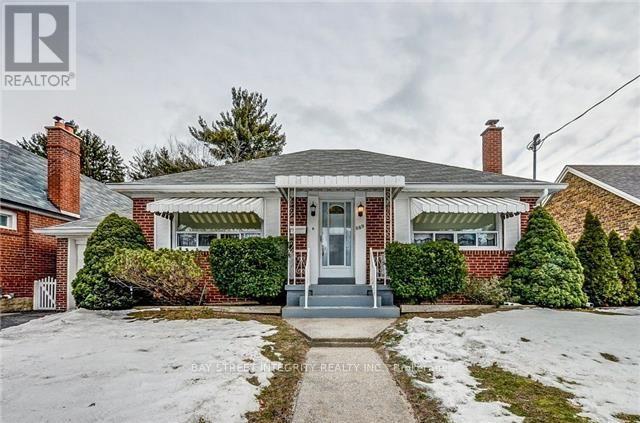
$1,699,000
889 Royal York Road
Toronto (Stonegate-Queensway) · MLS # W12900478
2 bed · 2 bath