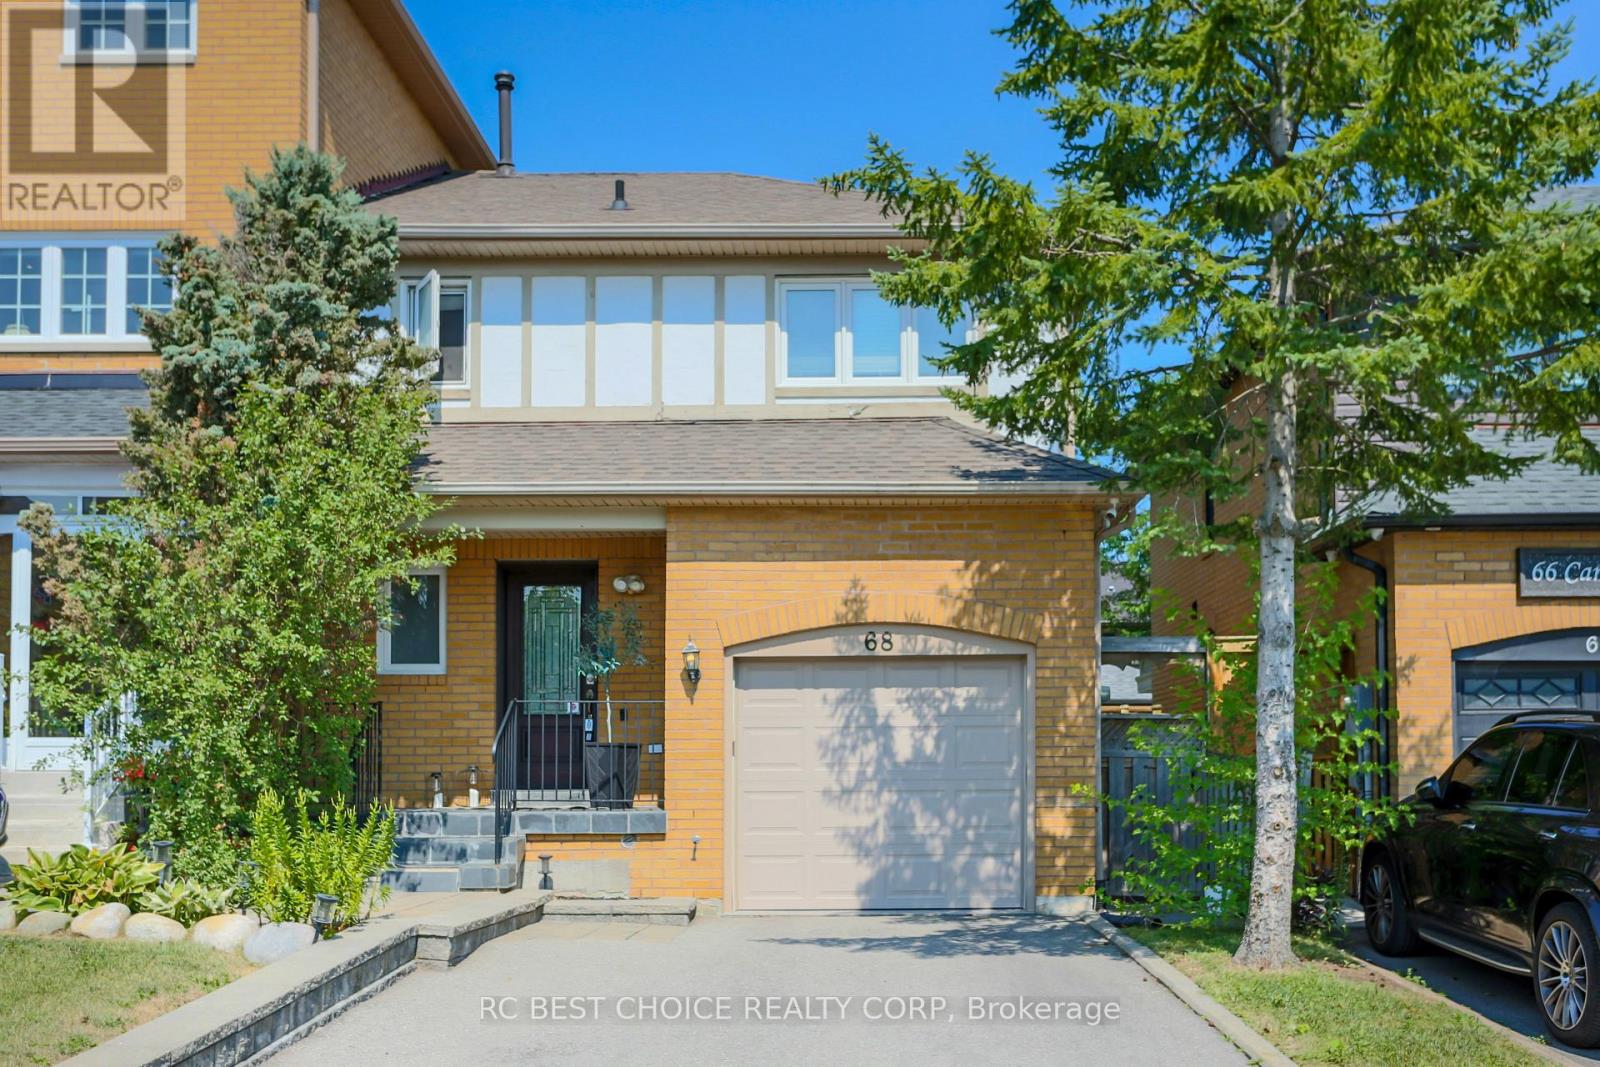
68 Carron Avenue
Vaughan (Maple), Ontario L6A1Y6
MLS # N13628264
Property Details
Type
Townhouse
Beds
3
Baths
3
Status
For Sale
More homes like this
About this property
BEAUTIFULLY MAINTAINED END-UNIT FREEHOLD TOWNHOME nestled in one of MAPLE'S MOST DESIRABLE FAMILY-FRIENDLY COMMUNITIES. Bright, spacious, and thoughtfully designed, this home features a MODERN OPEN-CONCEPT LAYOUT with abundant natural light, upgraded hardwood flooring throughout the main living areas, and a stylish kitchen complete with Granite Countertops, Stainless Steel Appliences, and a Premium Gas Range, perfect for everyday living and entertaining. Step outside to a BEAUTIFULLY LANDSCAPED BACKYARD featuring a COVERED PATIO, offering a private outdoor retreat ideal for summer barbecues, morning coffee, or relaxing with family and friends. The professionally maintained outdoor space provides the perfect balance of BEAUTY, PRIVACY, AND LOW-MAINTENANCE LIVING. Additional include Interior Garage Access, A Private Driveway, and quality finishes throughout. Ideally located just minutes from top-rated schools, parks, shopping, restaurants, public transit, and all essential amenities, this home offers the perfect combination of COMFORT, STYLE, AND CONVENIENCE in the heart of Maple. An EXCEPTIONAL OPPORTUNITY for families, professionals, or anyone seeking a MOVE-IN-READY HOME in a highly sought-after neighbourhood.
Mortgage Estimate
Estimated monthly payment
Calculating…
Estimate only. Taxes, insurance, condo fees, and lender terms are not included.
Monthly costs to verify
Property taxes: about $309/month based on listed annual taxes.
Estimate only. Confirm taxes, condo/maintenance fees, insurance, utilities, and lender terms before making decisions.
Rooms
| Room | Level | Dimensions |
|---|---|---|
| Living room | Main level | 4.3 x 4.1 |
| Dining room | Main level | 2.7 x 2.6 |
| Kitchen | Main level | 2.7 x 2.7 |
| Primary Bedroom | Second level | 4.5 x 3.6 |
| Bedroom 2 | Second level | 3.81 x 3.8 |
| Bedroom 3 | Second level | 3.6 x 2.7 |
| Recreational, Games room | Basement | 5.5 x 4.6 |
Facts & Location
Parking
3 spaces
Lot Size
27.8 x 98.4 FT
Annual Taxes
$3,707
Listing data
Listing information is provided for personal, non-commercial use and should be independently verified before making real estate decisions.
Last refreshed: Aug 24, 2026 3:33 AM
Explore nearby searches
SEO-friendly searches for this area, property type, and nearby neighbourhoods.
Similar Properties
More nearby listings that may fit the same search.
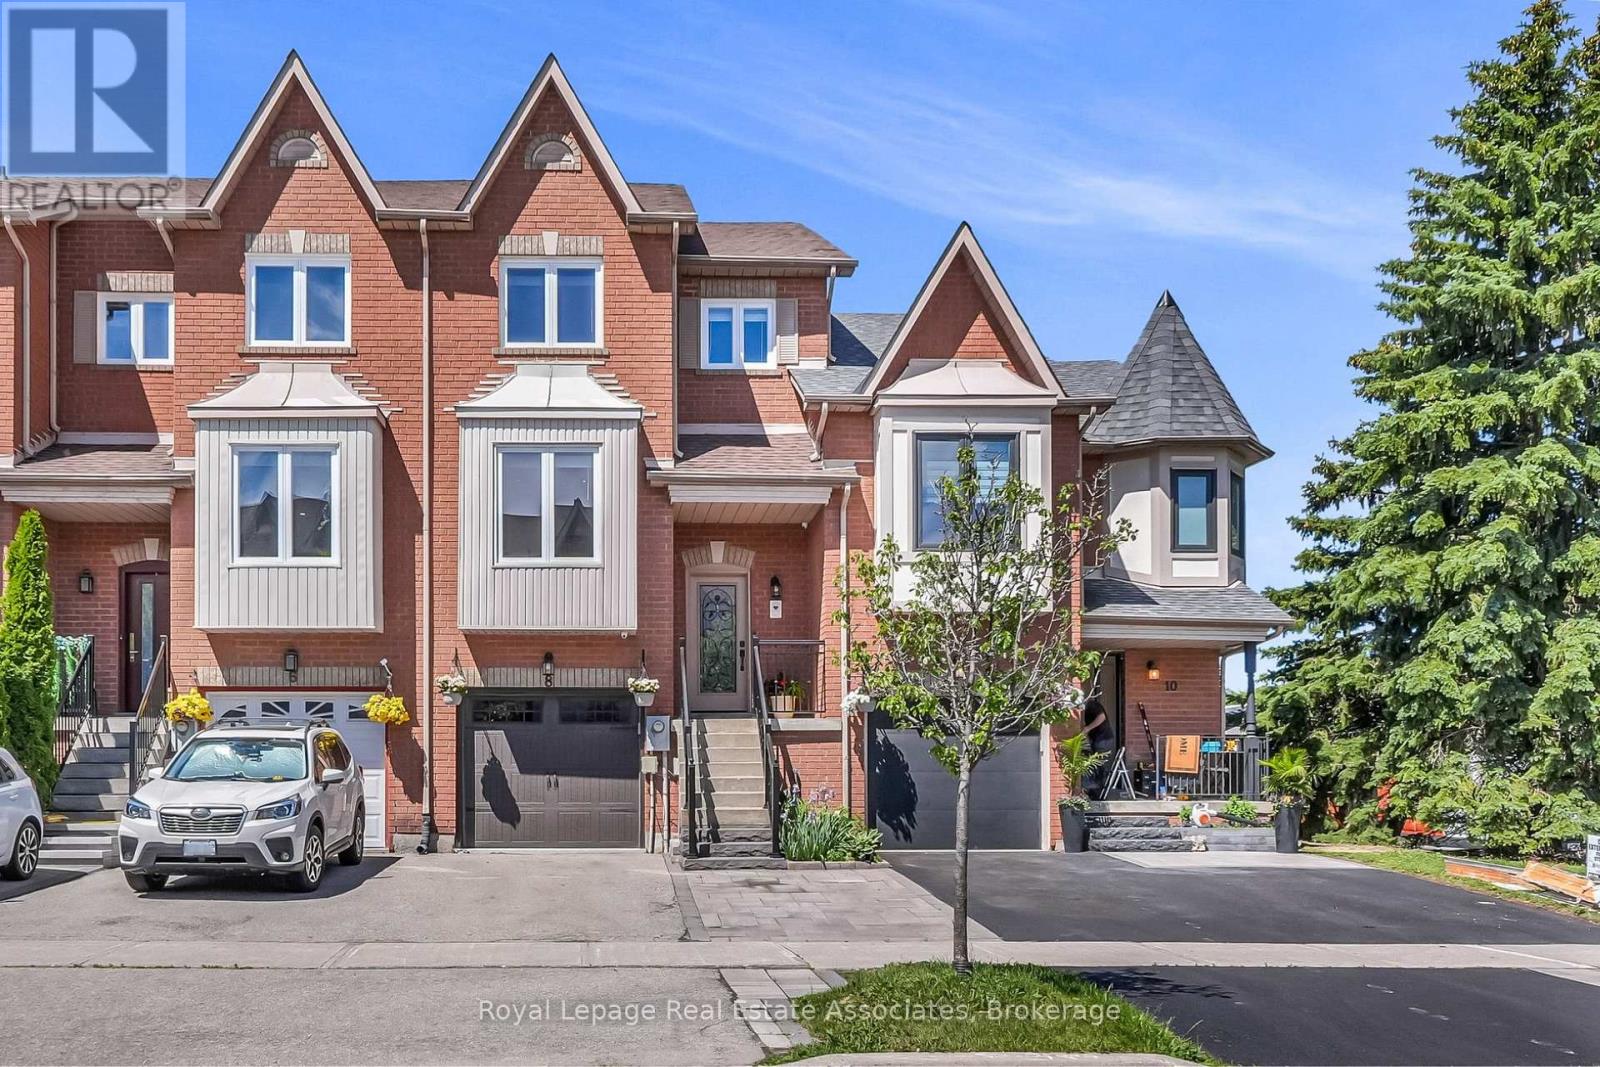
$949,000
8 Prestwick Avenue
Vaughan (Maple) · MLS # N13695610
3 bed · 3 bath
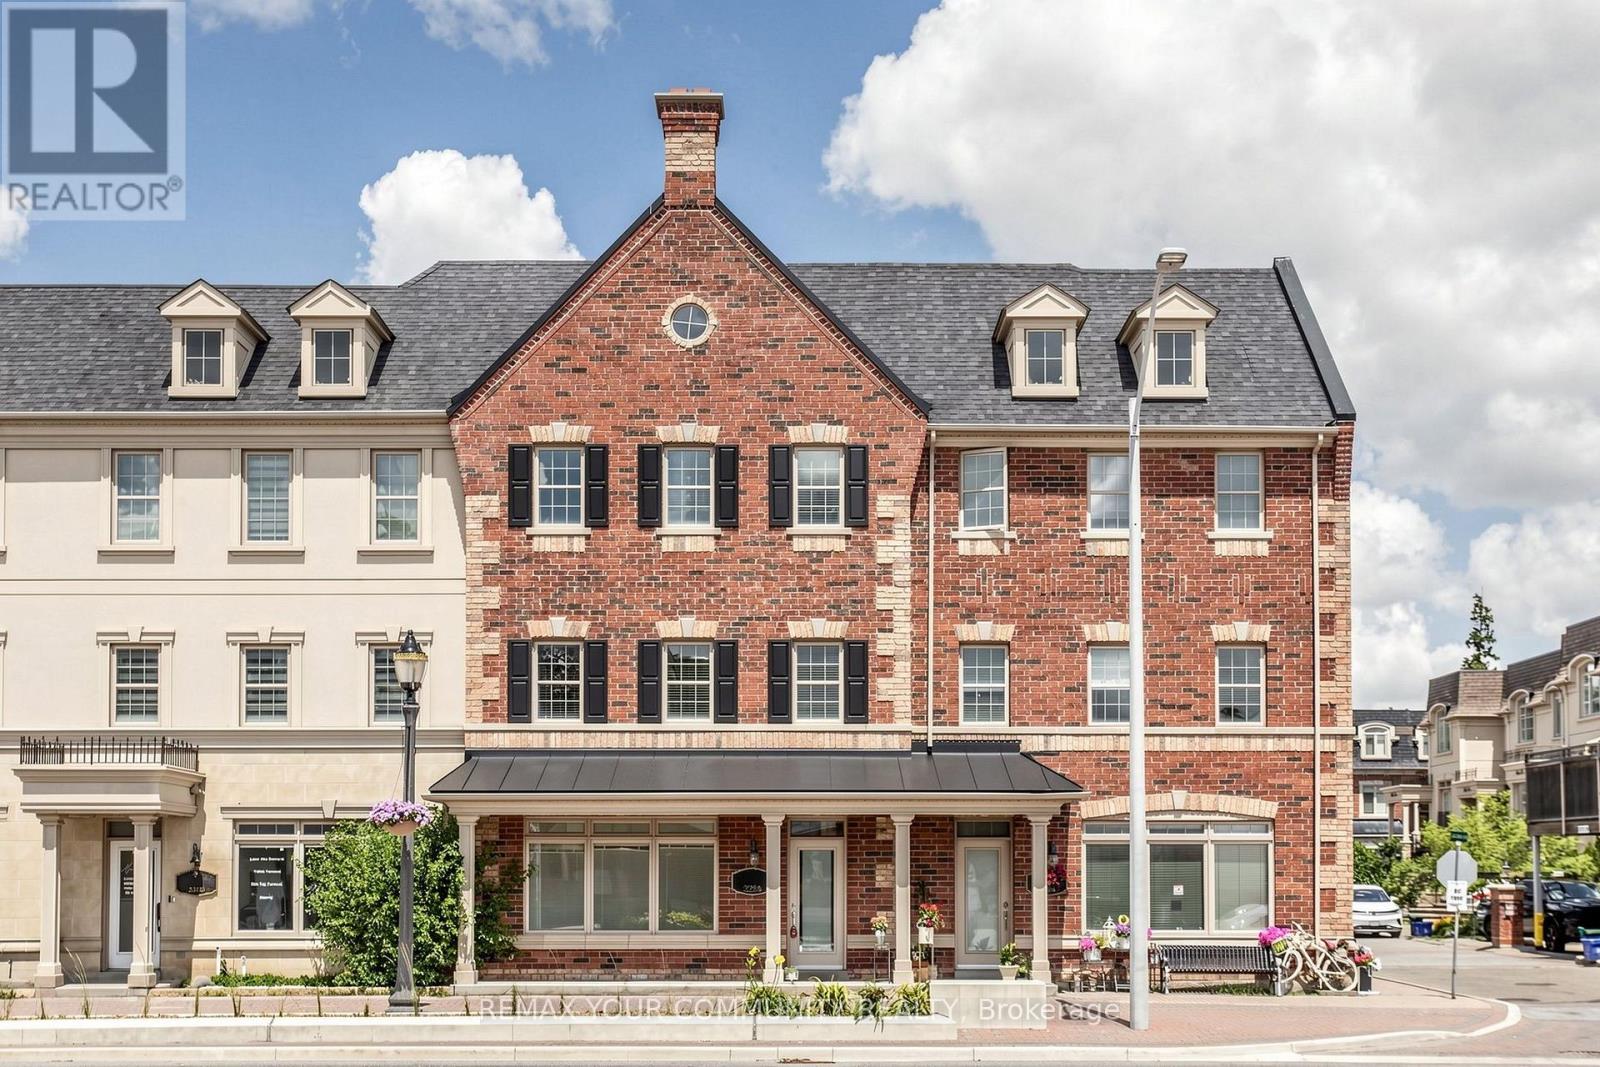
$945,000
2298 Major Mackenzie Drive
Vaughan (Maple) · MLS # N13573974
3 bed · 4 bath · 2,300 sq ft
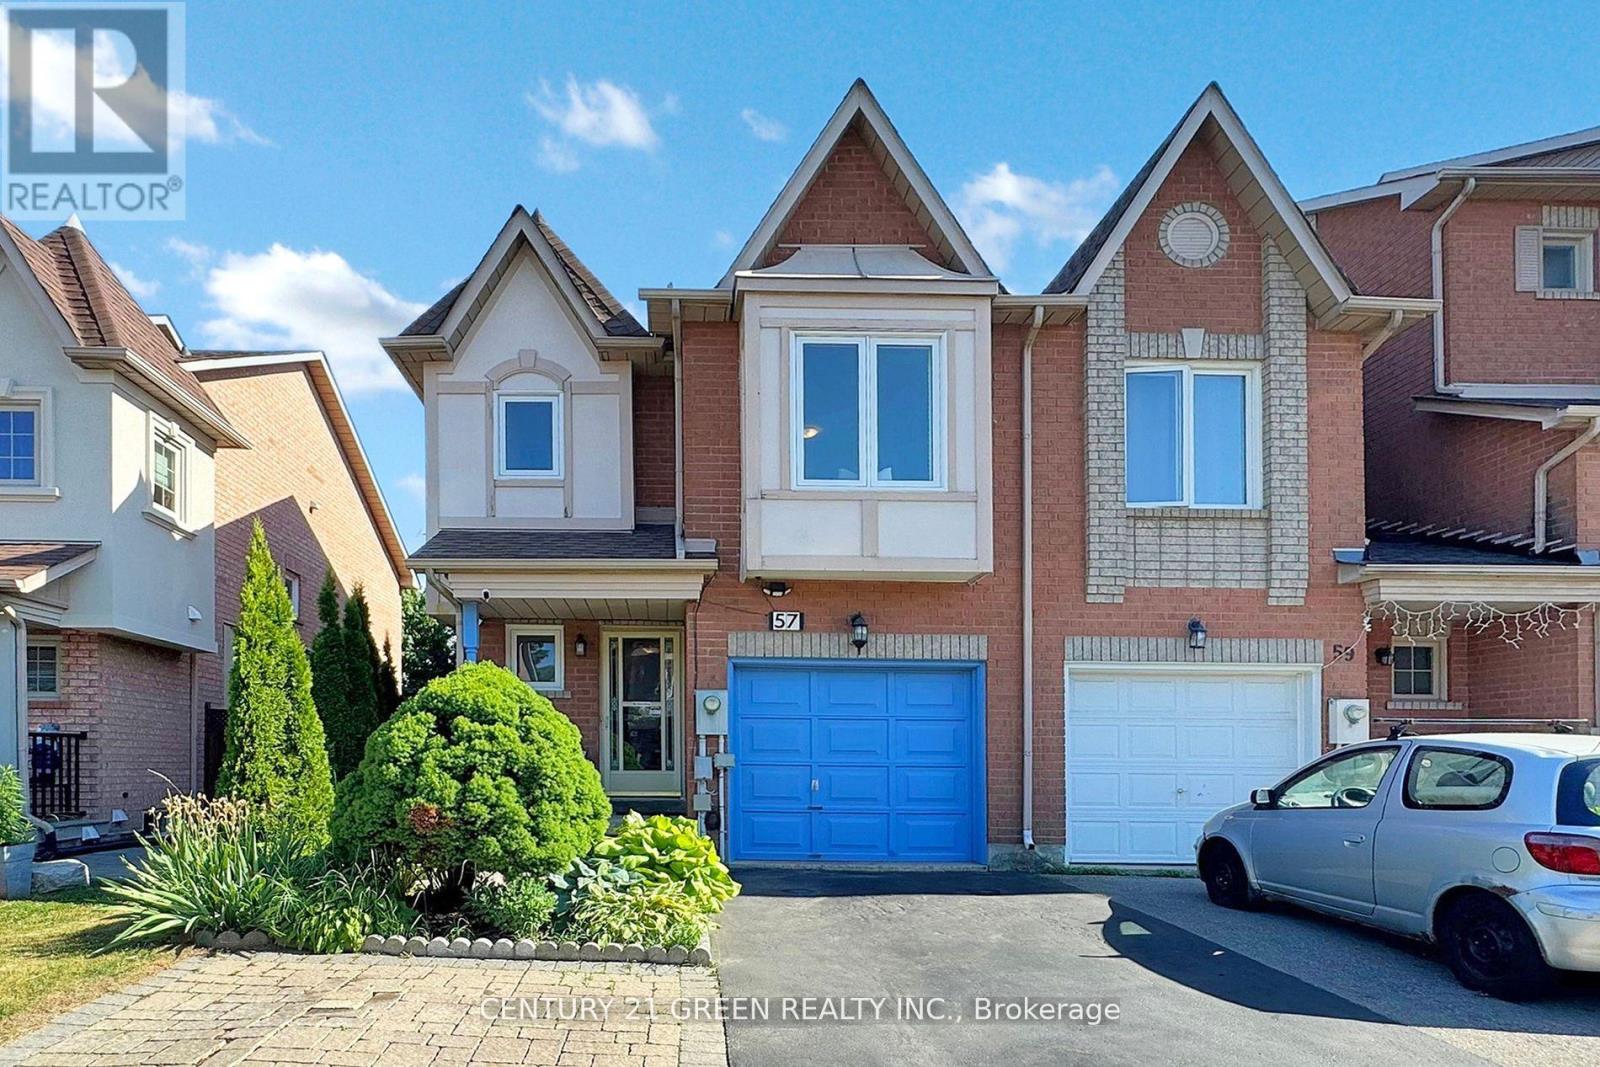
$959,000
57 Kelso Crescent
Vaughan (Maple) · MLS # N13228048
4 bed · 3 bath