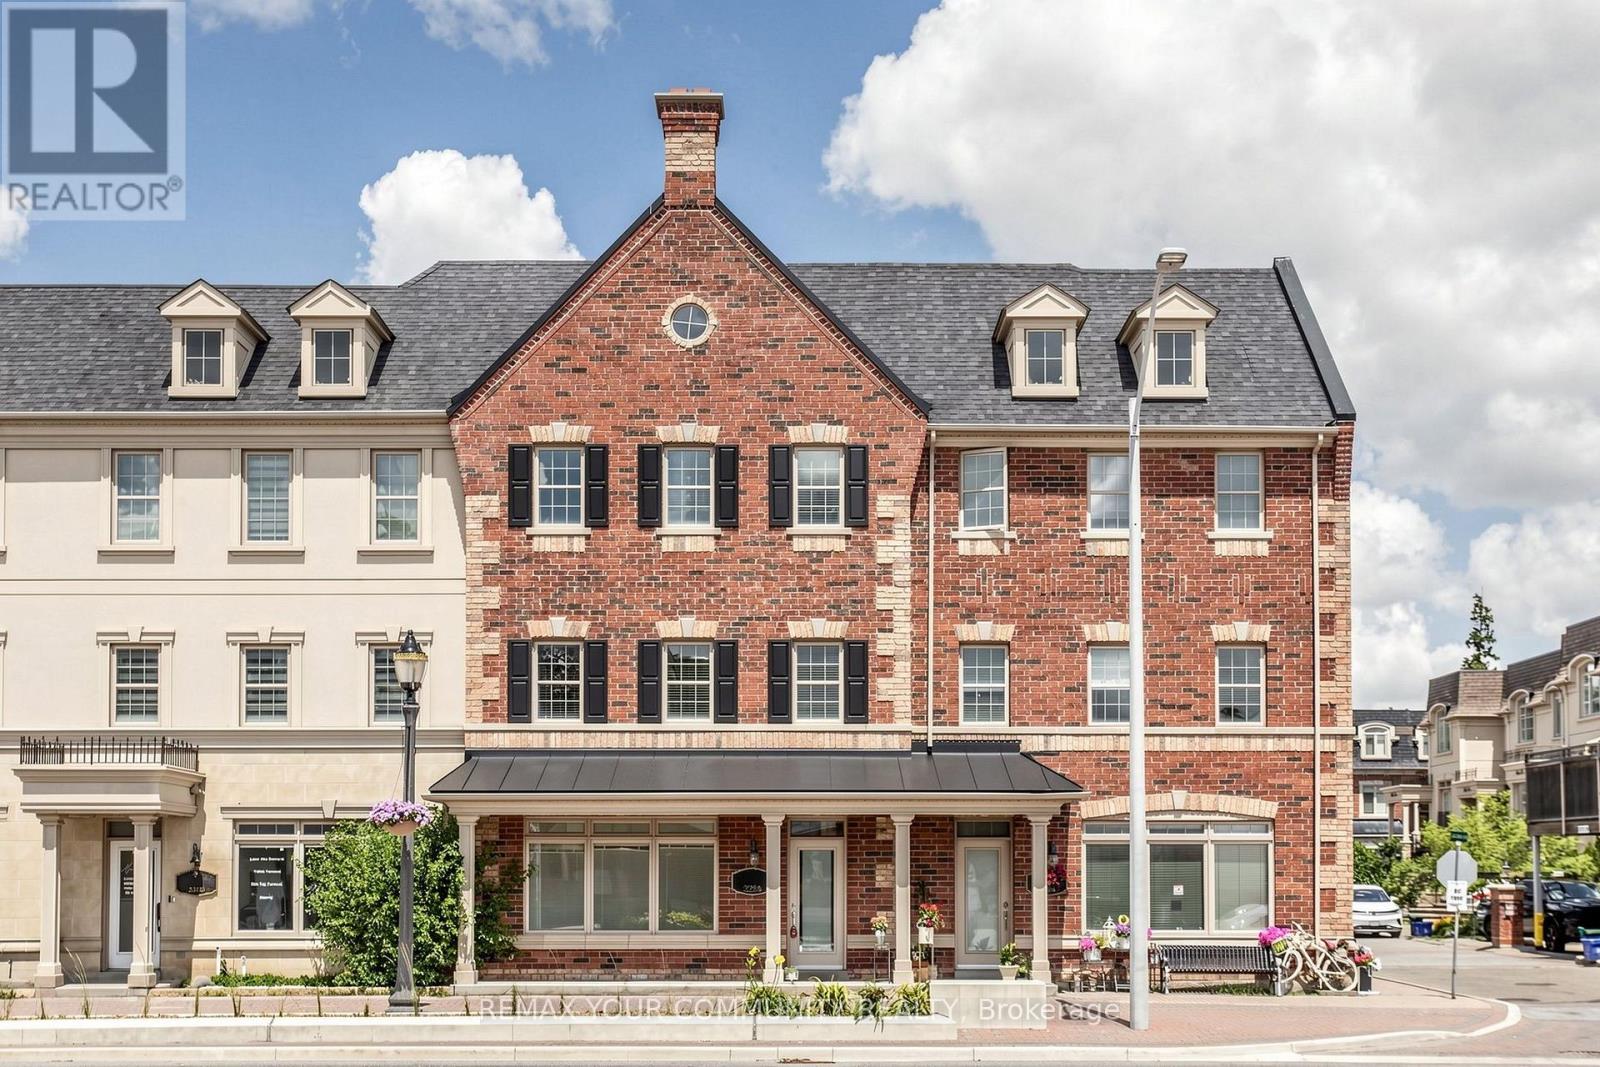
2298 Major Mackenzie Drive
Vaughan (Maple), Ontario L6A0C4
MLS # N13573974
Property Details
Type
Townhouse
Beds
3
Baths
4
Status
For Sale
More homes like this
About this property
Rarely Available Live/Work Freehold Townhome in "The Manors of Corsica"! Spanning over 2,300 sq. ft. of versatile, freshly painted space, this 3-storey property offers unbeatable high-visibility exposure on Major Mackenzie Dr with dedicated commercial/office zoning(Cl Zoning For Commercial) . The main level features a spacious storefront/office with large windows for abundant natural light w/ a finished basement for extra space, vinyl flooring, and a separate door to isolate it from the upper residence-ideal for retail, professional services, or generating rental income.The spacious residential layout occupies the upper levels, boasting distinct living/dining and family rooms, 3 large bedrooms & 3 bathrooms. Enjoy premium outdoor living on a massive, private 22x20 ft terrace (BBQs allowed) right off the kitchen and breakfast area. Complete with hardwood (on main level) and ceramic floors, cornice moldings, a covered front porch, and direct access to a 2-car enclosed garage with rear visitor parking. Incredible location steps to local shops, dining, and transit!
Mortgage Estimate
Estimated monthly payment
Calculating…
Estimate only. Taxes, insurance, condo fees, and lender terms are not included.
Monthly costs to verify
Property taxes: about $422/month based on listed annual taxes.
Freehold Monthly Fee: $199.00/mo
Estimate only. Confirm taxes, condo/maintenance fees, insurance, utilities, and lender terms before making decisions.
Rooms
| Room | Level | Dimensions |
|---|---|---|
| Family room | Second level | 4.71 x 3.9 |
| Living room | Second level | 6.37 x 6.42 |
| Eating area | Second level | 2.14 x 2.45 |
| Kitchen | Second level | 2.89 x 2.45 |
| Primary Bedroom | Third level | 5.5 x 4.37 |
| Bedroom 2 | Third level | 3.37 x 3.33 |
| Bedroom 3 | Third level | 4.45 x 3.98 |
| Office | Main level | 6.07 x 5.31 |
| Recreational, Games room | Basement | 5.49 x 6.31 |
Facts & Location
Interior Size
2,300 sq ft
Parking
2 spaces
Lot Size
22 x 48.2 FT
Annual Taxes
$5,067
Freehold Monthly Fee
$199.00/mo
Listing data
Listing information is provided for personal, non-commercial use and should be independently verified before making real estate decisions.
Last refreshed: Aug 24, 2026 3:33 AM
Explore nearby searches
SEO-friendly searches for this area, property type, and nearby neighbourhoods.
Similar Properties
More nearby listings that may fit the same search.
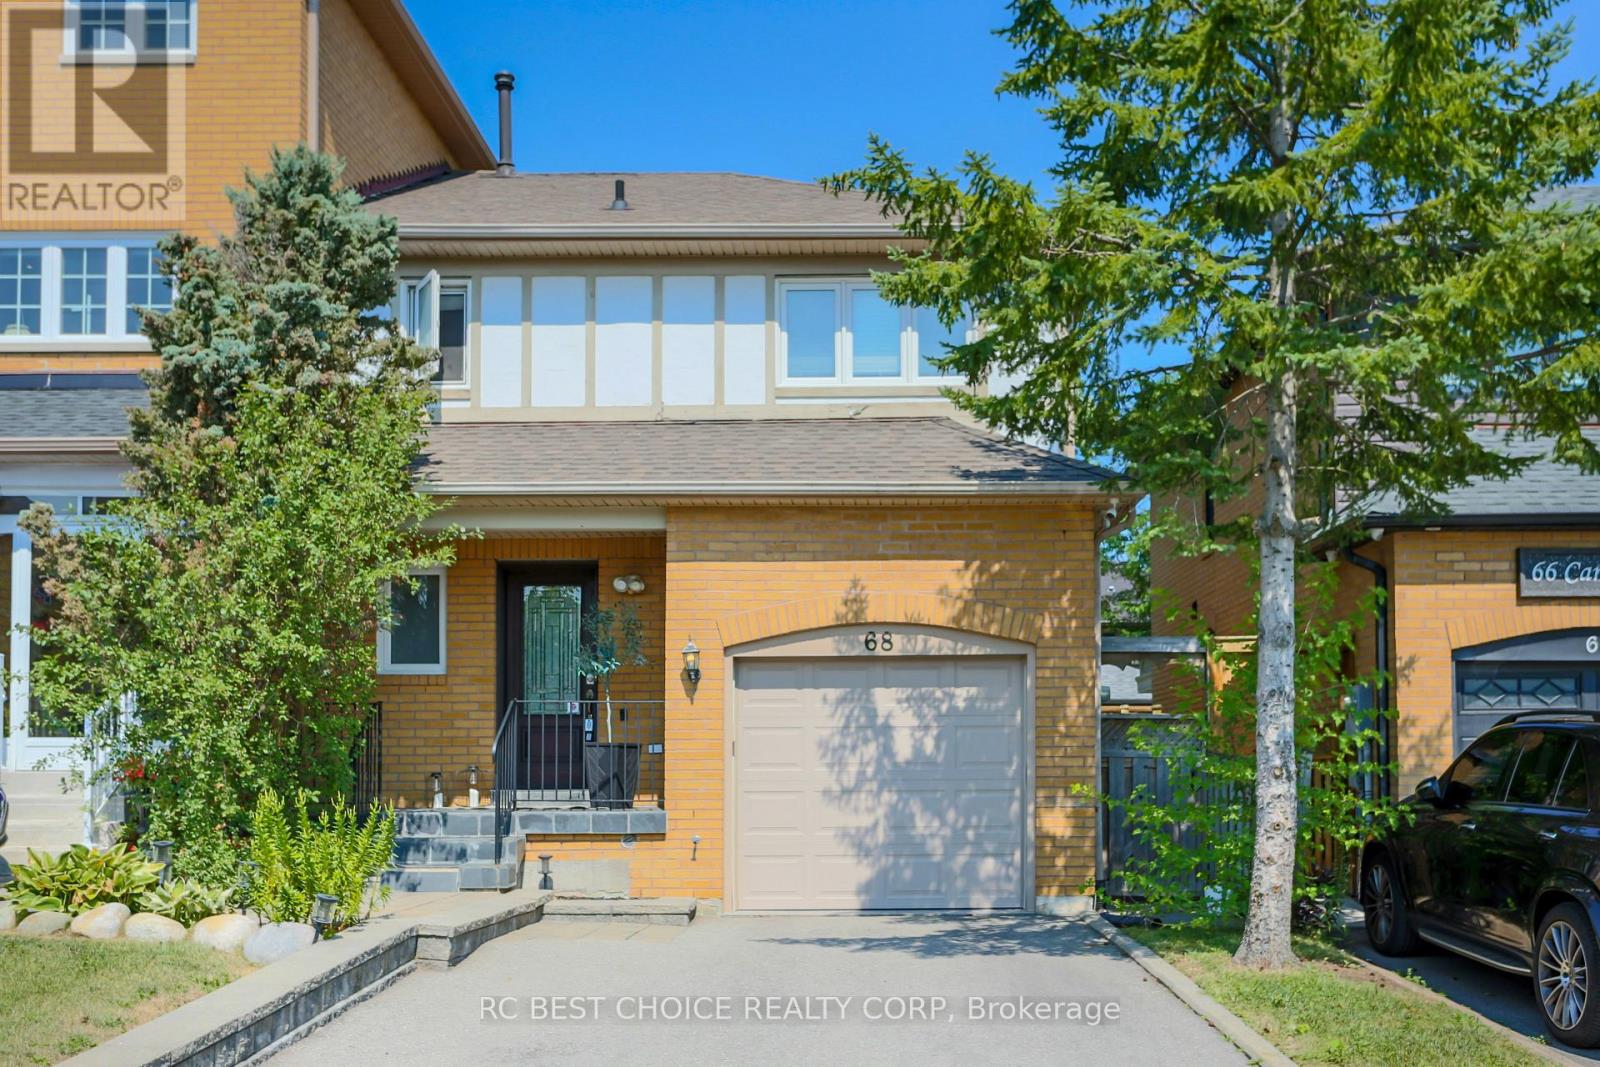
$948,000
68 Carron Avenue
Vaughan (Maple) · MLS # N13628264
3 bed · 3 bath
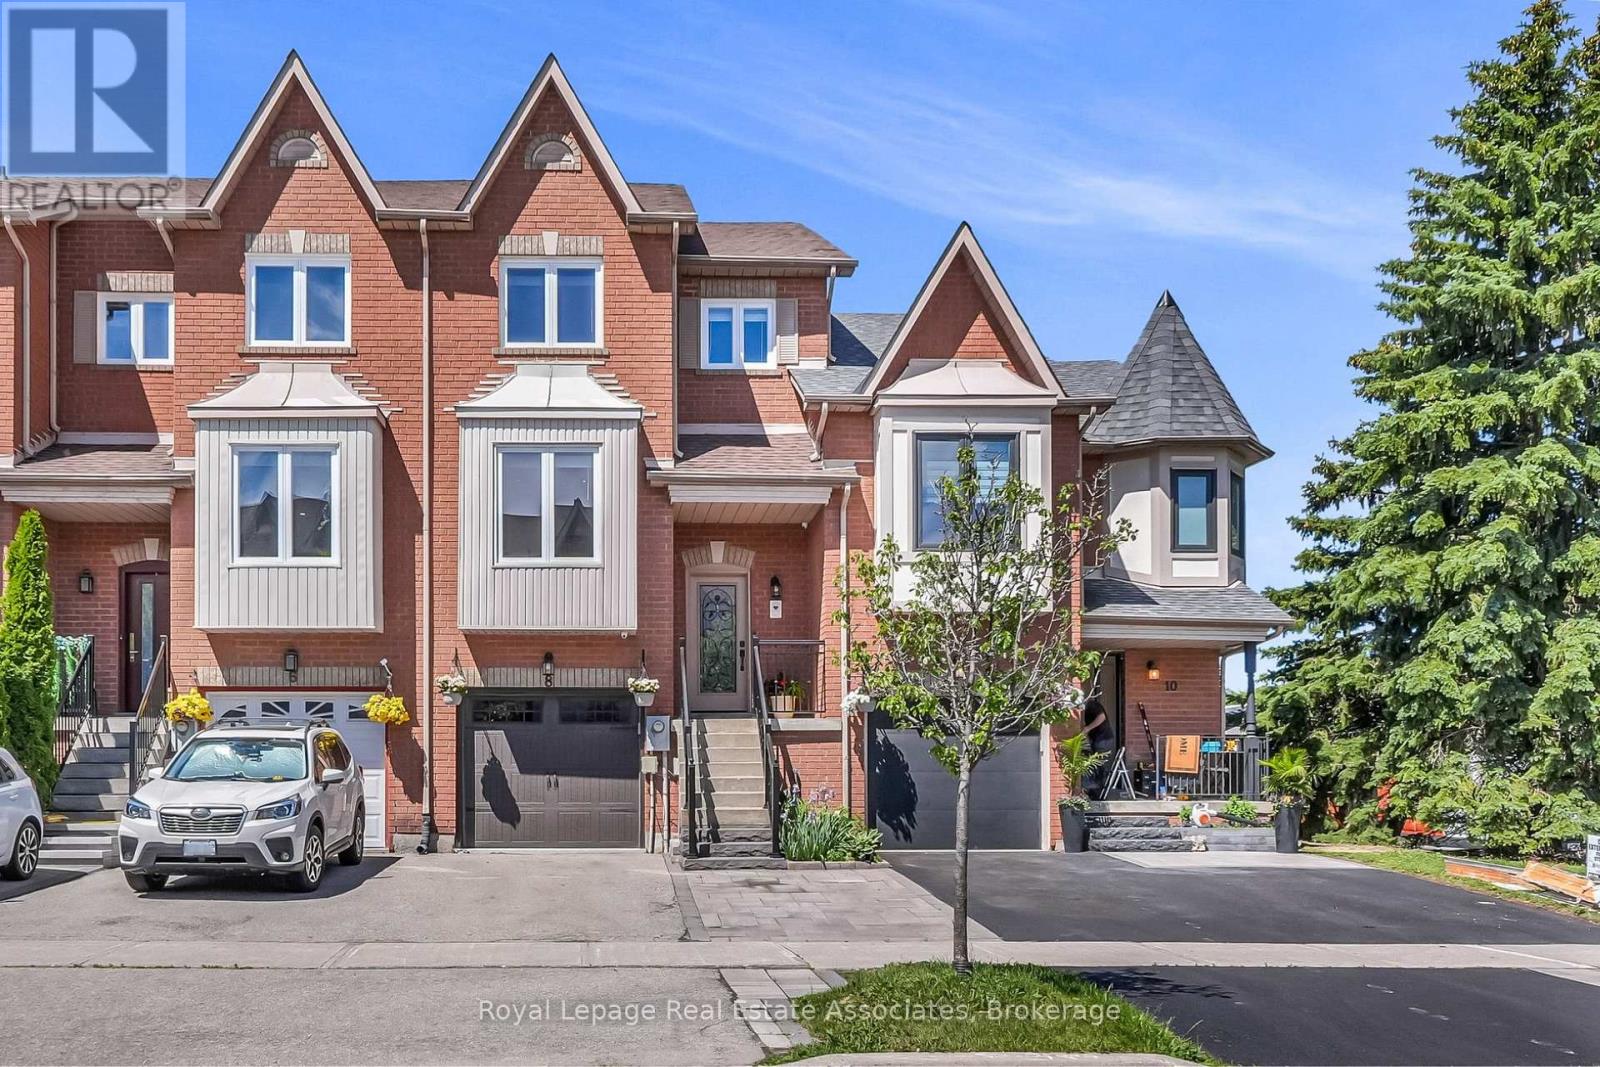
$949,000
8 Prestwick Avenue
Vaughan (Maple) · MLS # N13695610
3 bed · 3 bath
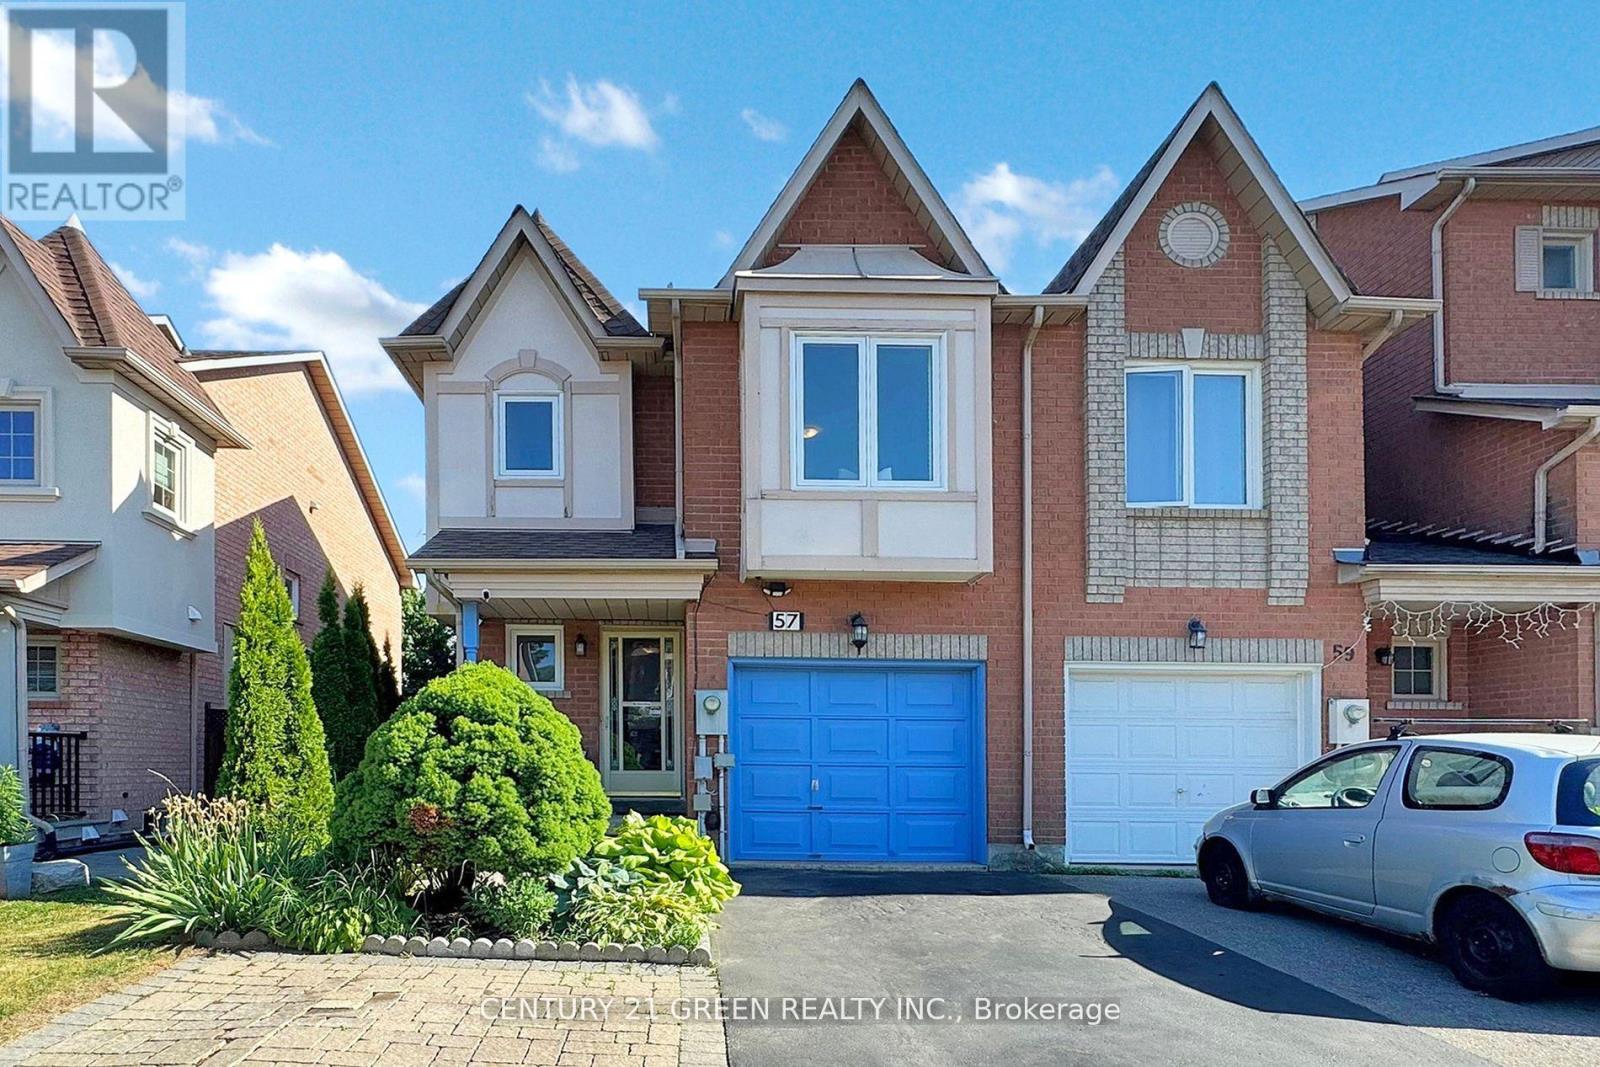
$959,000
57 Kelso Crescent
Vaughan (Maple) · MLS # N13228048
4 bed · 3 bath