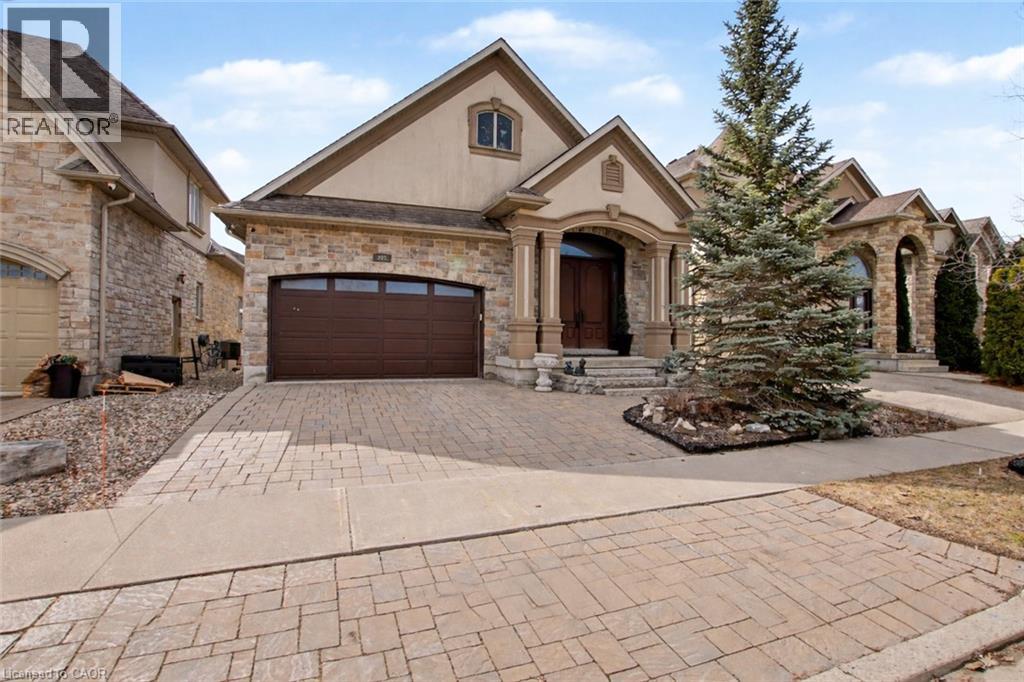
205 PAIGE Place
Kitchener, Ontario N2K4P5
MLS # 40817136
Property Details
Type
Detached
Beds
4
Baths
4
Status
For Sale
More homes like this
About this property
Welcome to this exceptional custom-built executive bungalow with over, perfectly positioned on a quiet cul-de-sac overlooking tranquil green space leading to the Grand River. Over 3800 sq ft of living space. This remarkable residence is ideal for multi-generational living or an in-law suite setup. At the heart of the home is a chef-inspired kitchen created for both culinary excellence and entertaining. Featuring premium Thermador stainless steel appliances — the luxury brand of choice — including a gas range with grill, this space offers limitless cooking potential. A remote-controlled skylight above the breakfast bar fills the kitchen with natural light, creating a warm and inviting gathering space for family and guests alike. The impressive Great Room showcases soaring ceilings and a dramatic floor-to-ceiling stone fireplace, delivering a sense of elegance and grandeur rarely found. Elevated 11-foot ceilings in both the Great Room and the primary bedroom further enhance the home’s spacious, upscale feel. The primary suite serves as a private retreat, accessed through French doors and finished with engineered hardwood flooring and serene views overlooking the surrounding green space. The luxurious ensuite features granite countertops, double sinks, a glass-enclosed shower, and a relaxing jacuzzi tub designed for ultimate comfort. Travertine flooring flows throughout the main level. The fully finished lower level extends the living space with a sauna, wet bar, additional laundry area, and excellent potential for extended family living. Additional highlights include California shutters, crown moulding, and central vacuum. Perfectly situated near the Grand River Conservation Area, parks, local amenities, and a thriving business hub, with convenient access to the University of Waterloo, Wilfrid Laurier University, Conestoga College, and nearby schools. This exceptional home offers the perfect balance of luxury, nature, and convenience.
Mortgage Estimate
Estimated monthly payment
Calculating…
Estimate only. Taxes, insurance, condo fees, and lender terms are not included.
Monthly costs to verify
Property taxes: about $730/month based on listed annual taxes.
Estimate only. Confirm taxes, condo/maintenance fees, insurance, utilities, and lender terms before making decisions.
Rooms
| Room | Level | Dimensions |
|---|---|---|
| Sauna | Basement | x |
| 2pc Bathroom | Basement | x |
| 4pc Bathroom | Basement | x |
| Bedroom | Basement | 10'11'' x 15'1'' |
| Den | Basement | 19'4'' x 32'0'' |
| Recreation room | Basement | 15'8'' x 20'10'' |
| Laundry room | Main level | 7'7'' x 11'8'' |
| 4pc Bathroom | Main level | x |
| Bedroom | Main level | 9'8'' x 9'11'' |
| Bedroom | Main level | 10'11'' x 11'0'' |
| 5pc Bathroom | Main level | 9'4'' x 11'0'' |
| Primary Bedroom | Main level | 11'0'' x 15'0'' |
| Living room | Main level | 12'0'' x 21'6'' |
| Dining room | Main level | 9'0'' x 14'0'' |
| Kitchen | Main level | 12'0'' x 14'0'' |
Facts & Location
Interior Size
3,837 sq ft
Parking
4 spaces
Annual Taxes
$8,764
Listing data
Listing information is provided for personal, non-commercial use and should be independently verified before making real estate decisions.
Last refreshed: Aug 24, 2026 3:35 AM
Explore nearby searches
SEO-friendly searches for this area, property type, and nearby neighbourhoods.
Similar Properties
More nearby listings that may fit the same search.
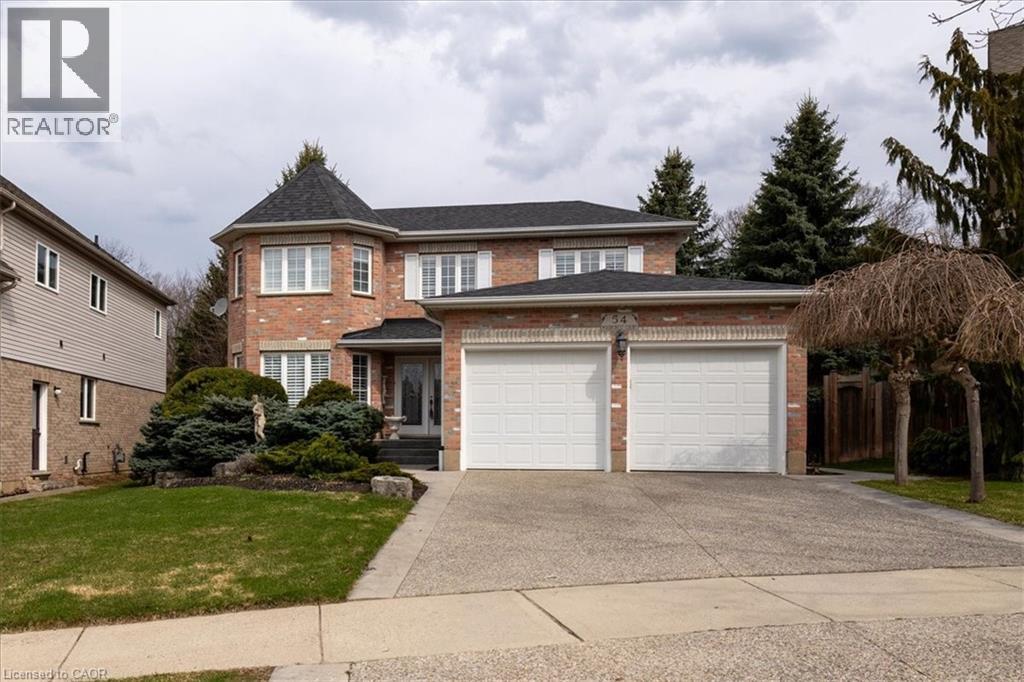
$1,249,900
54 WOODCREST Court
Kitchener · MLS # 40819862
4 bed · 3 bath · 2,697 sq ft
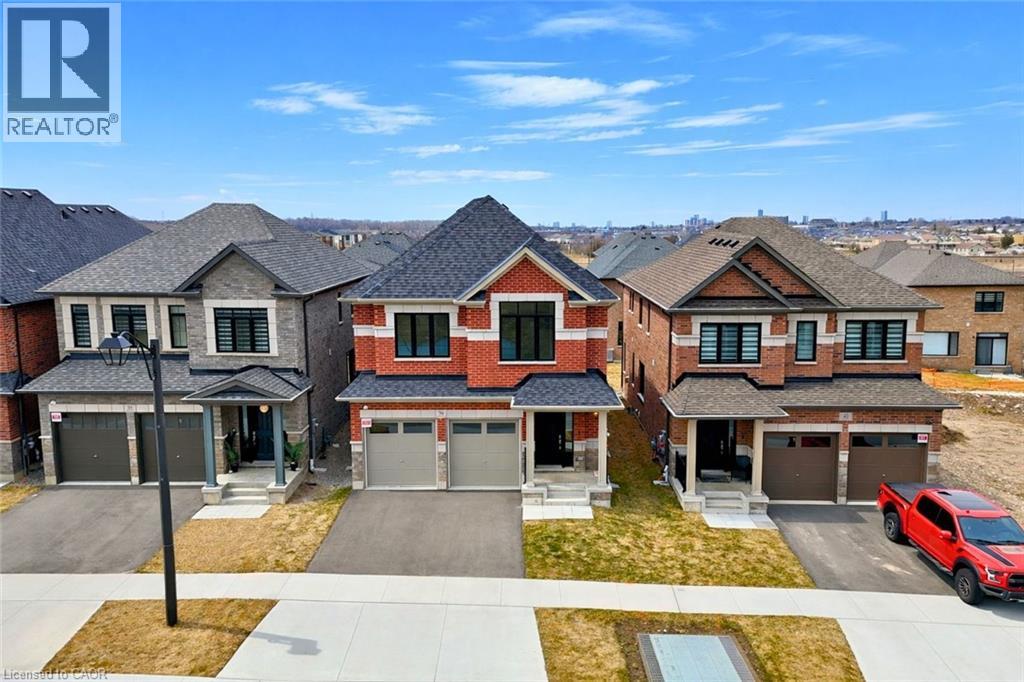
$1,100,000
39 GUERNSEY Drive
Kitchener · MLS # 40814689
5 bed · 5 bath · 3,529 sq ft

$1,049,000
67 CROSSWINDS Drive
Kitchener · MLS # 40809391
4 bed · 3 bath · 2,646 sq ft