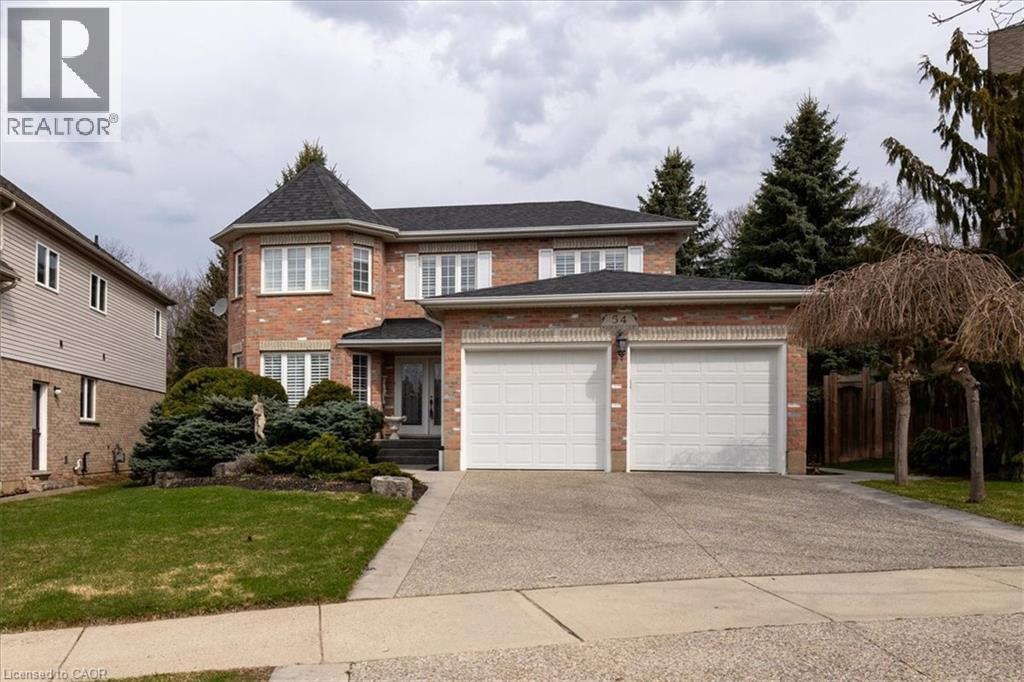
54 WOODCREST Court
Kitchener, Ontario N2P2K2
MLS # 40819862
Property Details
Type
Detached
Beds
4
Baths
3
Status
For Sale
More homes like this
About this property
Homes like 54 Woodcrest Court aren't being built anymore. This Executive two-story home stretches across a pie-shaped property with the rear lot line expanding to 71 ft. and looking out over Autumn Ridge Trail and protected greenspace. It's the kind of neighbourhood where houses still have space between them, yards are big enough to support tall mature trees and the streets are quiet, especially with a cul-de-sac location. Inside the residence, there's nearly 2,700 square feet of above grade living space with a traditional executive layout including a spiral staircase, formal living and dining rooms, an eat-in kitchen and a cozy family room complete with a gas fireplace. The upper floor features a primary wing spanning the rear width of the house, which includes a bay window sitting area, a luxurious 5-piece ensuite bathroom and a walk-in closet. A total of 4 bedrooms and 3 bathrooms round out this home. A massive unfinished basement, with windows largely above grade awaits the next owner's vision. A large driveway and a double car garage offer plenty of parking. Excellent access to the 401 for commuters and a family-friendly neighbourhood with good schools make this a prime location in the Kitchener-Waterloo Region. Open House Sunday May 31 from 2-4pm.
Mortgage Estimate
Estimated monthly payment
Calculating…
Estimate only. Taxes, insurance, condo fees, and lender terms are not included.
Monthly costs to verify
Property taxes: about $635/month based on listed annual taxes.
Estimate only. Confirm taxes, condo/maintenance fees, insurance, utilities, and lender terms before making decisions.
Rooms
| Room | Level | Dimensions |
|---|---|---|
| Storage | Basement | 36'9'' x 39'6'' |
| 4pc Bathroom | Second level | 10'6'' x 4'11'' |
| Bedroom | Second level | 12'0'' x 12'10'' |
| Bedroom | Second level | 12'0'' x 10'0'' |
| Bedroom | Second level | 11'8'' x 11'9'' |
| 5pc Ensuite bath | Second level | 11'9'' x 16'4'' |
| Primary Bedroom | Second level | 23'10'' x 14'3'' |
| 2pc Bathroom | Main level | 4'7'' x 4'7'' |
| Laundry room | Main level | 7'10'' x 8'10'' |
| Dining room | Main level | 13'0'' x 12'11'' |
| Kitchen | Main level | 11'9'' x 9'9'' |
| Breakfast | Main level | 11'5'' x 13'0'' |
| Family room | Main level | 11'7'' x 17'10'' |
| Living room | Main level | 11'5'' x 18'7'' |
Facts & Location
Interior Size
2,697 sq ft
Parking
6 spaces
Annual Taxes
$7,624
Year Built
2000
Listing data
Listing information is provided for personal, non-commercial use and should be independently verified before making real estate decisions.
Last refreshed: Sep 16, 2026 3:35 AM
Explore nearby searches
SEO-friendly searches for this area, property type, and nearby neighbourhoods.
Similar Properties
More nearby listings that may fit the same search.
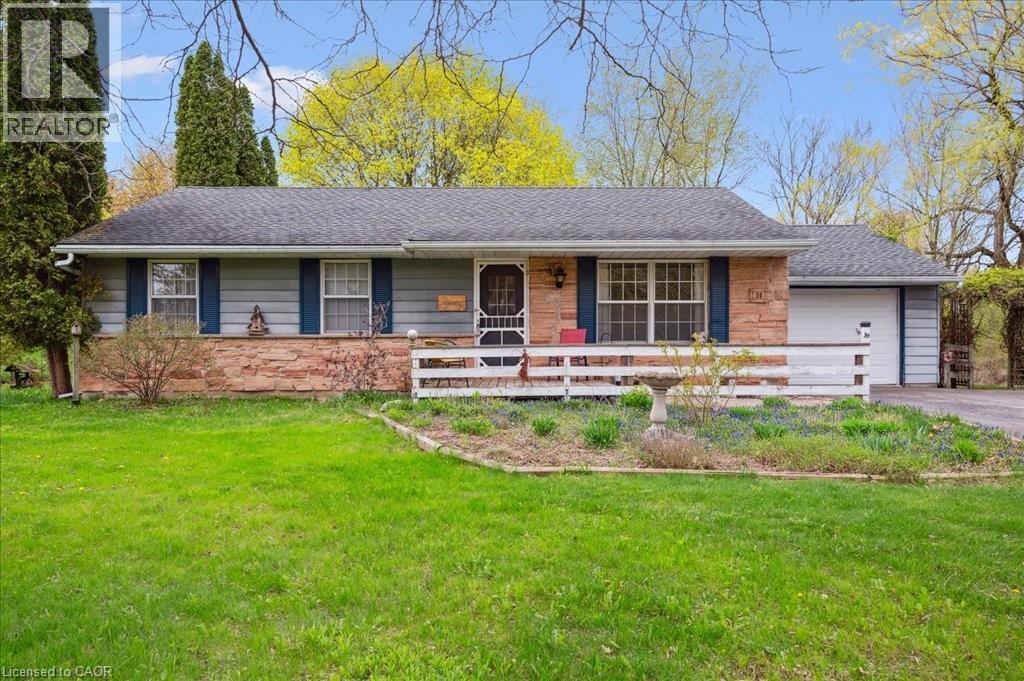
$1,300,000
39 BANNOCKBURN Road
Kitchener · MLS # 40795363
4 bed · 2 bath · 2,373 sq ft
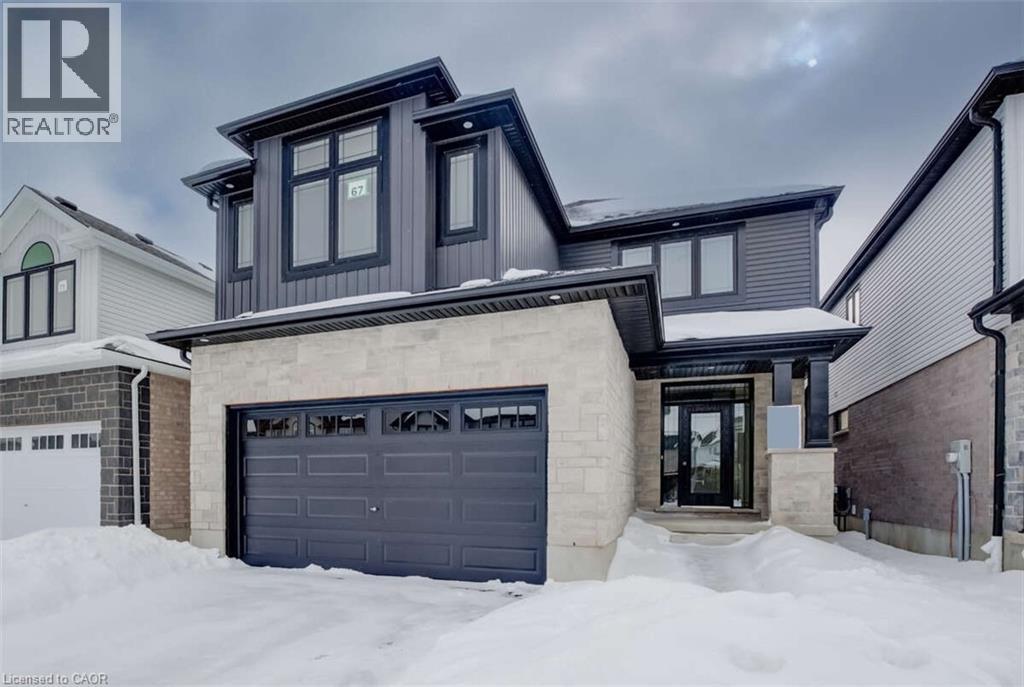
$1,049,000
67 CROSSWINDS Drive
Kitchener · MLS # 40809391
4 bed · 3 bath · 2,646 sq ft
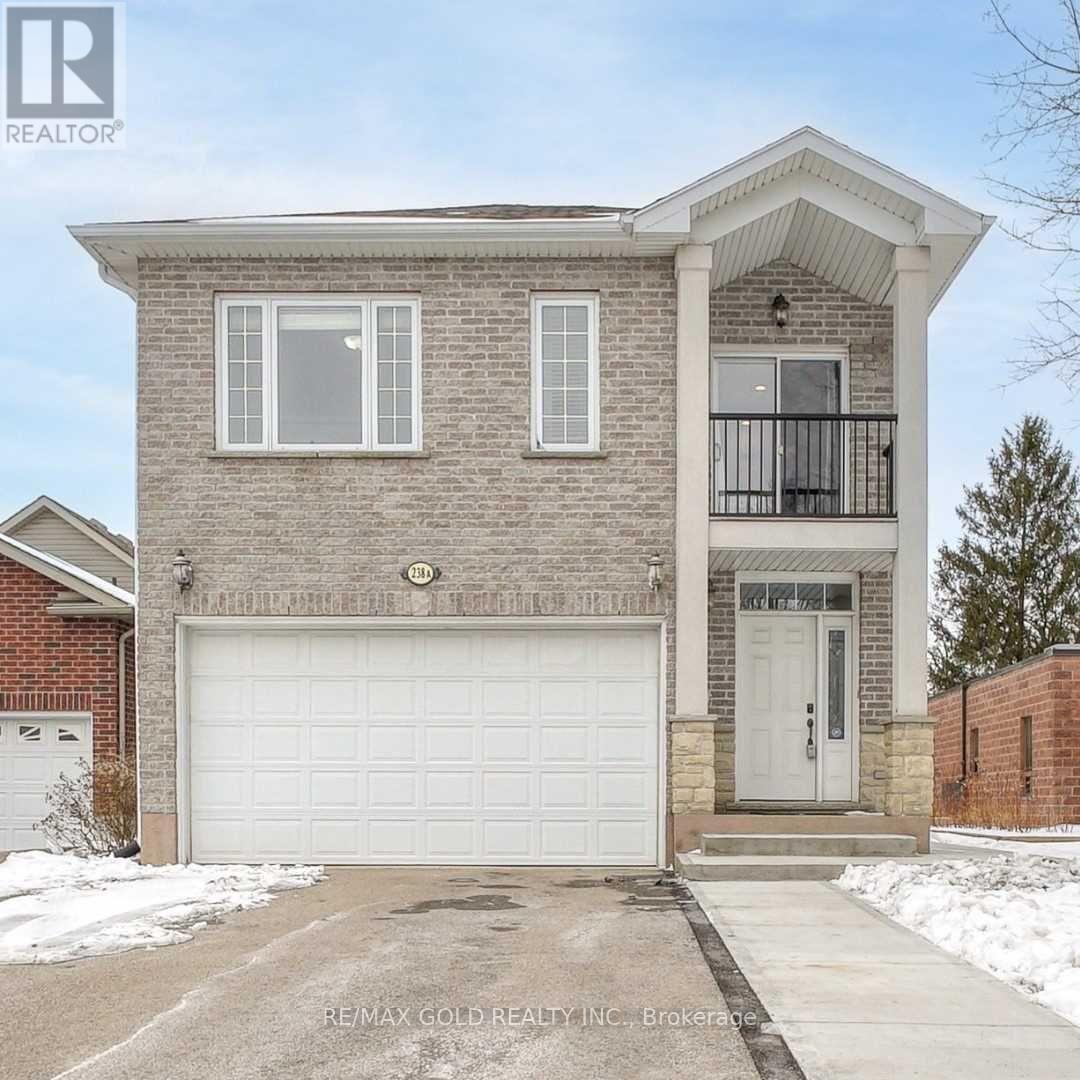
$1,049,000
A-238 Woodhaven Road
Kitchener · MLS # X12987638
5 bed · 4 bath