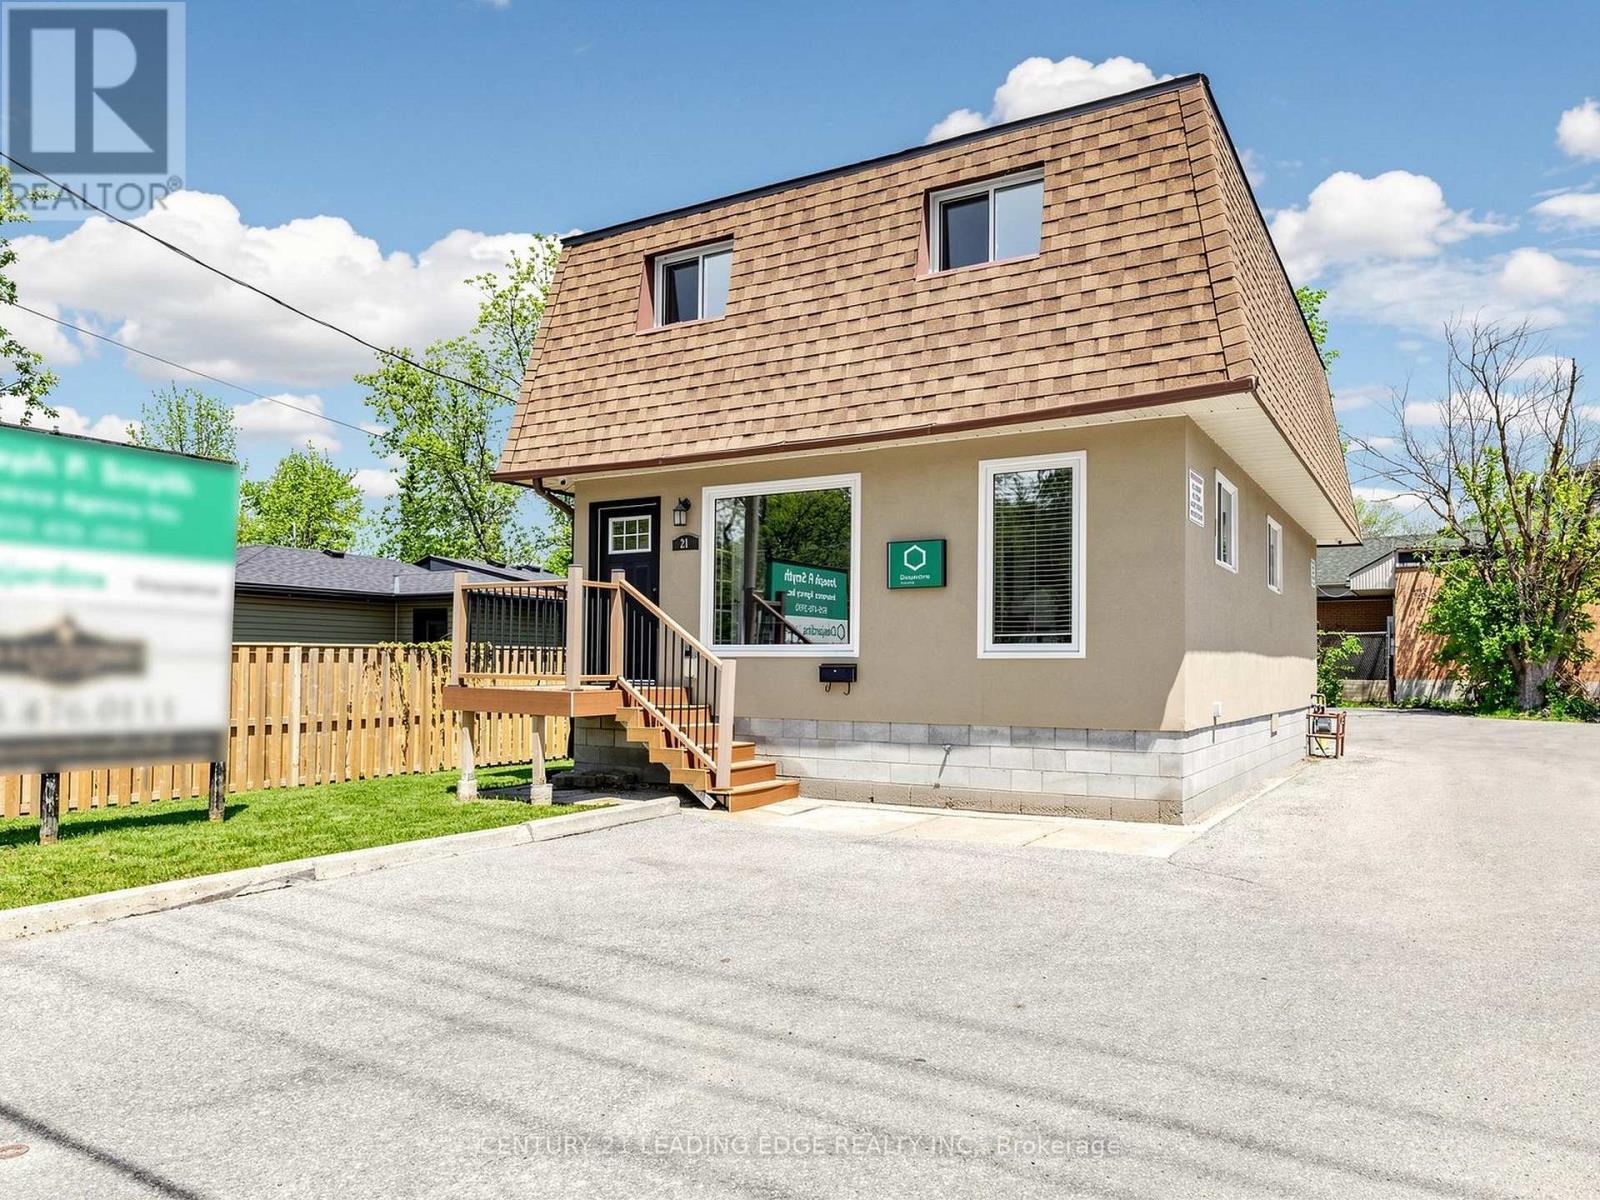
21 Metro Road
Georgina (Keswick North), Ontario L4P1V7
MLS # N13222780
Property Details
Type
Detached
Beds
7
Baths
2
Status
For Sale
More homes like this
About this property
Prime commercial investment opportunity in the heart of Keswick's high-traffic corridor! Situated at 21 Metro Road South, this well-maintained freestanding 2-storey, C1-zoned commercial property offers approximately 1,500 sq. ft. of interior space on a generous lot with fully paved front and rear on-site parking for up to 5 vehicles. Currently configured for office use, the building features 7 private offices, a reception area, 2 washrooms, and a kitchenette. The current zoning allows for a wide range of potential commercial uses, including bakery, catering, restaurant, medical clinic, veterinary office, nail salon, studio, professional office, and more, with the added benefit of permitting a residential apartment above, creating an excellent live/work opportunity. Renovated inside and out, with many updated windows and a clean, professional layout, this property is ideal for owner-operators, investors, or those seeking future redevelopment potential. Ideally located within a thriving and growing community, the property is surrounded by established businesses, new residential developments, schools, parks, shopping, restaurants, beaches, marinas, and Lake Simcoe, with easy access to Highway 404. A rare chance to secure a versatile commercial asset in Georgina's expanding market. Flexible closing!
Mortgage Estimate
Estimated monthly payment
Calculating…
Estimate only. Taxes, insurance, condo fees, and lender terms are not included.
Monthly costs to verify
Property taxes: about $707/month based on listed annual taxes.
Estimate only. Confirm taxes, condo/maintenance fees, insurance, utilities, and lender terms before making decisions.
Rooms
| Room | Level | Dimensions |
|---|---|---|
| Office | Main level | 4.5 x 2.59 |
| Office | Main level | 3.3 x 2.39 |
| Office | Main level | 3.05 x 2.39 |
| Office | Main level | 3.43 x 2.57 |
| Kitchen | Main level | 5.03 x 3.91 |
| Office | Upper Level | 4.47 x 3.94 |
| Office | Upper Level | 4.47 x 2.44 |
| Office | Upper Level | 3.84 x 3.15 |
| Office | Upper Level | 3.84 x 3.2 |
Facts & Location
Interior Size
1,500 sq ft
Parking
5 spaces
Lot Size
50 x 128.4 FT ; 136.37 x 50.02 x 128.44 x 12.65 x 38.11
Annual Taxes
$8,487
Listing data
Listing information is provided for personal, non-commercial use and should be independently verified before making real estate decisions.
Last refreshed: Aug 5, 2026 2:31 AM
Explore nearby searches
SEO-friendly searches for this area, property type, and nearby neighbourhoods.
Similar Properties
More nearby listings that may fit the same search.
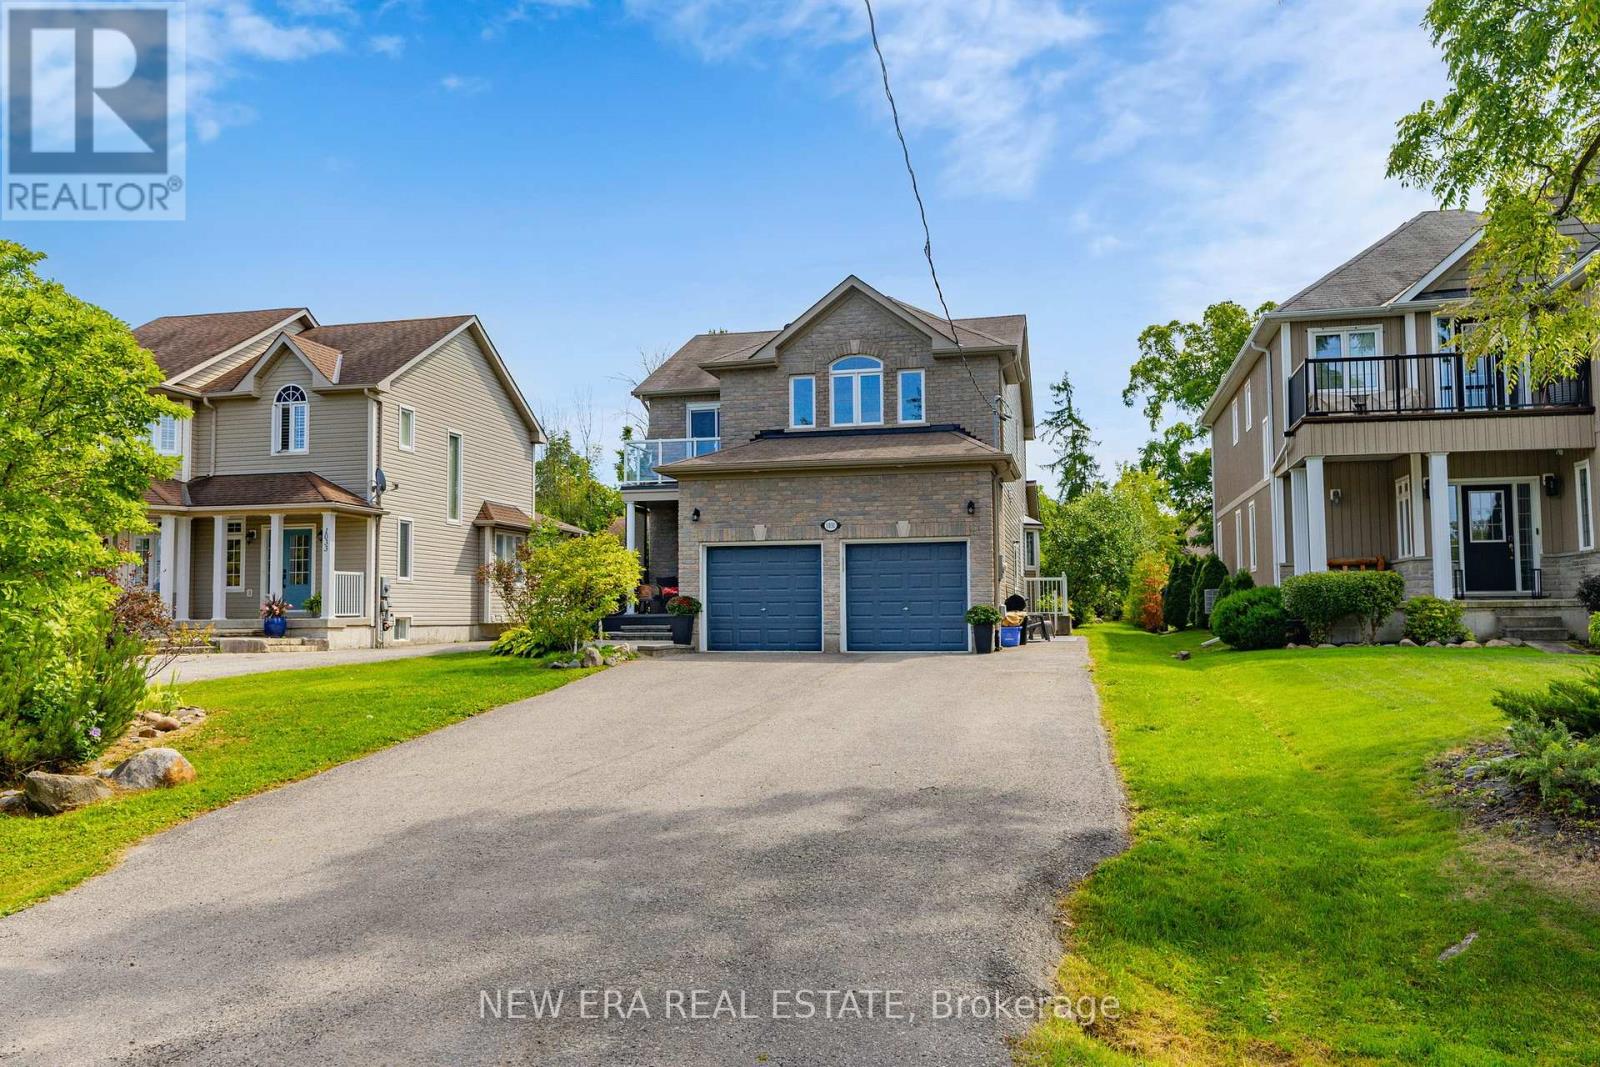
$1,229,000
1031 Lake Drive
Georgina (Historic Lakeshore Communities) · MLS # N13240790
4 bed · 4 bath
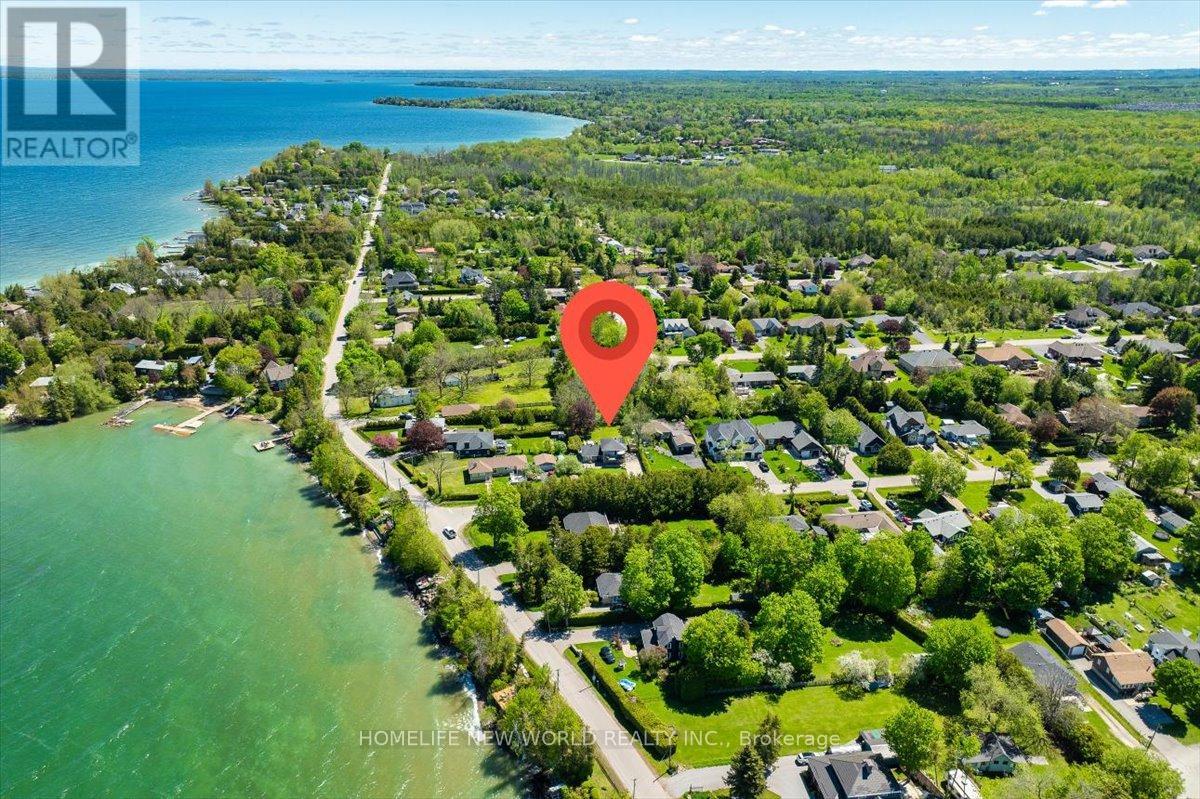
$1,098,000
853 Fairbank Avenue
Georgina (Historic Lakeshore Communities) · MLS # N13243784
4 bed · 2 bath
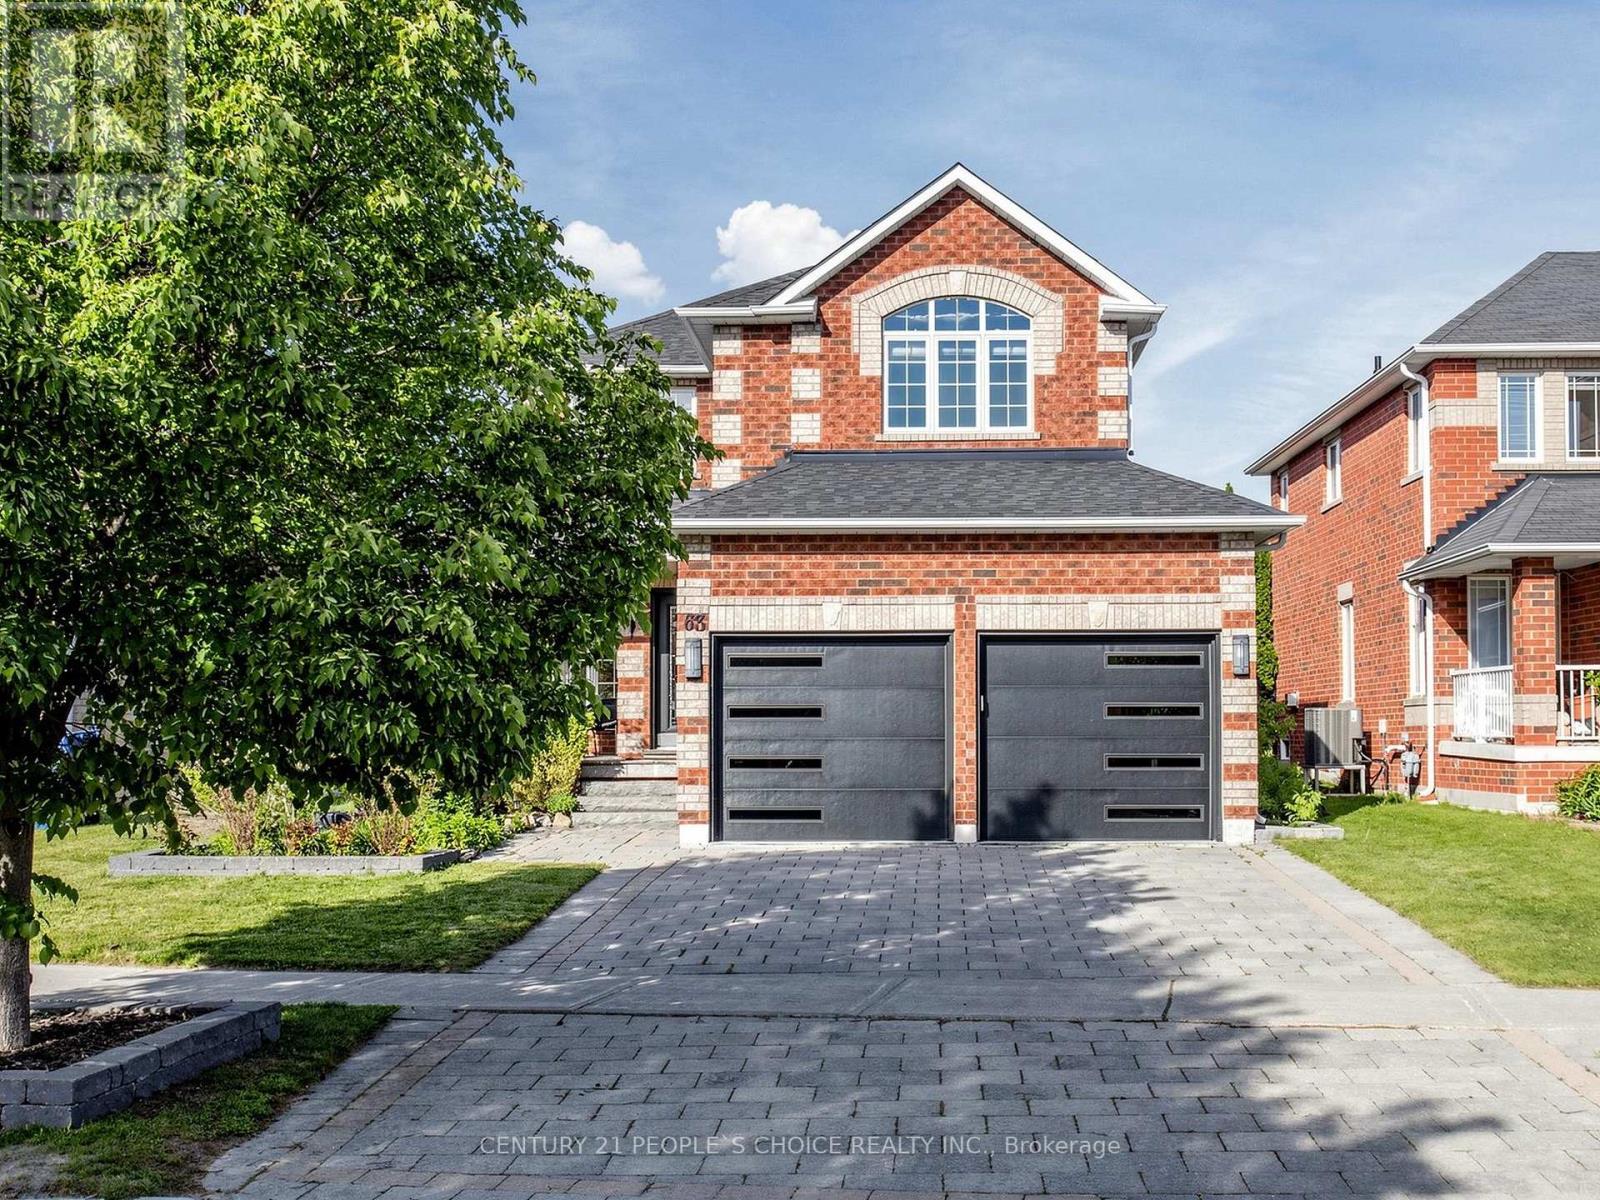
$965,000
63 Kerfoot Crescent
Georgina (Keswick North) · MLS # N13247104
3 bed · 3 bath