8759 Wellington 124 Road
Erin, Ontario N1H6H7
MLS # X13626246
Property Details
Type
Detached
Beds
4
Baths
4
Status
For Sale
More homes like this
About this property
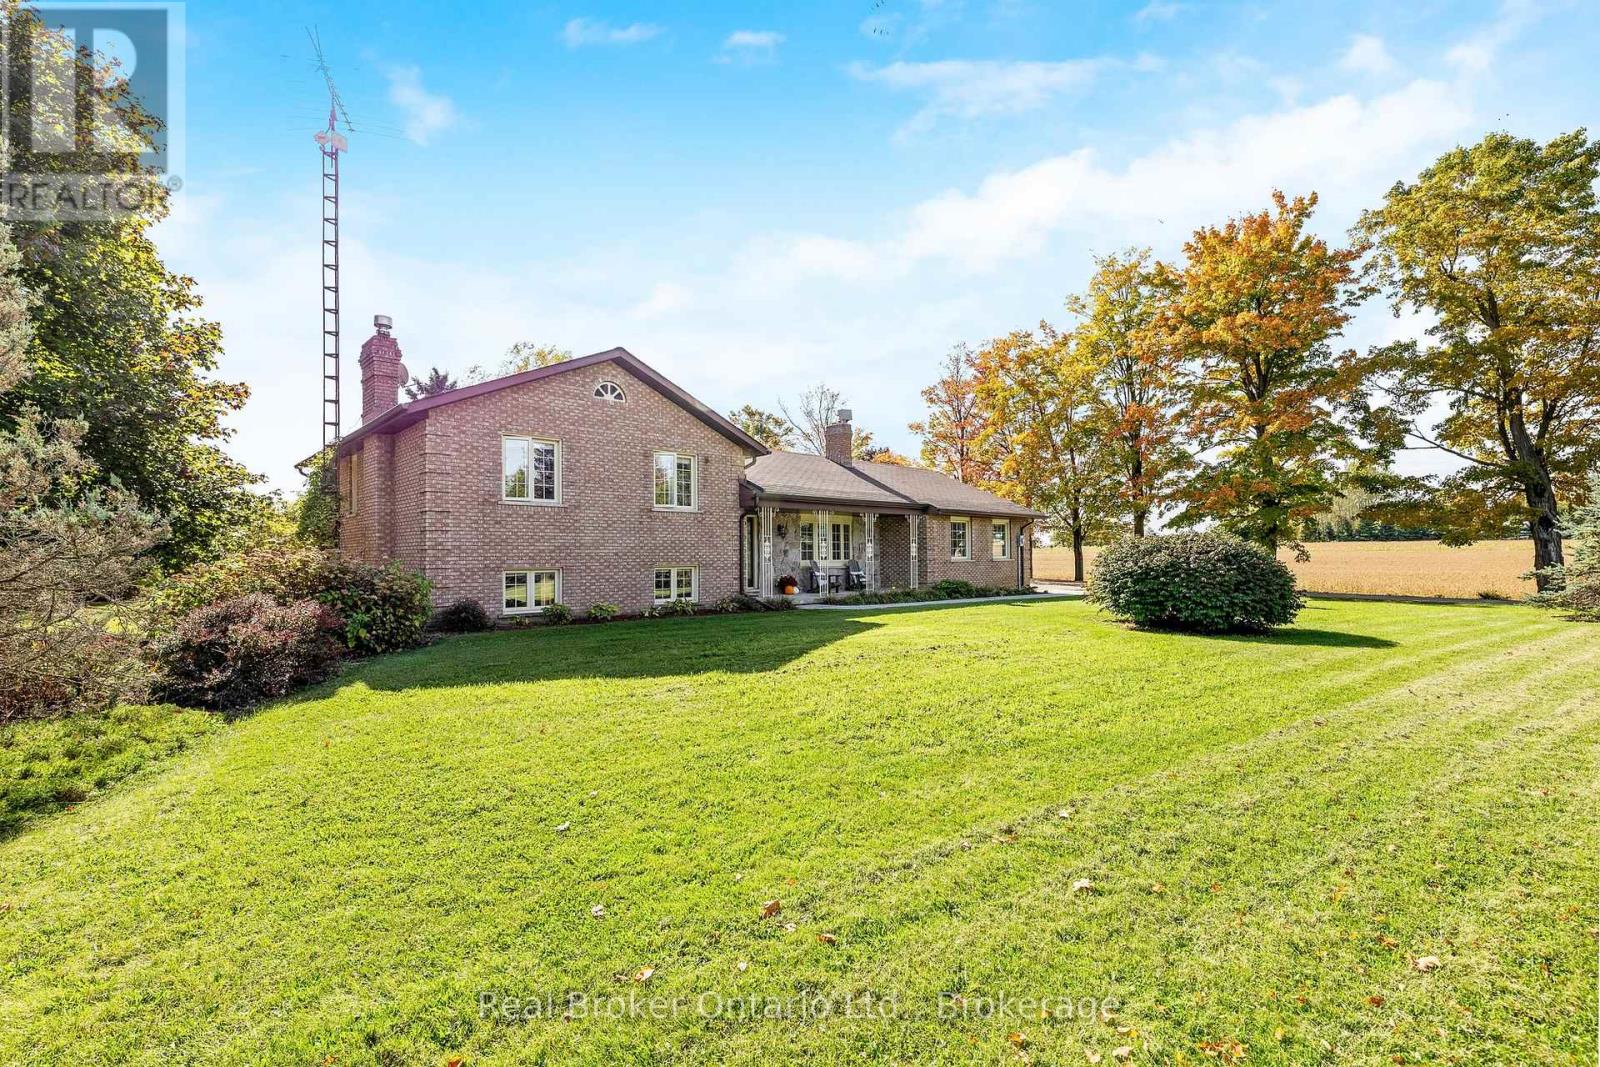
This four-level side split offers plenty of natural light and flexible space for family living or home-based work. The main floor features a bright living and dining area with large windows, plus a functional kitchen, laundry room, and two-piece bath. Upstairs, the primary bedroom has its own ensuite, along with two additional bedrooms and a full main bathroom. The lower level includes a separate entrance, a spacious family room, a fourth bedroom, and another full washroom-perfect for extended family or in-law potential. The unfinished basement provides great storage space, a large cold cellar, and room for future ideas. A detached shop adds excellent options for a workshop, storage, or business use, and the attached garage completes this versatile property.
Mortgage Estimate
Estimated monthly payment
Calculating…
Estimate only. Taxes, insurance, condo fees, and lender terms are not included.
Monthly costs to verify
Property taxes: about $535/month based on listed annual taxes.
Estimate only. Confirm taxes, condo/maintenance fees, insurance, utilities, and lender terms before making decisions.
Rooms
| Room | Level | Dimensions |
|---|---|---|
| Laundry room | Main level | 2.96 x 2.72 |
| Dining room | Main level | 3.89 x 3.03 |
| Sunroom | Main level | 4.09 x 3.59 |
| Family room | Ground level | 6.84 x 4.56 |
| Living room | Main level | 5.59 x 4.52 |
| Eating area | Main level | 2.94 x 2.34 |
| Bedroom 2 | Upper Level | 3.67 x 3.54 |
| Recreational, Games room | Basement | 7.39 x 6.92 |
| Primary Bedroom | Upper Level | 4.07 x 3.96 |
| Bedroom 4 | Ground level | 3.96 x 3.82 |
| Utility room | Basement | 5.6 x 2.7 |
| Kitchen | Main level | 4.07 x 2.94 |
| Bedroom 3 | Upper Level | 3.67 x 3.34 |
Facts & Location
Parking
17 spaces
Lot Size
168 x 290.4 FT
Annual Taxes
$6,425
Listing data
Listing information is provided for personal, non-commercial use and should be independently verified before making real estate decisions.
Last refreshed: Aug 24, 2026 2:16 AM
Explore nearby searches
SEO-friendly searches for this area, property type, and nearby neighbourhoods.
Similar Properties
More nearby listings that may fit the same search.