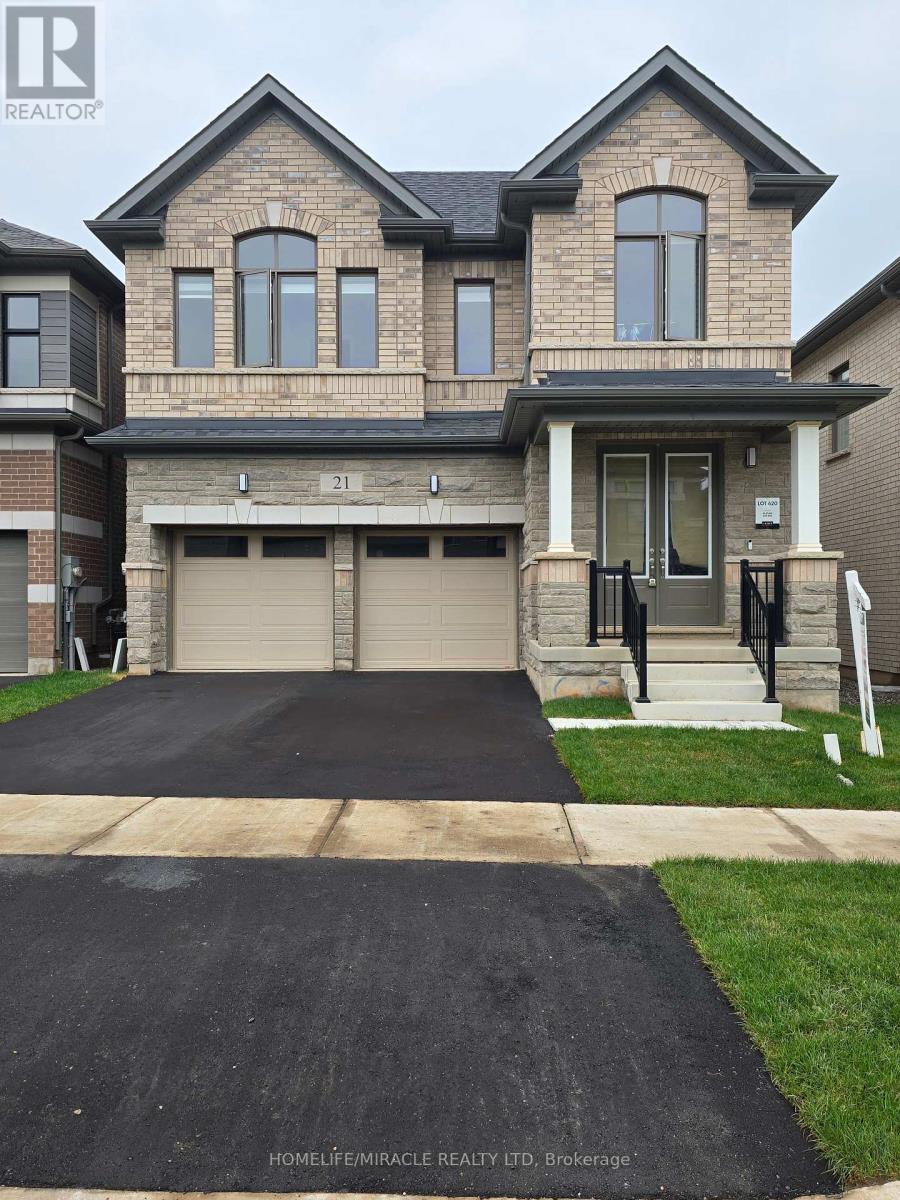
21 Gibson Drive
Erin, Ontario N0B1T0
MLS # X12200699
Property Details
Type
Detached
Beds
4
Baths
4
Status
For Sale
More homes like this
About this property
Don't miss the opportunity to own this beautiful 2577 SF 4 bedroom, 4 washrooms detached home Nestled in the peaceful, scenic town of Erin. The open-concept main floor boasts waffle ceiling, pot lights, a spacious and a modern kitchen, with large island, Gas stove and Extra large windows bring in lots of sunlight. Direct access to a double car garage through the mudroom. Upstairs the primary suite offers huge walk-in his and her closet and a 5-piece Ensuite with Double sinks, freestanding tub and convenience of second-floor laundry. Stained Oak Staircase & Hardwood on the main and Hallway. The unspoiled basement, featuring a rare cold cellar, is ready for your personal touch.
Mortgage Estimate
Estimated monthly payment
Calculating…
Estimate only. Taxes, insurance, condo fees, and lender terms are not included.
Rooms
| Room | Level | Dimensions |
|---|---|---|
| Primary Bedroom | Upper Level | 4.9 x 3.87 |
| Dining room | Main level | 4.87 x 3.35 |
| Family room | Main level | 5.8 x 3.35 |
| Eating area | Main level | 4.27 x 2.74 |
| Kitchen | Main level | 4.27 x 2.31 |
| Bedroom 2 | Upper Level | 3.11 x 3.54 |
| Bedroom 3 | Upper Level | 5.36 x 3.23 |
| Bedroom 4 | Upper Level | 3.57 x 3.23 |
Facts & Location
Parking
4 spaces
Lot Size
36.1 x 90.8 FT
Listing data
Listing information is provided for personal, non-commercial use and should be independently verified before making real estate decisions.
Last refreshed: Aug 24, 2026 2:16 AM
Explore nearby searches
SEO-friendly searches for this area, property type, and nearby neighbourhoods.
Similar Properties
More nearby listings that may fit the same search.
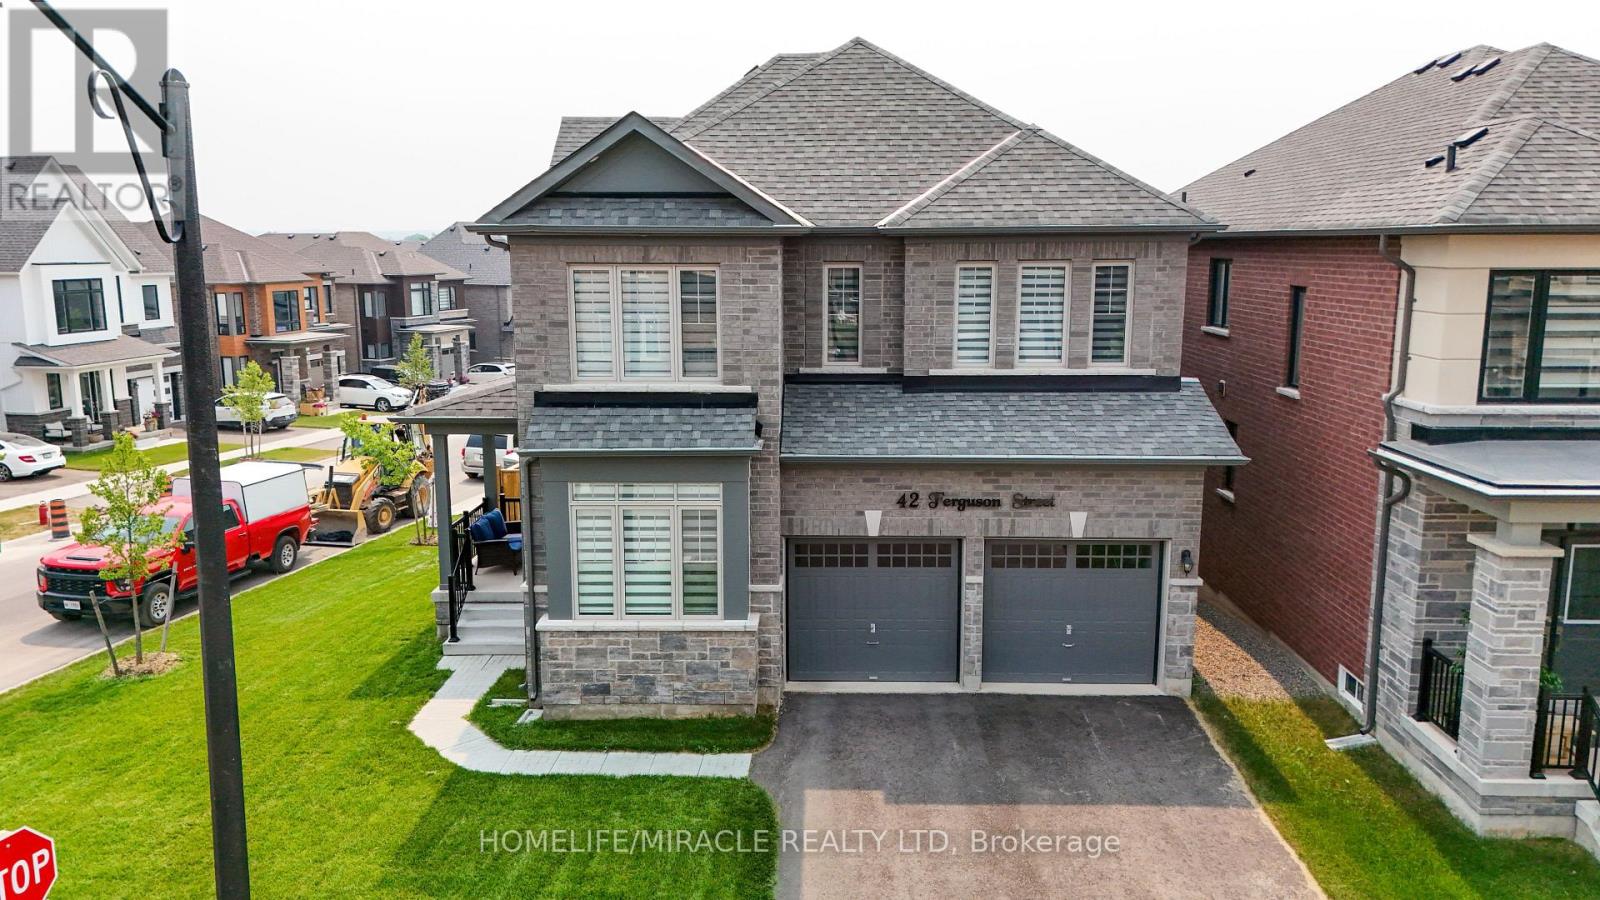
$1,099,900
42 Ferguson Street
Erin · MLS # X13586468
4 bed · 4 bath
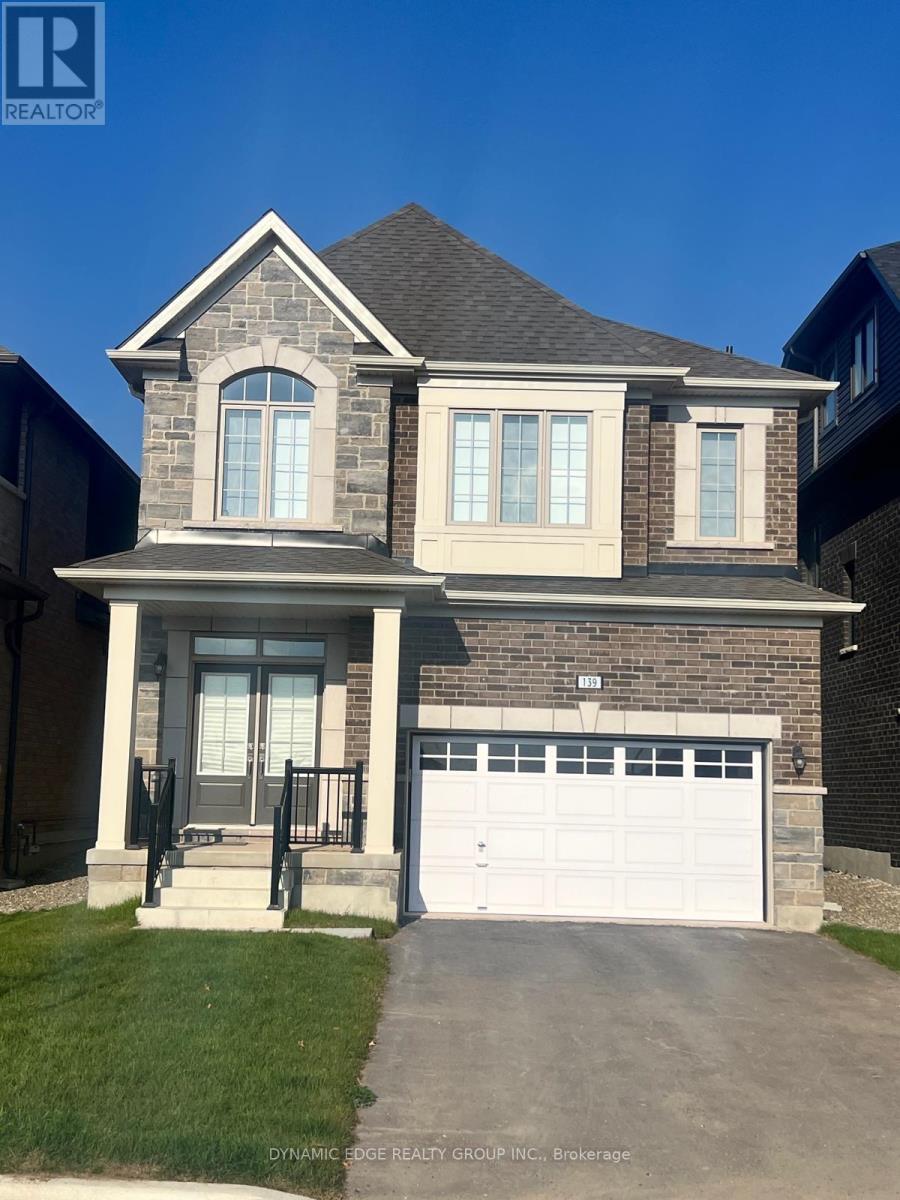
$1,099,000
139 Henshaw Drive
Erin · MLS # X13145284
4 bed · 4 bath
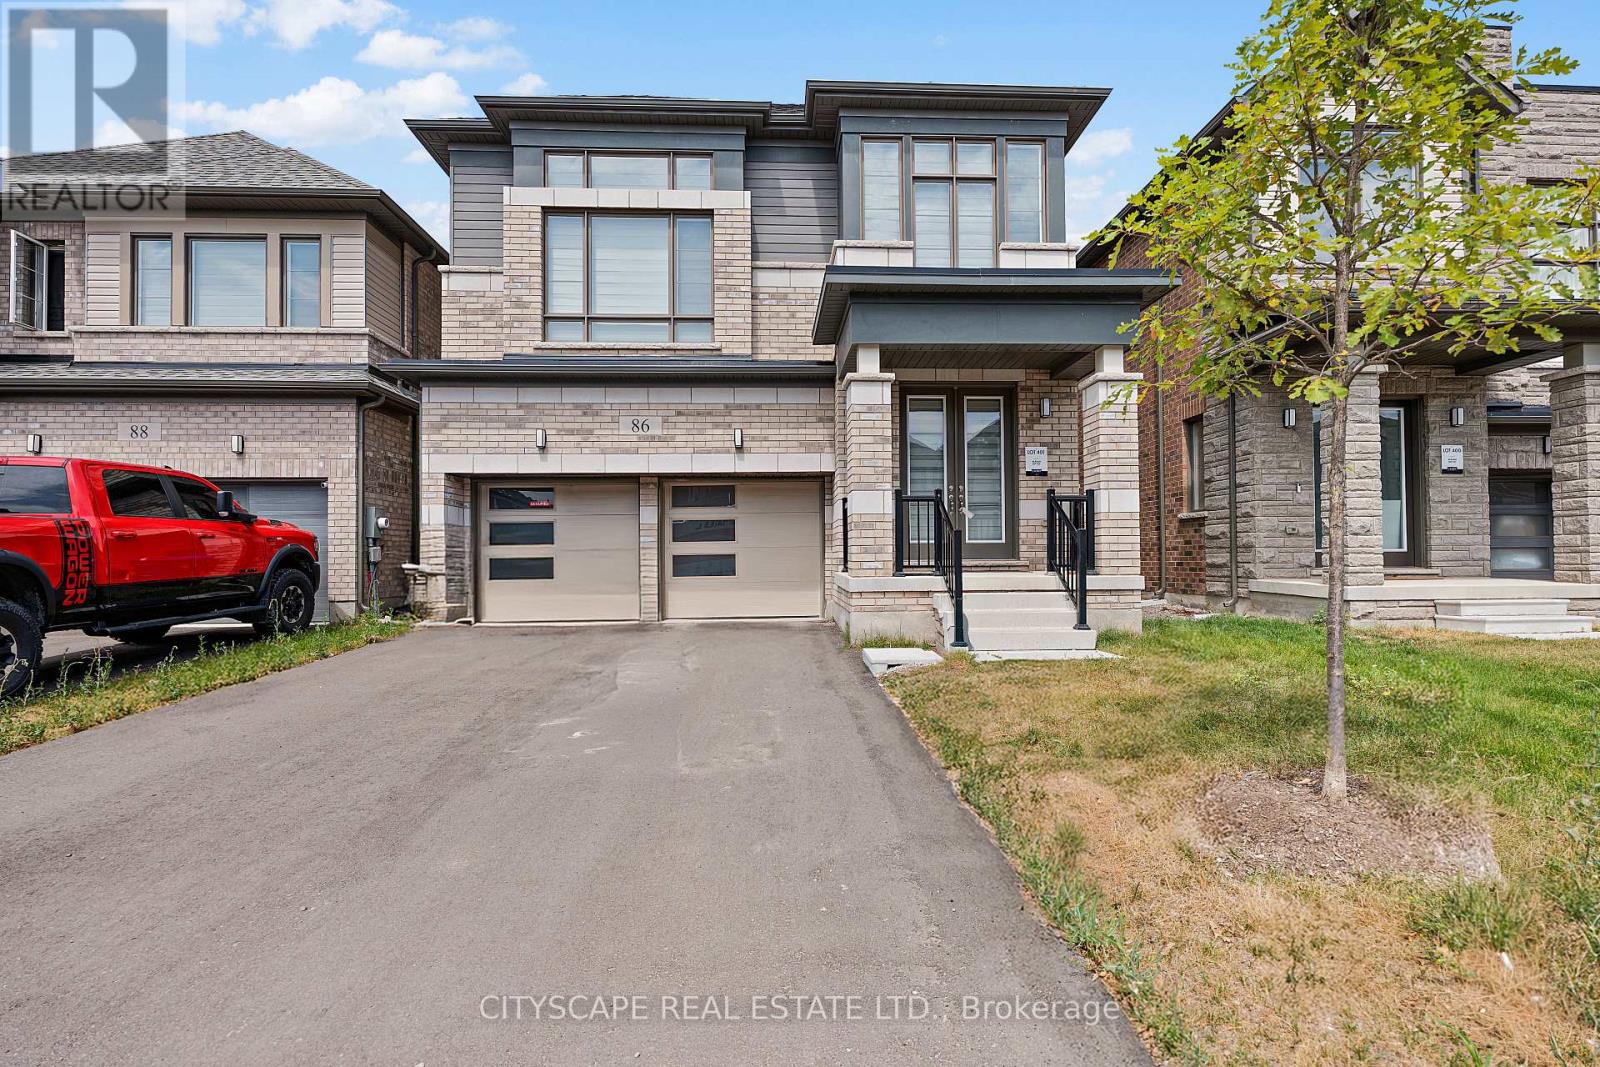
$1,079,000
86 Gibson Drive
Erin · MLS # X13670710
4 bed · 4 bath · 2,520 sq ft