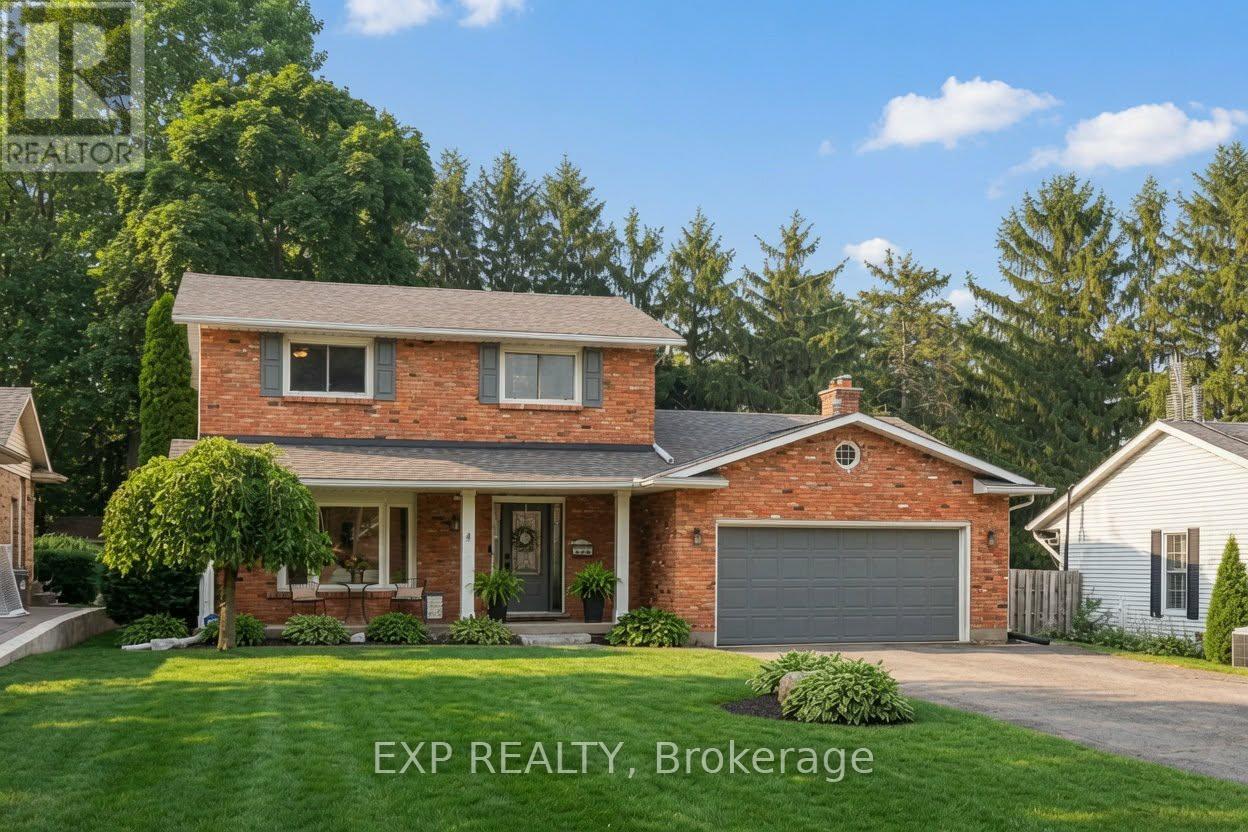
Videos & Virtual Tours
Open available video, 3D tour, or virtual-tour media for this listing.
55 Forest Hill Crescent
Pelham (Fonthill), Ontario L3E0C4
MLS # X13626208
Property Details
Type
Detached
Beds
4
Baths
4
Status
For Sale
More homes like this
About this property
Ready to make Fonthill home? This beautifully maintained 2 storey brick family home offers the space, flexibility, and backyard retreat you've been searching for. Set on a generous, nearly one quarter of an acre lot in one of Fonthill's most desirable neighbourhoods and a fully finished IN-LAW SUITE, it is designed for comfortable everyday living, effortless entertaining and offers plenty of room for a growing family. With nearly every room having been tastefully updated, the bright main floor features an inviting layout, with a stunning kitchen which flows to the other living areas, while the upper level offers three generously sized bedrooms with a Master bedroom ensuite and an immaculately renovated main bathroom. The fully finished basement inlaw suite with separate entrance provides excellent flexibility for multi-generational living, extended family, guests, or potential rental income. It also includes a cold room, furnace room and a bonus room. Step outside to enjoy your own peaceful oasis. Enjoy the towering mature evergreen trees which border the rear of the property and manicured gardens as you unwind in the hot tub while the kids play their favourite field sport in the grass or build a sandcastle in the sandboxes/horseshoe pits. Fire up the BBQ with the natural gas hookup, and keep your lawn looking its best with the in-ground irrigation system. A large 12'x12' storage shed and attached two-car garage with gas heater, provide plenty of space for all your tools and toys. Located just minutes from schools, parks, golf courses, wineries, shopping, and everything that makes Fonthill such a sought-after community, this move-in-ready home is one you won't want to miss!
Mortgage Estimate
Estimated monthly payment
Calculating…
Estimate only. Taxes, insurance, condo fees, and lender terms are not included.
Monthly costs to verify
Property taxes: about $494/month based on listed annual taxes.
Estimate only. Confirm taxes, condo/maintenance fees, insurance, utilities, and lender terms before making decisions.
Rooms
| Room | Level | Dimensions |
|---|---|---|
| Kitchen | Ground level | 5.97 x 3.63 |
| Living room | Ground level | 7.32 x 3.63 |
| Sitting room | Ground level | 3.86 x 3.66 |
| Bedroom | Second level | 4.78 x 3.63 |
| Bedroom 2 | Second level | 3.66 x 3.17 |
| Bedroom 3 | Second level | 3.35 x 2.59 |
| Kitchen | Basement | 7.9 x 5.57 |
| Bedroom 4 | Basement | 3.84 x 3.2 |
Facts & Location
Parking
10 spaces
Lot Size
69.1 x 176.3 FT
Annual Taxes
$5,925
Listing data
Listing information is provided for personal, non-commercial use and should be independently verified before making real estate decisions.
Last refreshed: Sep 16, 2026 2:16 AM
Explore nearby searches
SEO-friendly searches for this area, property type, and nearby neighbourhoods.
Similar Properties
More nearby listings that may fit the same search.
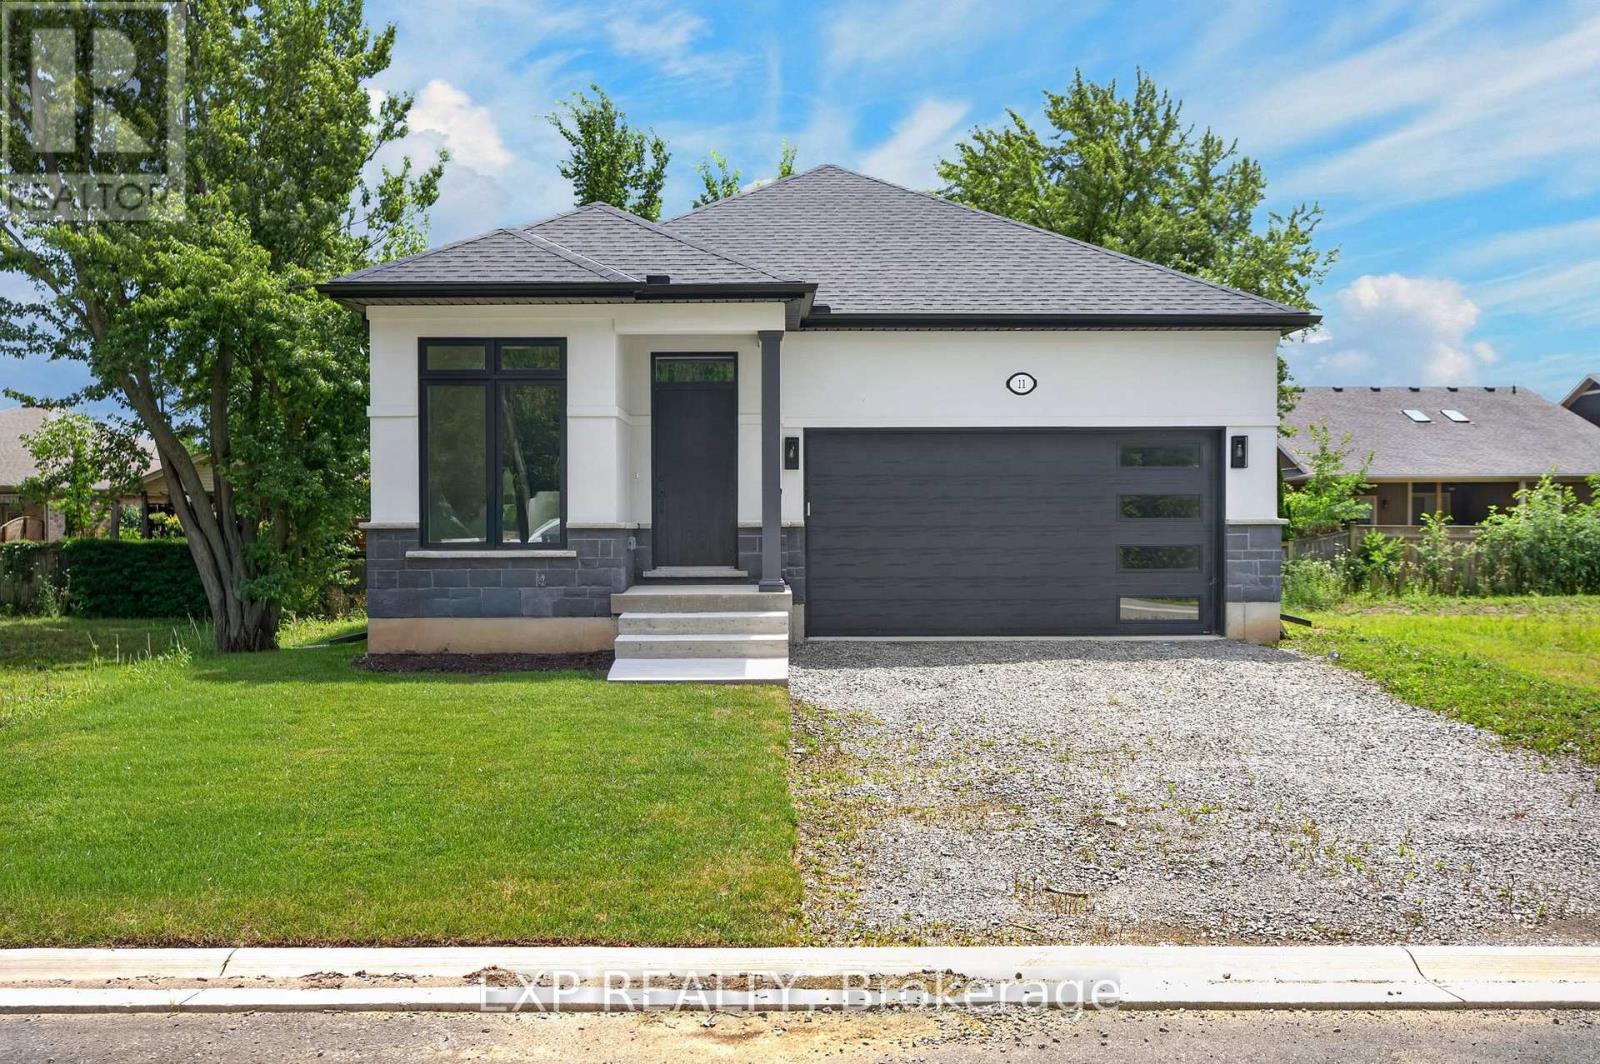
$949,000
11 Stickles Street
Pelham (Fonthill) · MLS # X13600348
3 bed · 3 bath · 2,366 sq ft
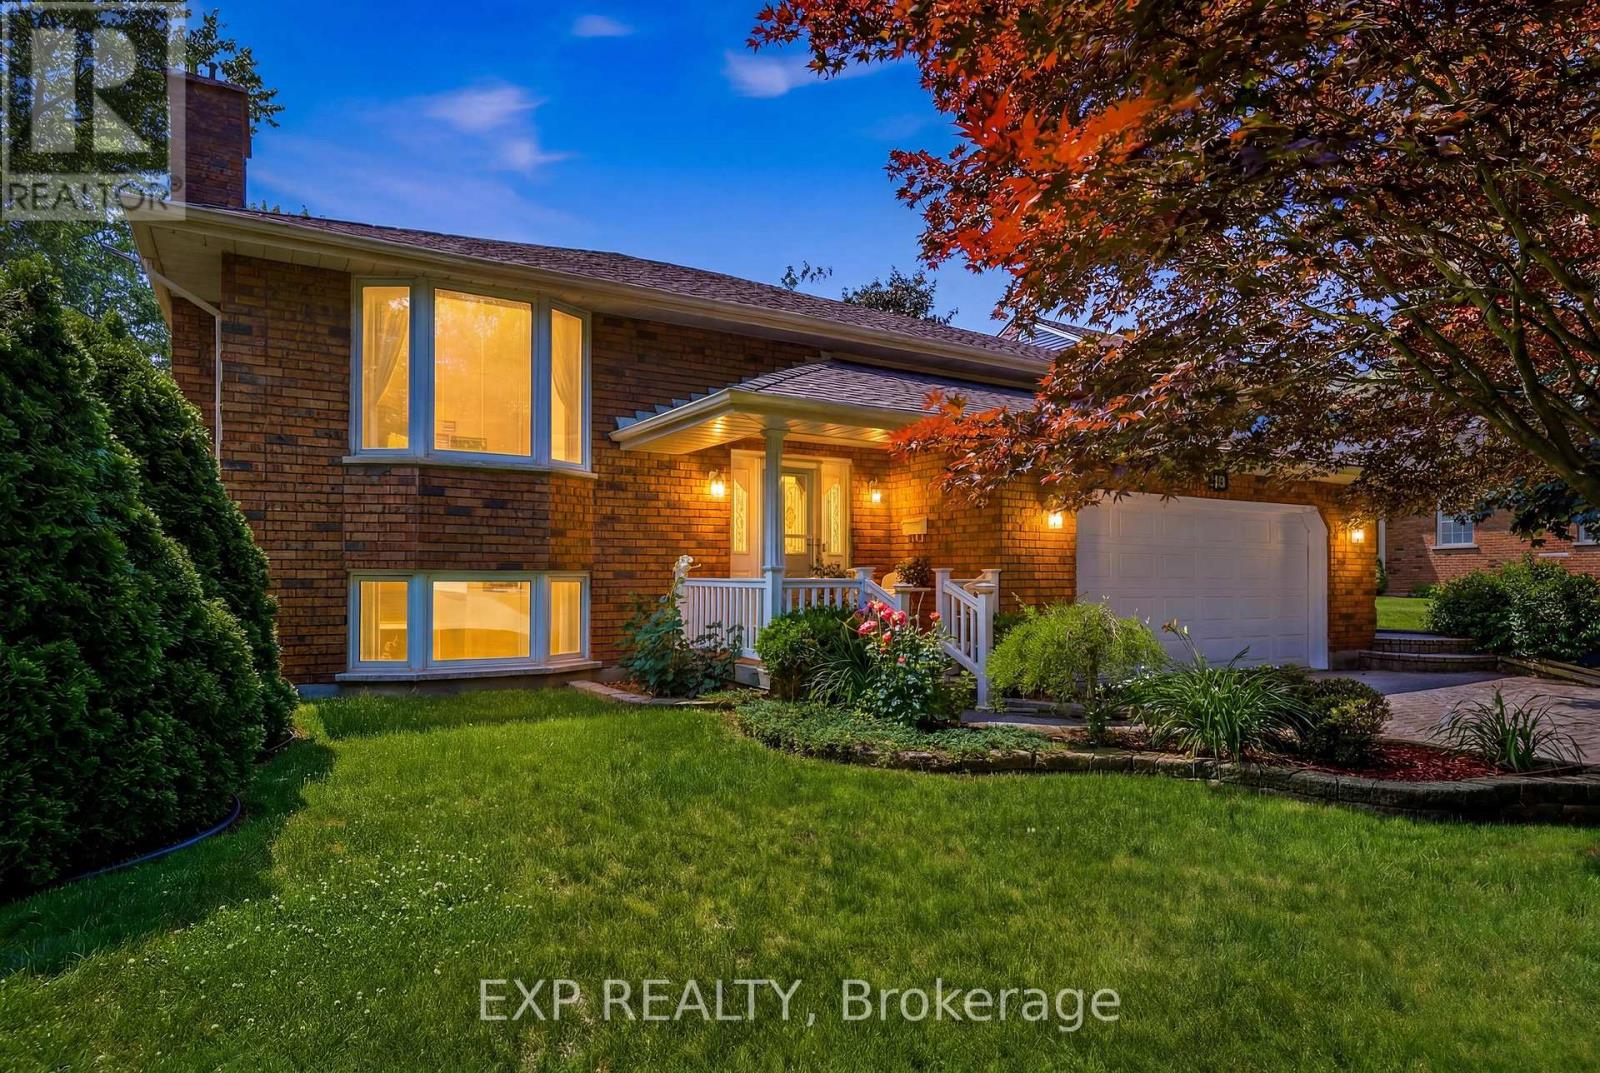
$949,900
12 Fern Gate
Pelham (Fonthill) · MLS # X13538964
4 bed · 3 bath · 1,818 sq ft
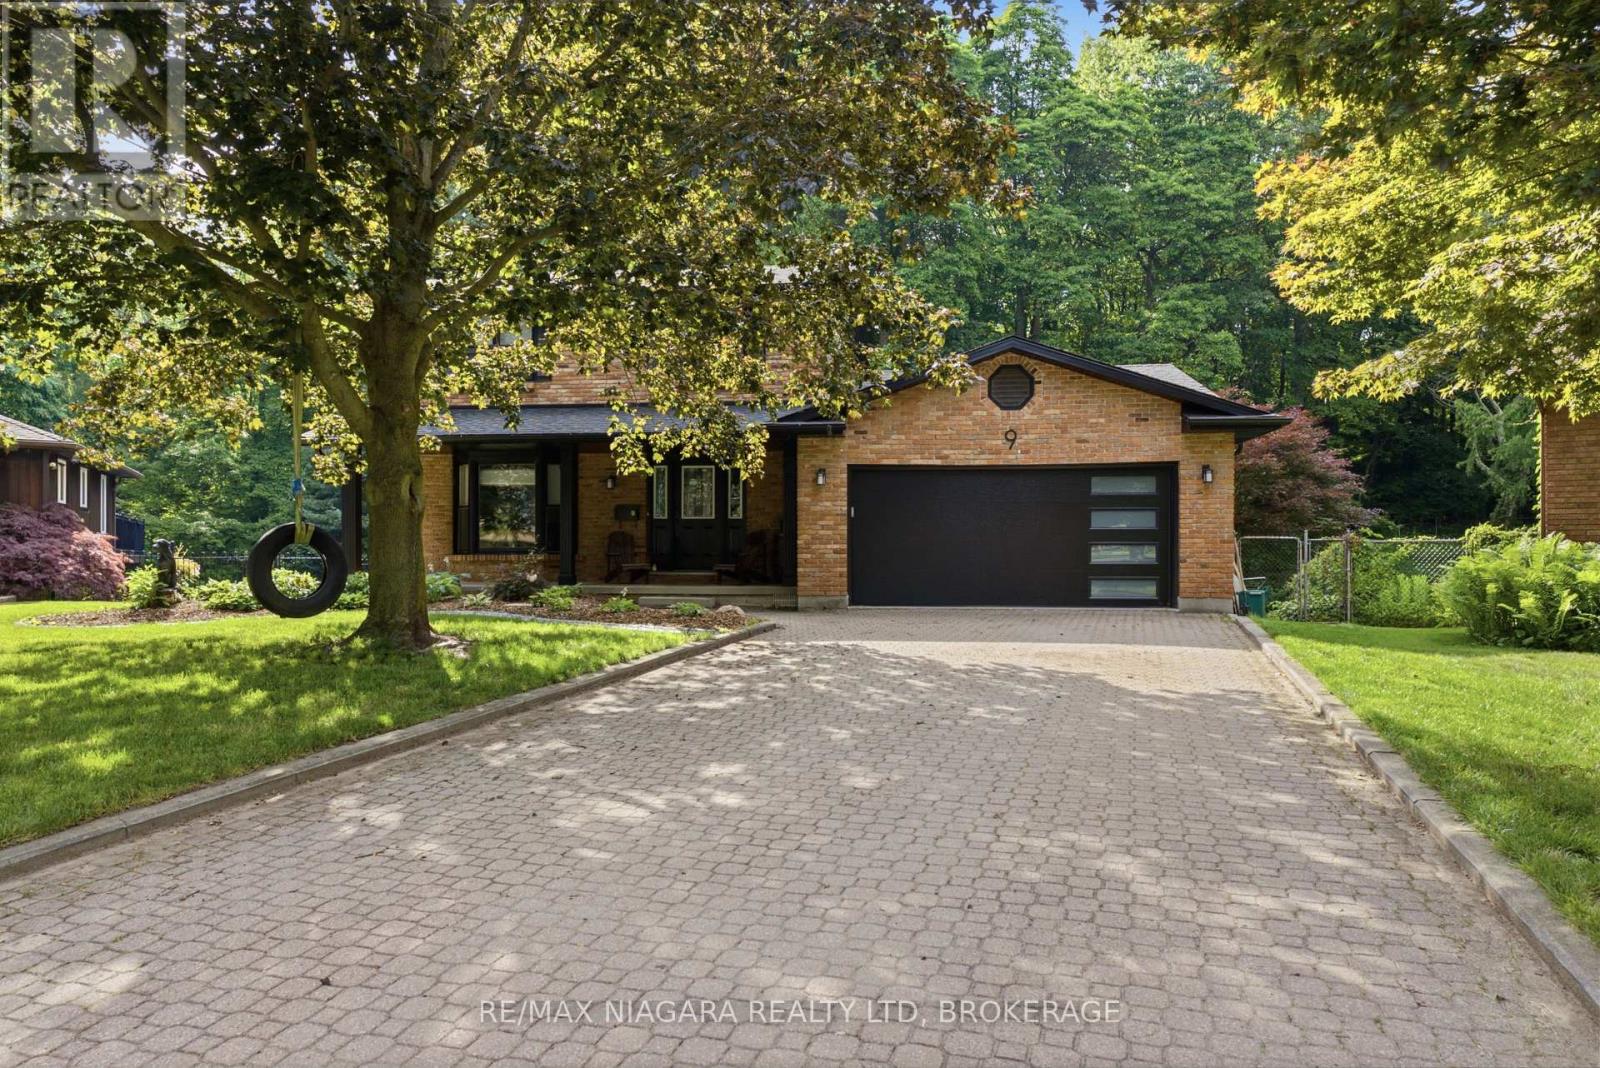
$929,900
9 Beechnut Court
Pelham (Fonthill) · MLS # X13584198
3 bed · 3 bath · 3,000 sq ft