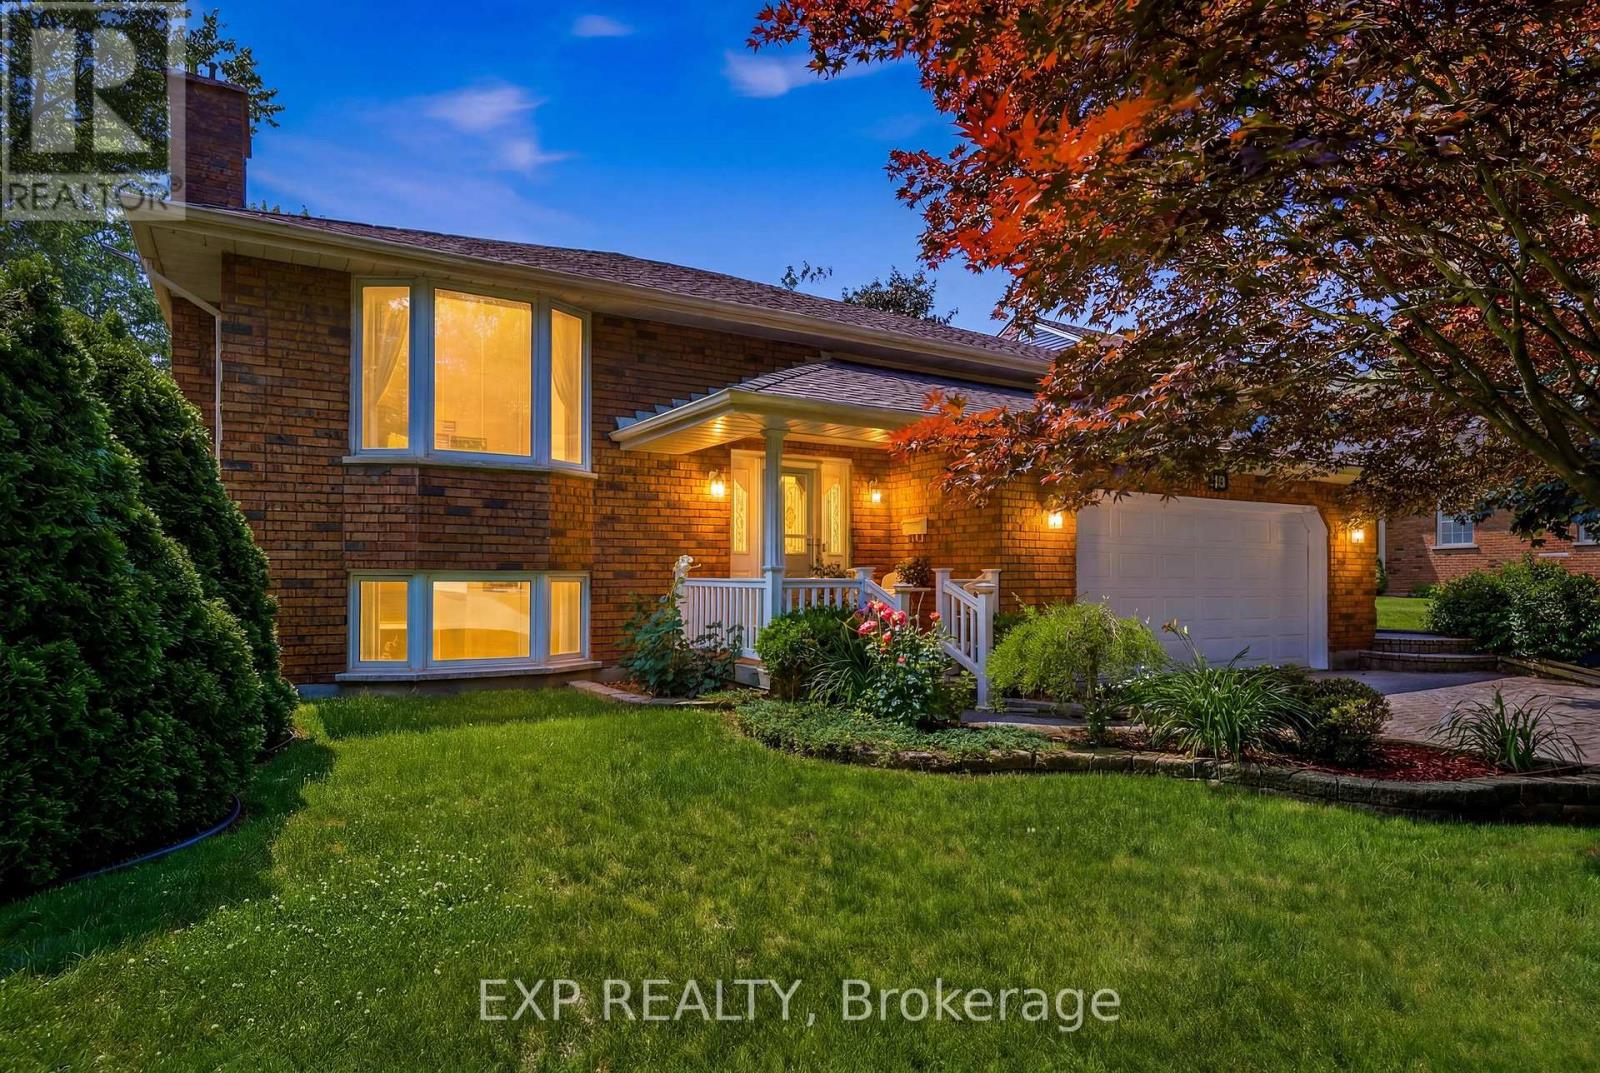
12 Fern Gate
Pelham (Fonthill), Ontario L0S1E4
MLS # X13538964
Property Details
Type
Detached
Beds
4
Baths
3
Status
For Sale
More homes like this
About this property
Two Kitchens. Four Bedrooms. One Roof for the Whole Family. 12 Fern Gate is built for the family that needs space to spread out - and the layout to make it work. Proudly owned and meticulously maintained by the original owner, a feature that's becoming harder to find. This 3+1 bedroom, 2.5-bath home offers 1,818 sq. ft. above grade with a finished lower level complete with a fully equipped second kitchen making it ideal for growing or multi-generational families, creating flexible space for extended family, guests, or independent living. Major mechanical updates include a new furnace (2024) and owned hot water tank (2020), giving buyers confidence where it matters most. The finishes reflect a timeless style, offering a solid foundation to enjoy as-is or personalize over time. Set on a 148 ft x 60 ft lot in one of Pelham's most sought-after neighbourhoods, you'll enjoy excellent schools, nearby parks, and the charm of small-town living with everyday amenities just minutes away. If you've been waiting for a home with generous space, and the opportunity to make it your own, this is one worth seeing.
Mortgage Estimate
Estimated monthly payment
Calculating…
Estimate only. Taxes, insurance, condo fees, and lender terms are not included.
Monthly costs to verify
Property taxes: about $559/month based on listed annual taxes.
Estimate only. Confirm taxes, condo/maintenance fees, insurance, utilities, and lender terms before making decisions.
Rooms
| Room | Level | Dimensions |
|---|---|---|
| Dining room | Main level | 3.98 x 3.91 |
| Foyer | Ground level | 2.53 x 2.58 |
| Recreational, Games room | Basement | 4.7 x 9.67 |
| Kitchen | Basement | 4.7 x 4.34 |
| Bedroom | Basement | 4.7 x 3.39 |
| Laundry room | Basement | 4.4 x 7.27 |
| Utility room | Basement | 4.65 x 3.98 |
| Cold room | Basement | 2.58 x 3.98 |
| Living room | Main level | 5.94 x 3.78 |
| Kitchen | Main level | 2.92 x 3.49 |
| Eating area | Main level | 2.47 x 5.11 |
| Sitting room | Main level | 5.01 x 3.98 |
| Bedroom 3 | Main level | 4.18 x 3.01 |
| Bedroom 2 | Main level | 4.17 x 3.02 |
| Bedroom | Main level | 3.71 x 3.82 |
| Bathroom | Main level | 3071 x 3.35 |
| Bathroom | Main level | 2 x 1.67 |
Facts & Location
Interior Size
1,818 sq ft
Lot Size
60 x 148 FT
Annual Taxes
$6,709
Listing data
Listing information is provided for personal, non-commercial use and should be independently verified before making real estate decisions.
Last refreshed: Oct 6, 2026 2:15 AM
Explore nearby searches
SEO-friendly searches for this area, property type, and nearby neighbourhoods.
Similar Properties
More nearby listings that may fit the same search.
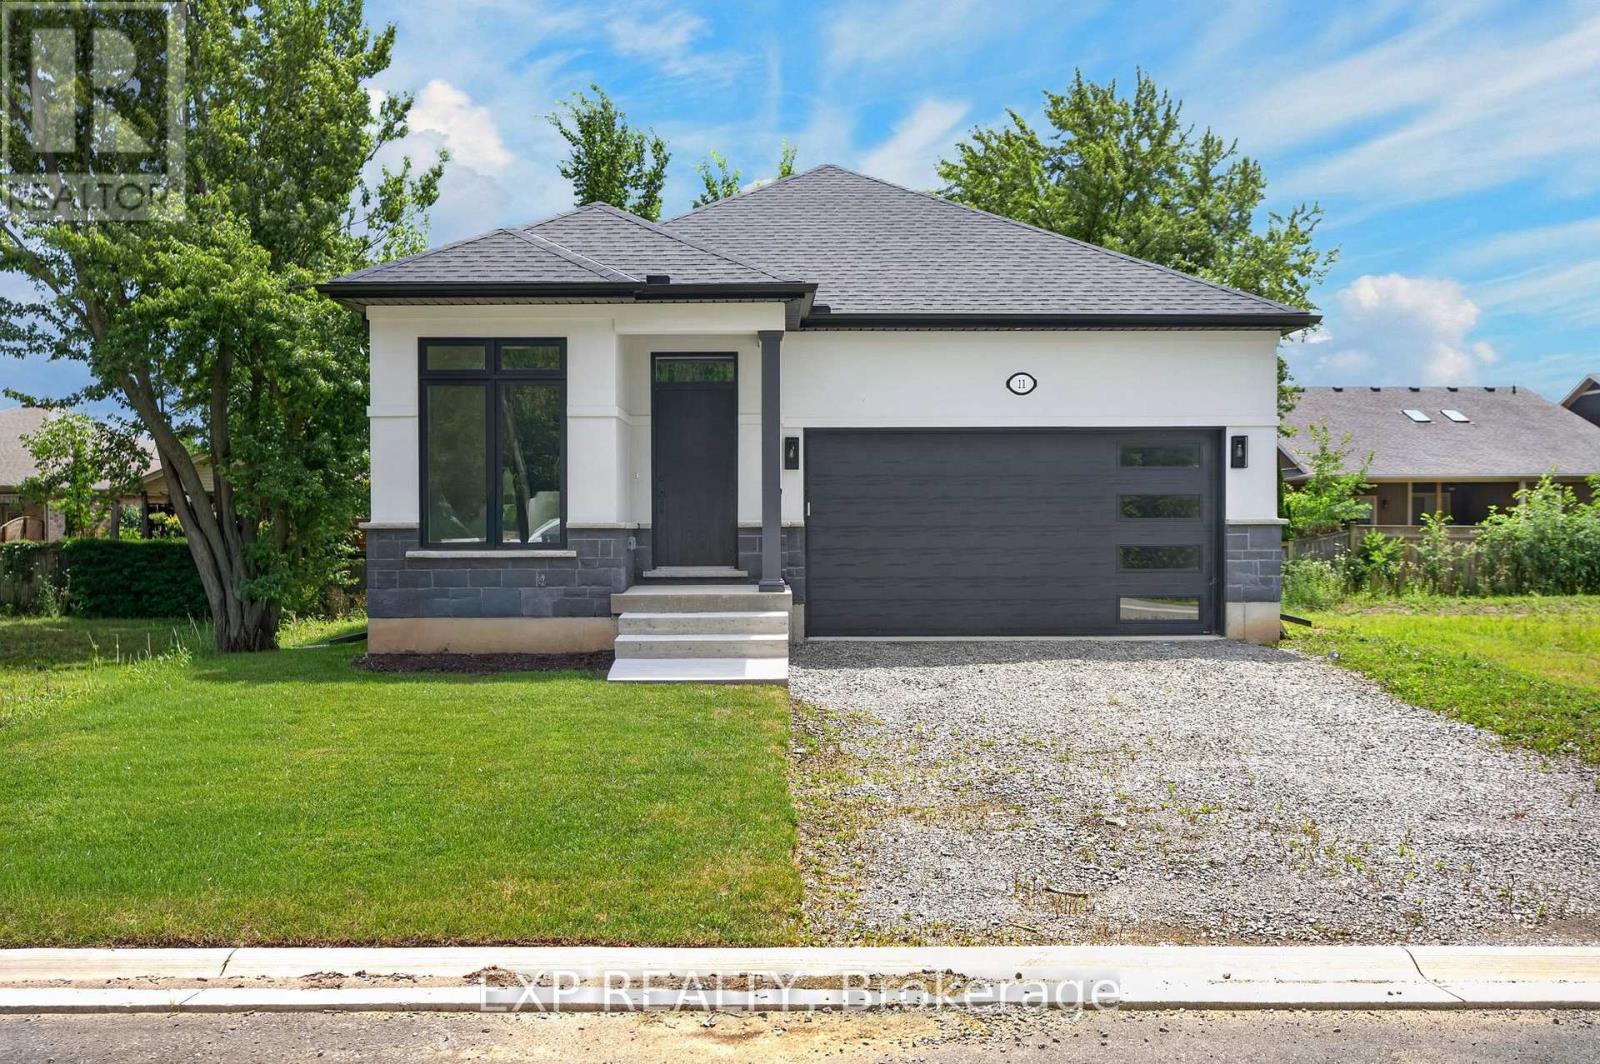
$949,000
11 Stickles Street
Pelham (Fonthill) · MLS # X13600348
3 bed · 3 bath · 2,366 sq ft
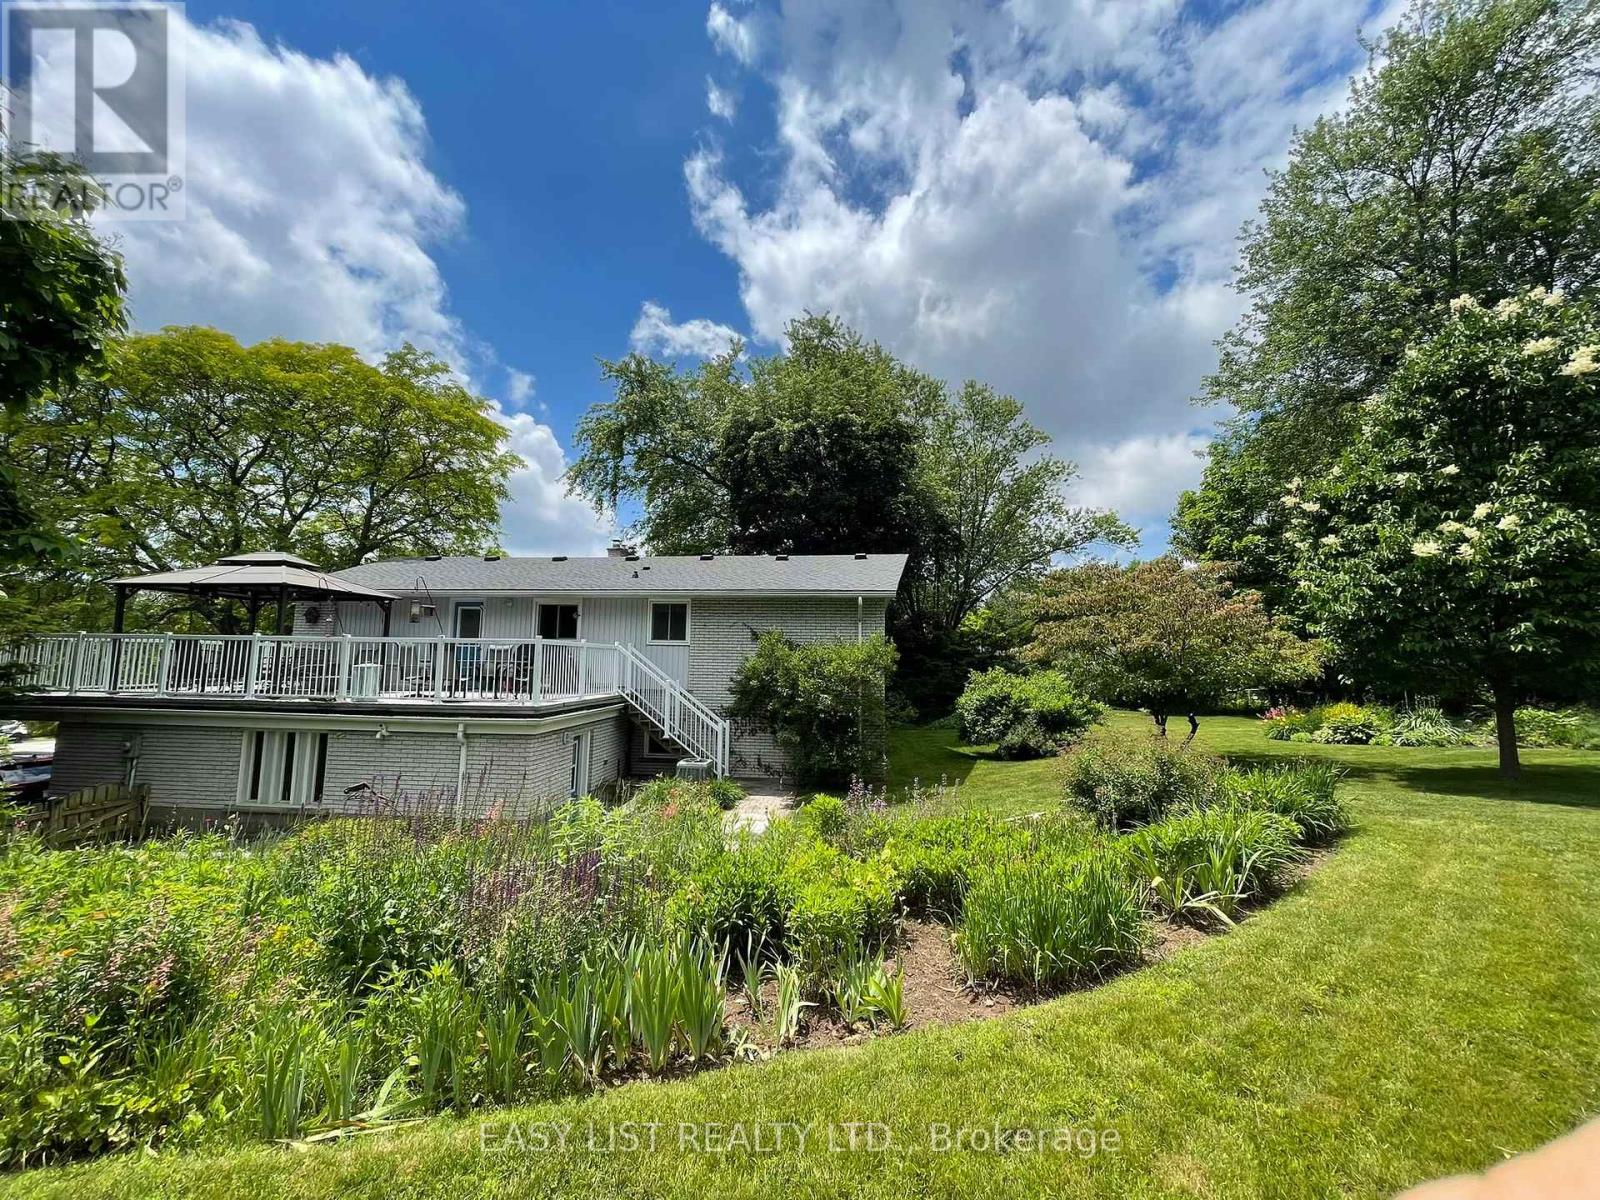
$923,900
3 Baker Place
Pelham (Fonthill) · MLS # X13546632
4 bed · 2 bath · 2,660 sq ft
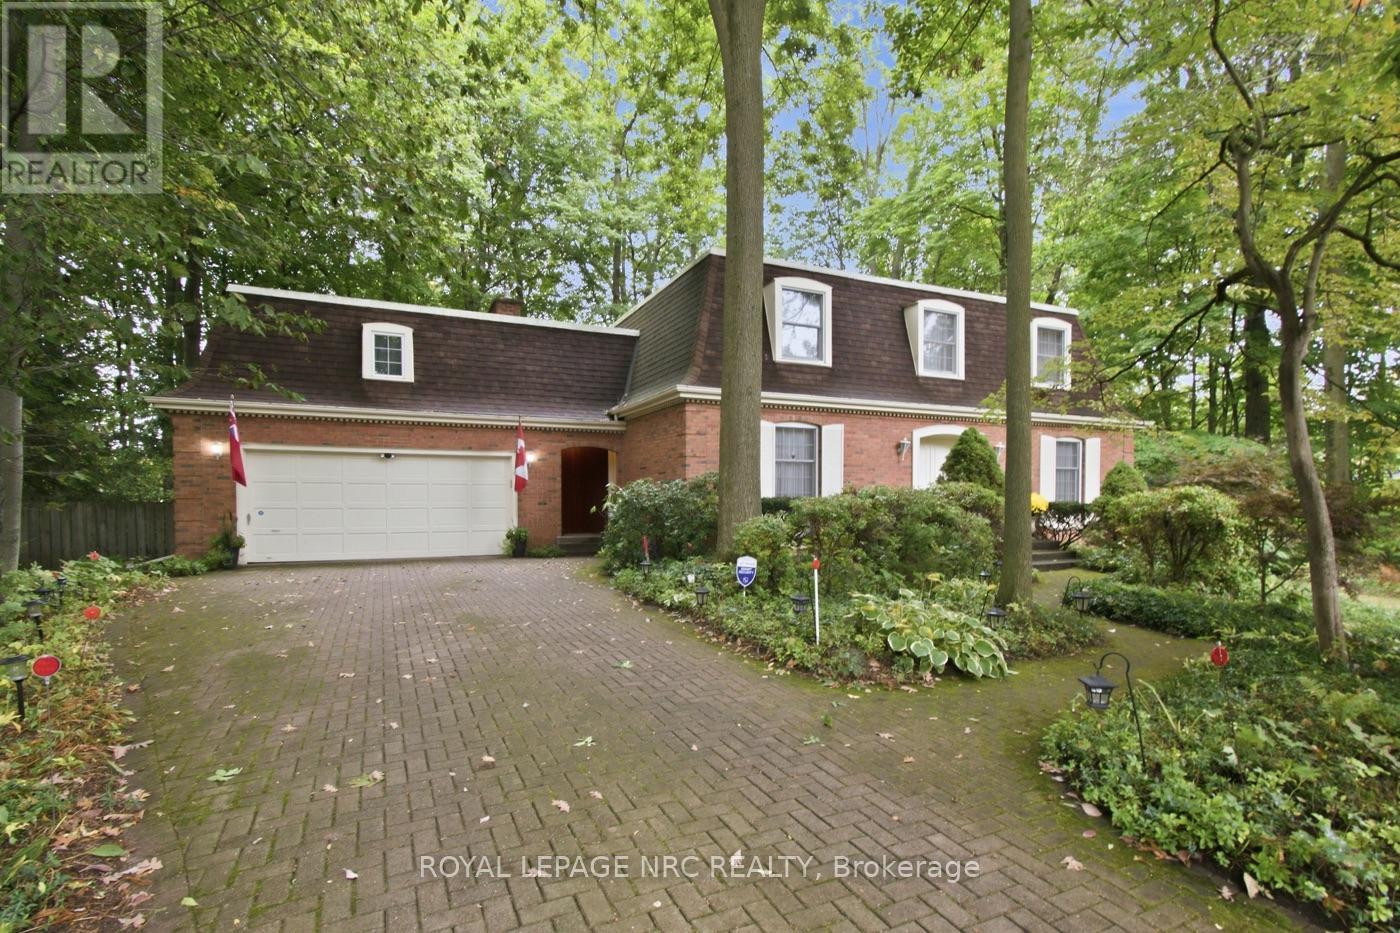
$985,000
53 Stella Street
Pelham (Fonthill) · MLS # X13857518
4 bed · 3 bath