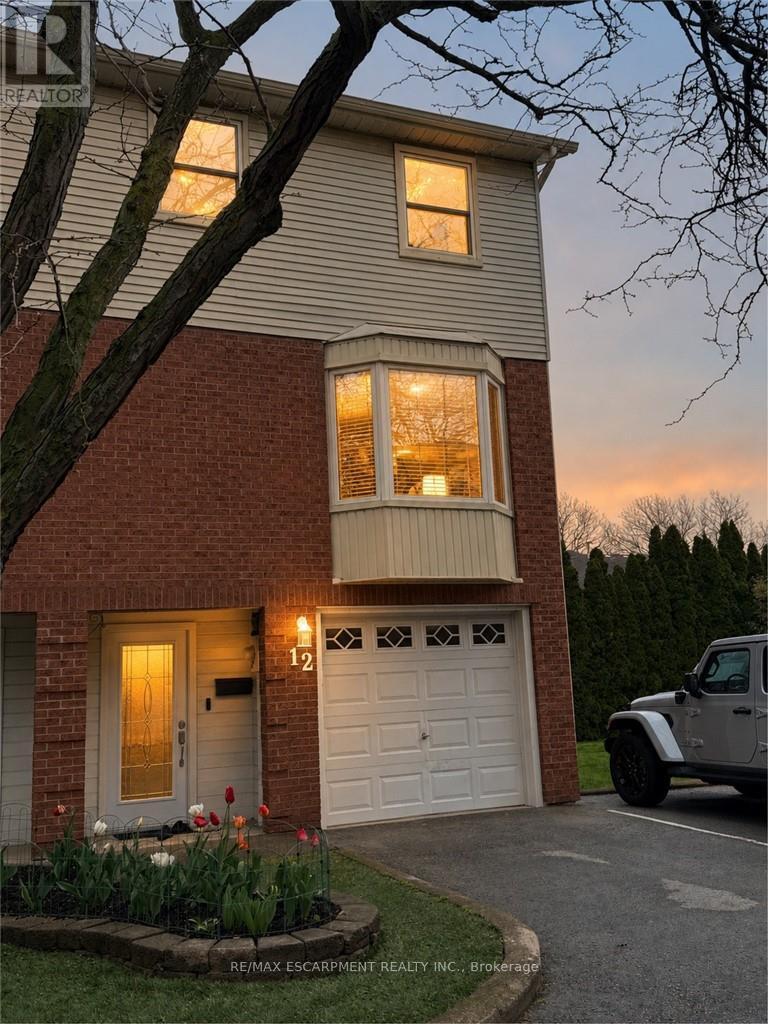
130 Livingston Avenue
Grimsby (Grimsby West), Ontario L3M4W5
MLS # X13496574
Property Details
Type
Condo Townhouse
Beds
3
Baths
3
Status
For Sale
More homes like this
About this property
Welcome to Livingston Estates! This beautifully reimagined 3-level end-unit townhouse has been meticulously renovated down to the studs w/exceptional craftsmanship & modern luxury finishes throughout. Step inside this bright, carpet-free home & discover a stunning open-concept main floor featuring a show-stopping gourmet kitchen; crisp white shaker cabinets, elegant marble countertops, a large central island perfect for entertaining, & premium stainless steel appliances. A thoughtfully designed coffee nook seamlessly connects the kitchen & dining room, creating an ideal flow for everyday living & hosting. All-new light fixtures, smart switches, & all-new interior doors enhance the sophisticated atmosphere. This 3bed, 3bath home offers premium heated flooring in both the ensuite &main bathroom, upper-level laundry, & furnace (2004). Complete with a private garage, a spacious walk-out deck overlooking mature trees & greenery with no rear neighbours. Perfectly located minutes from the QEW, schools, parks, amenities, and Lake Ontario waterfront, this is modern townhouse living at its finest in a fantastic downtown Grimsby location. Nothing left to do but move in!
Mortgage Estimate
Estimated monthly payment
Calculating…
Estimate only. Taxes, insurance, condo fees, and lender terms are not included.
Monthly costs to verify
Property taxes: about $293/month based on listed annual taxes.
Monthly Fee: $385.00/mo
Estimate only. Confirm taxes, condo/maintenance fees, insurance, utilities, and lender terms before making decisions.
Rooms
| Room | Level | Dimensions |
|---|---|---|
| Foyer | Ground level | 1.82 x 4.7 |
| Bathroom | Ground level | 0 x 0 |
| Den | Ground level | 3.75 x 3.79 |
| Kitchen | Second level | 4.02 x 4.33 |
| Dining room | Second level | 5.07 x 2.94 |
| Living room | Second level | 5.07 x 3.24 |
| Primary Bedroom | Third level | 3.27 x 3.23 |
| Bathroom | Third level | 0 x 0 |
| Bedroom 2 | Third level | 2.39 x 3.36 |
| Bedroom 2 | Third level | 2.57 x 2.47 |
Facts & Location
Parking
2 spaces
Annual Taxes
$3,514
Monthly Fee
$385.00/mo
Listing data
Listing information is provided for personal, non-commercial use and should be independently verified before making real estate decisions.
Last refreshed: Aug 4, 2026 2:15 AM
Explore nearby searches
SEO-friendly searches for this area, property type, and nearby neighbourhoods.
Similar Properties
More nearby listings that may fit the same search.
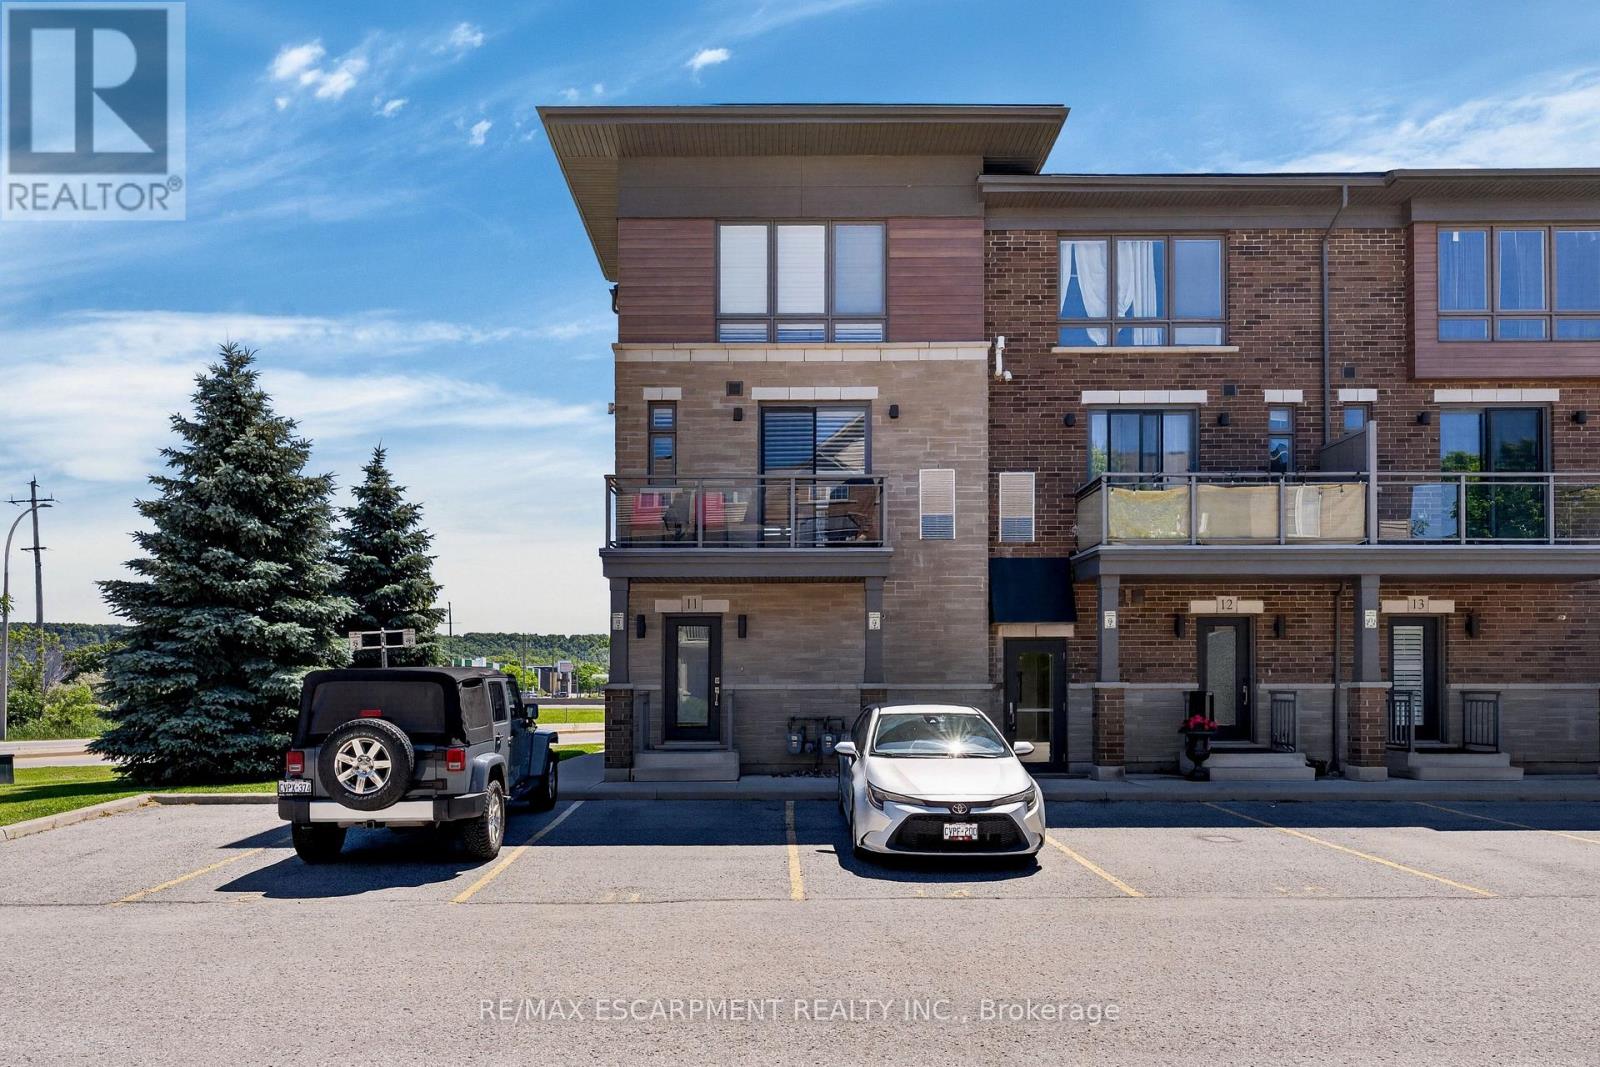
$599,900
510 North Service Road
Grimsby (Grimsby Beach) · MLS # X13491792
2 bed · 3 bath · 1,538 sq ft
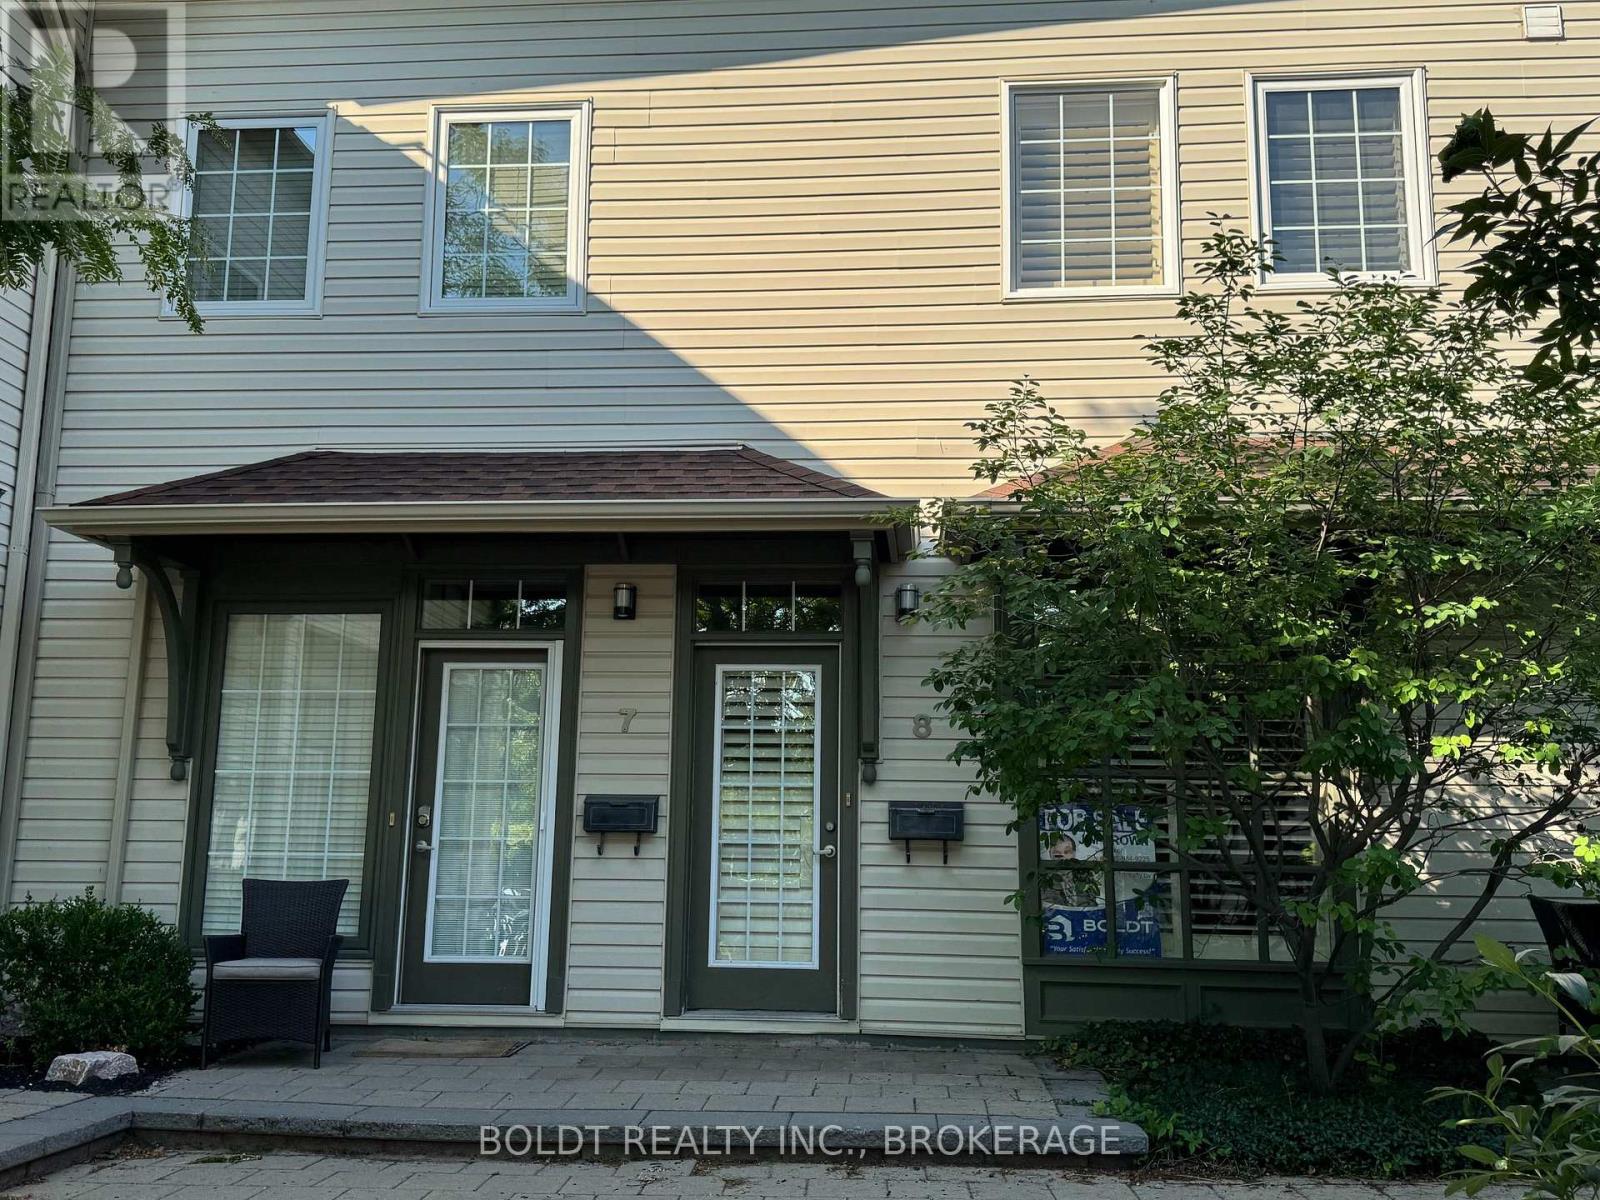
$414,900
49 ONTARIO Street
Grimsby (Grimsby East) · MLS # X13509874
1 bed · 2 bath
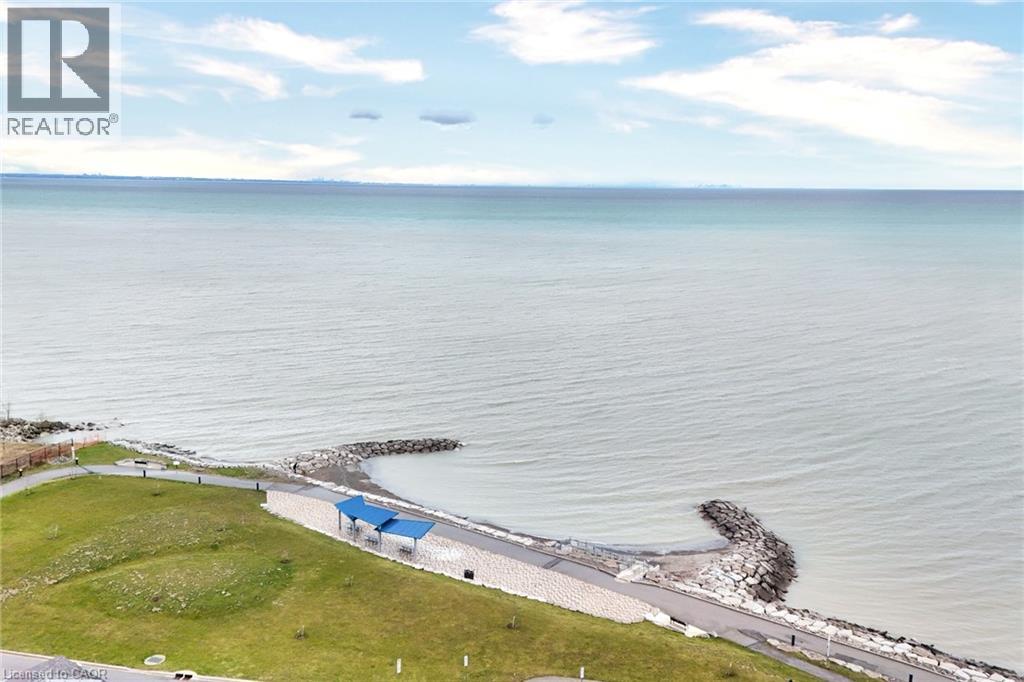
$579,900
79 ESPLANADE Lane
Grimsby · MLS # 40839571
2 bed · 3 bath · 1,460 sq ft