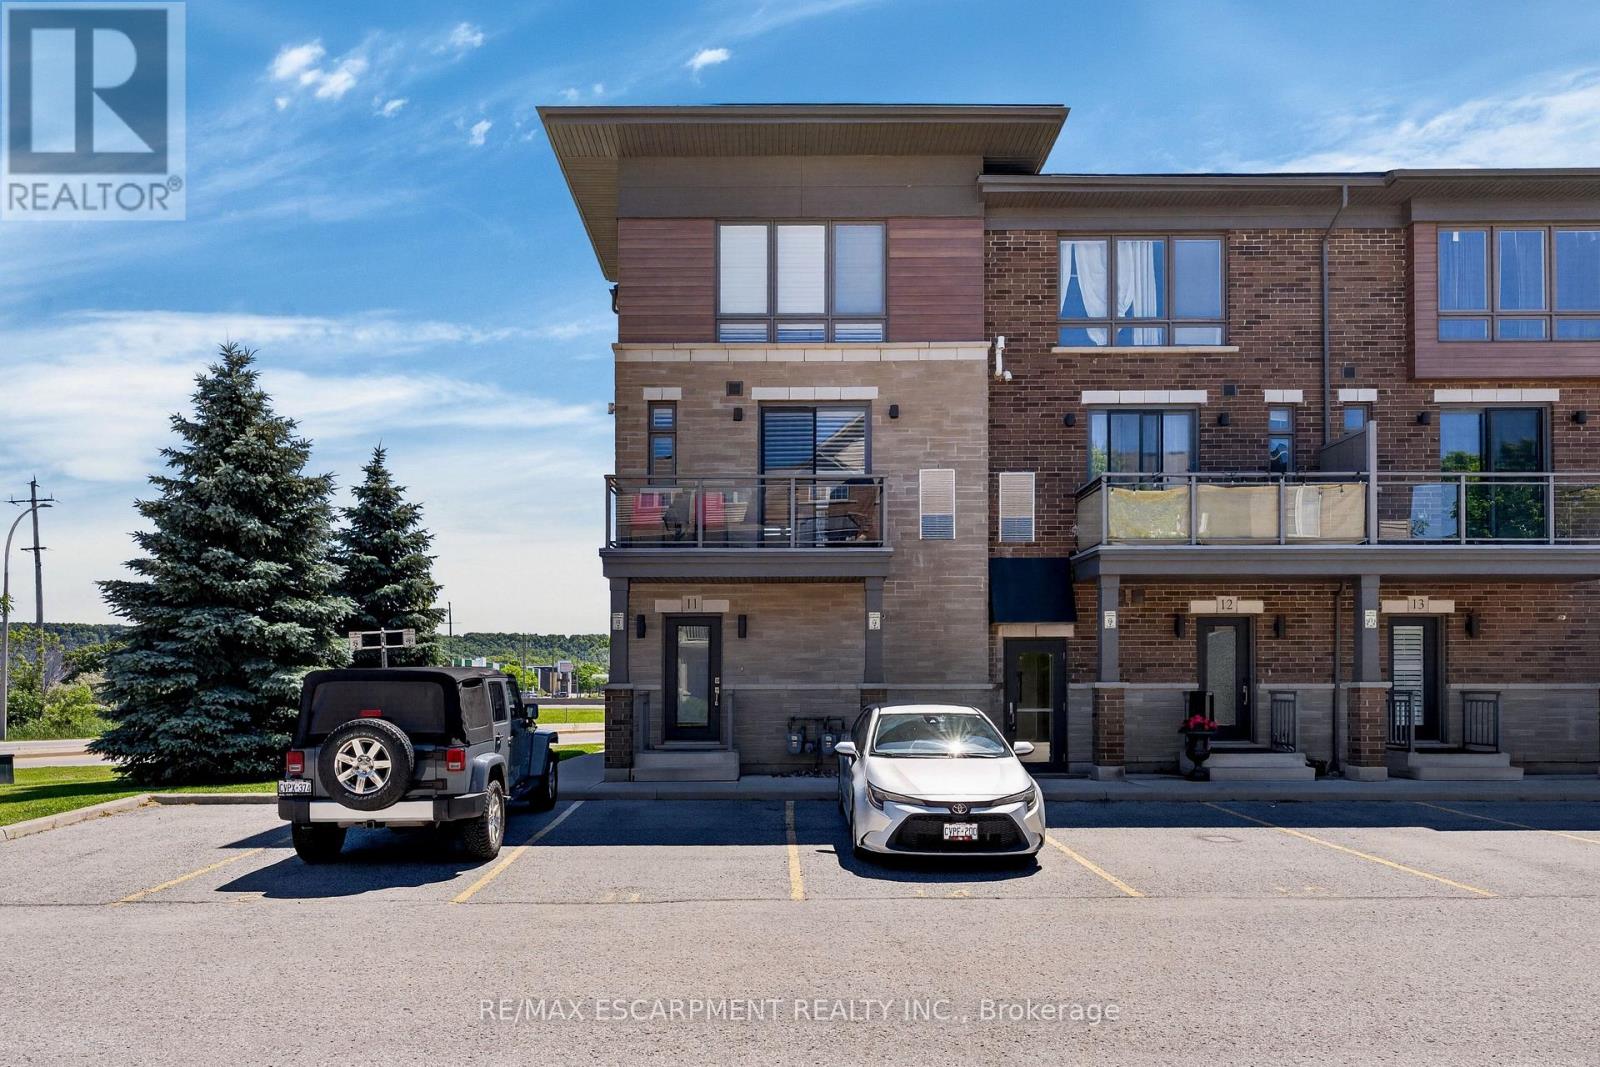
510 North Service Road
Grimsby (Grimsby Beach), Ontario L3M0C9
MLS # X13491792
Property Details
Type
Condo Townhouse
Beds
2
Baths
3
Status
For Sale
More homes like this
About this property
Welcome to the sought-after Grimsby on the Lake community, where modern living meets lakeside convenience. This bright and spacious 1,538 sq. ft. end-unit townhome offers additional windows and abundant natural light throughout. Thoughtfully designed for comfortable everyday living and entertaining, the open-concept main level features an upgraded kitchen with an impressive massive kitchen island with seating for six, upgraded countertops, extensive cabinetry, and exceptional storage. The generous dining and living areas flow seamlessly to a private balcony, creating the perfect space to relax or host family and friends. Upstairs, the spacious primary retreat features two closets and a private 4-piece ensuite with tub/shower combination. A second bedroom, additional 3-piece bathroom with walk-in shower, and convenient bedroom-level laundry complete the upper level, offering flexibility for families, guests, or a home office. California shutters throughout add timeless style and privacy. Enjoy the convenience of exclusive parking directly outside your private entrance, while professionally maintained common elements provide a low-maintenance lifestyle. Just steps from the lake, waterfront trails, parks, restaurants, cafés, and shopping, with quick QEW access for commuters. Surrounded by Niagara's renowned wineries and the natural beauty of the Escarpment, this exceptional home offers the perfect blend of convenience, recreation, and lakeside living.
Mortgage Estimate
Estimated monthly payment
Calculating…
Estimate only. Taxes, insurance, condo fees, and lender terms are not included.
Monthly costs to verify
Property taxes: about $293/month based on listed annual taxes.
Condo / Maintenance Fee: $291.56/mo
Estimate only. Confirm taxes, condo/maintenance fees, insurance, utilities, and lender terms before making decisions.
Rooms
| Room | Level | Dimensions |
|---|---|---|
| Foyer | Ground level | 0 x 0 |
| Living room | Second level | 5.26 x 4.42 |
| Kitchen | Second level | 4.12 x 4.12 |
| Dining room | Second level | 3.13 x 2.61 |
| Bathroom | Second level | 0.98 x 2.37 |
| Utility room | Second level | 1.03 x 2.43 |
| Primary Bedroom | Third level | 5.28 x 3.28 |
| Bathroom | Third level | 1.77 x 2.68 |
| Bedroom 2 | Third level | 5.25 x 2.92 |
| Bathroom | Third level | 2.85 x 1.51 |
Facts & Location
Interior Size
1,538 sq ft
Parking
1 spaces
Annual Taxes
$3,517
Condo / Maintenance Fee
$291.56/mo
Listing data
Listing information is provided for personal, non-commercial use and should be independently verified before making real estate decisions.
Last refreshed: Aug 4, 2026 2:15 AM
Explore nearby searches
SEO-friendly searches for this area, property type, and nearby neighbourhoods.
Similar Properties
More nearby listings that may fit the same search.
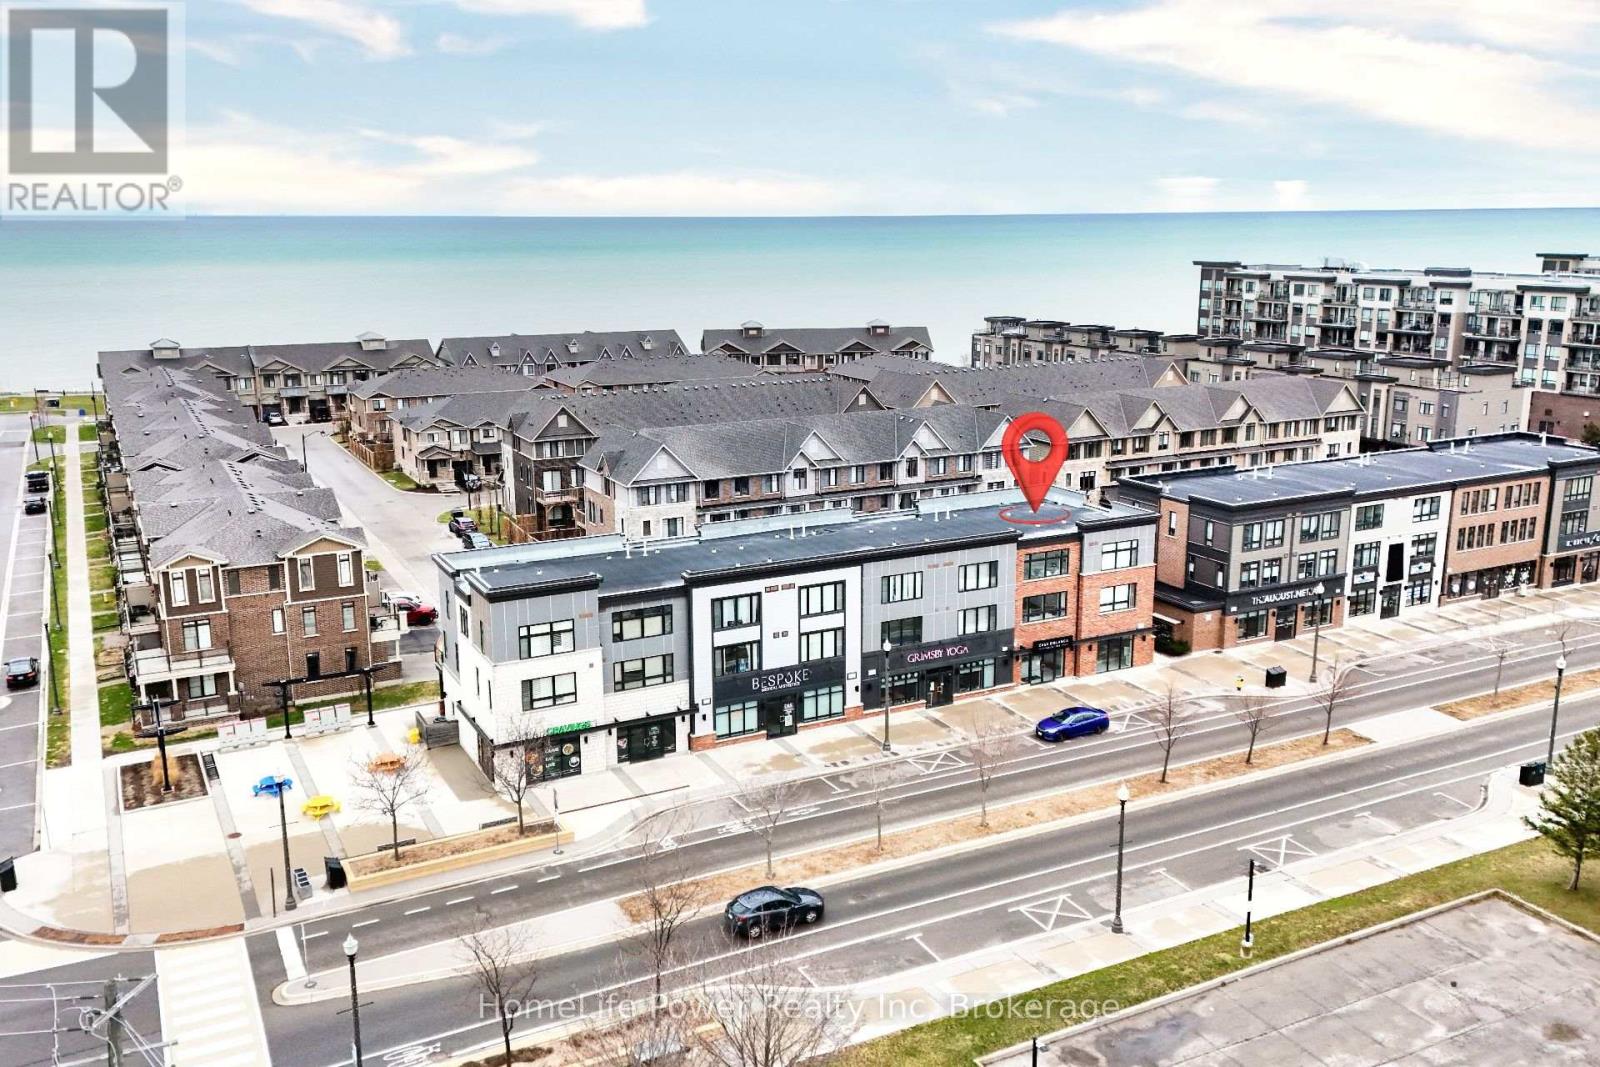
$579,900
79 Esplanade Lane
Grimsby (Grimsby Beach) · MLS # X13465216
2 bed · 3 bath · 1,460 sq ft
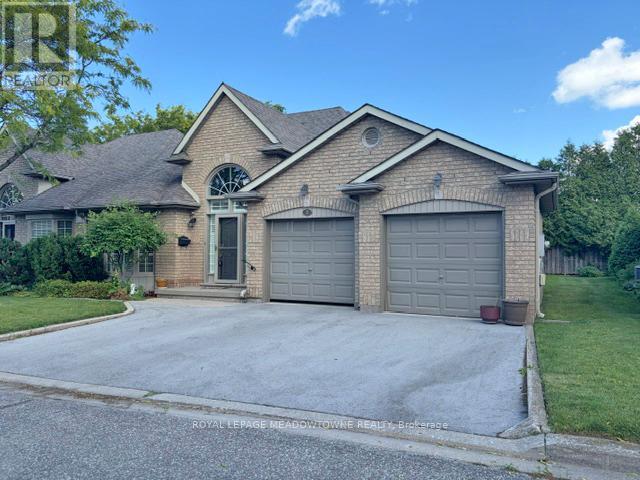
$689,000
26 Red Haven Drive
Grimsby (Grimsby Beach) · MLS # X13488484
2 bed · 2 bath
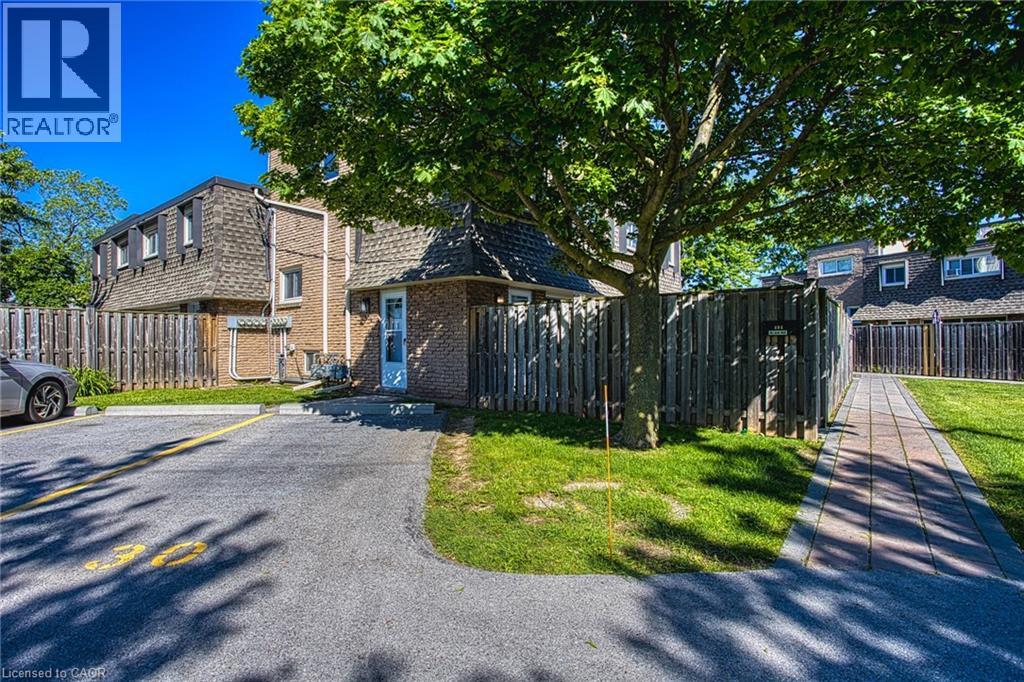
$374,999
7 VIKING Court
Grimsby · MLS # 40836122
3 bed · 1 bath · 1,020 sq ft