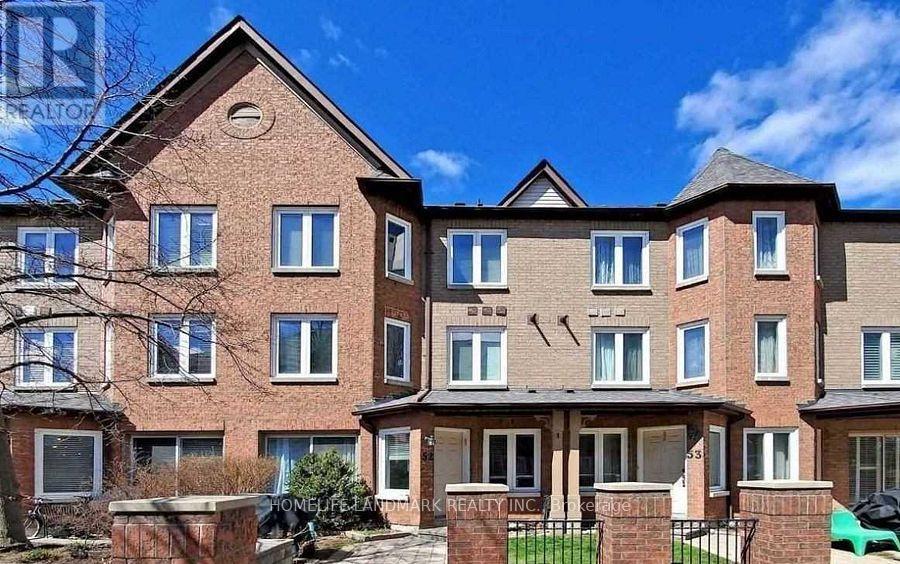
735 New Westminster Drive
Vaughan (Brownridge), Ontario L4J7Y9
MLS # N13627930
Property Details
Type
Condo Townhouse
Beds
3
Baths
3
Status
For Rent
More homes like this
About this property
Welcome to this beautifully updated three-level townhome, where modern style meets everyday comfort. This inviting 3-bedroom, 3-bathroom is ready for you to move in and enjoy.The modern kitchen is appointed with elegant stone countertops, stainless steel appliances, and a pratical layout that's ideal for both everyday living and entertaining. This home is equipped with smart home technology, including remote control of the lighting and a smart washer and dryer that can be monitored and controlled from your mobile device. Additional premium features include a professionally installed water softener and a whole home water filtration system, providing enhanced comfort and improved water quality. (Tenant is responsible for replacing the water filters and maintaining the water softener salt.)A rare side-by-side double-car garage provides convenient underground parking with direct access to the unit and extra storage for tires. Ideally situated in a highly desirable neighbourhood, you'll enjoy being just steps from public transit and within walking distance to shops, restaurants, parks. This home offers an exceptional combination of comfort, convenience, and modern living. Internet is included in the lease. Tenant is responsible for utilities (Water, Hydro, Gas) , and the ongoing maintenance and supply of the water filtration filters and water softener salt. (Pictures are virtually staged, wall color and flooring remains as original)
Rent Affordability
Affordability guide
Enter income
A common guideline is keeping rent near 30% of gross monthly income. This is an estimate only.
Rooms
| Room | Level | Dimensions |
|---|---|---|
| Living room | Main level | 3.05 x 4.09 |
| Dining room | Main level | 2.59 x 3.76 |
| Kitchen | Main level | 2.58 x 2.67 |
| Bedroom 2 | Second level | 3.05 x 3.68 |
| Bedroom 3 | Second level | 3.34 x 2.49 |
| Primary Bedroom | Third level | 5.08 x 4.37 |
| Recreational, Games room | Basement | 3.05 x 4.83 |
| Laundry room | Basement | 1.47 x 3.23 |
Facts & Location
Parking
2 spaces
Listing data
Listing information is provided for personal, non-commercial use and should be independently verified before making real estate decisions.
Last refreshed: Aug 6, 2026 8:30 AM
Explore nearby searches
SEO-friendly searches for this area, property type, and nearby neighbourhoods.
Similar Properties
More nearby listings that may fit the same search.
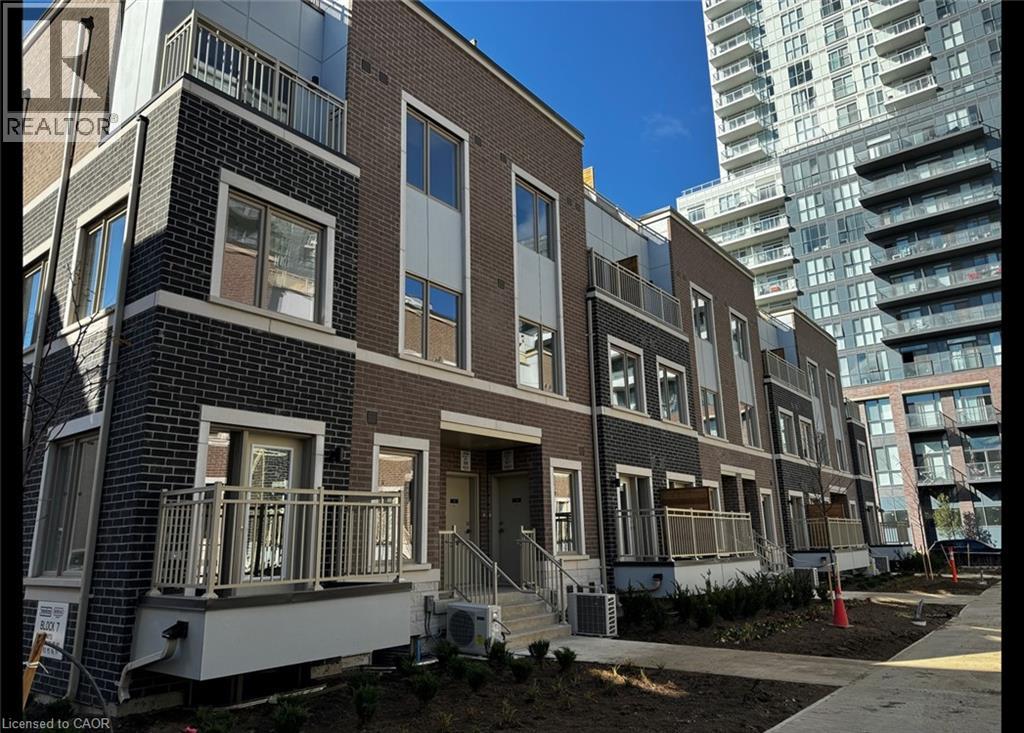
$3,100/mo
31 HONEYCRISP Crescent
Vaughan · MLS # 40850576
3 bed · 3 bath · 1,314 sq ft
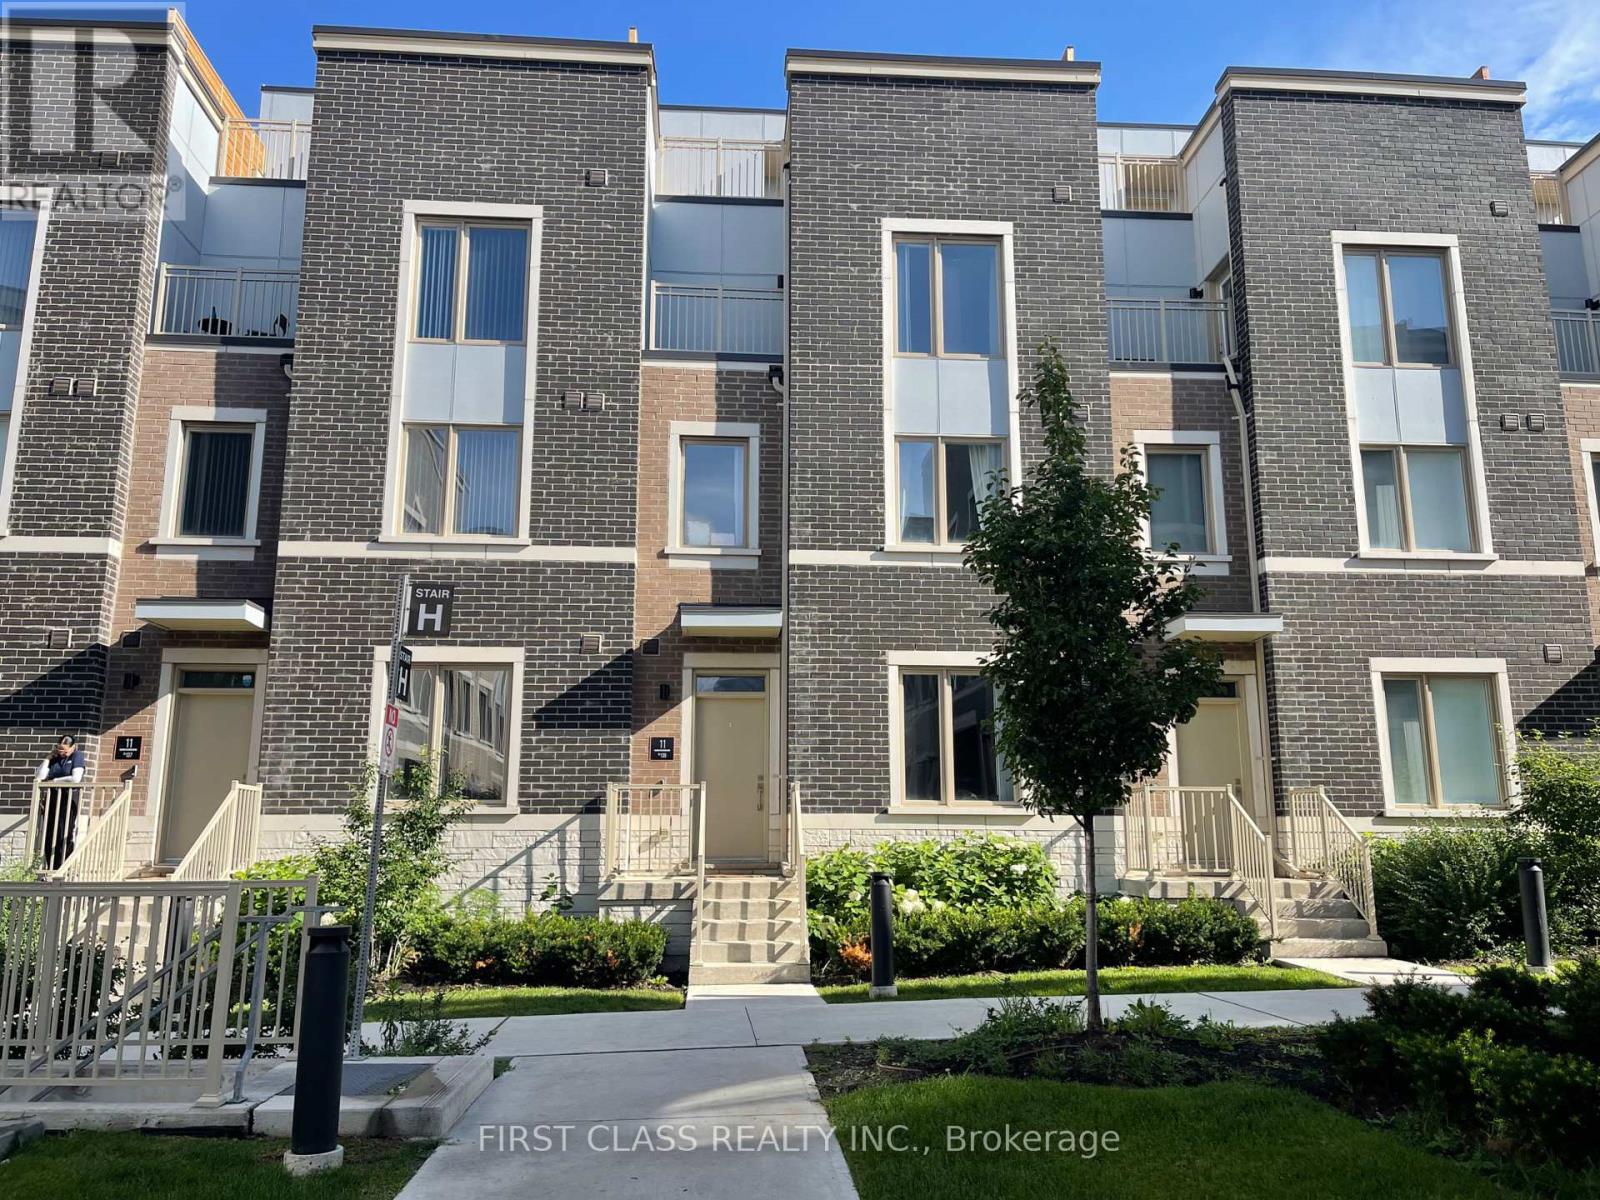
$3,480/mo
11 Almond Blossom Mews
Vaughan (Vaughan Corporate Centre) · MLS # N13536006
3 bed · 3 bath
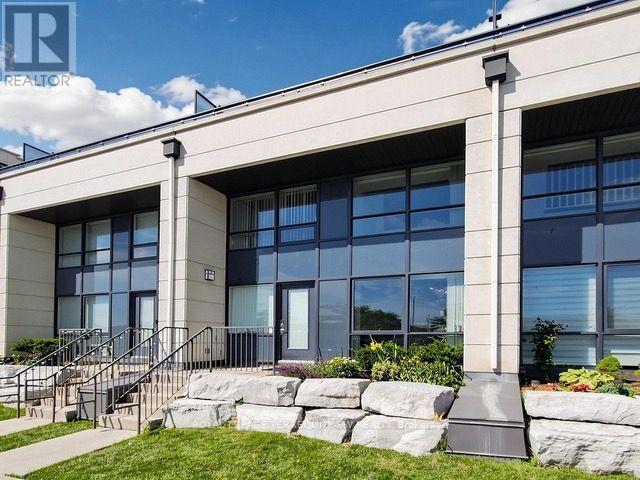
$3,600/mo
12 Woodstream Boulevard
Vaughan (Vaughan Grove) · MLS # N13566812
3 bed · 3 bath