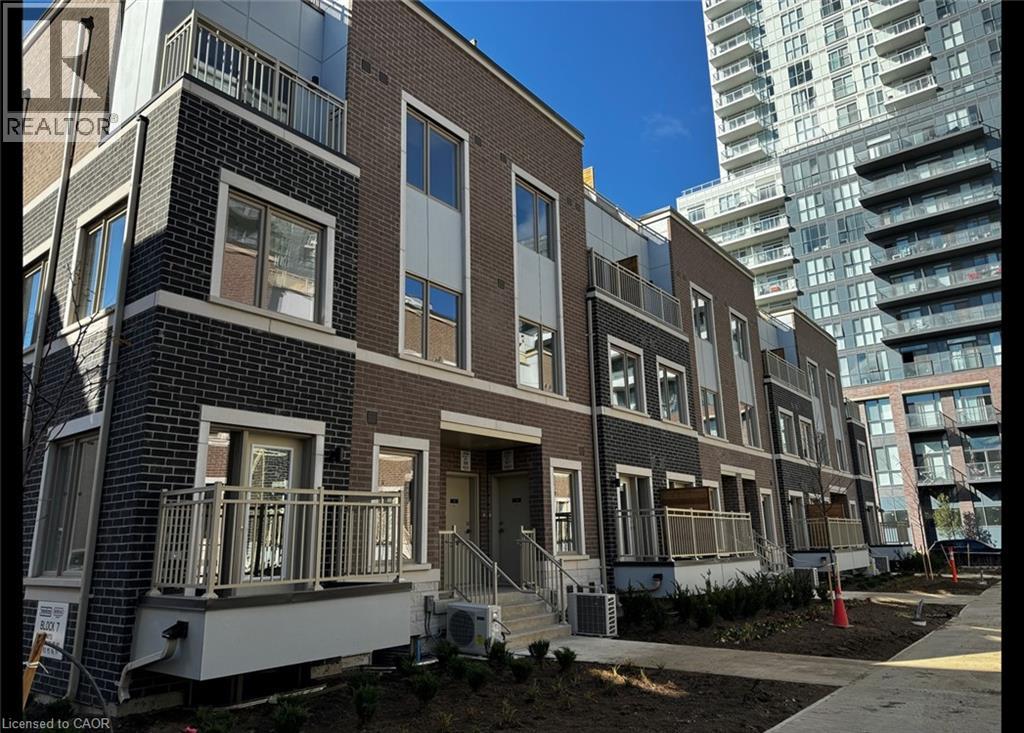
31 HONEYCRISP Crescent
Vaughan, Ontario L4K0N6
MLS # 40850576
Property Details
Type
Condo Townhouse
Beds
3
Baths
3
Status
For Rent
More homes like this
About this property
Spacious & Newer Townhome in Vaughan! (Unit 63) Welcome to The Mobilo Townhomes in Vaughan! This stunning townhome offers luxury finishes throughout, including a built-in fridge and dishwasher, quartz countertops, carpet-free flooring, and in-suite laundry. Boasting a private rooftop deck, beautiful views, and plenty of natural light, this home is sure to impress. Spanning three levels, the spacious 1,314 sq. ft. floor plan feels even larger and provides an ideal layout for comfortable living. Conveniently located just steps from Vaughan Metropolitan Centre, GO Transit, the TTC Subway, shopping, dining, and everyday essentials, this is a fantastic opportunity to enjoy modern living in a prime location. Features: • 3 Spacious Bedrooms • 2.5 Bathrooms • Primary Bedroom with Ensuite Bathroom • Plenty of Natural Light Throughout • Large Bright Windows • 6 Brand New Appliances (Fridge, Stove, Dishwasher, Microwave, Washer & Dryer) • Large Open-Concept Layout • Carpet-Free (Laminate Flooring Throughout) • Quartz Kitchen Countertops • In-Suite Laundry • Great Views from Every Room • Rooftop Deck • Central Heating & A/C • Fibre Internet Compatible • 1 Parking Space Included • Steps from Vaughan Metropolitan Centre, TTC Subway, IKEA, GO Transit, Restaurants & Shopping • 2 Minutes from Highway 400 • 1,314 Sq. Ft. (Largest Floor Plan in the Complex) Rent plus Utilities Available September 1st ***See sales brochure below for showing instructions***
Rent Affordability
Affordability guide
Enter income
A common guideline is keeping rent near 30% of gross monthly income. This is an estimate only.
Rooms
| Room | Level | Dimensions |
|---|---|---|
| 2pc Bathroom | Lower level | 6'2'' x 4'5'' |
| Bedroom | Third level | 8'4'' x 9'5'' |
| Dining room | Second level | 7'11'' x 10'11'' |
| Kitchen | Second level | 7'11'' x 10'11'' |
| 3pc Bathroom | Third level | 6' x 10'2'' |
| 3pc Bathroom | Main level | x |
| Bedroom | Second level | 8'5'' x 9'4'' |
| Primary Bedroom | Third level | 10'0'' x 10'0'' |
Facts & Location
Interior Size
1,314 sq ft
Parking
1 spaces
Listing data
Listing information is provided for personal, non-commercial use and should be independently verified before making real estate decisions.
Last refreshed: Aug 17, 2026 3:33 AM
Explore nearby searches
SEO-friendly searches for this area, property type, and nearby neighbourhoods.
Similar Properties
More nearby listings that may fit the same search.
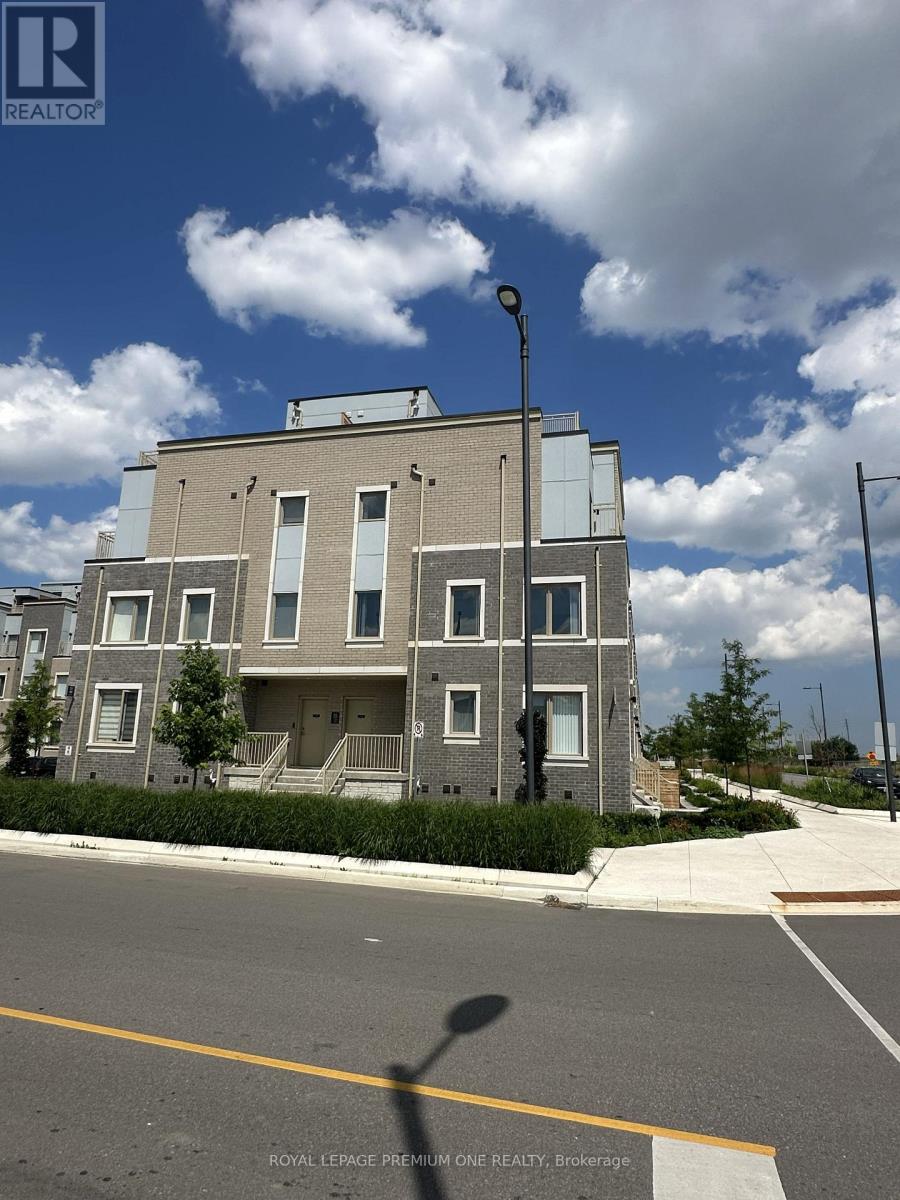
$3,100/mo
150 Honeycrisp Crescent
Vaughan (Vaughan Corporate Centre) · MLS # N13557066
3 bed · 3 bath
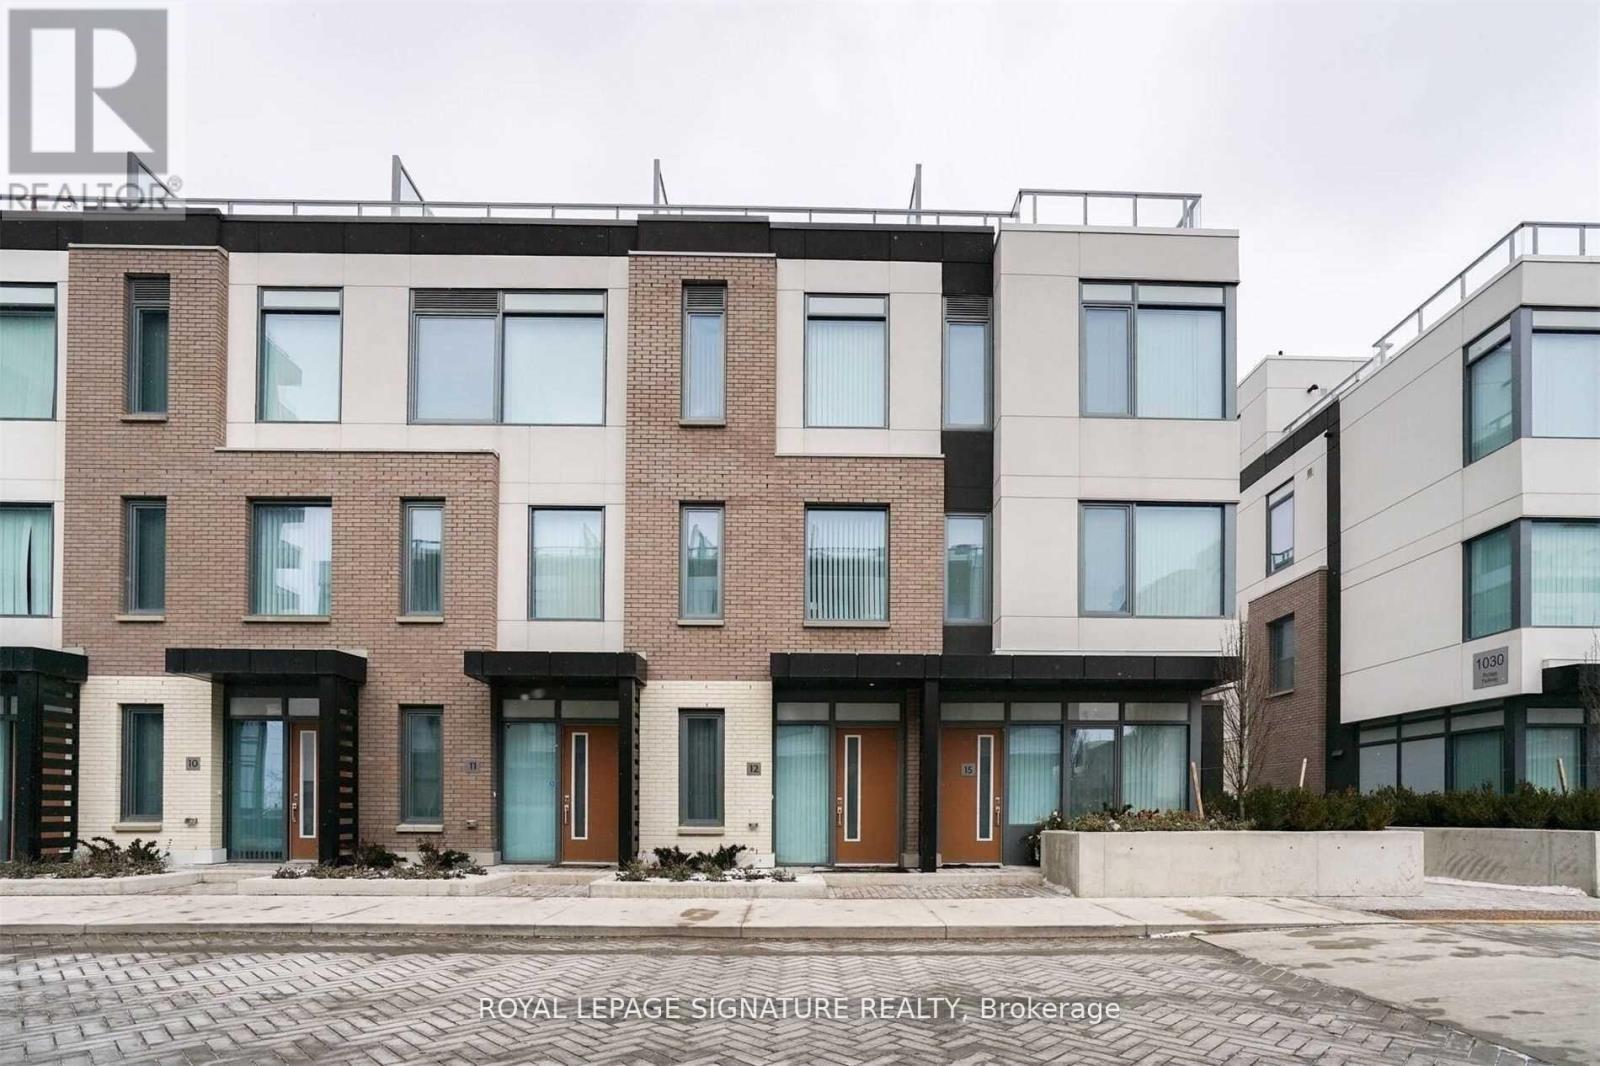
$3,100/mo
1010 Portage Parkway
Vaughan (Concord) · MLS # N13557378
4 bed · 2 bath
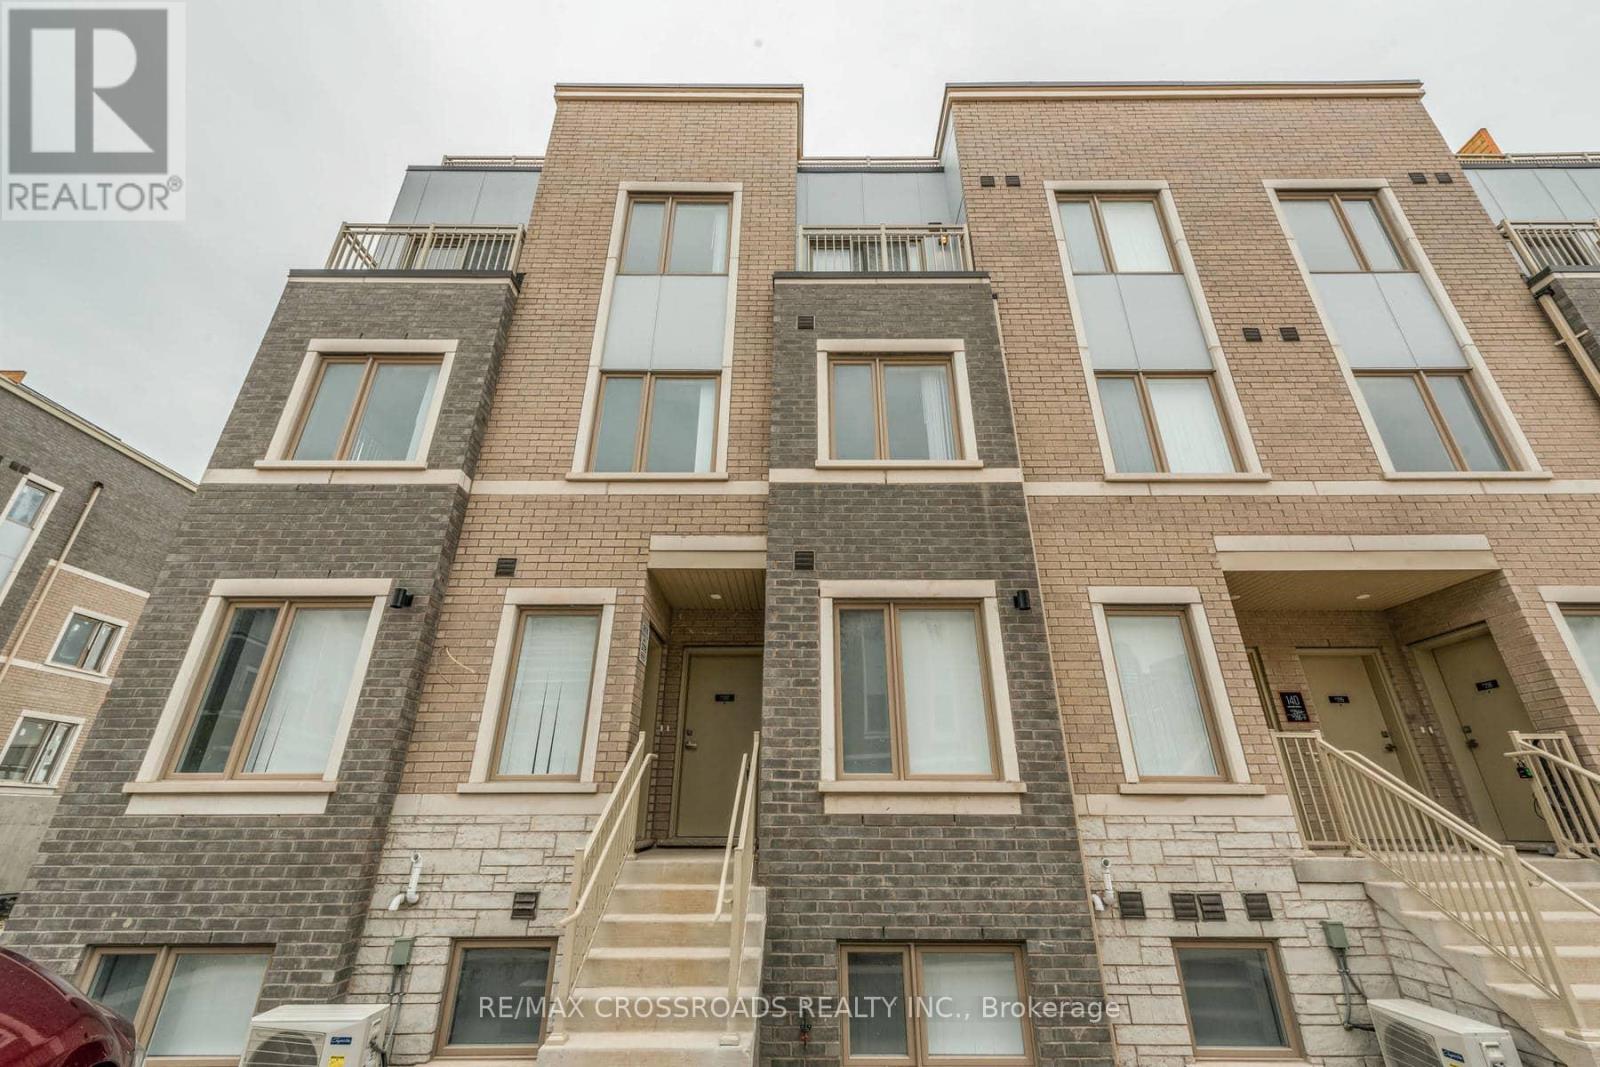
$3,000/mo
140 Honeycrisp Crescent
Vaughan (Vaughan Corporate Centre) · MLS # N13613982
3 bed · 3 bath