Videos & Virtual Tours
Open available video, 3D tour, or virtual-tour media for this listing.
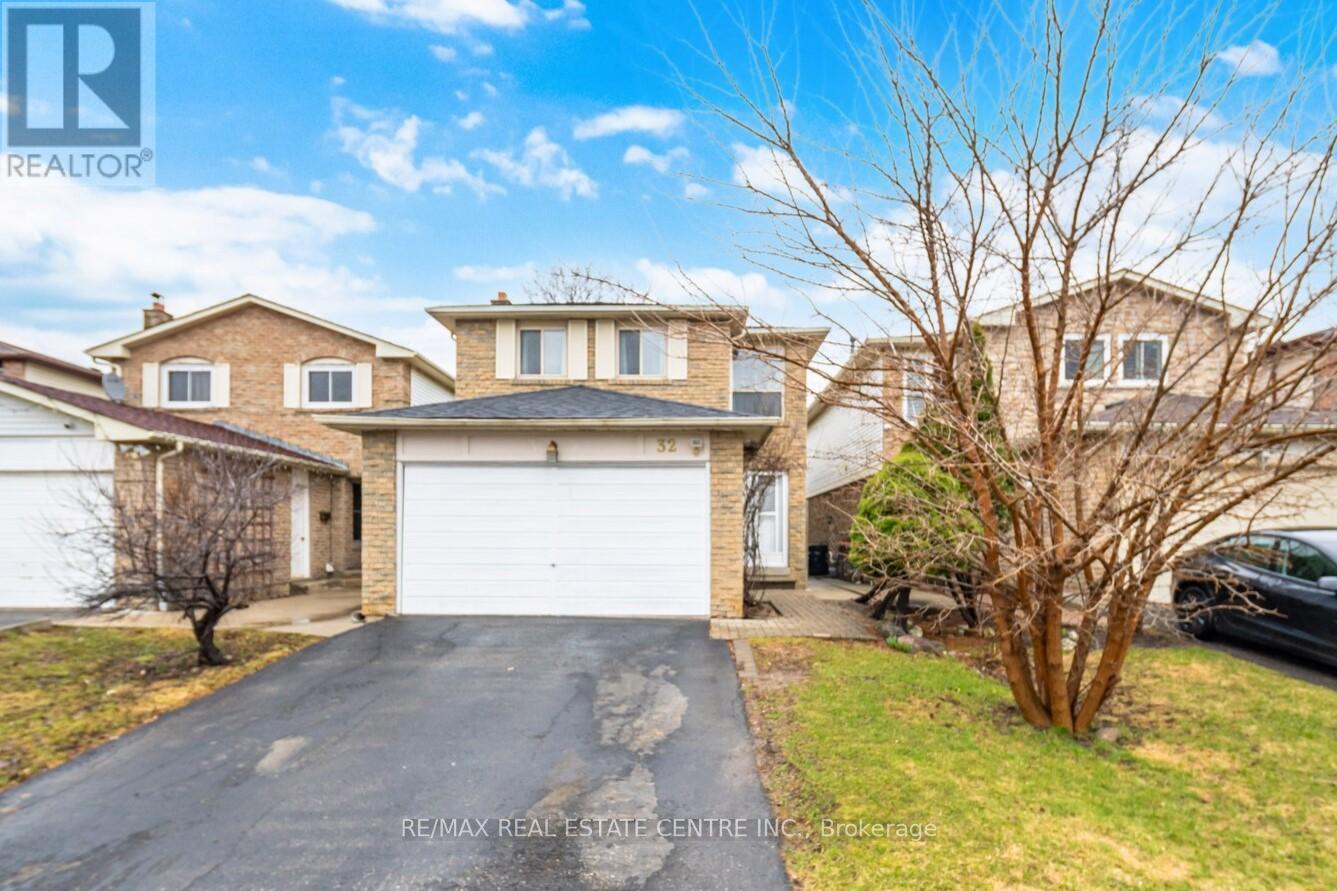
32 Dafoe Crescent
Brampton (Fletcher's West), Ontario L6Y2L2
MLS # W13522624
Property Details
Type
Detached
Beds
6
Baths
4
Status
For Sale
More homes like this
About this property
Welcome to this, 2051 SQFT. Detached Home with Extra Deep Ravine Lot in Prime Fletcher's West Area of Brampton. Featuring 4 Bedrooms Upstairs + 2 Bedrooms Finished Basement with Separate Entrance, 4 Bathrooms, and a Double Car Garage with a Driveway that Fits 4 Vehicles. Separate living and family room and a separate dining room. Large primary brdroom with 4pc ensuite. Other 3 decent size bedrooms with planty of daylight. The finished basement offers a self-contained suite with 2 bedrooms, kitchen, full bath & family room perfect for in-laws or rental income. This property accomodate total 6 parking spaces including garage. Additional features include an EXTRA DEEP LOT 161.22' NO HOUSE BEHIND, NO SIDEWALK in FRONT an EXTRA DEEP DRIVEWAY". Located in a family-friendly neighbourhood near Sheridan College, highways, schools, parks, shopping & more. This beautiful home is move-in ready and priced for action don't miss this opportunity to own a potential income property in a prime location!
Mortgage Estimate
Estimated monthly payment
Calculating…
Estimate only. Taxes, insurance, condo fees, and lender terms are not included.
Monthly costs to verify
Property taxes: about $523/month based on listed annual taxes.
Estimate only. Confirm taxes, condo/maintenance fees, insurance, utilities, and lender terms before making decisions.
Rooms
| Room | Level | Dimensions |
|---|---|---|
| Living room | Main level | 3.38 x 3.09 |
| Living room | Basement | 0 x 0 |
| Bedroom | Basement | 0 x 0 |
| Bedroom | Basement | 0 x 0 |
| Dining room | Main level | 3.09 x 2.78 |
| Family room | Main level | 3.66 x 4.17 |
| Kitchen | Main level | 4.93 x 3.17 |
| Eating area | Main level | 4.93 x 3.17 |
| Primary Bedroom | Second level | 6.68 x 5.26 |
| Bedroom 2 | Second level | 3.7 x 2.75 |
| Bedroom 3 | Second level | 4.52 x 2.75 |
| Bedroom 4 | Second level | 4.32 x 3.4 |
| Kitchen | Basement | 0 x 0 |
Facts & Location
Interior Size
2,051 sq ft
Parking
6 spaces
Lot Size
30 x 161.2 FT
Annual Taxes
$6,279
Listing data
Listing information is provided for personal, non-commercial use and should be independently verified before making real estate decisions.
Last refreshed: Oct 20, 2026 3:18 AM
Explore nearby searches
SEO-friendly searches for this area, property type, and nearby neighbourhoods.
Similar Properties
More nearby listings that may fit the same search.
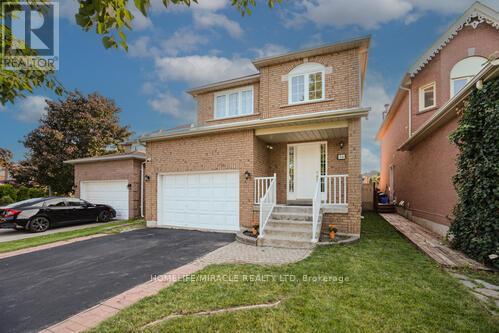
$860,000
36 Letty Avenue
Brampton (Fletcher's West) · MLS # W13626918
5 bed · 4 bath
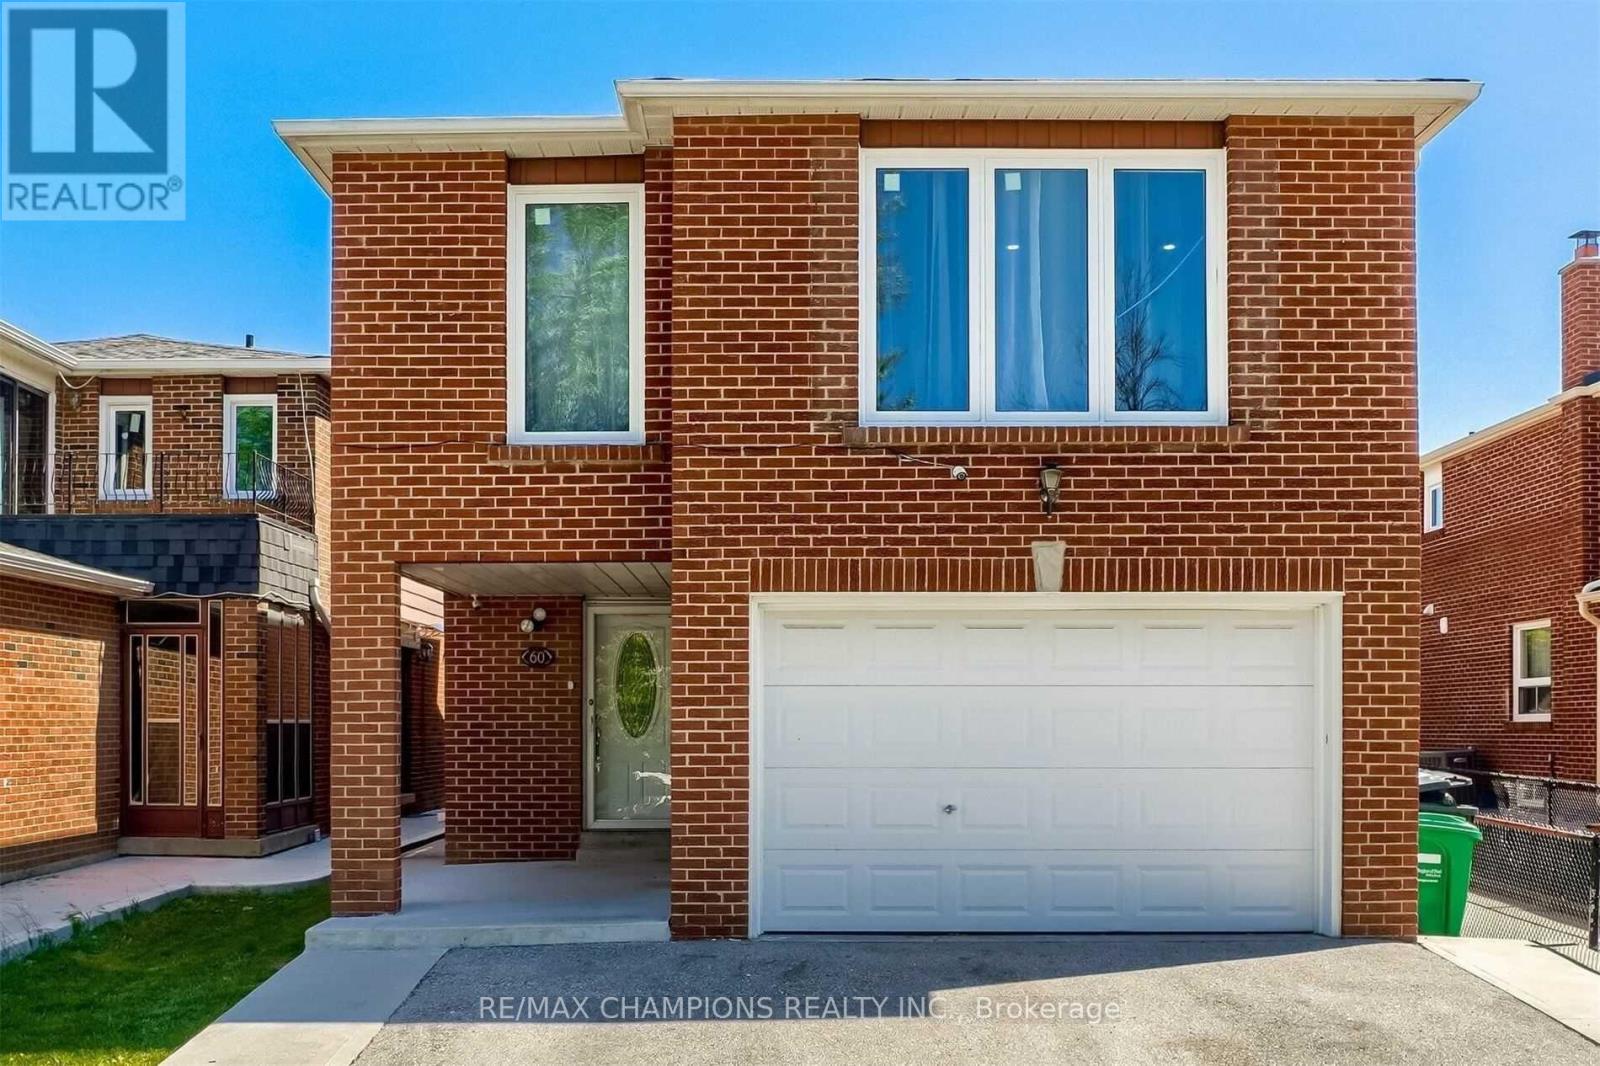
$859,900
60 Banting Crescent
Brampton (Fletcher's West) · MLS # W13694430
6 bed · 4 bath
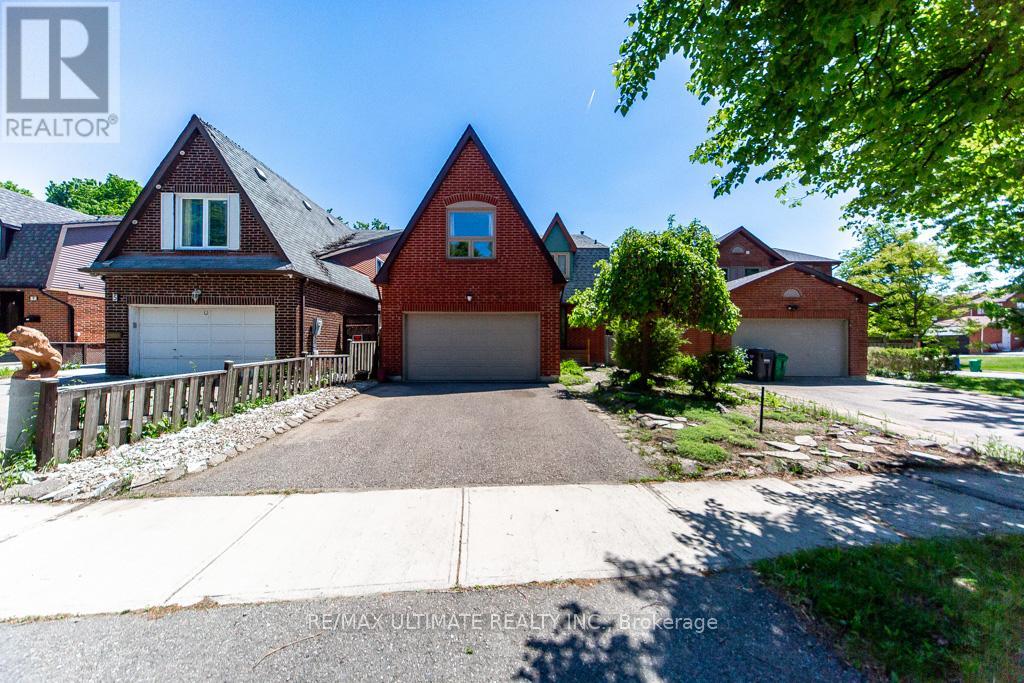
$849,999
3 Aron Drive
Brampton (Fletcher's West) · MLS # W13796722
6 bed · 4 bath · 3,600 sq ft