Videos & Virtual Tours
Open available video, 3D tour, or virtual-tour media for this listing.
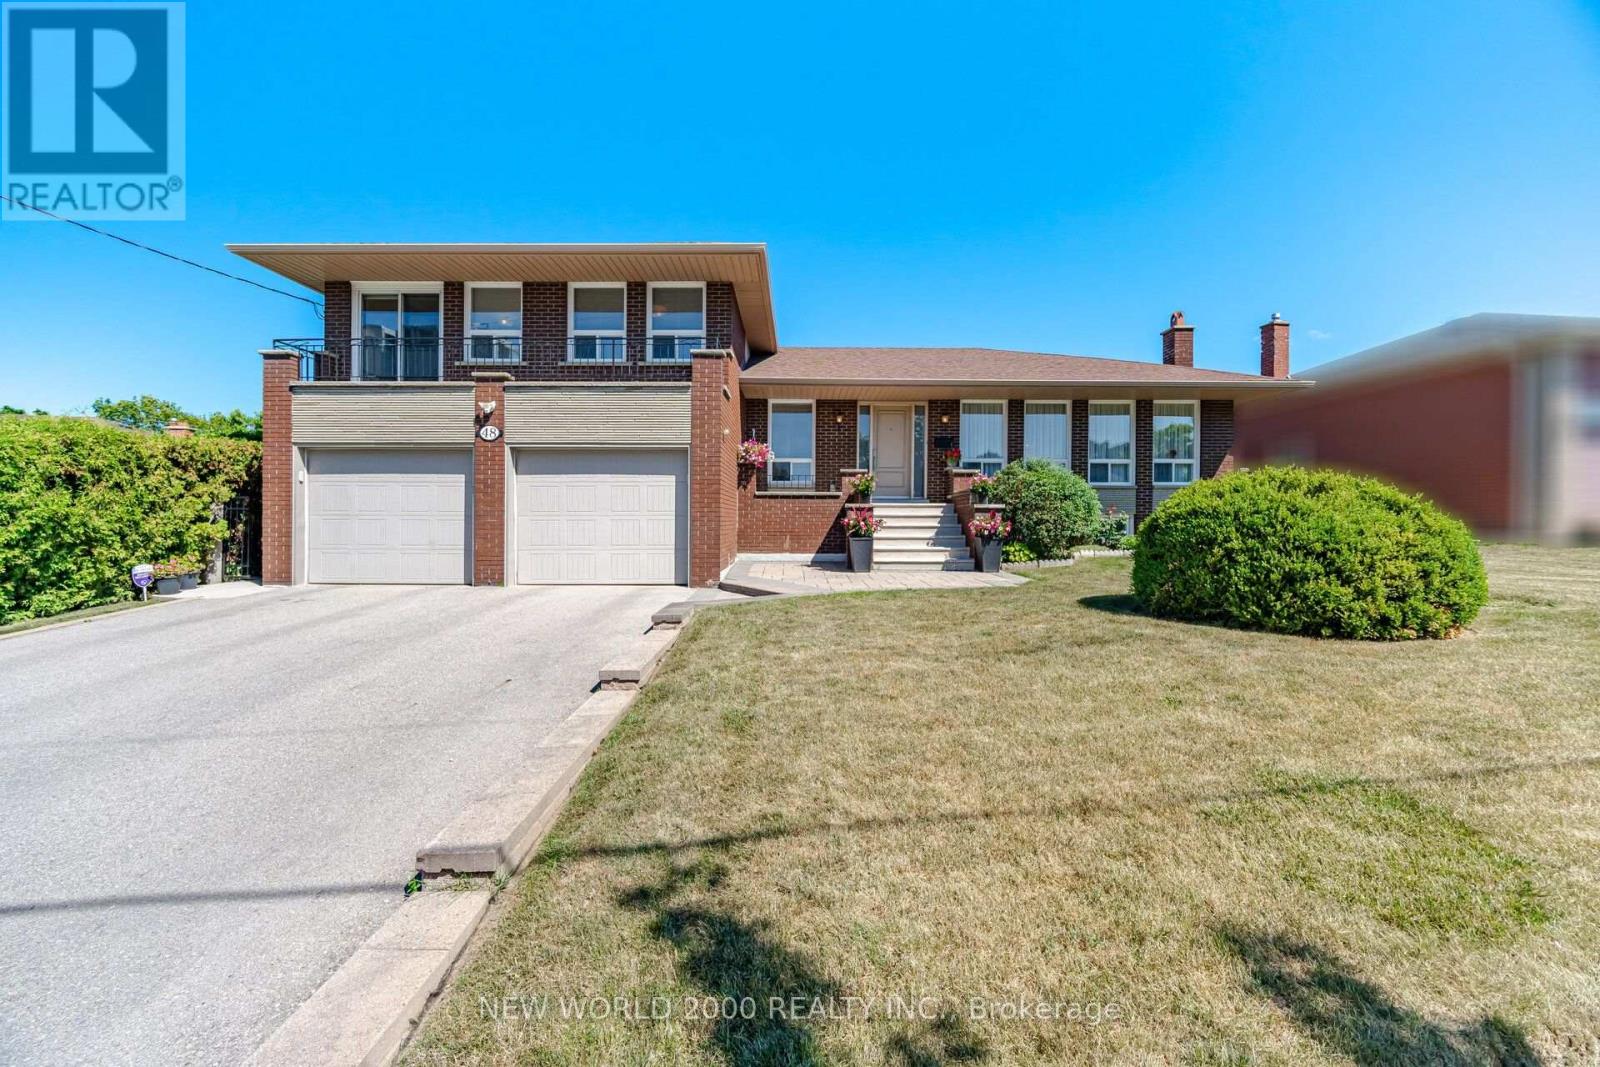
48 Clair Road
Toronto (Glenfield-Jane Heights), Ontario M3N1A6
MLS # W13626812
Property Details
Type
Detached
Beds
3
Baths
4
Status
For Sale
More homes like this
About this property
First Time Offered on the Market! This custom built spacious 5-level detached sidesplit is situated on a premium 68.25 x 108.25 ft. lot backing directly onto an elementary school. Ideal for growing families, multi-generational living, or savvy investors, this well-maintained home offers exceptional space, flexibility, and endless possibilities. Featuring 3+1 bedrooms, 4 bathrooms, 2 kitchens, an attached 2-car garage, a separate side entrance, and a walk-up from the lower level to the backyard, this unique layout is designed for comfortable family living. The bright main level showcases modern hardwood flooring in the living and dining rooms, while four finished levels provide generous living and entertaining space throughout. The versatile lower levels include a spacious family room, den, recreation room with fireplace, second kitchen, wet bar, and a 3-piece bathroom, making it ideal for extended family, guests, or additional living space. The home has been well maintained over the years with numerous improvements completed throughout its ownership. Located in a highly sought-after family neighbourhood, this exceptional home is within walking distance to schools, parks, transit, shopping, and everyday amenities, with convenient access to major highways. A rare opportunity to own a meticulously maintained home on one of the area's finest premium lots.
Mortgage Estimate
Estimated monthly payment
Calculating…
Estimate only. Taxes, insurance, condo fees, and lender terms are not included.
Monthly costs to verify
Property taxes: about $454/month based on listed annual taxes.
Estimate only. Confirm taxes, condo/maintenance fees, insurance, utilities, and lender terms before making decisions.
Rooms
| Room | Level | Dimensions |
|---|---|---|
| Living room | Main level | 5.94 x 3.99 |
| Kitchen | Lower level | 3.99 x 3.43 |
| Laundry room | Lower level | 4.6 x 5.58 |
| Eating area | Main level | 2.41 x 3.43 |
| Dining room | Main level | 3.43 x 3.63 |
| Kitchen | Main level | 3.94 x 3.43 |
| Sunroom | Main level | 3.51 x 4.12 |
| Primary Bedroom | Second level | 4.83 x 3.33 |
| Bedroom 2 | Second level | 4.32 x 3.4 |
| Bedroom 3 | Second level | 3.12 x 3.76 |
| Family room | Lower level | 4.67 x 3.89 |
| Den | Lower level | 1.88 x 3.43 |
| Recreational, Games room | Lower level | 10.01 x 4.24 |
Facts & Location
Parking
4 spaces
Lot Size
68.3 x 108.5 FT
Annual Taxes
$5,445
Listing data
Listing information is provided for personal, non-commercial use and should be independently verified before making real estate decisions.
Last refreshed: Oct 24, 2026 3:46 AM
Explore nearby searches
SEO-friendly searches for this area, property type, and nearby neighbourhoods.
Similar Properties
More nearby listings that may fit the same search.
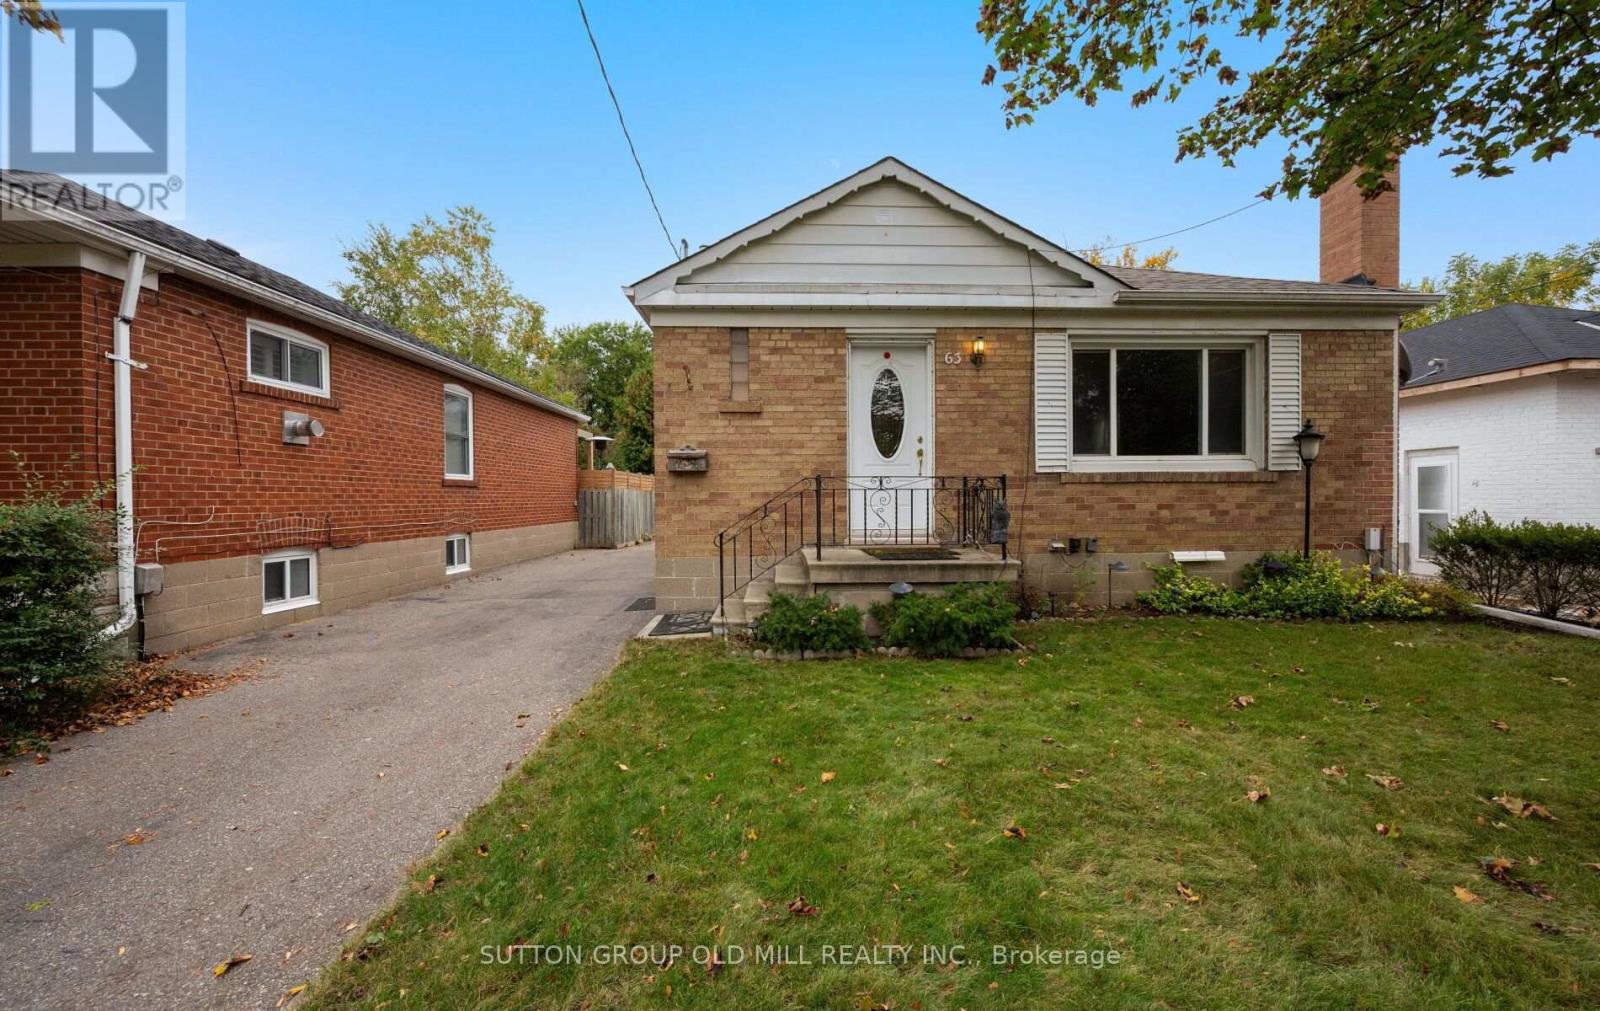
$1,049,000
63 Westhead Road
Toronto (Alderwood) · MLS # W14089030
3 bed · 2 bath
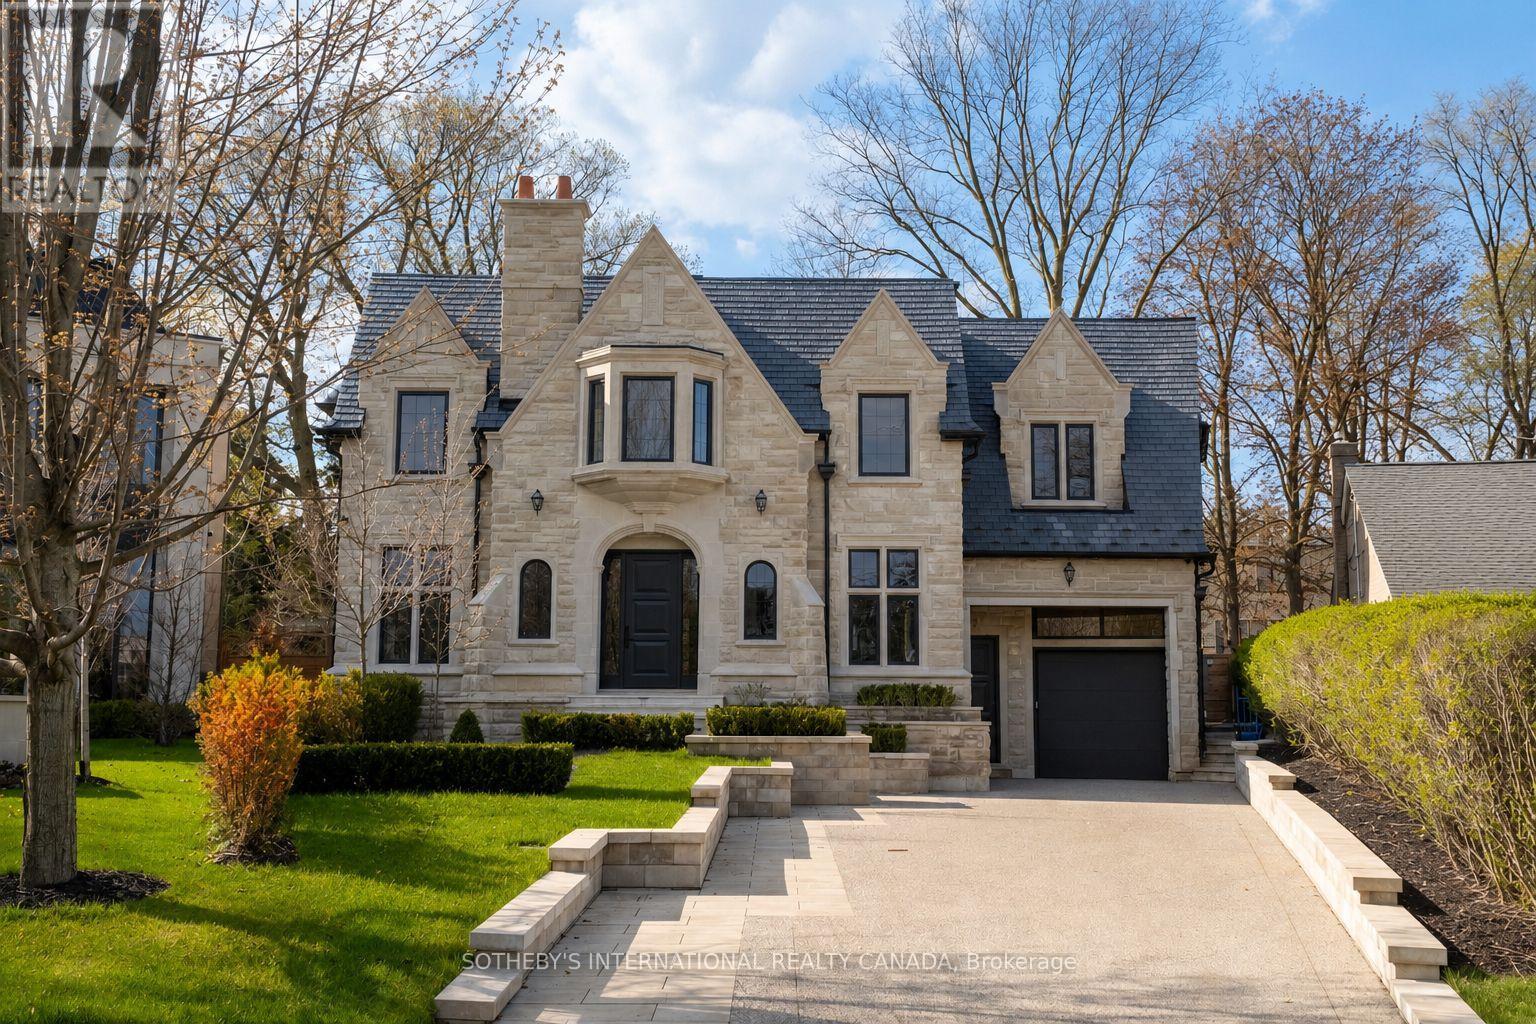
$11,500,000
92 Arjay Crescent
Toronto (Bridle Path-Sunnybrook-York Mills) · MLS # C13789290
6 bed · 8 bath
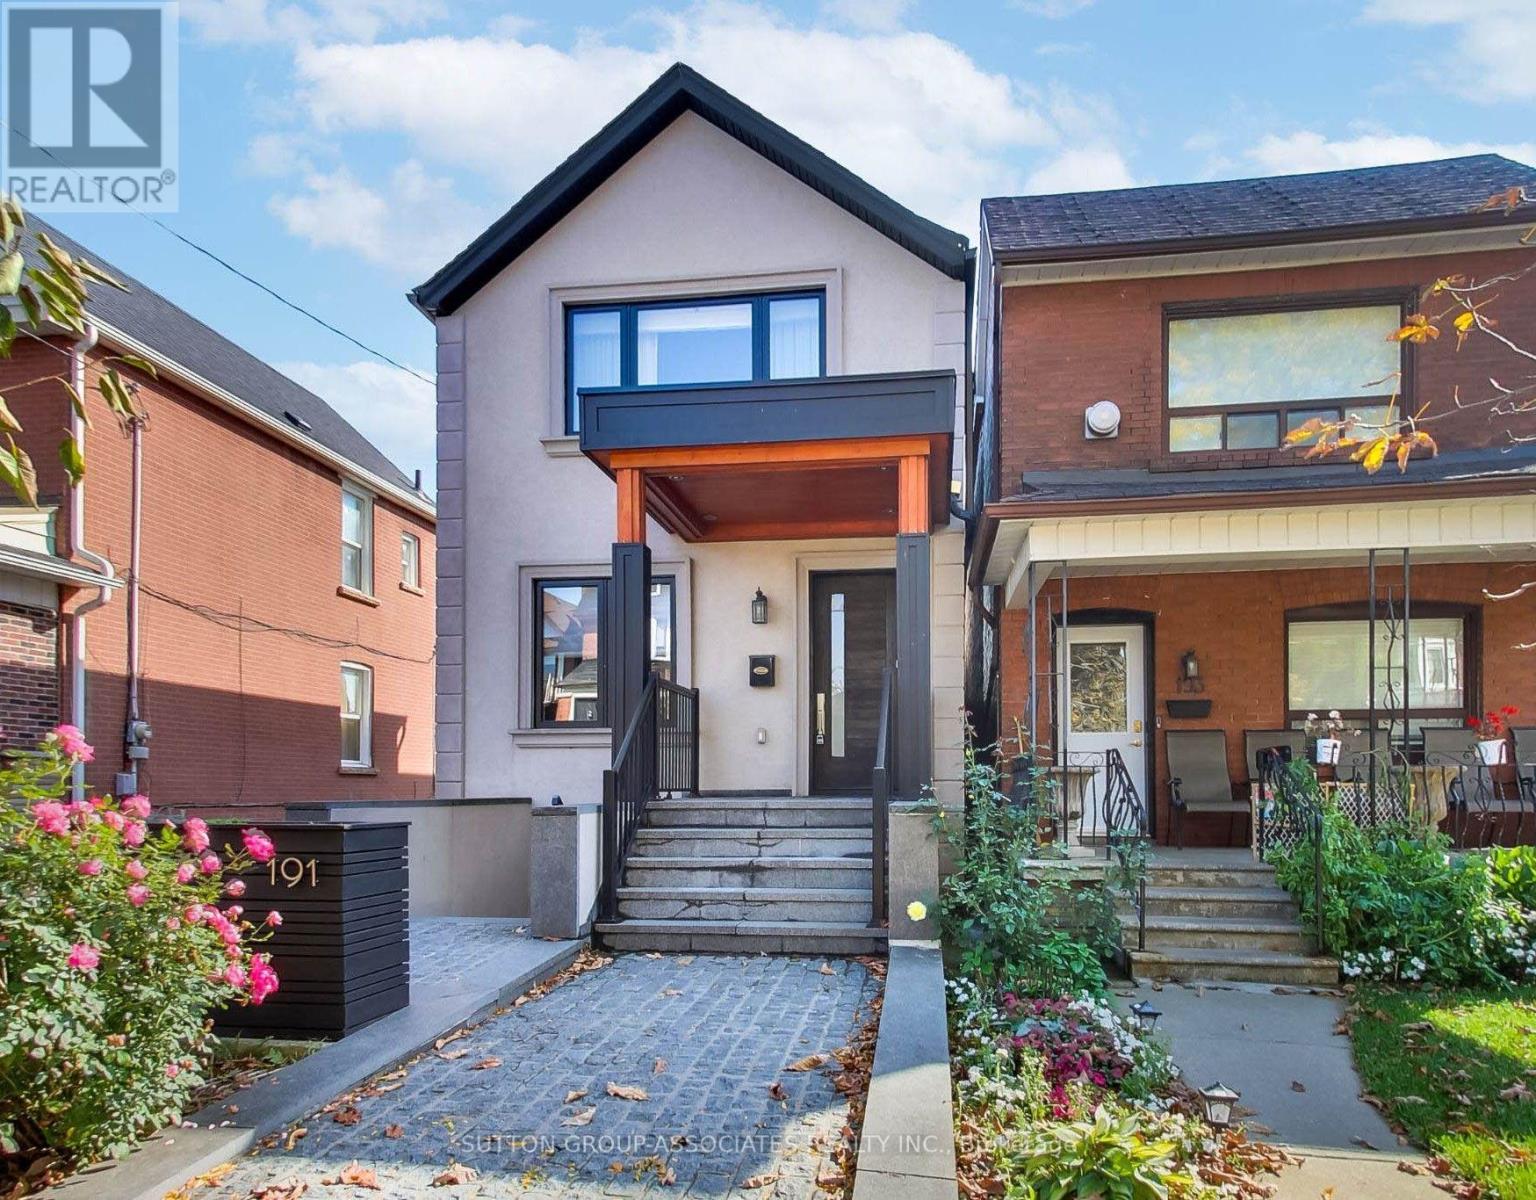
$1,429,000
191 Rosemount Avenue
Toronto (Corso Italia-Davenport) · MLS # W14032364
4 bed · 4 bath