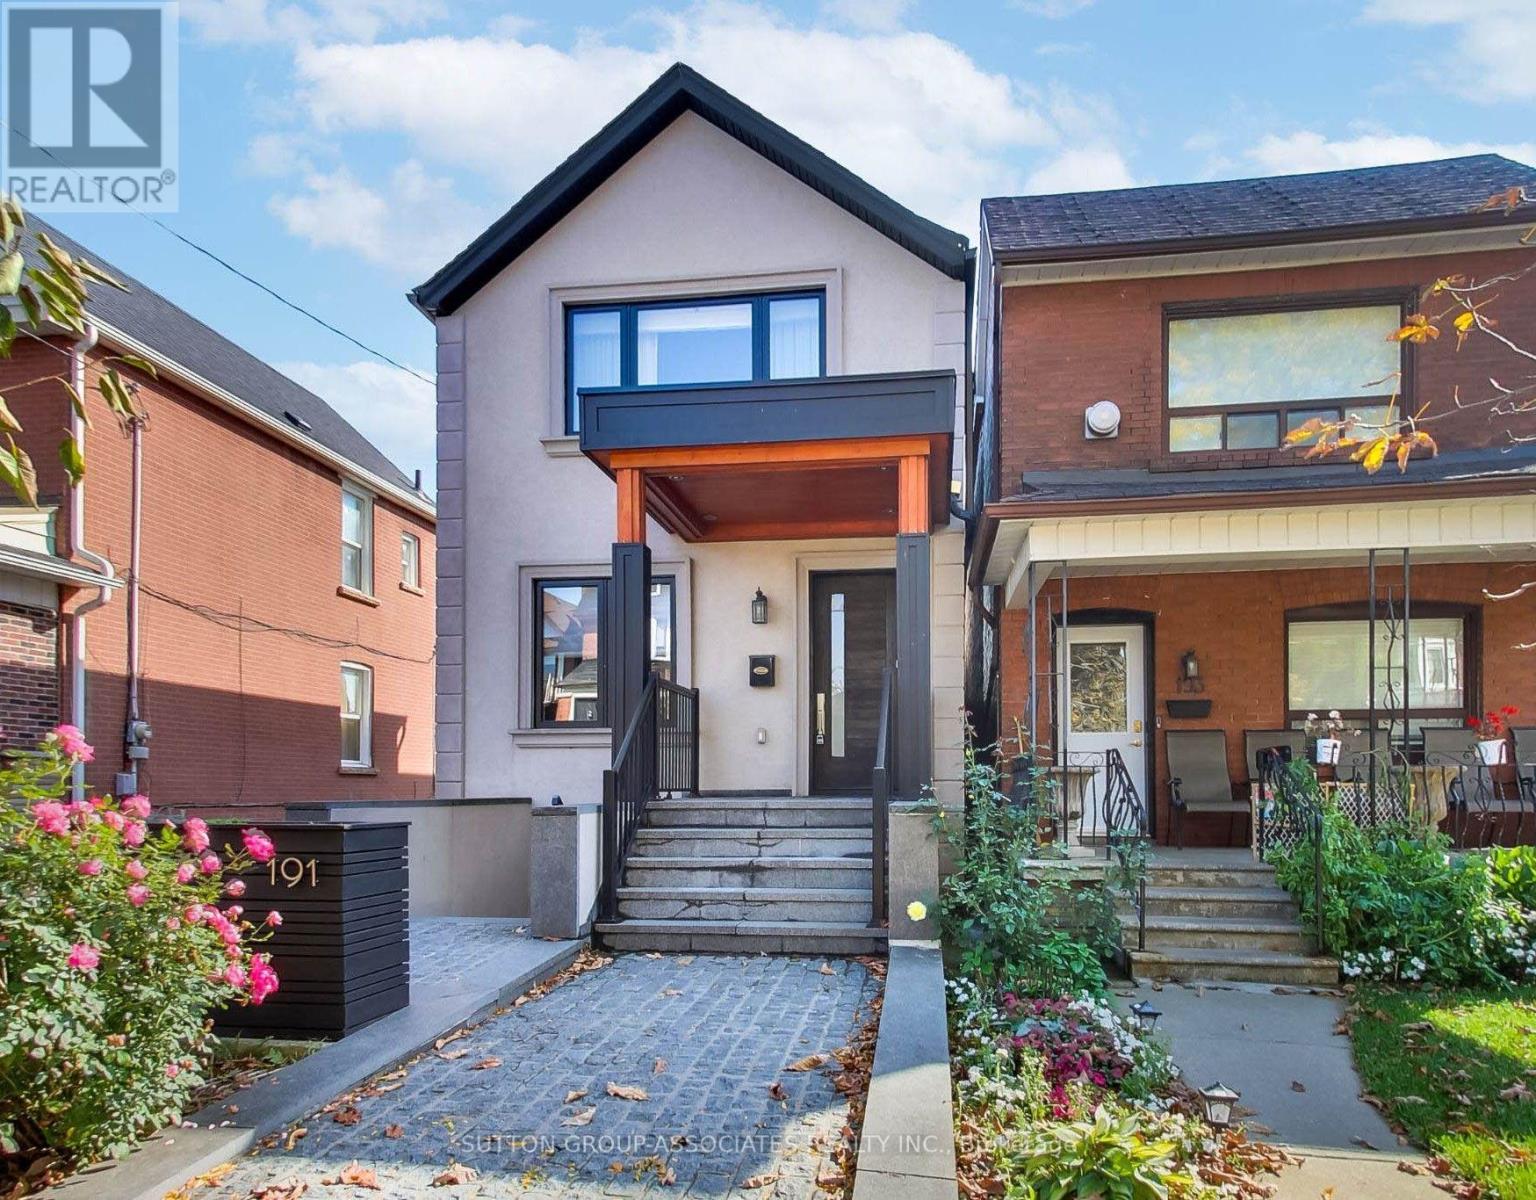
191 Rosemount Avenue
Toronto (Corso Italia-Davenport), Ontario M6H2N2
MLS # W14032364
Property Details
Type
Detached
Beds
4
Baths
4
Status
For Sale
More homes like this
About this property
The ultimate headache-free home! Beautifully maintained, mechanically sound and ready to enjoy from day one, this home offers worry-free living with nothing left to do but settle in and enjoy! The spacious, open-concept main floor features a gas fireplace, generous living and dining areas ideal for entertaining, and a well-appointed kitchen with high-end appliances, large pantry and built-in desk. A striking floating staircase leads to an oversized primary retreat with vaulted ceiling, built-in closets and ensuite, plus two generously sized bedrooms. The exceptionally versatile lower level boasts 7.5-ft ceilings, a massive media room, bathroom, nanny's room, abundant storage, separate front walkout and kitchen rough-in, offering potential for a secondary suite. Enjoy radiant heated floors in the kitchen and three bathrooms, independent cooling on every level, a backwater valve and Ring security system. A double-car garage and parking for four complete the package. Steps to St. Clair's vibrant Corso Italia shops, cafés and delicacies, Joseph Piccininni Community Centre with its Olympic-size pool, and Earlsdale Park. A fantastic opportunity for busy families seeking comfort, convenience and carefree living!
Mortgage Estimate
Estimated monthly payment
Calculating…
Estimate only. Taxes, insurance, condo fees, and lender terms are not included.
Monthly costs to verify
Property taxes: about $618/month based on listed annual taxes.
Estimate only. Confirm taxes, condo/maintenance fees, insurance, utilities, and lender terms before making decisions.
Rooms
| Room | Level | Dimensions |
|---|---|---|
| Living room | Main level | 3.828 x 3.643 |
| Bedroom | Lower level | 4.175 x 3.095 |
| Laundry room | Lower level | 2.062 x 1.738 |
| Utility room | Lower level | 2.395 x 1.517 |
| Bathroom | Lower level | 2.372 x 1.488 |
| Dining room | Main level | 4.123 x 3.616 |
| Kitchen | Main level | 4.231 x 3.326 |
| Partial bathroom | Main level | 1.726 x 1.231 |
| Primary Bedroom | Second level | 4.831 x 4.391 |
| Bathroom | Second level | 2.746 x 1.285 |
| Bedroom 2 | Second level | 3.529 x 2.665 |
| Bedroom 3 | Second level | 4.211 x 3.425 |
| Bathroom | Second level | 2.646 x 1.506 |
| Recreational, Games room | Lower level | 6.291 x 4.384 |
Facts & Location
Parking
4 spaces
Lot Size
25 x 120 FT
Annual Taxes
$7,412
Listing data
Listing information is provided for personal, non-commercial use and should be independently verified before making real estate decisions.
Last refreshed: Oct 15, 2026 2:00 PM
Explore nearby searches
SEO-friendly searches for this area, property type, and nearby neighbourhoods.
Similar Properties
More nearby listings that may fit the same search.
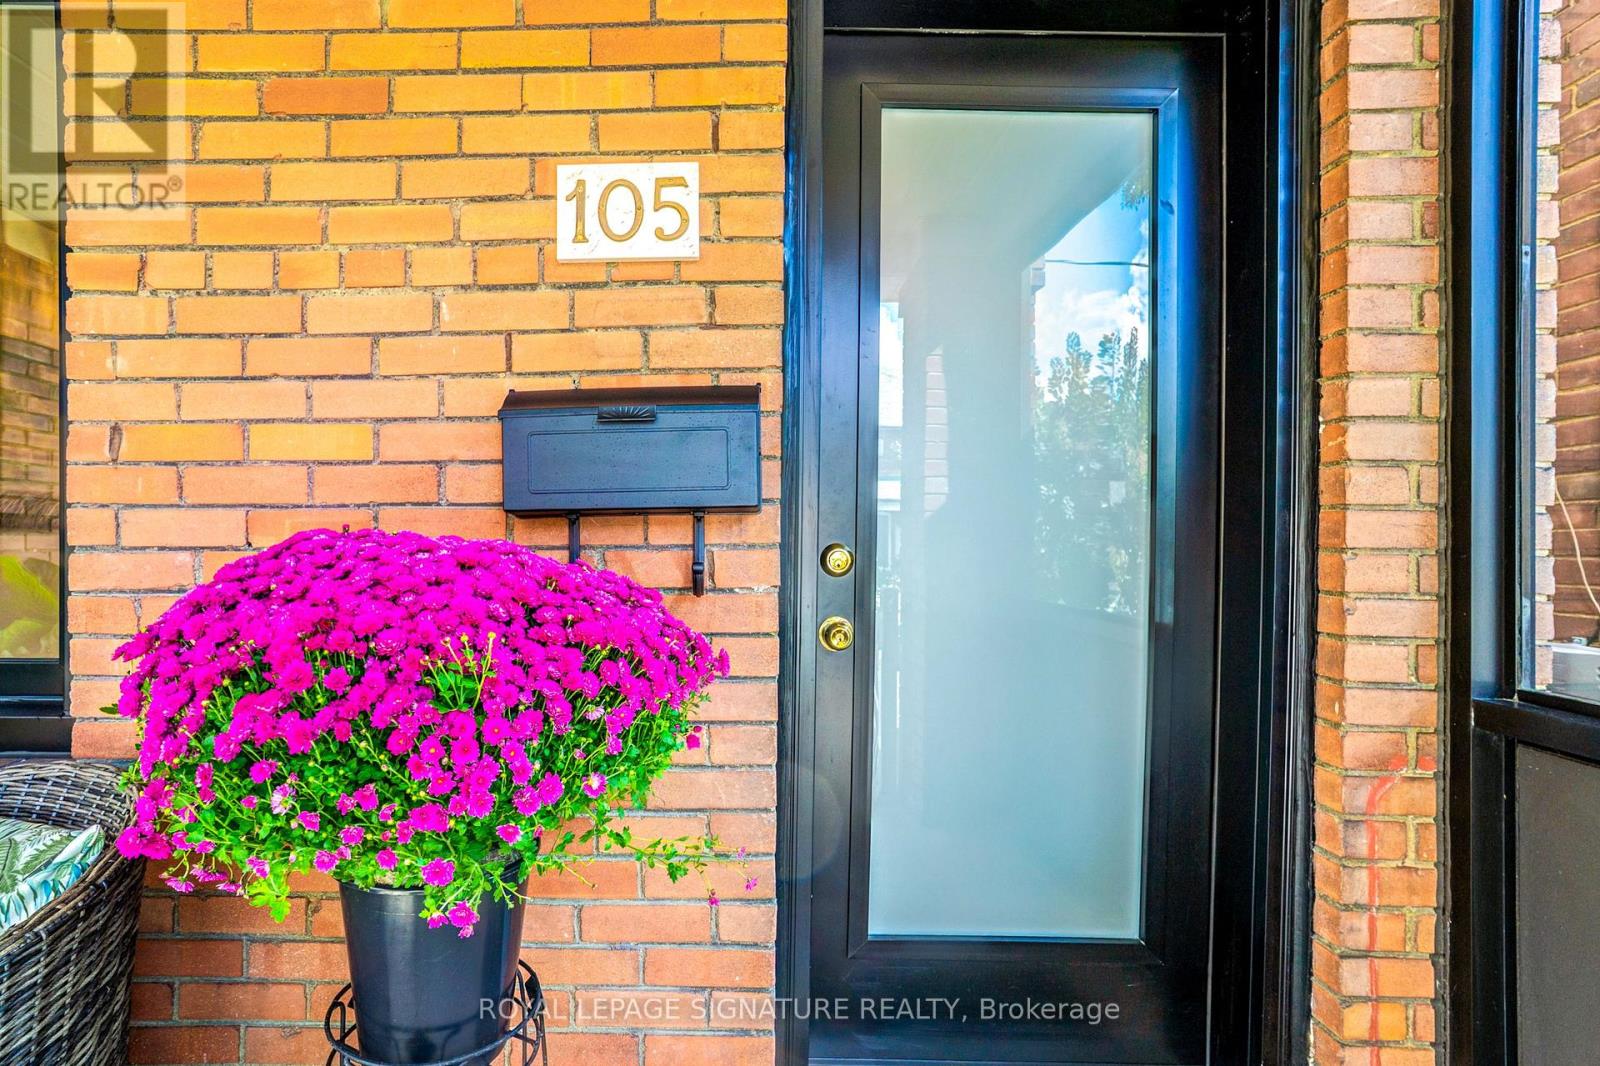
$1,199,999
105 Earlscourt Avenue
Toronto (Corso Italia-Davenport) · MLS # W13849306
4 bed · 3 bath
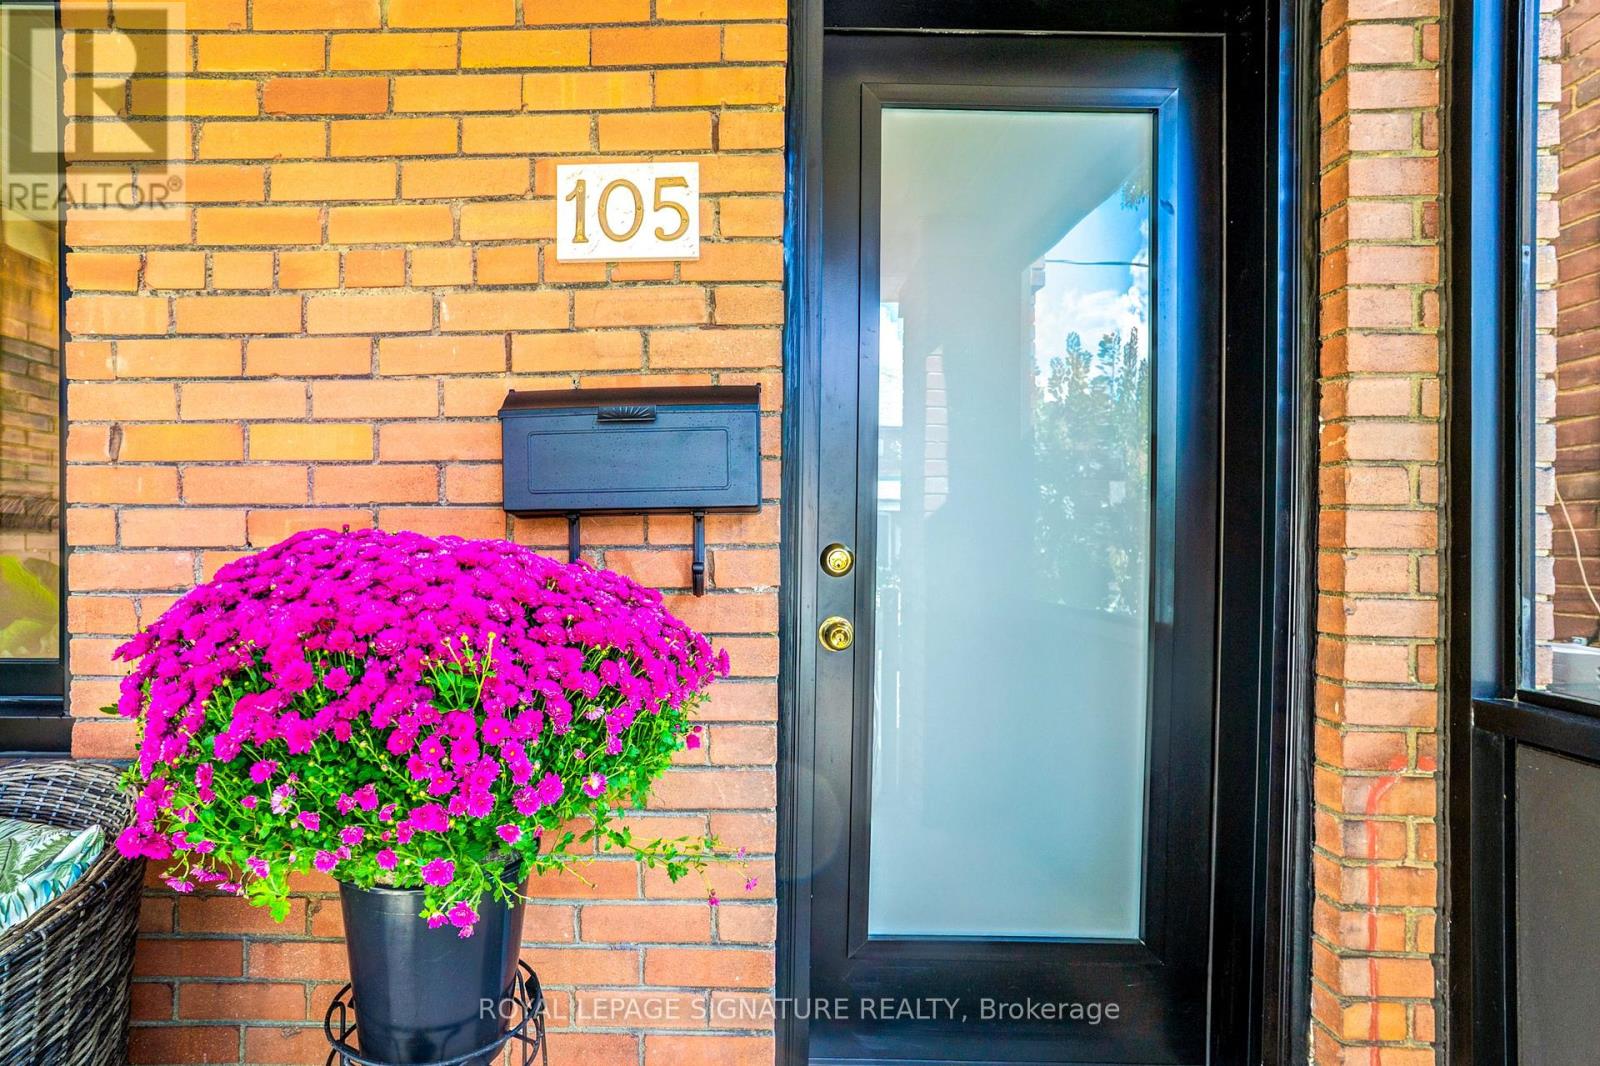
$1,149,000
105 Earlscourt Avenue
Toronto (Corso Italia-Davenport) · MLS # W14033352
4 bed · 3 bath
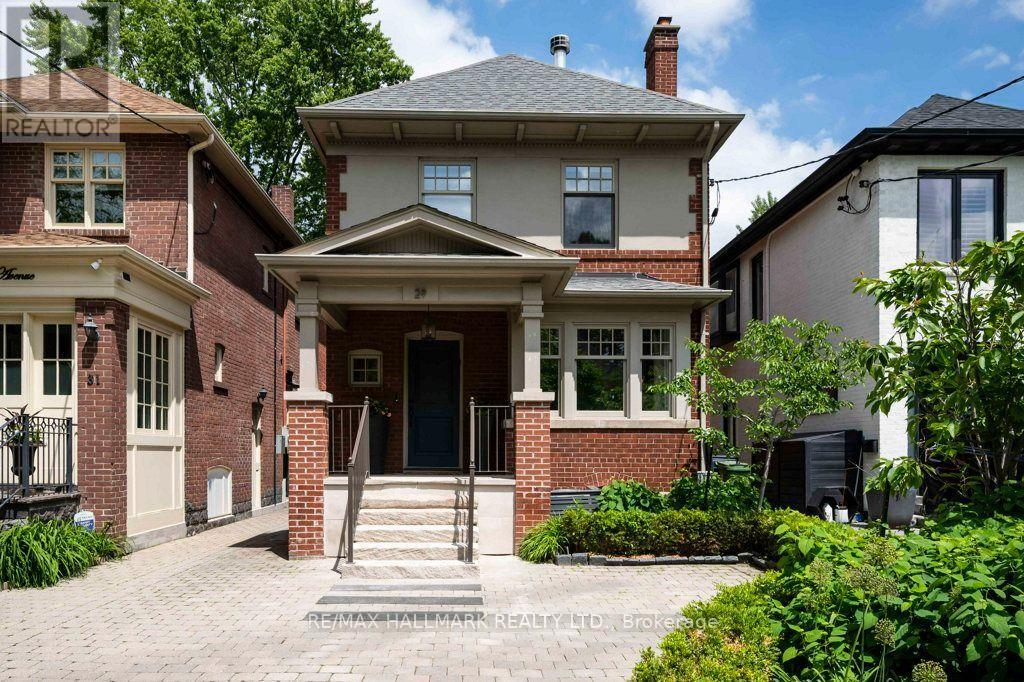
$2,879,000
29 Standish Avenue
Toronto (Rosedale-Moore Park) · MLS # C14081856
4 bed · 4 bath