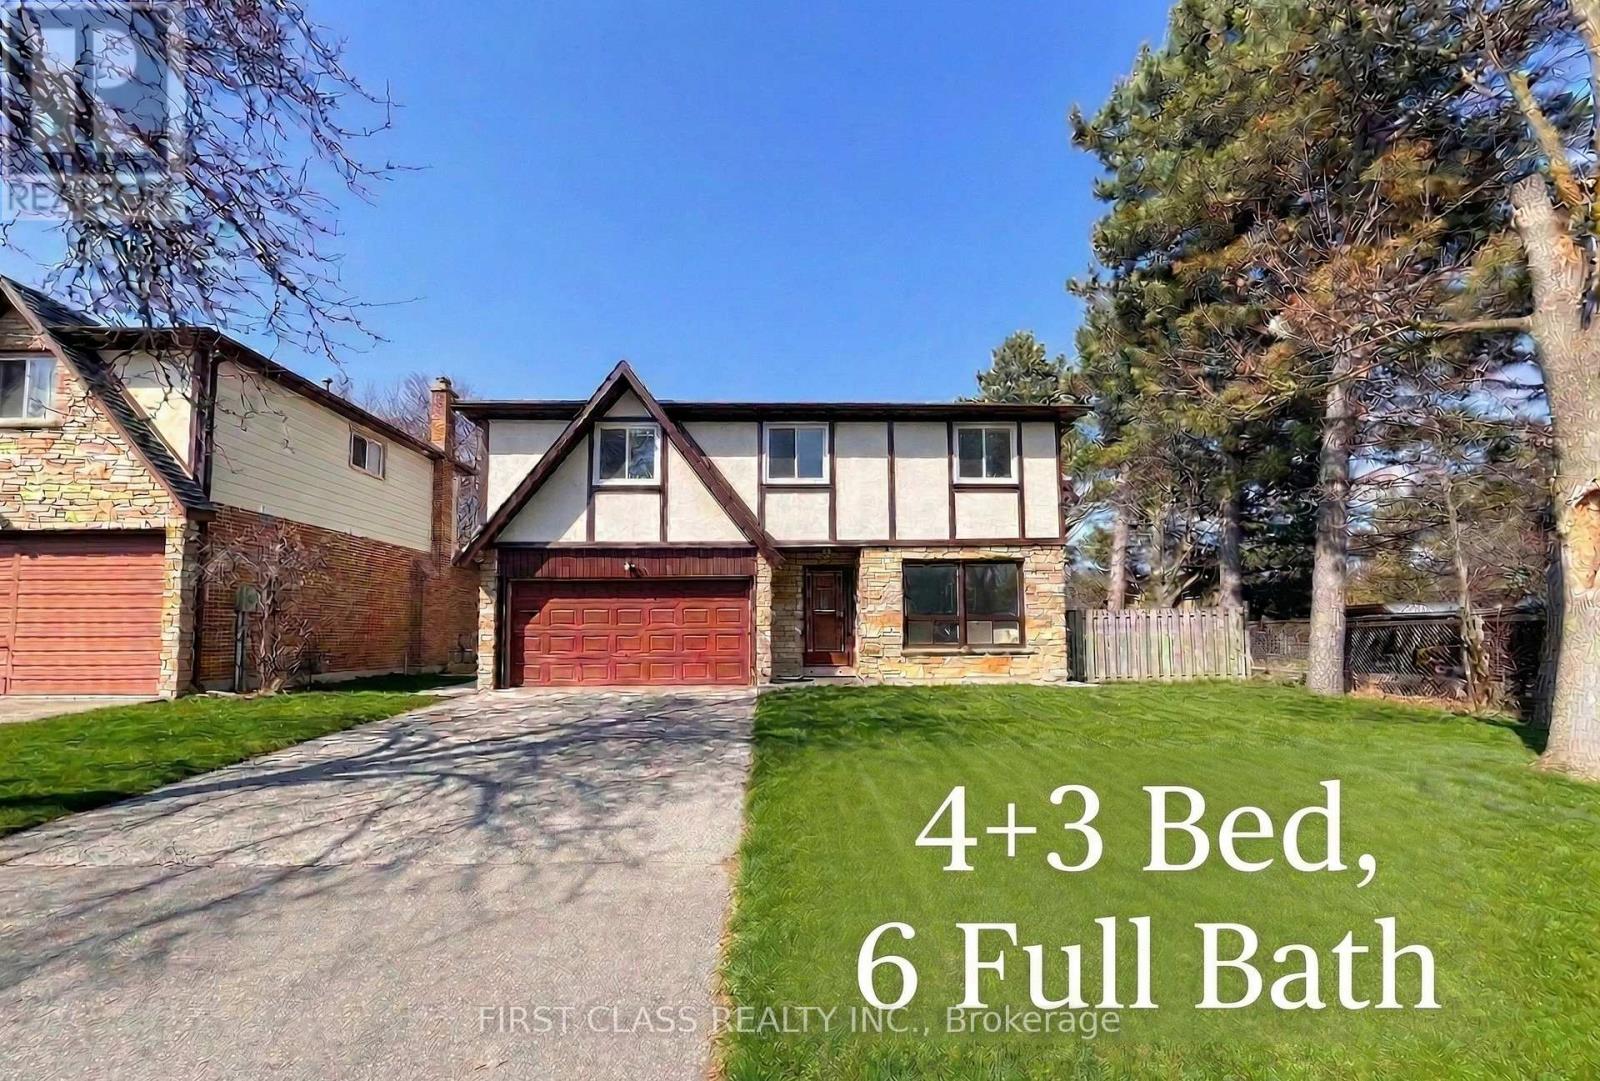
200 Mcnicoll Avenue
Toronto (Hillcrest Village), Ontario M2H2C3
MLS # C12961458
Property Details
Type
Detached
Beds
7
Baths
6
Status
For Sale
More homes like this
About this property
Beautifully newly renovated, exceptionally spacious residence oering 4+3 bedrooms and 6 full bathrooms, ideal for largefamilies, multi-generational living, or savvy investors. Thoughtfully designed with bright, open living spaces, this home is filled with naturallight throughout.The fully finished basement features three additional bedrooms, a full kitchen, and a separate entrance, providing excellenti n-law suite or rental income potential..Located in a highly sought-after school catchment, including Hillmount P.S., Highland J.H.S., and A.Y.Jackson S.S., this property is perfectly positioned for families. Enjoy unbeatable convenience with TTC steps away, close proximity to SenecaCollege, shopping, parks, and all essential amenities.A rare opportunity to own a turn-key, move-in-ready home in a prime North Yorklocation-oering space, flexibility, and long-term value.
Mortgage Estimate
Estimated monthly payment
Calculating…
Estimate only. Taxes, insurance, condo fees, and lender terms are not included.
Monthly costs to verify
Property taxes: about $641/month based on listed annual taxes.
Estimate only. Confirm taxes, condo/maintenance fees, insurance, utilities, and lender terms before making decisions.
Rooms
| Room | Level | Dimensions |
|---|---|---|
| Living room | Ground level | 8.24 x 3.37 |
| Dining room | Ground level | 8.24 x 3.37 |
| Kitchen | Ground level | 4.76 x 2.76 |
| Family room | Ground level | 4.93 x 3.49 |
| Primary Bedroom | Second level | 5.05 x 4.1 |
| Bedroom 2 | Second level | 3.15 x 3.05 |
| Bedroom 3 | Second level | 4.15 x 2.8 |
| Bedroom 4 | Second level | 4.05 x 3.9 |
Facts & Location
Parking
6 spaces
Lot Size
57.7 x 121.4 FT ; Lot Irr As Per Survey
Annual Taxes
$7,692
Listing data
Listing information is provided for personal, non-commercial use and should be independently verified before making real estate decisions.
Last refreshed: Aug 1, 2026 3:45 AM
Explore nearby searches
SEO-friendly searches for this area, property type, and nearby neighbourhoods.
Similar Properties
More nearby listings that may fit the same search.
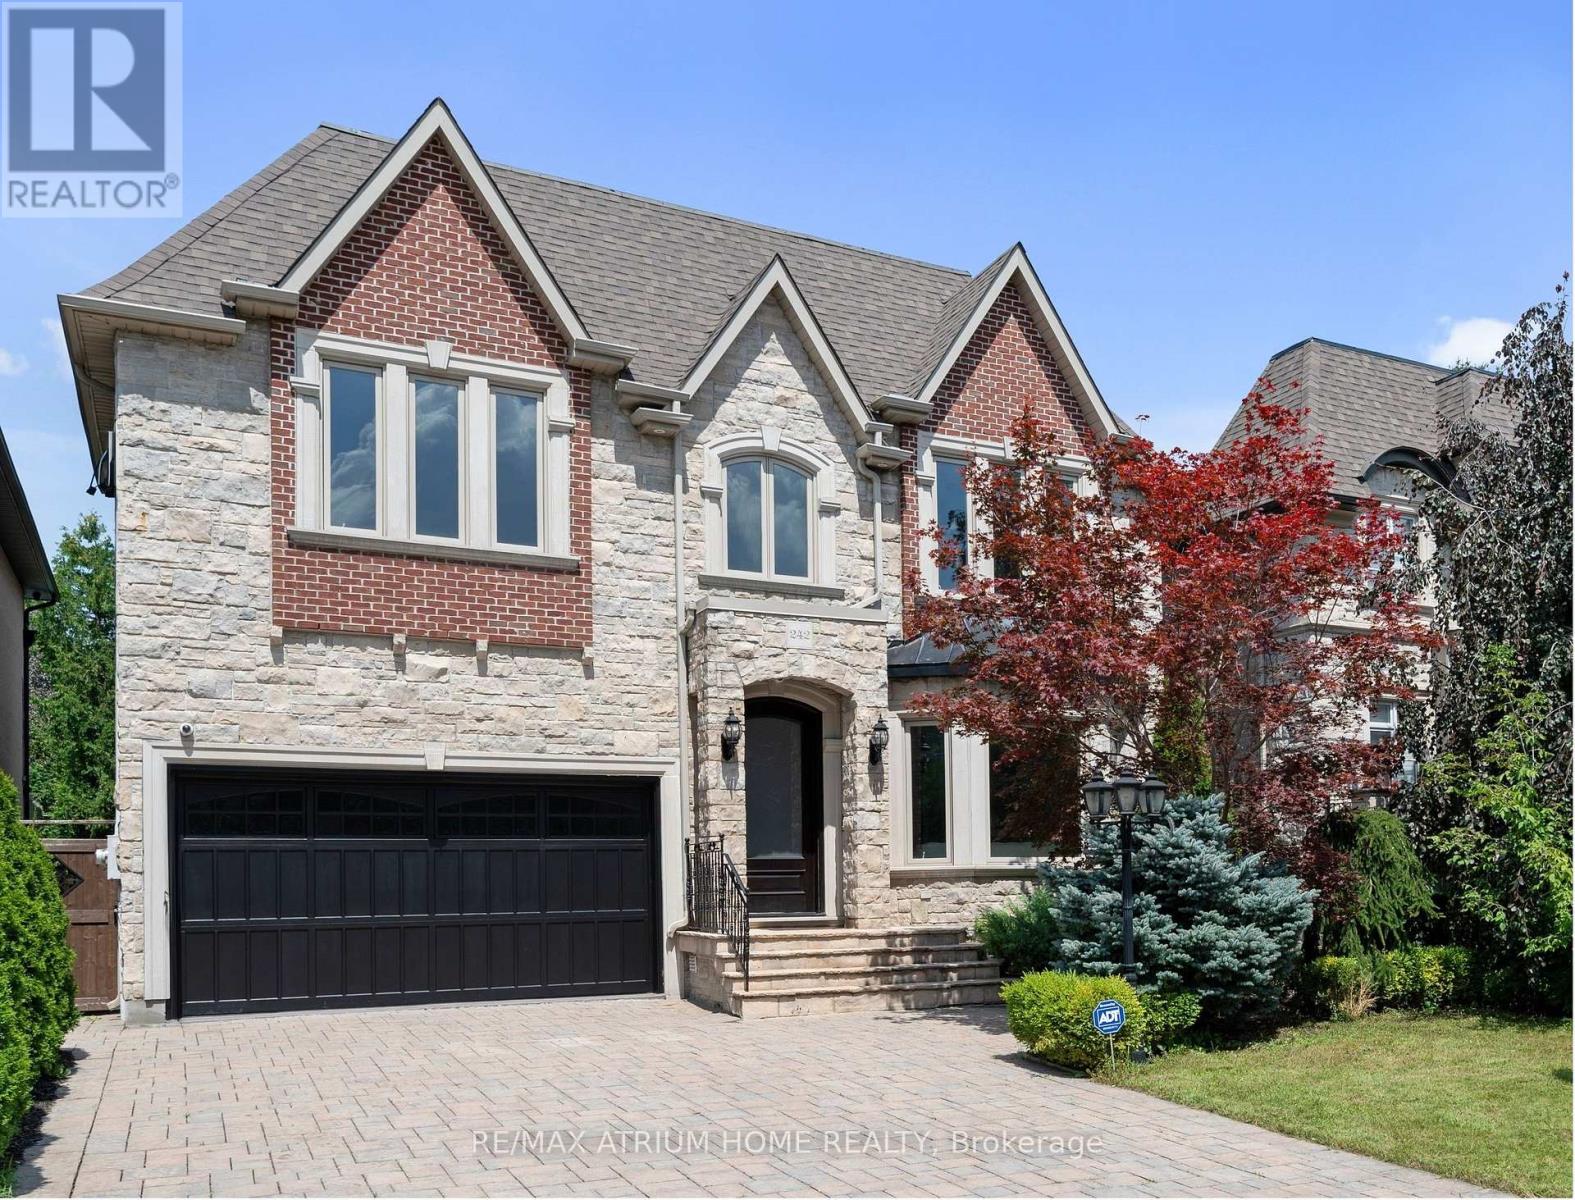
$3,288,000
242 Parkview Avenue
Toronto (Willowdale East) · MLS # C12573944
6 bed · 7 bath
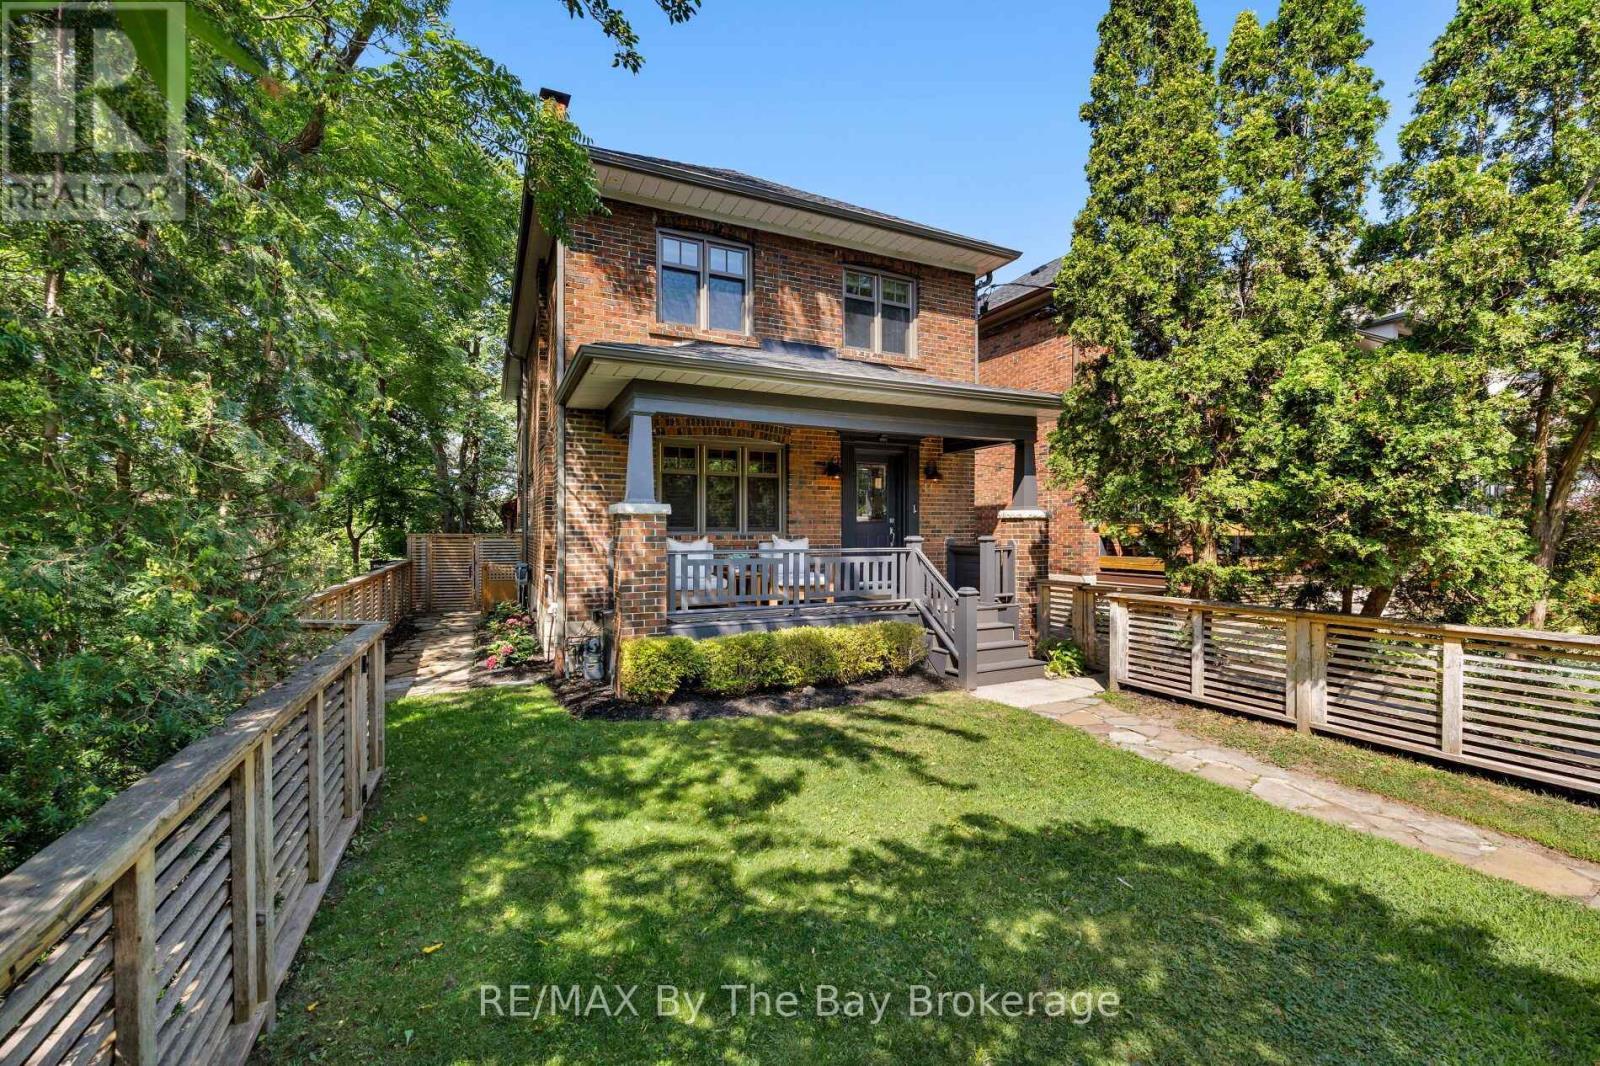
$2,799,000
44 Rambert Crescent
Toronto (High Park-Swansea) · MLS # W13600064
3 bed · 3 bath

$1,980,000
15 Alamosa Drive
Toronto (Bayview Village) · MLS # C13627490
5 bed · 3 bath