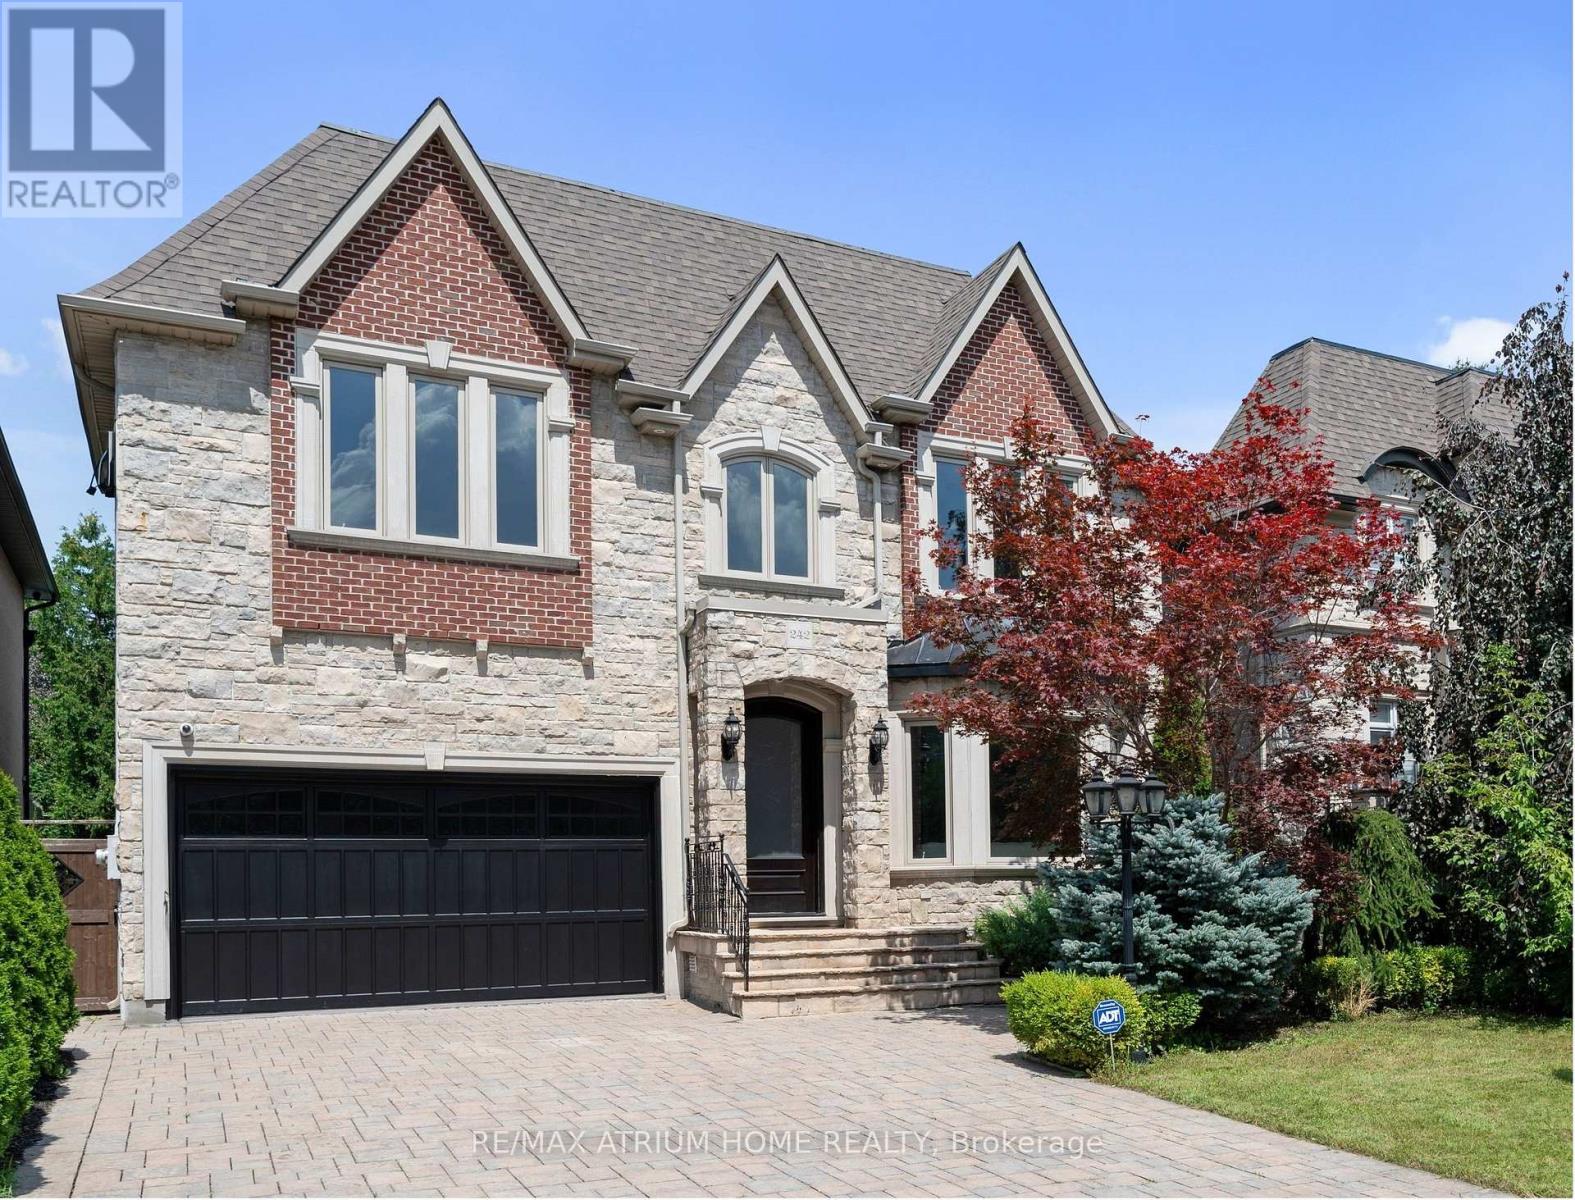
242 Parkview Avenue
Toronto (Willowdale East), Ontario M2N3Z1
MLS # C12573944
Property Details
Type
Detached
Beds
6
Baths
7
Status
For Sale
More homes like this
About this property
-- Elegant Custom Luxury in The Prestigious Willowdale Area, Rarely lived in and immaculately cared for, Brand New Roof & Skylights this home feels Brand New -- Welcome to this spectacular, custom-built masterpiece set on an impressive 50x152 ft. lot in one of Willowdale's most desirable locations. Showcasing timeless architecture with a stately stone and brick facade, this home offers an extraordinary blend of classic elegance and modern luxury. Step inside to soaring ceilings across all levels, detailed millwork, and stunning finishes throughout. The Open-Concept layout features a grand living and dining area, a spacious family room with built-ins, and a sun-filled breakfast nook. The Chefs Kitchen is a true showstopper complete with custom cabinetry, Brand New high-end built-in KitchenAid appliances, and an oversized island. The main floor office is refined with custom wall paneling and built-ins, perfect for work-from-home days. Retreat upstairs to a lavish Master suite with a spa-like 7-piece Ensuite and walk-in closet. Each additional bedroom is generously sized and features its own Ensuite bath. The fully finished lower level is ideal for entertaining, offering a large rec room with built-ins, a pantry, and a gym area. Additional Highlights Include: - 4 gas fireplaces, - Central vacuum , -Water softener & purifier-Coffered ceilings, - LED Pot Lights & elegant chandeliers, Fresh paint & meticulously maintained interior, Limestone & newer hardwood floors Expansive sundeck, flagstone porch, and beautifully landscaped grounds.
Mortgage Estimate
Estimated monthly payment
Calculating…
Estimate only. Taxes, insurance, condo fees, and lender terms are not included.
Monthly costs to verify
Property taxes: about $1,534/month based on listed annual taxes.
Estimate only. Confirm taxes, condo/maintenance fees, insurance, utilities, and lender terms before making decisions.
Rooms
| Room | Level | Dimensions |
|---|---|---|
| Bedroom 4 | Second level | 5.32 x 4.27 |
| Recreational, Games room | Basement | 11.57 x 4.57 |
| Bedroom | Basement | 3.96 x 3.96 |
| Living room | Main level | 6.5 x 4.2 |
| Dining room | Main level | 4.45 x 4 |
| Library | Main level | 3.4 x 2.7 |
| Kitchen | Main level | 5.48 x 3.96 |
| Eating area | Main level | 5.17 x 2.43 |
| Family room | Main level | 6.39 x 3.96 |
| Primary Bedroom | Second level | 6.04 x 4.54 |
| Bedroom 2 | Second level | 4.13 x 4.07 |
| Bedroom 3 | Second level | 6.05 x 3.66 |
Facts & Location
Parking
7 spaces
Lot Size
50 x 152 FT
Annual Taxes
$18,404
Listing data
Listing information is provided for personal, non-commercial use and should be independently verified before making real estate decisions.
Last refreshed: Aug 1, 2026 10:00 PM
Explore nearby searches
SEO-friendly searches for this area, property type, and nearby neighbourhoods.
Similar Properties
More nearby listings that may fit the same search.
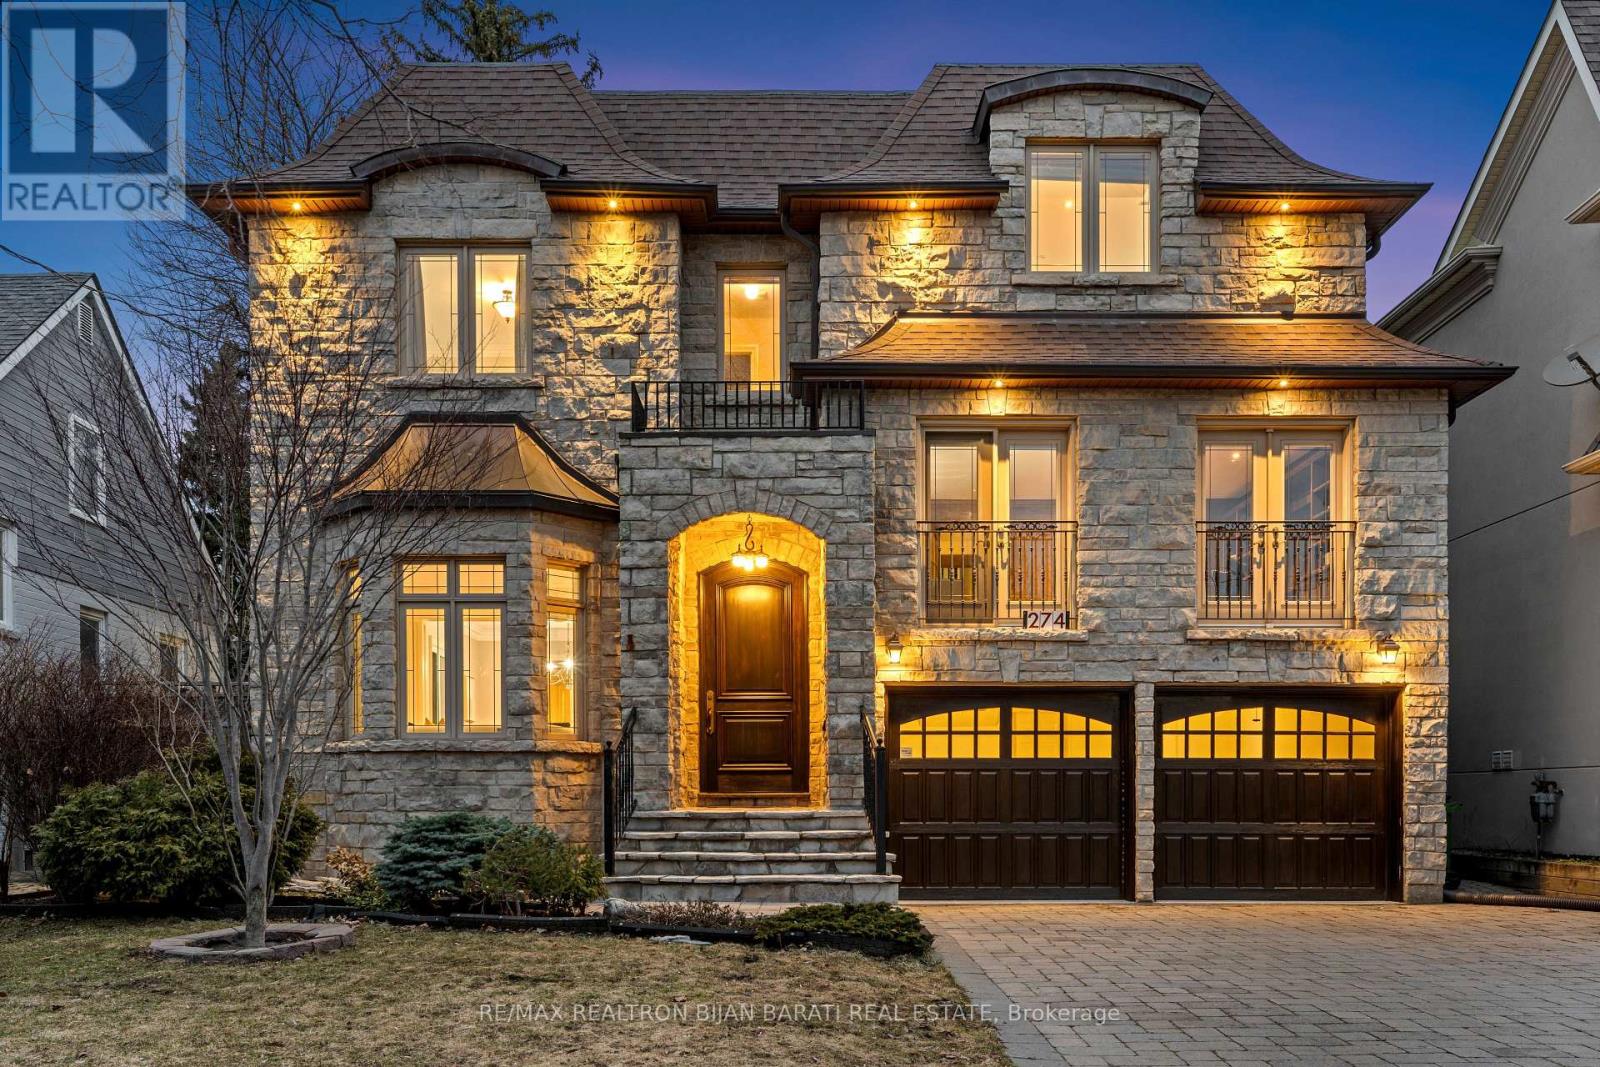
$3,388,000
274 Greenfield Avenue
Toronto (Willowdale East) · MLS # C13053752
6 bed · 6 bath
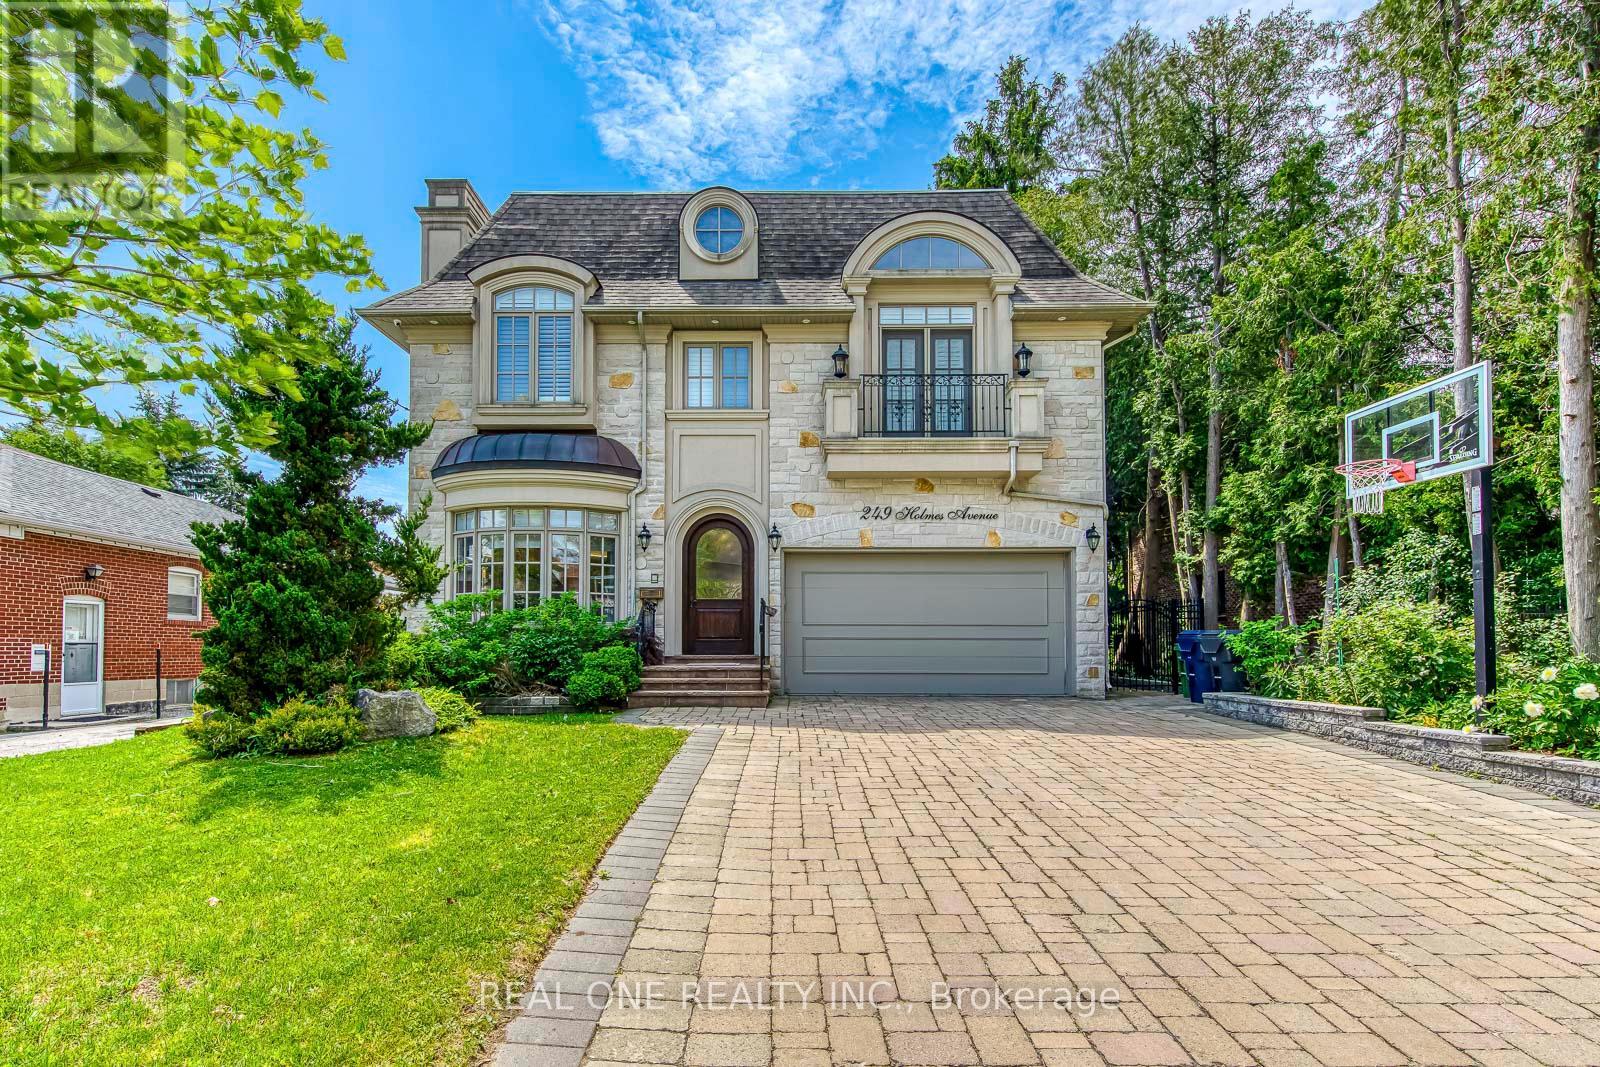
$3,399,000
249 Holmes Avenue
Toronto (Willowdale East) · MLS # C13430202
6 bed · 7 bath · 4,000 sq ft
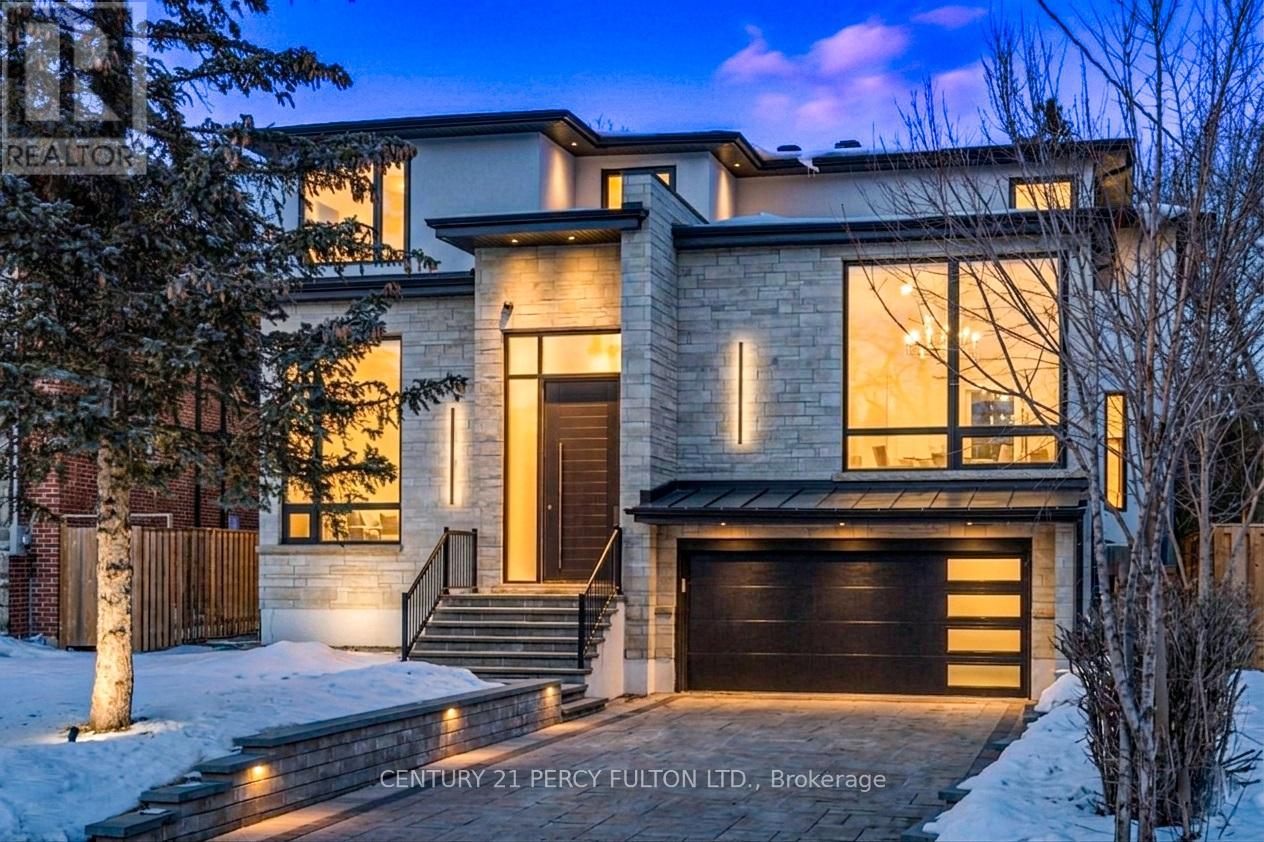
$3,150,000
128 Anndale Drive
Toronto (Willowdale East) · MLS # C13521162
5 bed · 6 bath · 4,200 sq ft