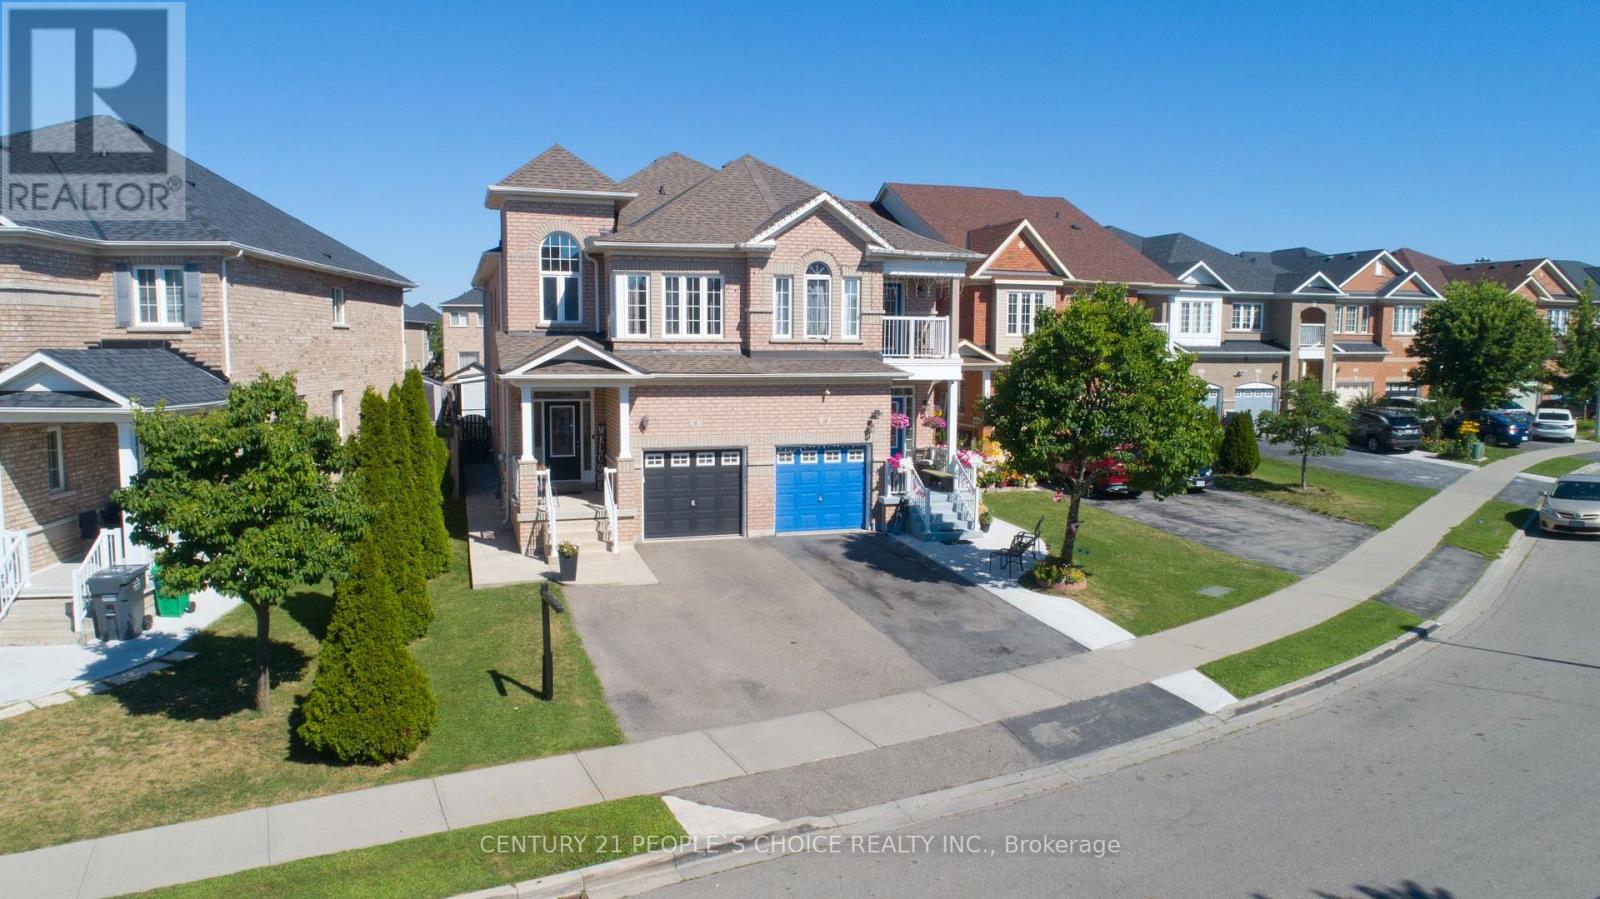
8 Calm Waters Crescent
Brampton (Madoc), Ontario L6V4R9
MLS # W13626080
Property Details
Type
Semi-Detached
Beds
4
Baths
3
Status
For Sale
More homes like this
About this property
An Absolute Showstopper! Welcome to 8 Calm Waters Crescent, a pristine 4-bedroom, all-brick semi-detached home that defines true pride of ownership. Super clean and meticulously maintained, this property offers the scale and luxury features of a detached home. Step inside to a bright, open-concept main floor boasting soaring 9-foot ceilings, elegant pot lights, and seamless laminate flooring throughout (completely carpet-free). The heart of the home is the upgraded designer chef's kitchen, complete with a massive central island perfect for family gatherings. Relax by the cozy gas fireplace, or admire the striking oak staircase leading to the upper level, which features 4 generous-sized bedrooms flooded with natural light. Additional premium upgrades include a direct inside entrance from the garage and a roof (shingles) replaced in 2023 along with attic insulation top up for total peace of mind. The interior flows effortlessly to a rare, oversized backyard oasis featuring a beautiful interlocked patio and a convenient garden shed. Nestled in an incredible, highly desirable Brampton community right next to a scenic neighborhood pond. Enjoy unmatched convenience with ultra-fast highway access and effortless proximity to all major amenities, schools, and shopping. Turn-key, upgraded, and move-in ready!
Mortgage Estimate
Estimated monthly payment
Calculating…
Estimate only. Taxes, insurance, condo fees, and lender terms are not included.
Monthly costs to verify
Property taxes: about $537/month based on listed annual taxes.
Estimate only. Confirm taxes, condo/maintenance fees, insurance, utilities, and lender terms before making decisions.
Rooms
| Room | Level | Dimensions |
|---|---|---|
| Kitchen | Main level | 2.74 x 5.64 |
| Living room | Main level | 4.88 x 5.18 |
| Dining room | Main level | 2.44 x 5.64 |
| Primary Bedroom | Second level | 5.18 x 3.35 |
| Bedroom 2 | Second level | 3.35 x 2.74 |
| Bedroom 3 | Second level | 3.35 x 2.74 |
| Bedroom 4 | Second level | 2.74 x 2.9 |
Facts & Location
Parking
3 spaces
Lot Size
22.6 x 145 FT
Annual Taxes
$6,442
Listing data
Listing information is provided for personal, non-commercial use and should be independently verified before making real estate decisions.
Last refreshed: Aug 1, 2026 3:19 AM
Explore nearby searches
SEO-friendly searches for this area, property type, and nearby neighbourhoods.
Similar Properties
More nearby listings that may fit the same search.
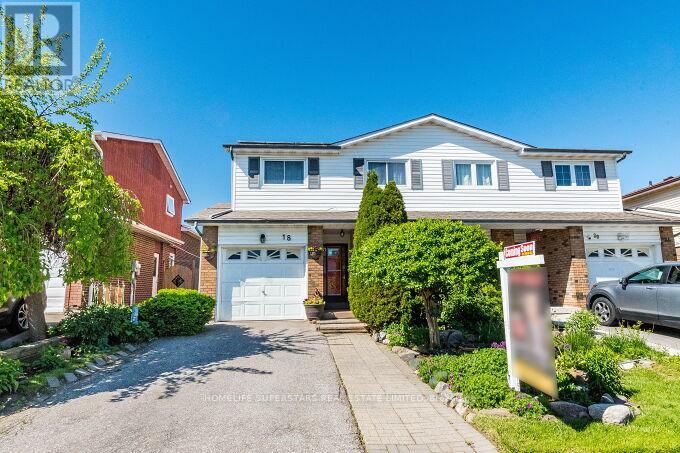
$749,900
18 Pluto Drive
Brampton (Madoc) · MLS # W13233556
4 bed · 3 bath
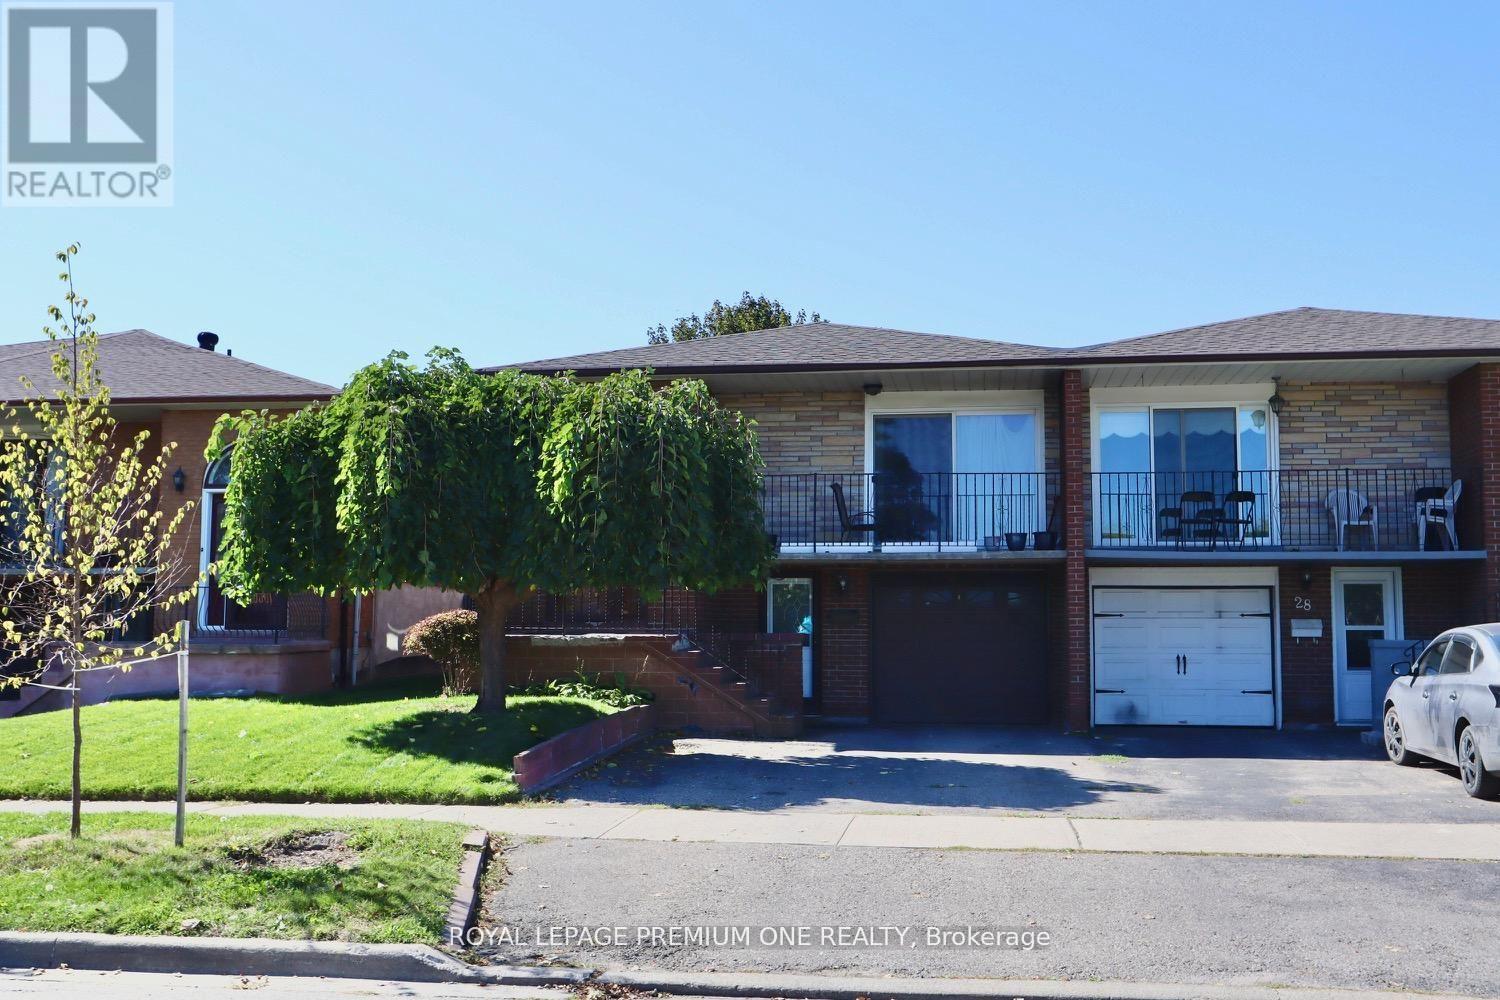
$749,888
26 Royal Salisbury Way
Brampton (Madoc) · MLS # W13088156
4 bed · 2 bath
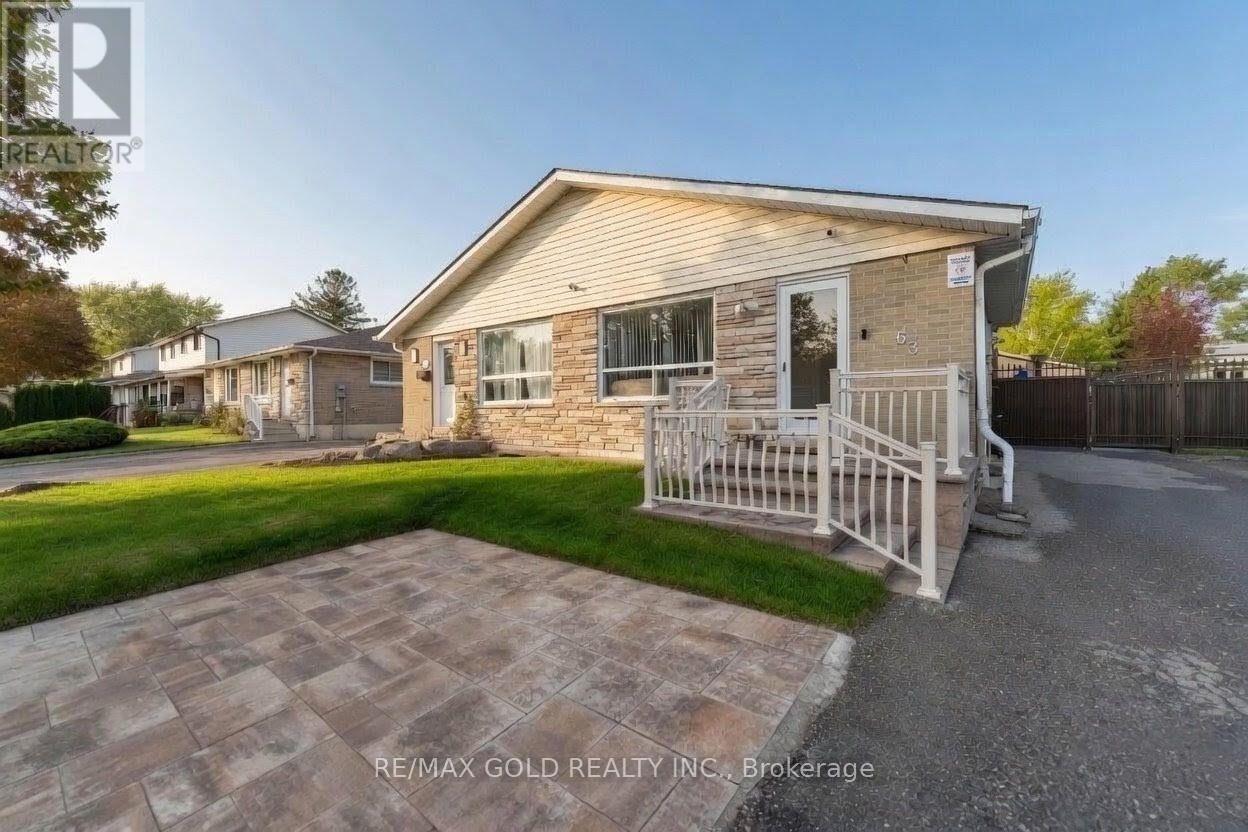
$749,500
63 Newstead Crescent
Brampton (Madoc) · MLS # W13604108
5 bed · 4 bath