Videos & Virtual Tours
Open available video, 3D tour, or virtual-tour media for this listing.
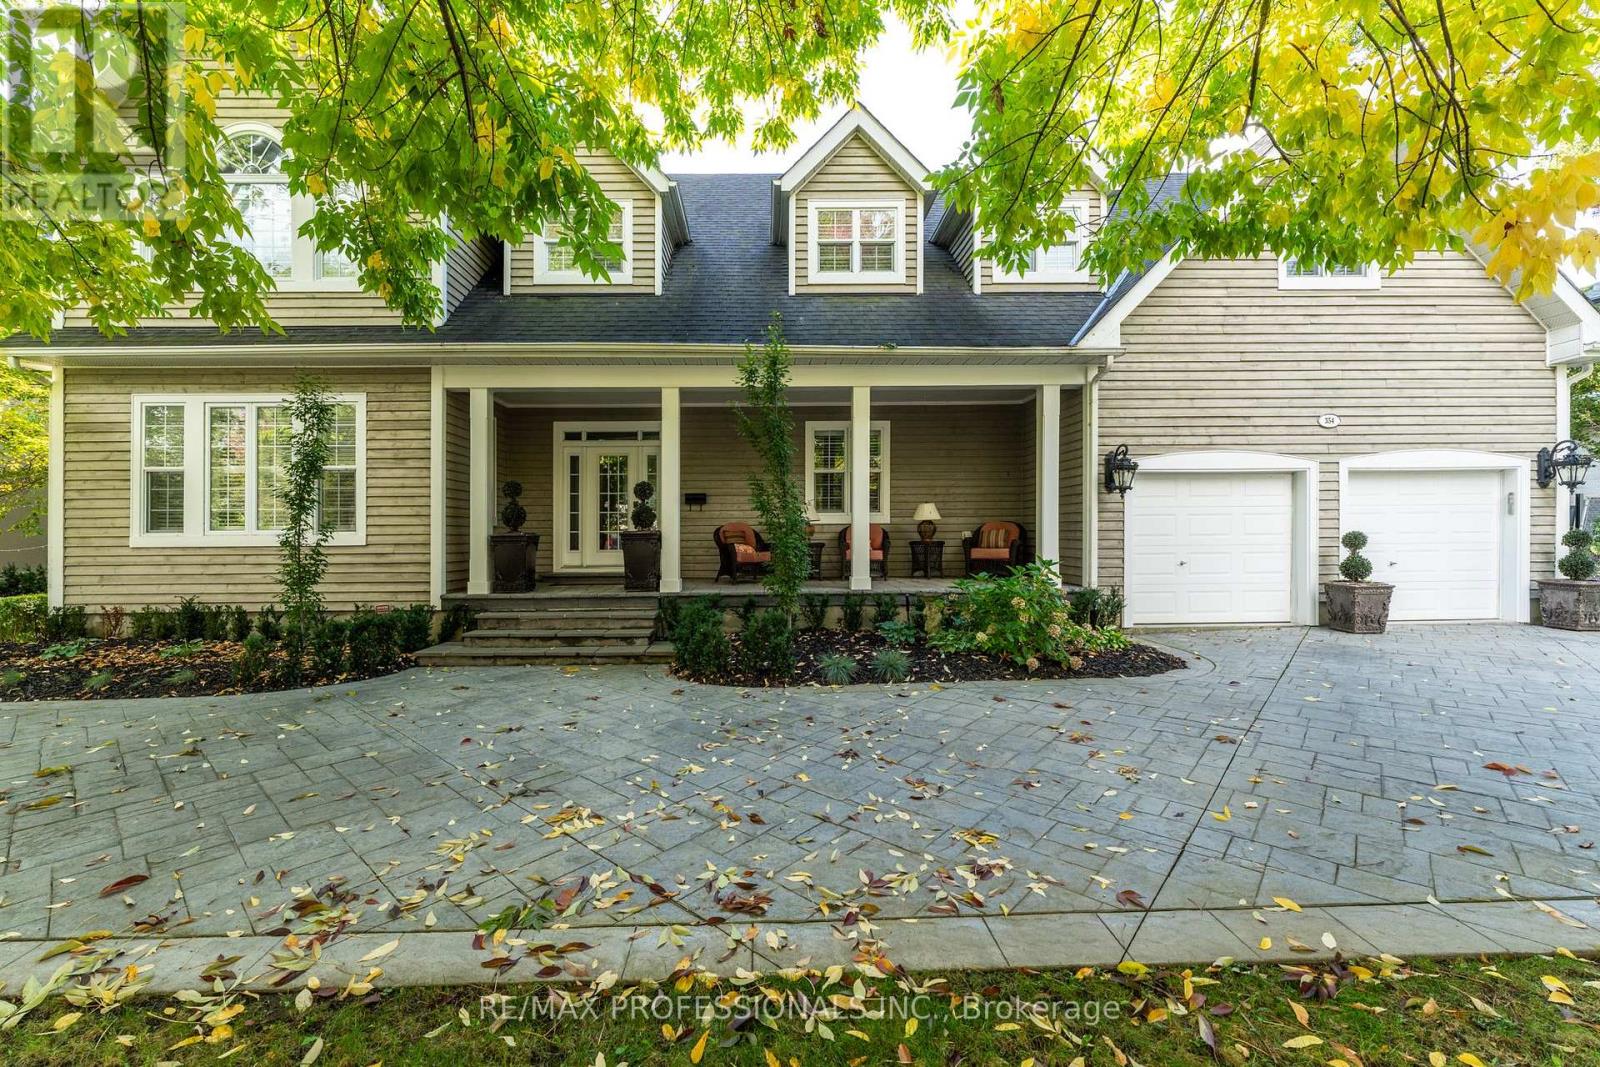
354 Country Club Crescent
Mississauga (Clarkson), Ontario L5J2P8
MLS # W13625680
Property Details
Type
Detached
Beds
4
Baths
5
Status
For Sale
More homes like this
About this property
Beautiful Home In The Exclusive and Prestigious Rattray Marsh Neighbourhood. It's all about the location and luxury living. Enjoy your morning coffee, on your front porch with quiet and peaceful views of the lake. Immerse in Serene and natural beauty, just steps from beaches, mature trees, trails and parks. This Home offers 6000 sqft of living space including a fully finished lower basement. Main floor study at front door perfect for work at home projects and client appointments. Spacious bedrooms and massive primary bedroom with ensuite bath for retreat and relaxation. Open Concept Kitchen to Great Room with Vaulted Ceilings, offers space for intimate family gatherings, as well as large scale entertaining. Built to Create memories with friends and family.
Mortgage Estimate
Estimated monthly payment
Calculating…
Estimate only. Taxes, insurance, condo fees, and lender terms are not included.
Monthly costs to verify
Property taxes: about $1,684/month based on listed annual taxes.
Estimate only. Confirm taxes, condo/maintenance fees, insurance, utilities, and lender terms before making decisions.
Rooms
| Room | Level | Dimensions |
|---|---|---|
| Study | Ground level | 3.96 x 4.8 |
| Bedroom 3 | Second level | 6.86 x 3.58 |
| Bedroom 2 | Second level | 6.86 x 3.58 |
| Bedroom 5 | Basement | 4.14 x 4.26 |
| Recreational, Games room | Basement | 6.63 x 4.57 |
| Bedroom 4 | Second level | 7.62 x 3.73 |
| Laundry room | Ground level | 4.88 x 2.44 |
| Dining room | Ground level | 5.41 x 4.57 |
| Family room | Ground level | 5.87 x 8.83 |
| Living room | Ground level | 5.87 x 4.57 |
| Primary Bedroom | Second level | 7.16 x 4.57 |
| Kitchen | Ground level | 4.42 x 3.66 |
Facts & Location
Interior Size
6,000 sq ft
Parking
7 spaces
Lot Size
100 x 124 FT
Annual Taxes
$20,212
Listing data
Listing information is provided for personal, non-commercial use and should be independently verified before making real estate decisions.
Last refreshed: Oct 21, 2026 3:15 AM
Explore nearby searches
SEO-friendly searches for this area, property type, and nearby neighbourhoods.
Similar Properties
More nearby listings that may fit the same search.
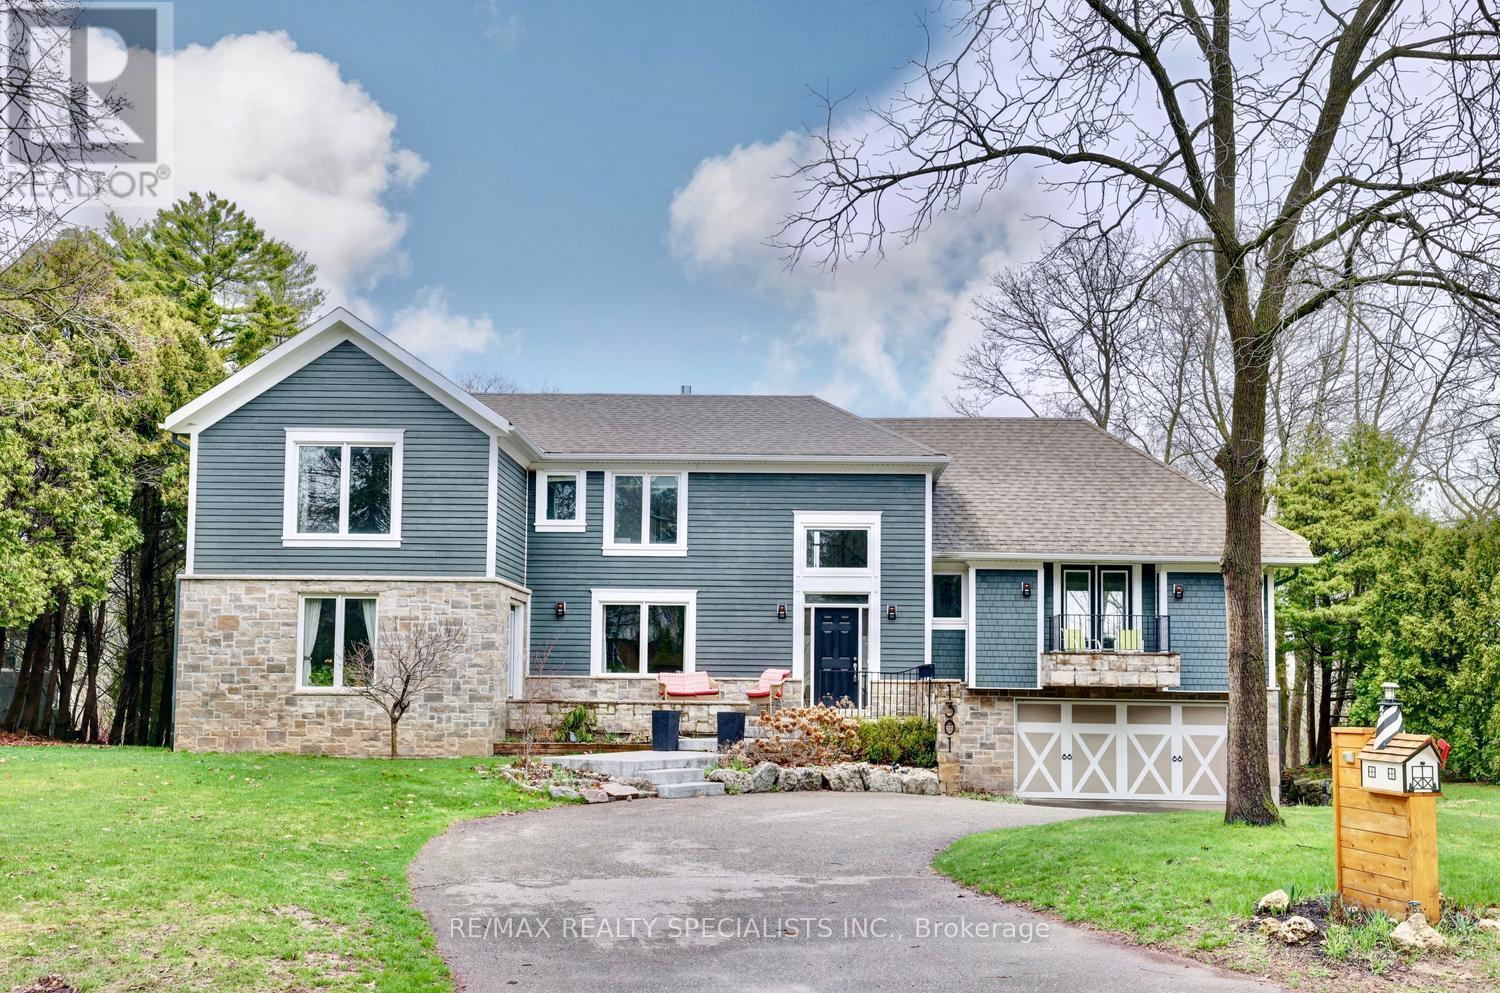
$3,750,000
1301 Gatehouse Drive
Mississauga (Clarkson) · MLS # W13527862
5 bed · 5 bath
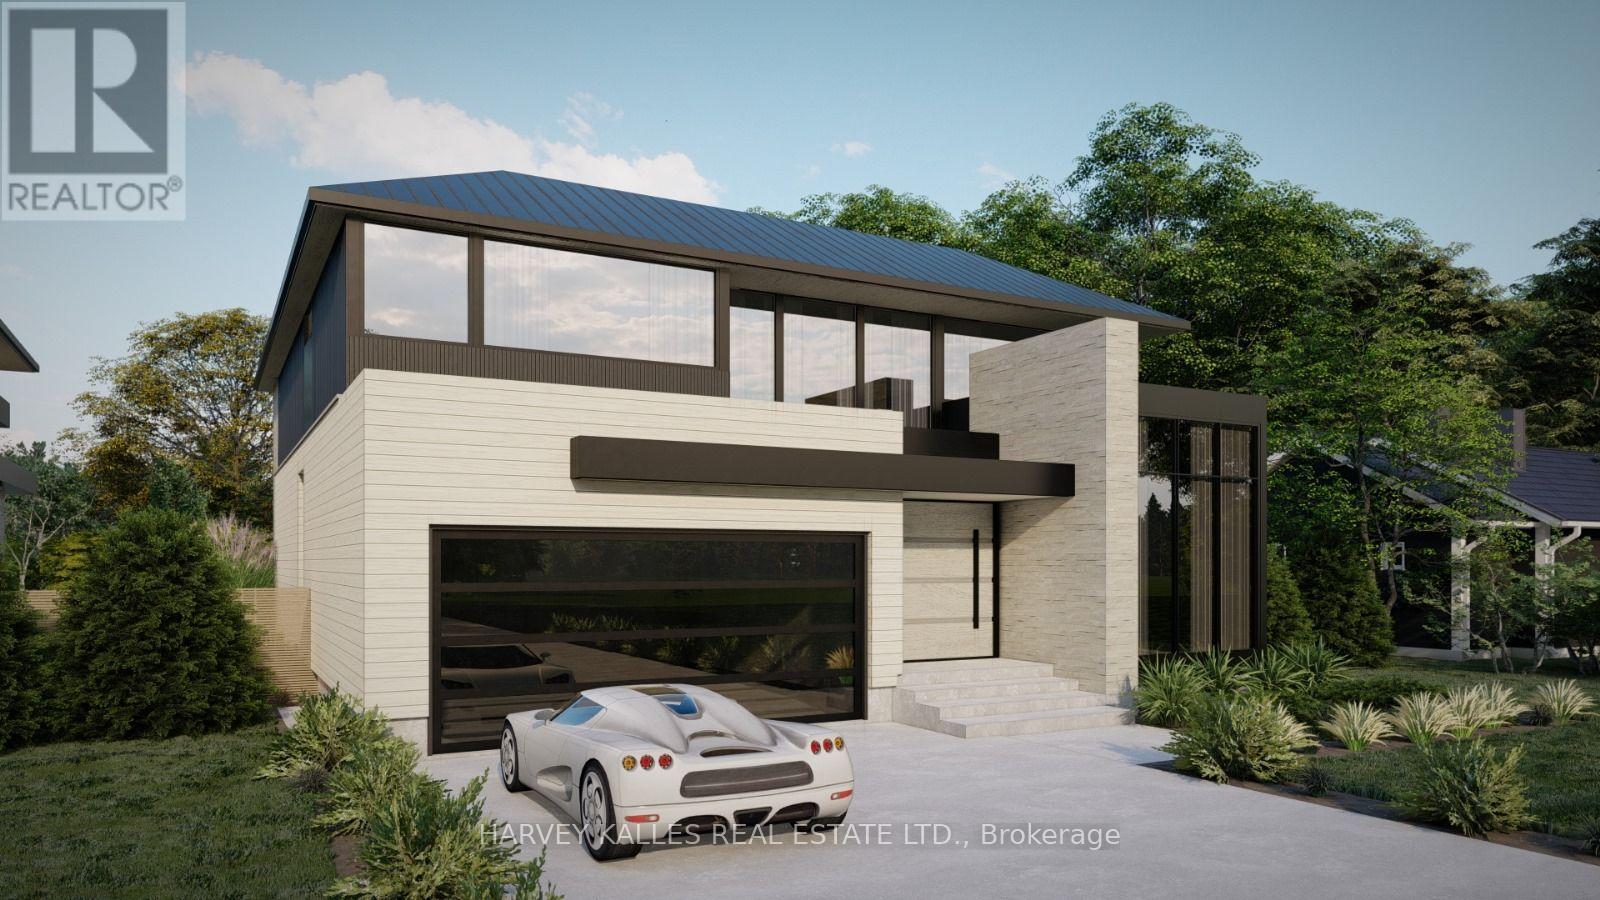
$3,699,000
370 Meadow Wood Lane
Mississauga (Clarkson) · MLS # W13600108
5 bed · 5 bath · 7,000 sq ft
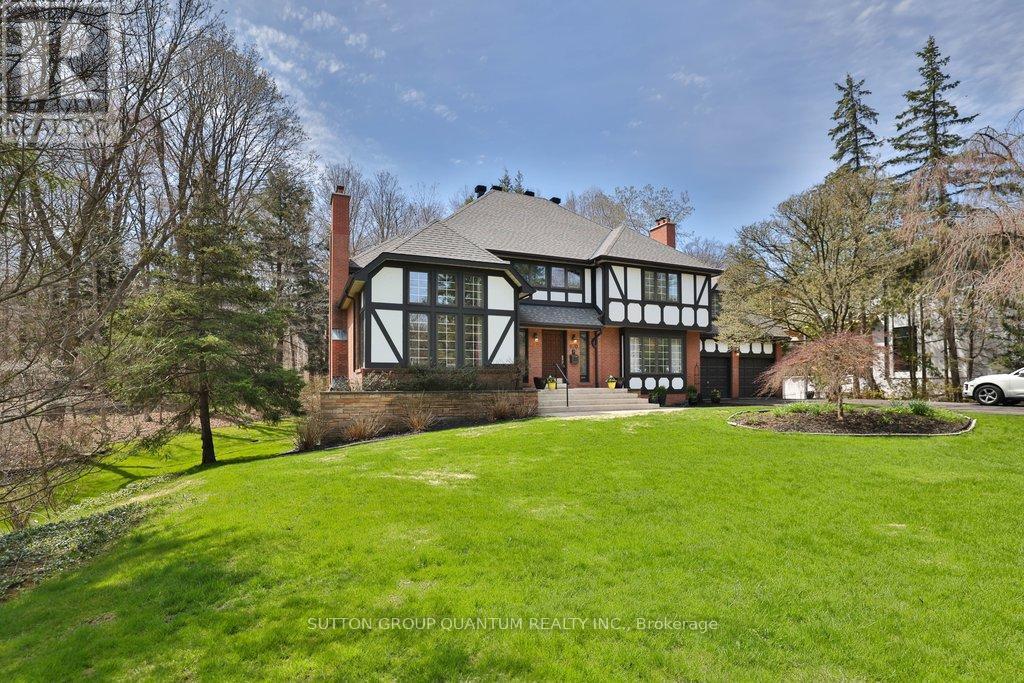
$3,650,000
670 Meadow Wood Road
Mississauga (Clarkson) · MLS # W13493320
5 bed · 4 bath