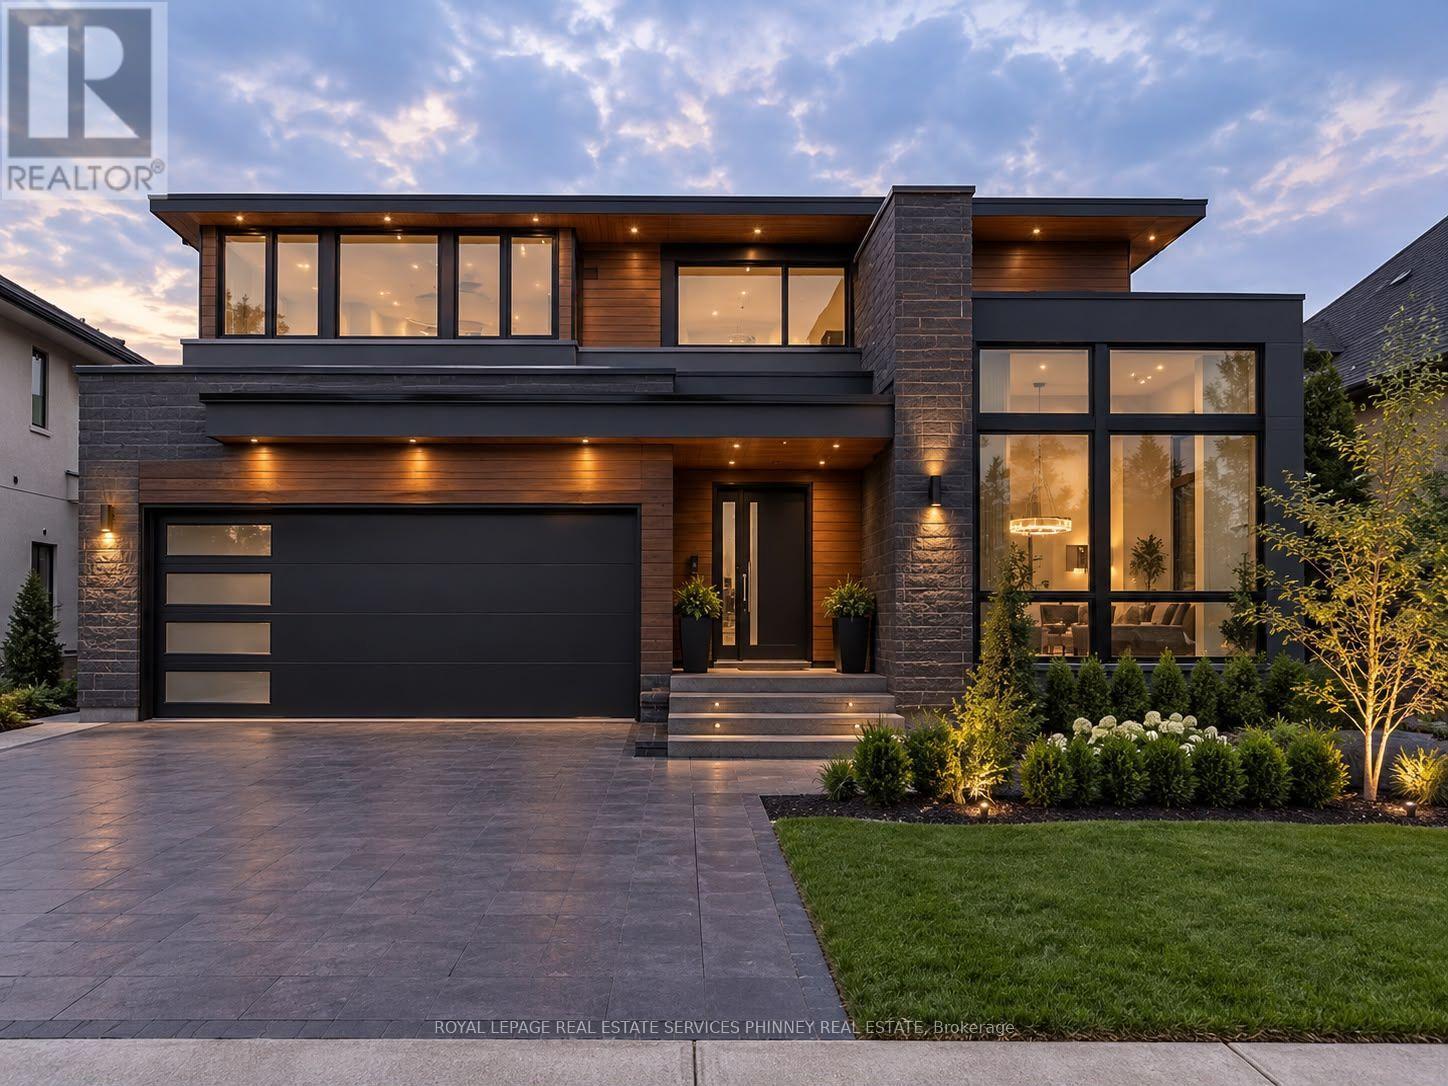
370 Meadow Wood Lane
Mississauga (Clarkson), Ontario L5J2S9
MLS # W14179848
Property Details
Type
Detached
Beds
5
Baths
5
Status
For Sale
More homes like this
About this property
Steps from Mississauga's shoreline in prestigious Rattray Park Estates, 370 Meadow Wood Lane is a rare opportunity to shape a 7,000 sq. ft. luxury residence designed by award-winning architectural studio SMPL. The home is under construction giving buyers the opportunity to select their own finishes from flooring to fixtures and complete it to their exact vision. Inside are soaring ceilings, grand open-concept living spaces, a large space with to create your own showpiece chef's kitchen. The lower level has above-grade windows, a spacious recreation room, a guest suite, a den and a private 400 sq. ft. space ideal for a gym, golf simulator or cigar lounge. Waterfront trails, Rattray Marsh, Adamson Estate, Meadow Wood Tennis Club and Meadow Wood Lakefront Park are at your doorstep. Port Credit Yacht Club and the boutiques and dining of Clarkson Village and Port Credit are just minutes away. This is an unmatched chance to create your own custom luxury home in one of Mississauga's most sought-after enclaves.
Mortgage Estimate
Estimated monthly payment
Calculating…
Estimate only. Taxes, insurance, condo fees, and lender terms are not included.
Rooms
| Room | Level | Dimensions |
|---|---|---|
| Family room | Main level | 5.49 x 5.51 |
| Recreational, Games room | Basement | 13.34 x 15.72 |
| Bedroom | Basement | 4.45 x 4.72 |
| Exercise room | Basement | 13.34 x 15.72 |
| Den | Basement | 13.34 x 15.72 |
| Dining room | Main level | 4.17 x 4.04 |
| Kitchen | Main level | 9.42 x 5.79 |
| Pantry | Main level | 4.04 x 2.79 |
| Living room | Main level | 9.42 x 5.79 |
| Sunroom | Main level | 4.19 x 3.66 |
| Primary Bedroom | Second level | 4.75 x 6.33 |
| Bedroom 2 | Second level | 4.22 x 3.58 |
| Bedroom 3 | Second level | 4.22 x 3.58 |
| Bedroom 4 | Second level | 4.22 x 4.57 |
Facts & Location
Interior Size
7,000 sq ft
Parking
4 spaces
Lot Size
64 x 132.3 FT ; 62.72' x 132.3 'x 115.02' x 19.19'x64.03
Listing data
Listing information is provided for personal, non-commercial use and should be independently verified before making real estate decisions.
Last refreshed: Nov 15, 2026 3:17 AM
Explore nearby searches
SEO-friendly searches for this area, property type, and nearby neighbourhoods.
Similar Properties
More nearby listings that may fit the same search.
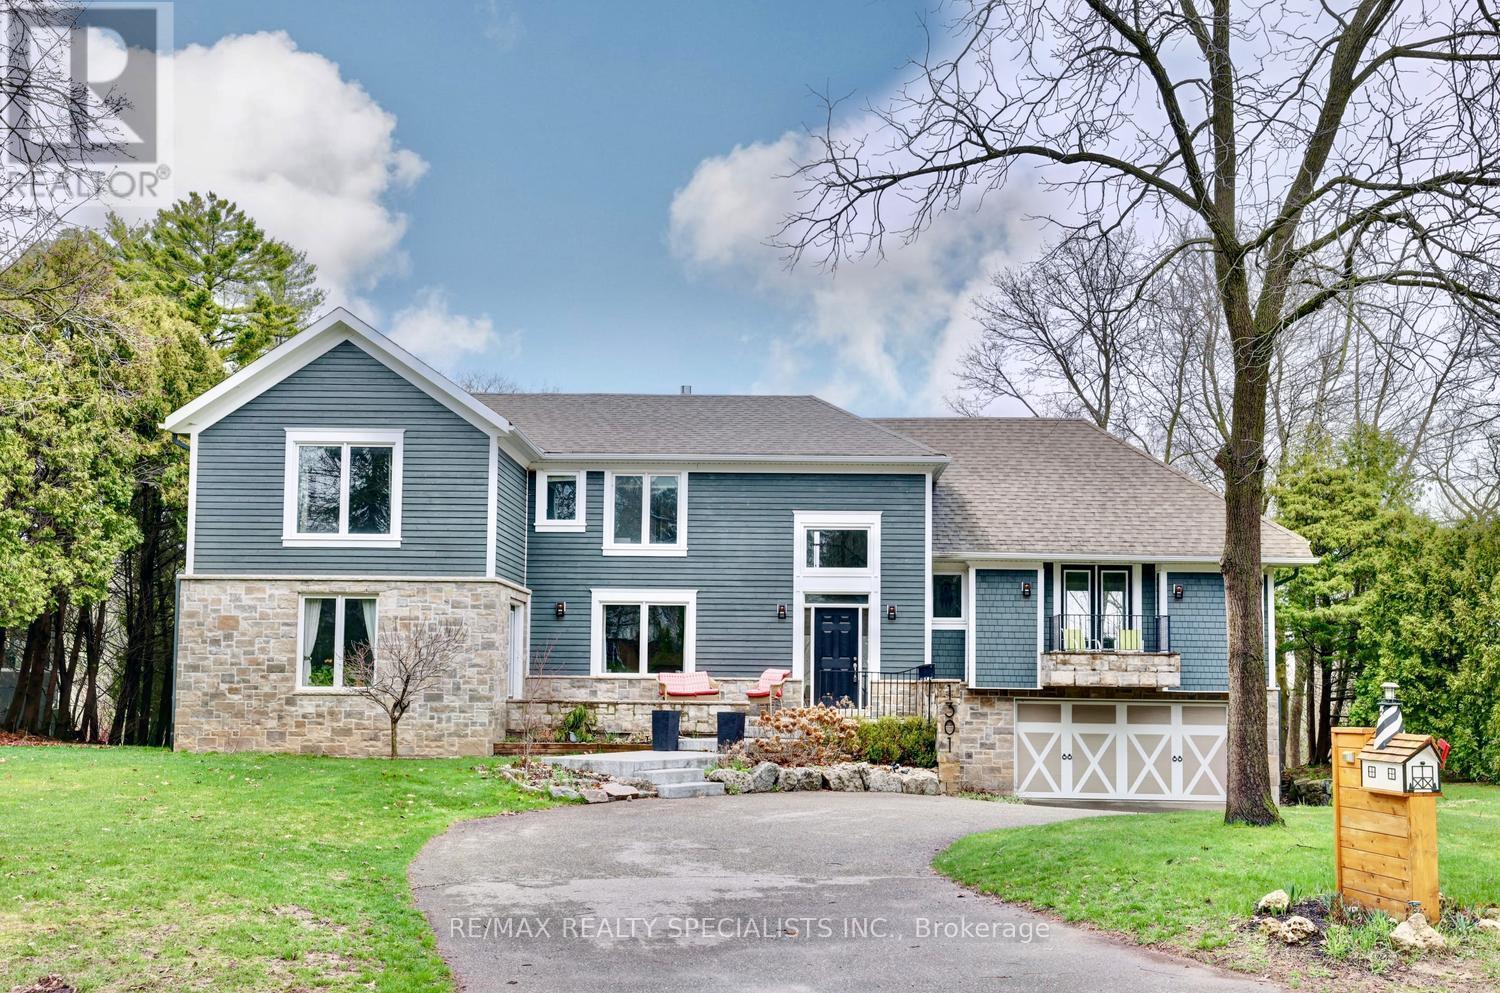
$3,750,000
1301 Gatehouse Drive
Mississauga (Clarkson) · MLS # W13527862
5 bed · 5 bath
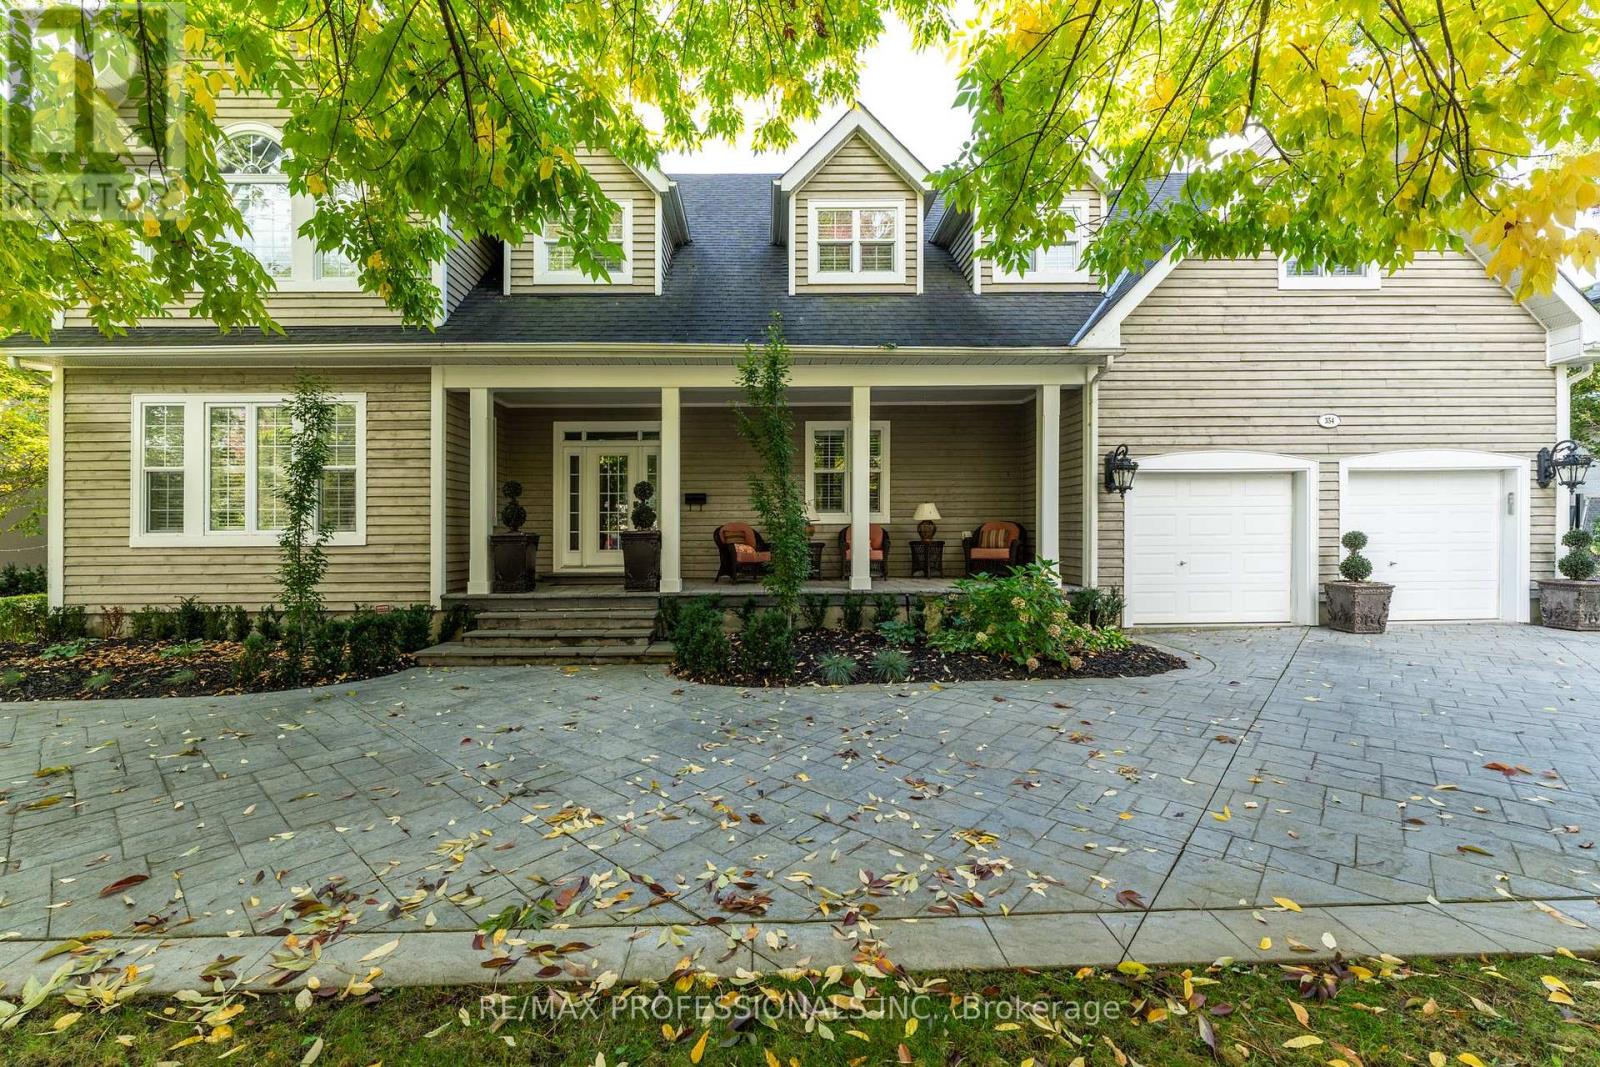
$3,989,000
354 Country Club Crescent
Mississauga (Clarkson) · MLS # W13625680
4 bed · 5 bath · 6,000 sq ft
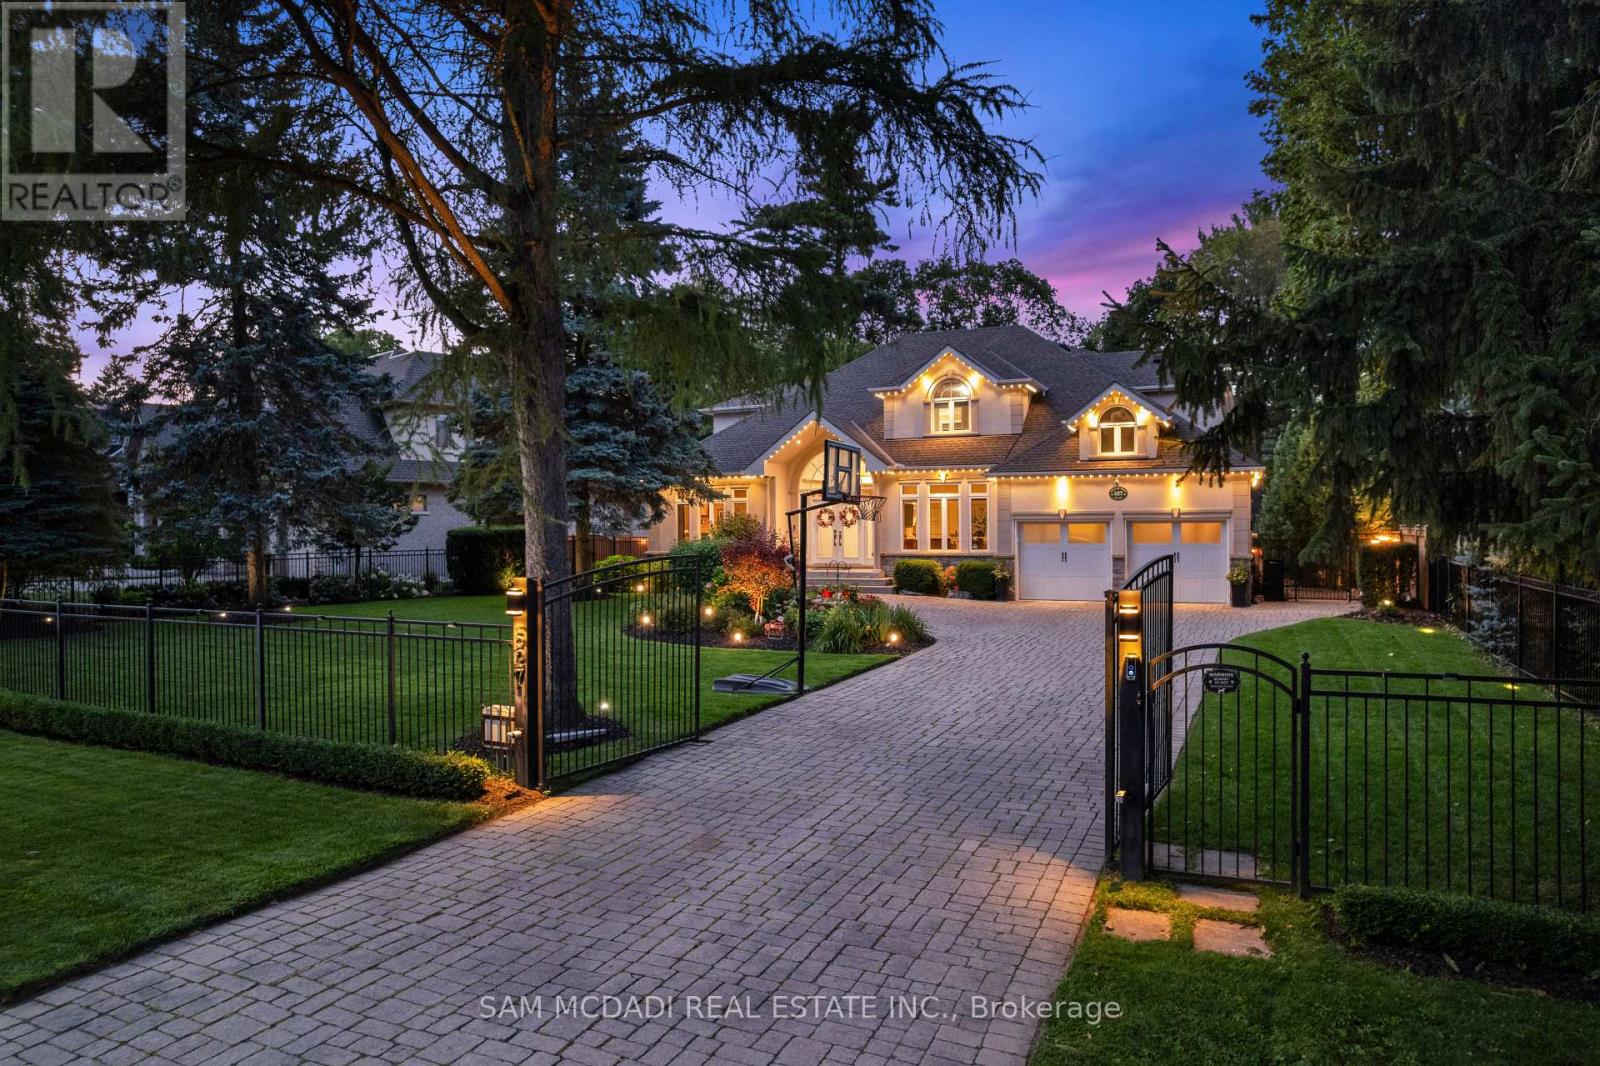
$2,999,999
527 Meadow Wood Road
Mississauga (Clarkson) · MLS # W14139190
4 bed · 6 bath