Videos & Virtual Tours
Open available video, 3D tour, or virtual-tour media for this listing.
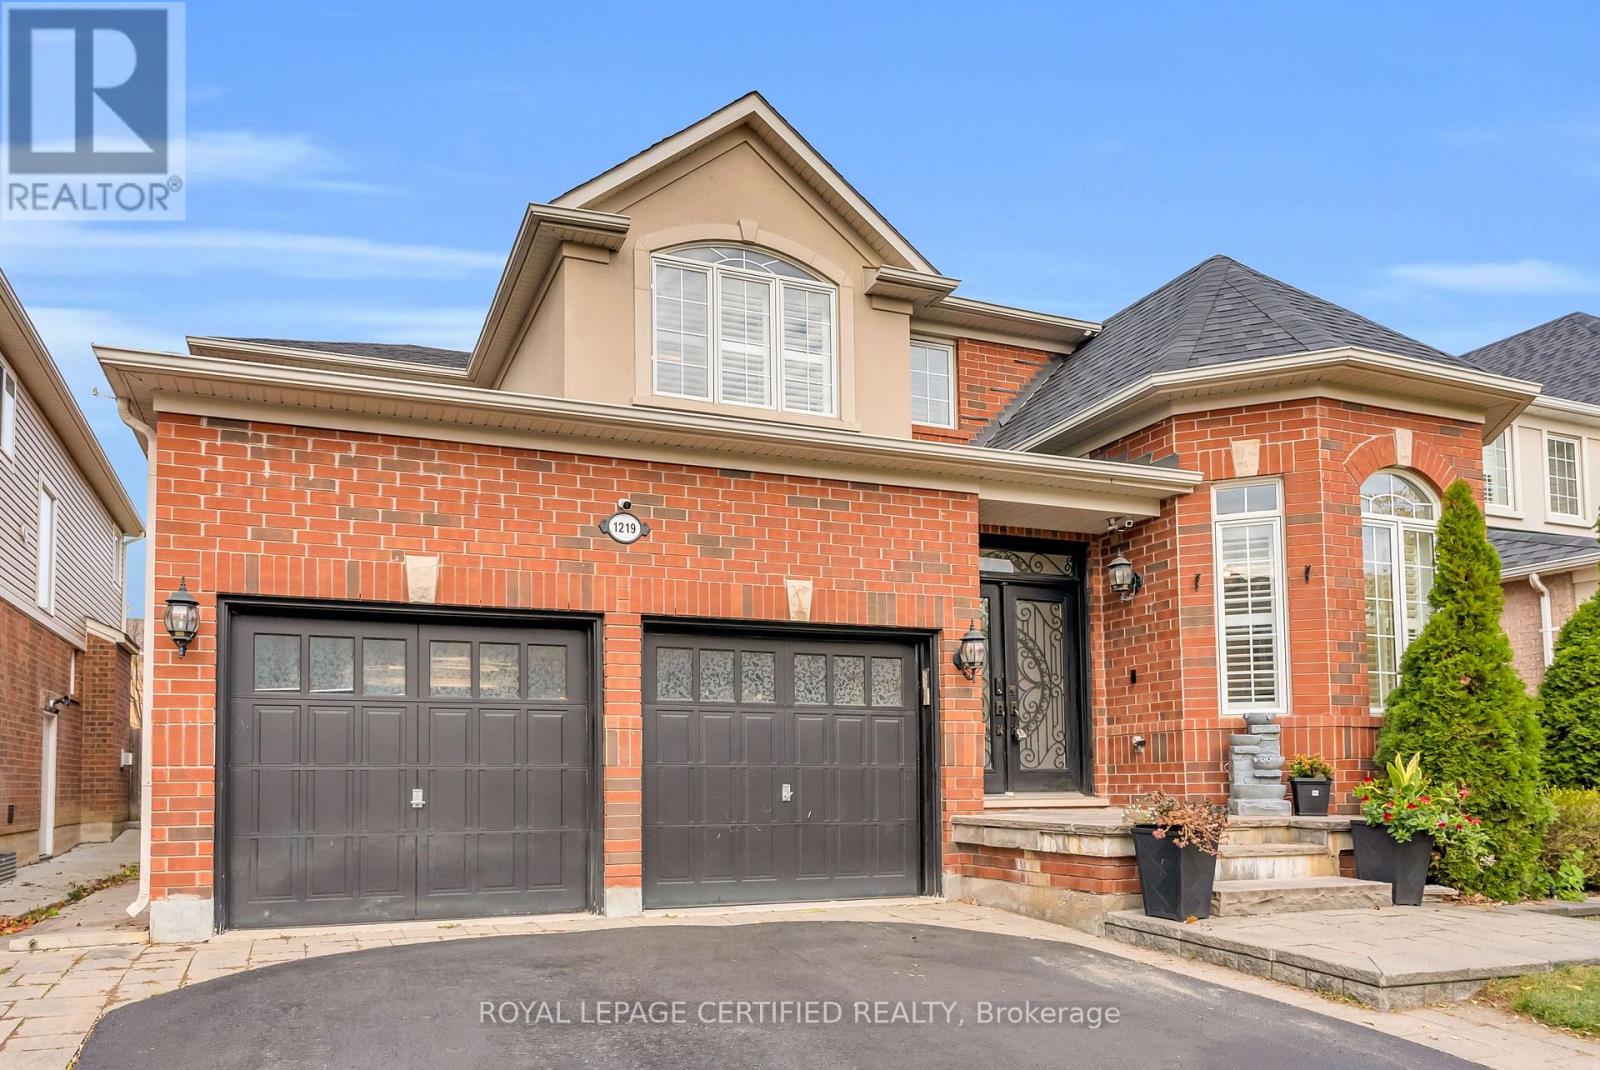
1219 Christie Circle
Milton (BE Beaty), Ontario L9T6V4
MLS # W14127734
Property Details
Type
Detached
Beds
5
Baths
4
Status
For Sale
More homes like this
About this property
Welcome to this stunning executive residence featuring Mattamy's highly sought-after 'Coleridge' model, perfectly positioned on a rare premium 50' lot in an incredible family-friendly neighborhood close to top-rated schools, parks, and shopping. Boasting over 4,600 sq. ft. of total functional living space, this home features 9' ceilings, beautiful hardwood floors on the main level, modern pot lights, and a main floor home office. The open-concept design flows into an expansive family room complete with a cozy fireplace-ideal for family gatherings. Upstairs, enjoy spacious light-filled bedrooms upgraded with brand-new luxury laminate flooring. The professionally finished basement adds exceptional versatility with a 5th bedroom, full bathroom, and massive recreation area (ideal for an in-law suite or extended family). Step outside to a beautifully landscaped outdoor oasis featuring a stone patio, an irrigation sprinkler system front and back, and a private backyard gazebo perfect for summer relaxation and entertaining!
Mortgage Estimate
Estimated monthly payment
Calculating…
Estimate only. Taxes, insurance, condo fees, and lender terms are not included.
Monthly costs to verify
Property taxes: about $514/month based on listed annual taxes.
Estimate only. Confirm taxes, condo/maintenance fees, insurance, utilities, and lender terms before making decisions.
Rooms
| Room | Level | Dimensions |
|---|---|---|
| Living room | Main level | 4.27 x 4 |
| Bedroom 5 | Basement | 4.79 x 4.94 |
| Eating area | Main level | 3.44 x 3.62 |
| Dining room | Main level | 3.66 x 3.66 |
| Family room | Main level | 4.9 x 4.9 |
| Kitchen | Main level | 3.85 x 3.35 |
| Office | Main level | 4.27 x 3.05 |
| Primary Bedroom | Second level | 4.93 x 5.18 |
| Bedroom 2 | Second level | 3.35 x 3.35 |
| Bedroom 3 | Second level | 3.97 x 3.66 |
| Bedroom 4 | Second level | 3.72 x 4.58 |
| Recreational, Games room | Basement | 4.42 x 7.16 |
Facts & Location
Interior Size
4,600 sq ft
Parking
4 spaces
Lot Size
50 x 98.4 FT
Annual Taxes
$6,162
Listing data
Listing information is provided for personal, non-commercial use and should be independently verified before making real estate decisions.
Last refreshed: Nov 1, 2026 11:15 AM
Explore nearby searches
SEO-friendly searches for this area, property type, and nearby neighbourhoods.
Similar Properties
More nearby listings that may fit the same search.
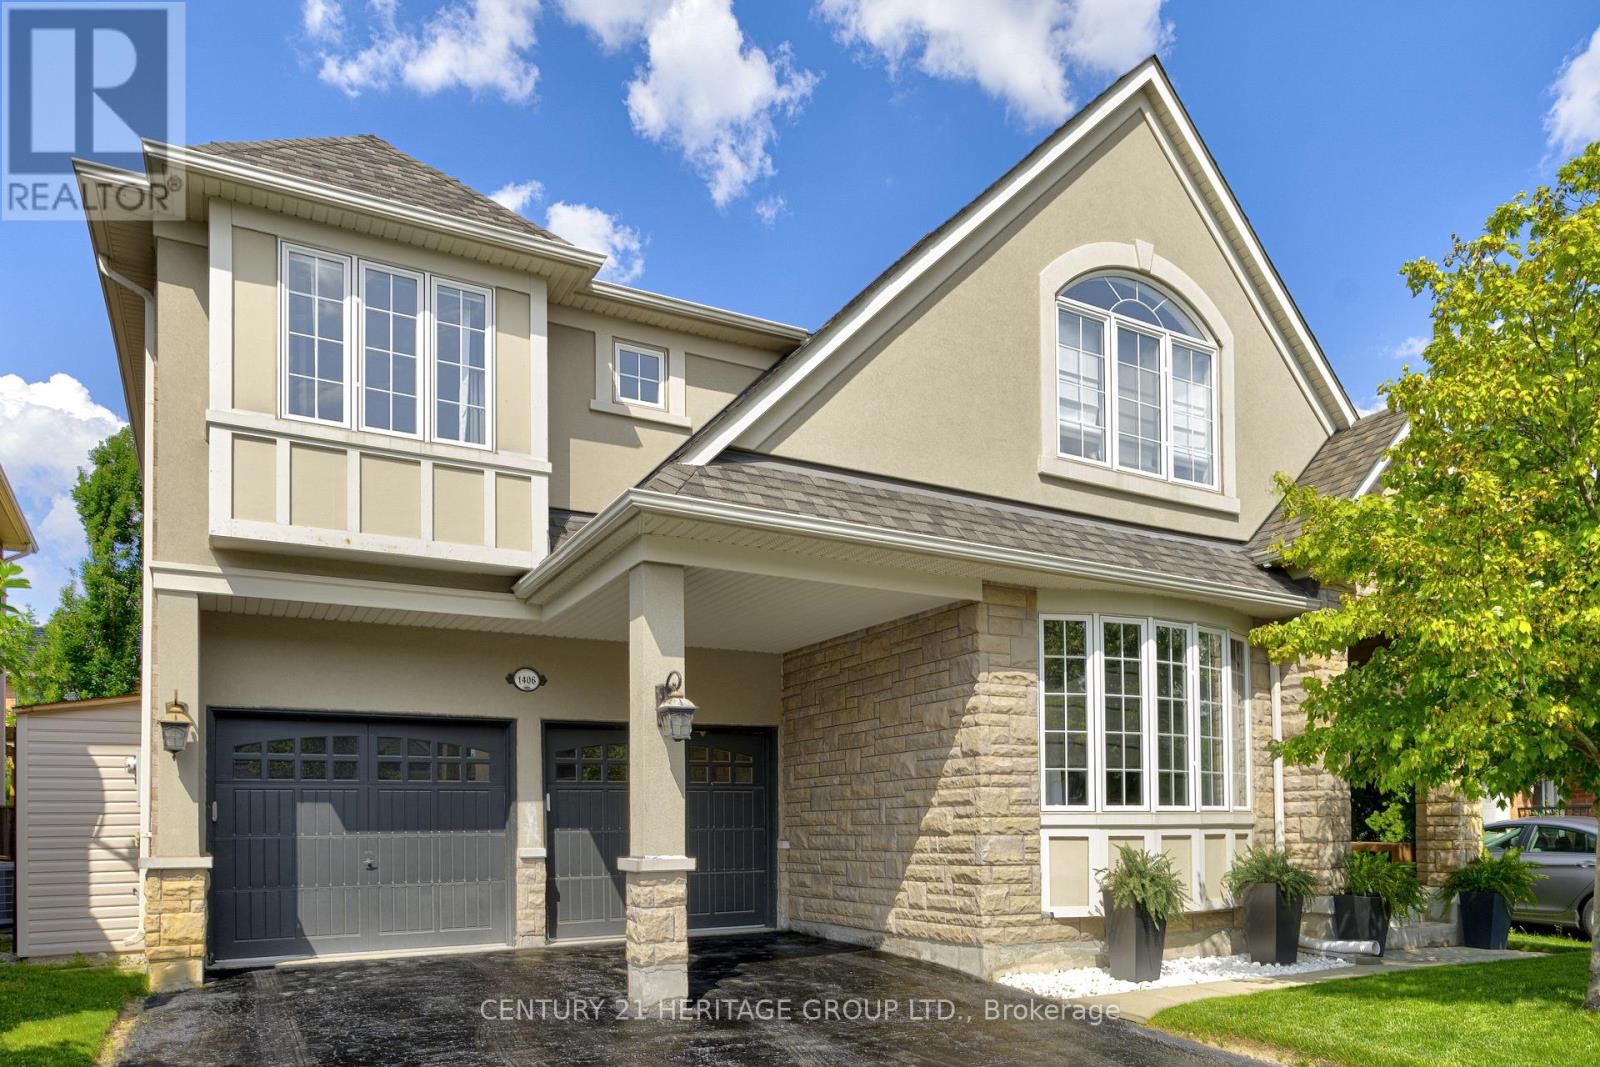
$1,520,000
1406 Marshall Crescent
Milton (BE Beaty) · MLS # W13677530
4 bed · 4 bath · 4,000 sq ft
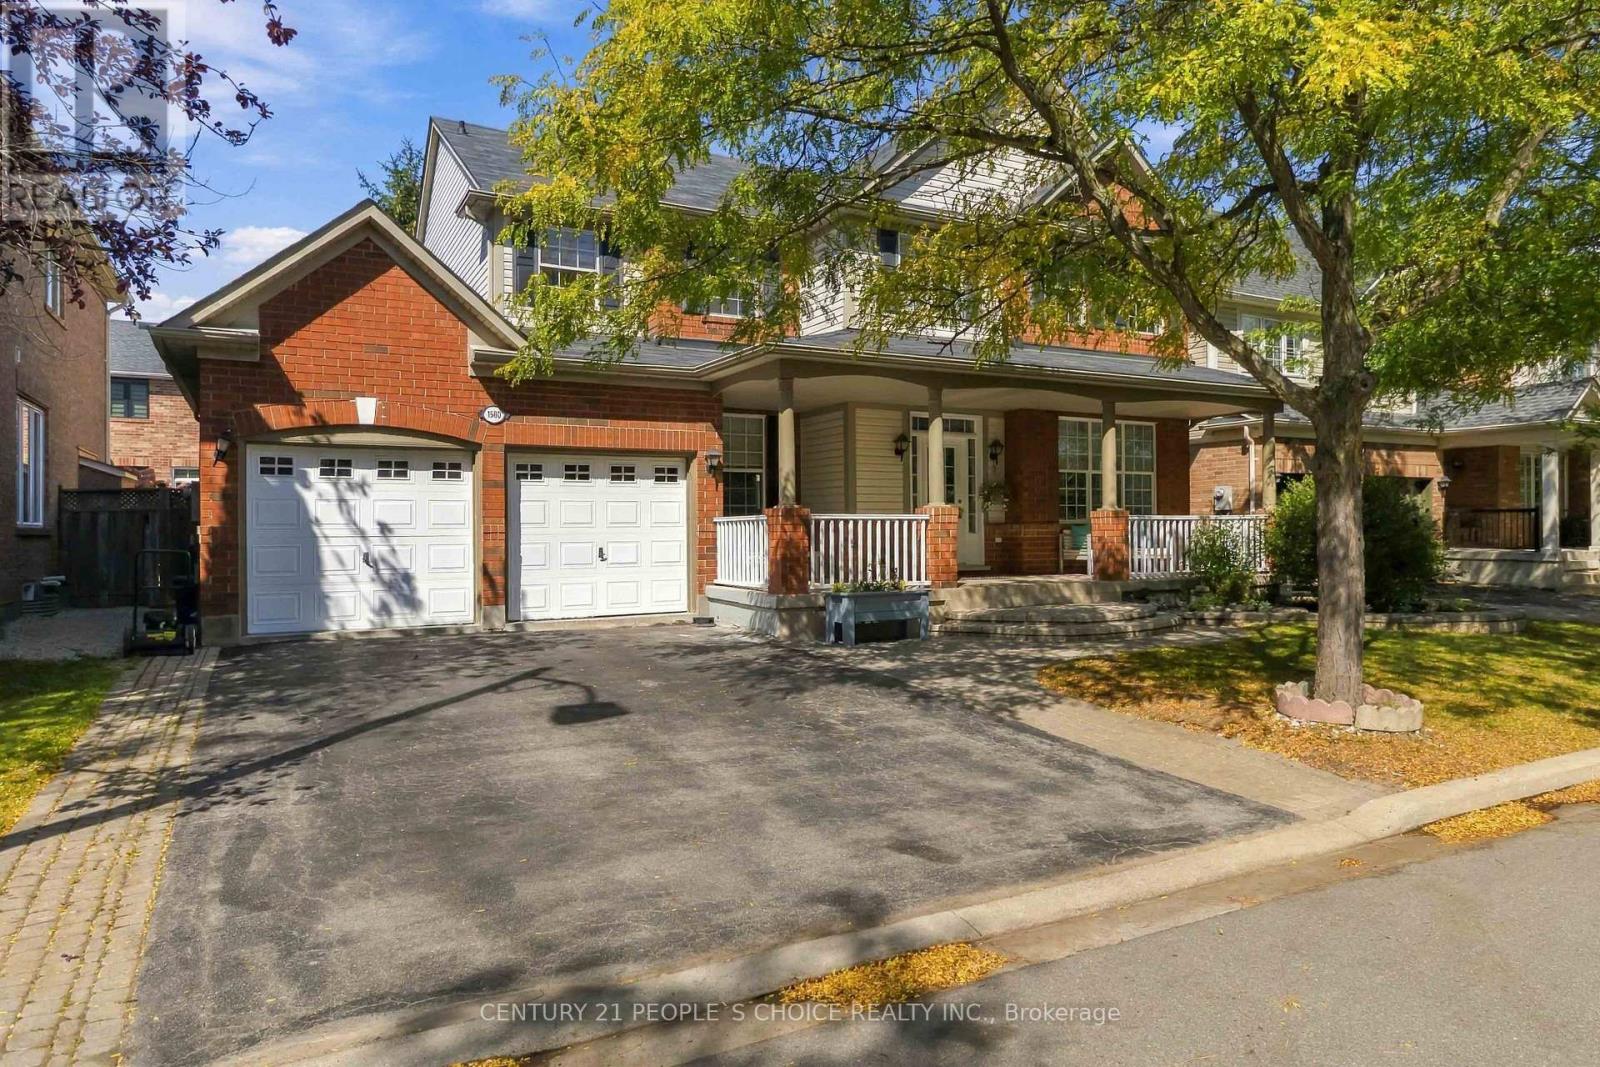
$1,550,000
1580 Earl Crescent
Milton (BE Beaty) · MLS # W13827044
6 bed · 4 bath
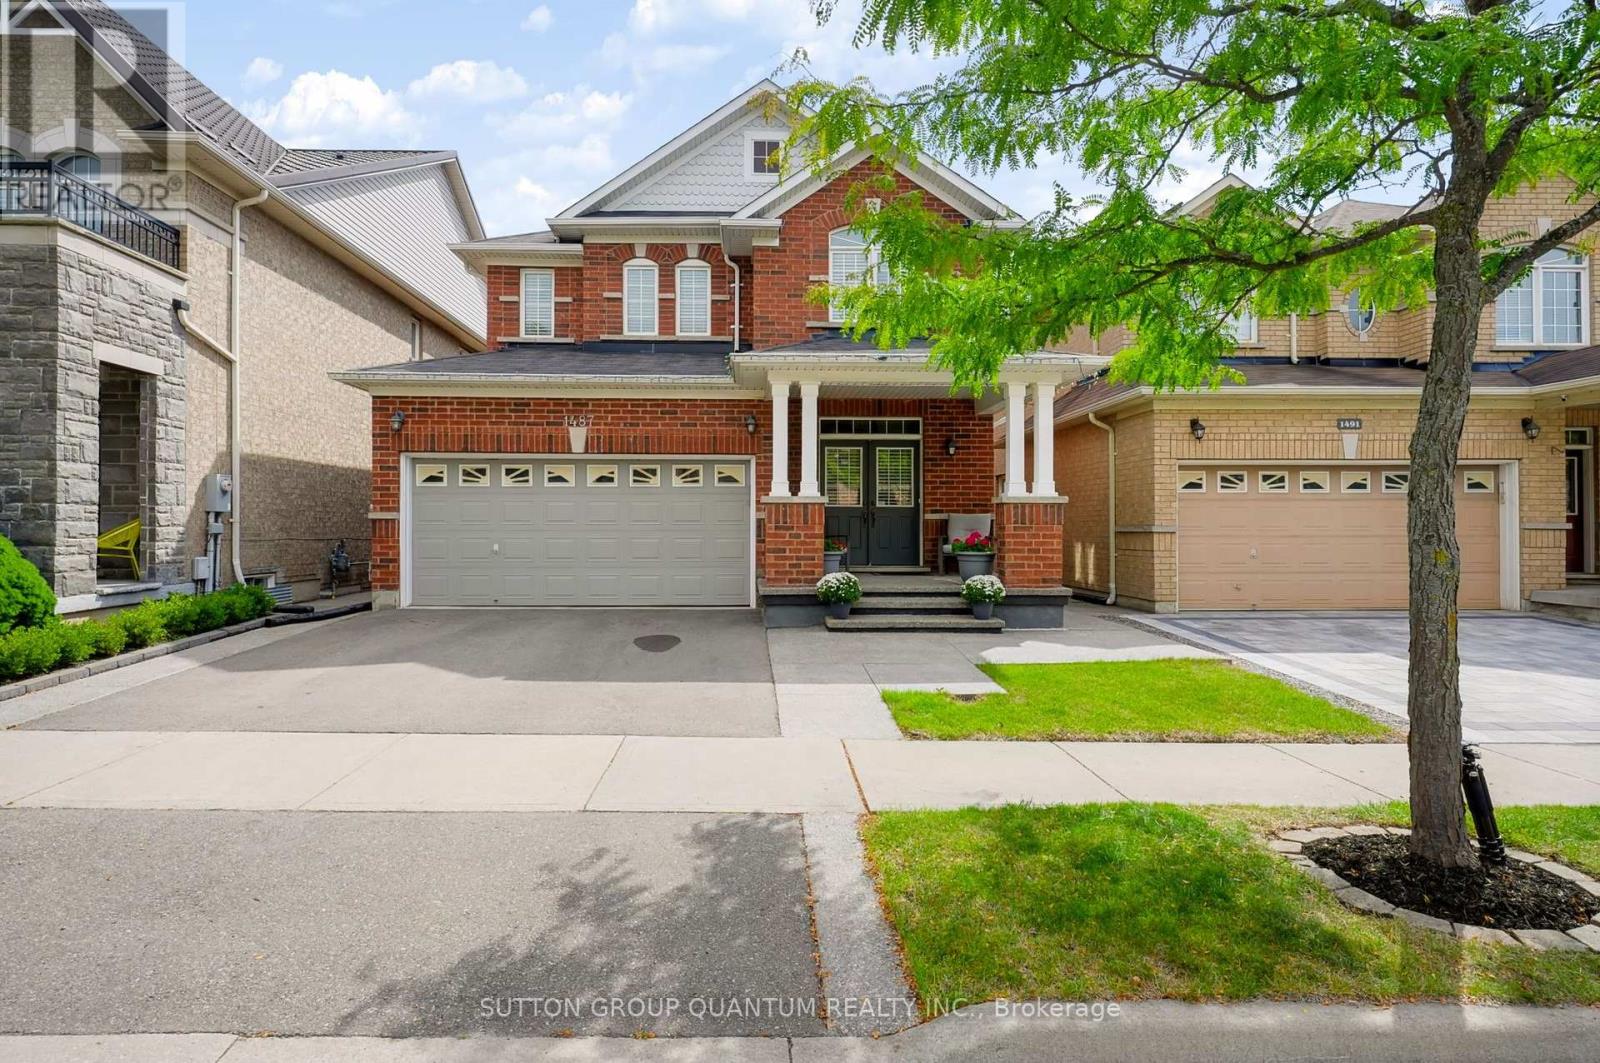
$1,299,000
1487 Rolph Terrace
Milton (BE Beaty) · MLS # W13818066
4 bed · 4 bath