Videos & Virtual Tours
Open available video, 3D tour, or virtual-tour media for this listing.
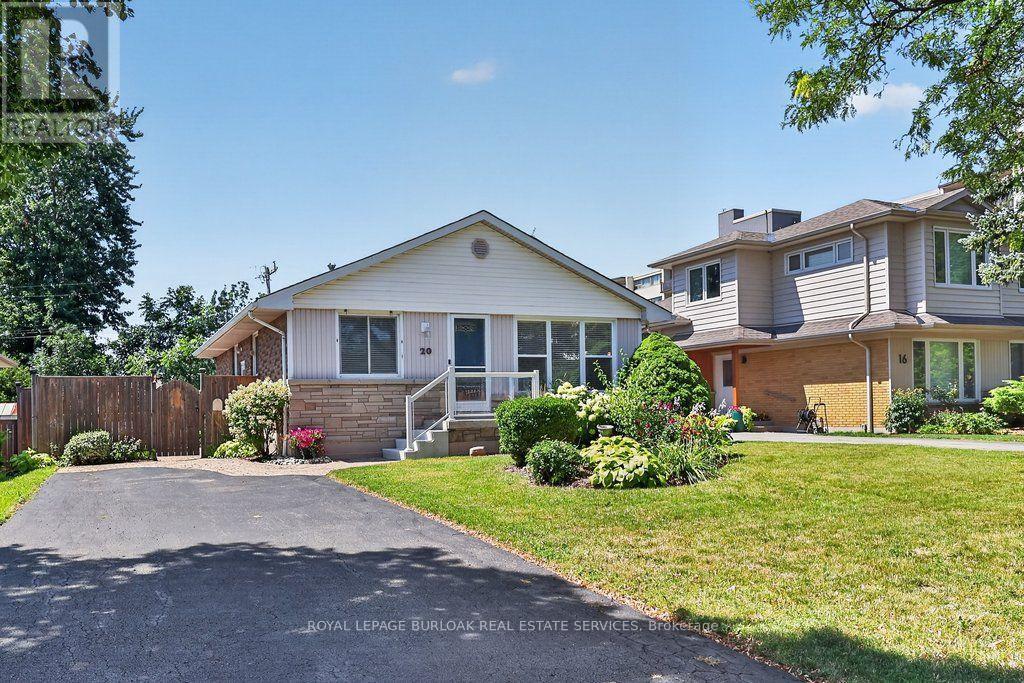
20 Cardinal Drive
Hamilton (Bruleville), Ontario L9A4H4
MLS # X13625260
Property Details
Type
Detached
Beds
4
Baths
2
Status
For Sale
More homes like this
About this property
In one of Hamilton Mountain's established family neighbourhoods, this well-maintained 4-bed, 2-bath bungalow offers approx. 1,829 sq. ft. of fin. living space, a beautifully landscaped, fully fenced backyard, and a functional layout designed for everyday living. The private outdoor space is a true extension of the home, featuring an expansive interlock patio, raised deck, mature gardens, generous green space, and a storage shed-perfect for relaxing, entertaining, or spending time with family and friends. Ideally located close to parks, schools, shopping, restaurants, transit, and highway access. Hardwood flooring and oversized windows create a warm, inviting atmosphere throughout the main living areas. The living room flows into the dining area, creating an ideal setting for everyday living and entertaining. The eat-in kitchen features white cabinetry, generous counter space, ample storage, and a bright breakfast area overlooking the front yard. Two well-proportioned bedrooms and an updated 3-pc bath complete the main level. Originally designed with 3 main-floor bedrooms, the dining room can easily be converted back if desired. The fin. lower level offers exceptional flexibility with a spacious rec room centred around a cozy gas fireplace, 2 add'l bedrooms, a 2-pc bath, and a large utility/laundry room with abundant storage-ideal for growing families, guests, a home office, or hobby space. Whether you're hosting summer BBQs, watching children and pets play, or enjoying a quiet evening on the deck, the backyard is designed to be enjoyed throughout the seasons. Thoughtfully maintained inside and out, this move-in-ready home offers a wonderful opportunity in one of Hamilton Mountain's most established family neighbourhoods.
Mortgage Estimate
Estimated monthly payment
Calculating…
Estimate only. Taxes, insurance, condo fees, and lender terms are not included.
Monthly costs to verify
Property taxes: about $451/month based on listed annual taxes.
Estimate only. Confirm taxes, condo/maintenance fees, insurance, utilities, and lender terms before making decisions.
Rooms
| Room | Level | Dimensions |
|---|---|---|
| Kitchen | Main level | 3.81 x 3.16 |
| Eating area | Main level | 2.93 x 2.05 |
| Living room | Main level | 3.81 x 5 |
| Dining room | Main level | 3.52 x 2.76 |
| Primary Bedroom | Main level | 3.79 x 3.28 |
| Bedroom 2 | Main level | 3.06 x 2.76 |
| Recreational, Games room | Basement | 3.58 x 6.85 |
| Bedroom 3 | Basement | 3.57 x 4.16 |
| Bedroom 4 | Basement | 3.32 x 3.58 |
Facts & Location
Interior Size
1,829 sq ft
Parking
3 spaces
Lot Size
50 x 101.6 FT
Annual Taxes
$5,415
Listing data
Listing information is provided for personal, non-commercial use and should be independently verified before making real estate decisions.
Last refreshed: Aug 3, 2026 3:32 AM
Explore nearby searches
SEO-friendly searches for this area, property type, and nearby neighbourhoods.
Similar Properties
More nearby listings that may fit the same search.
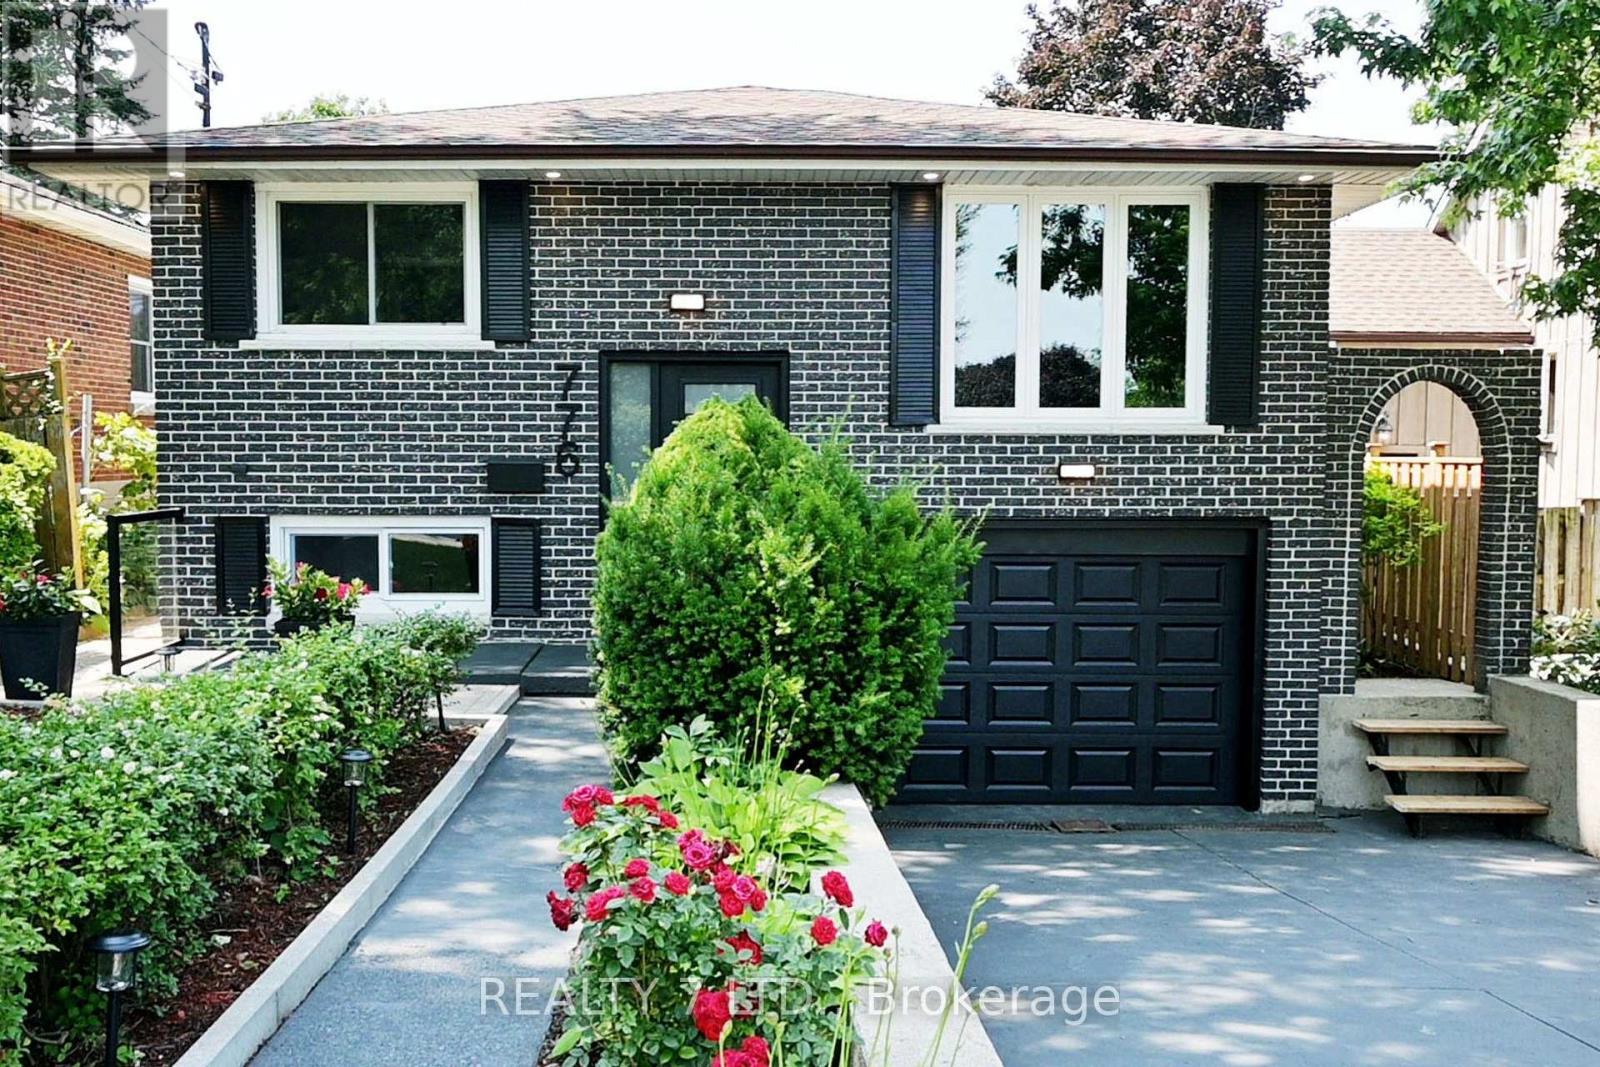
$849,000
776 Garth Street
Hamilton (Westcliffe) · MLS # X13619088
6 bed · 3 bath · 2,455 sq ft
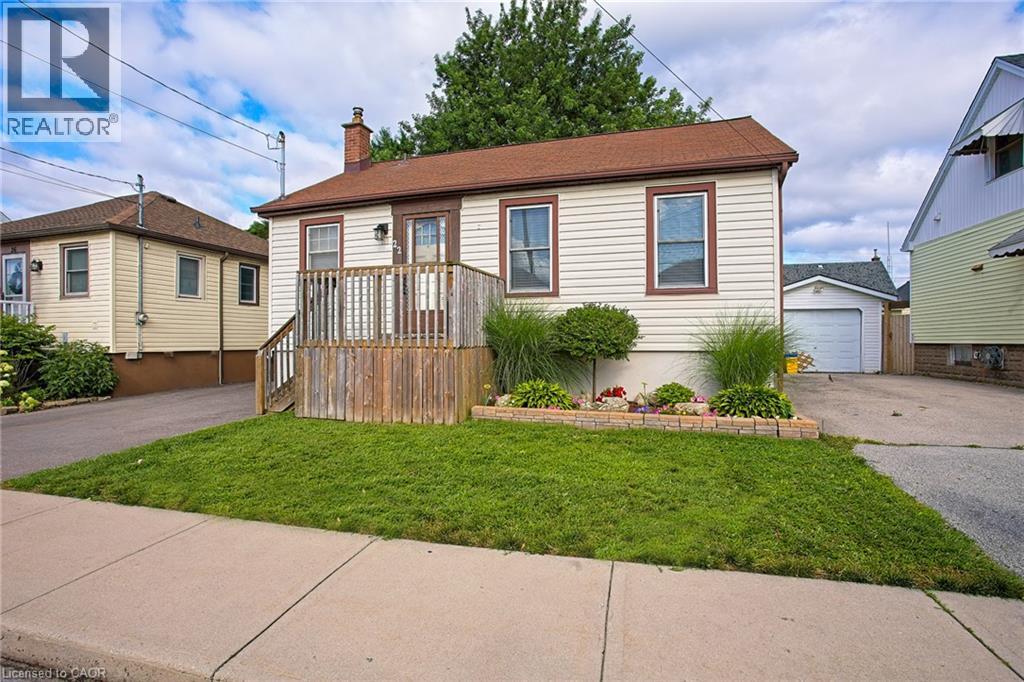
$524,900
22 EAST 11TH Street
Hamilton · MLS # 40851977
2 bed · 1 bath · 1,004 sq ft
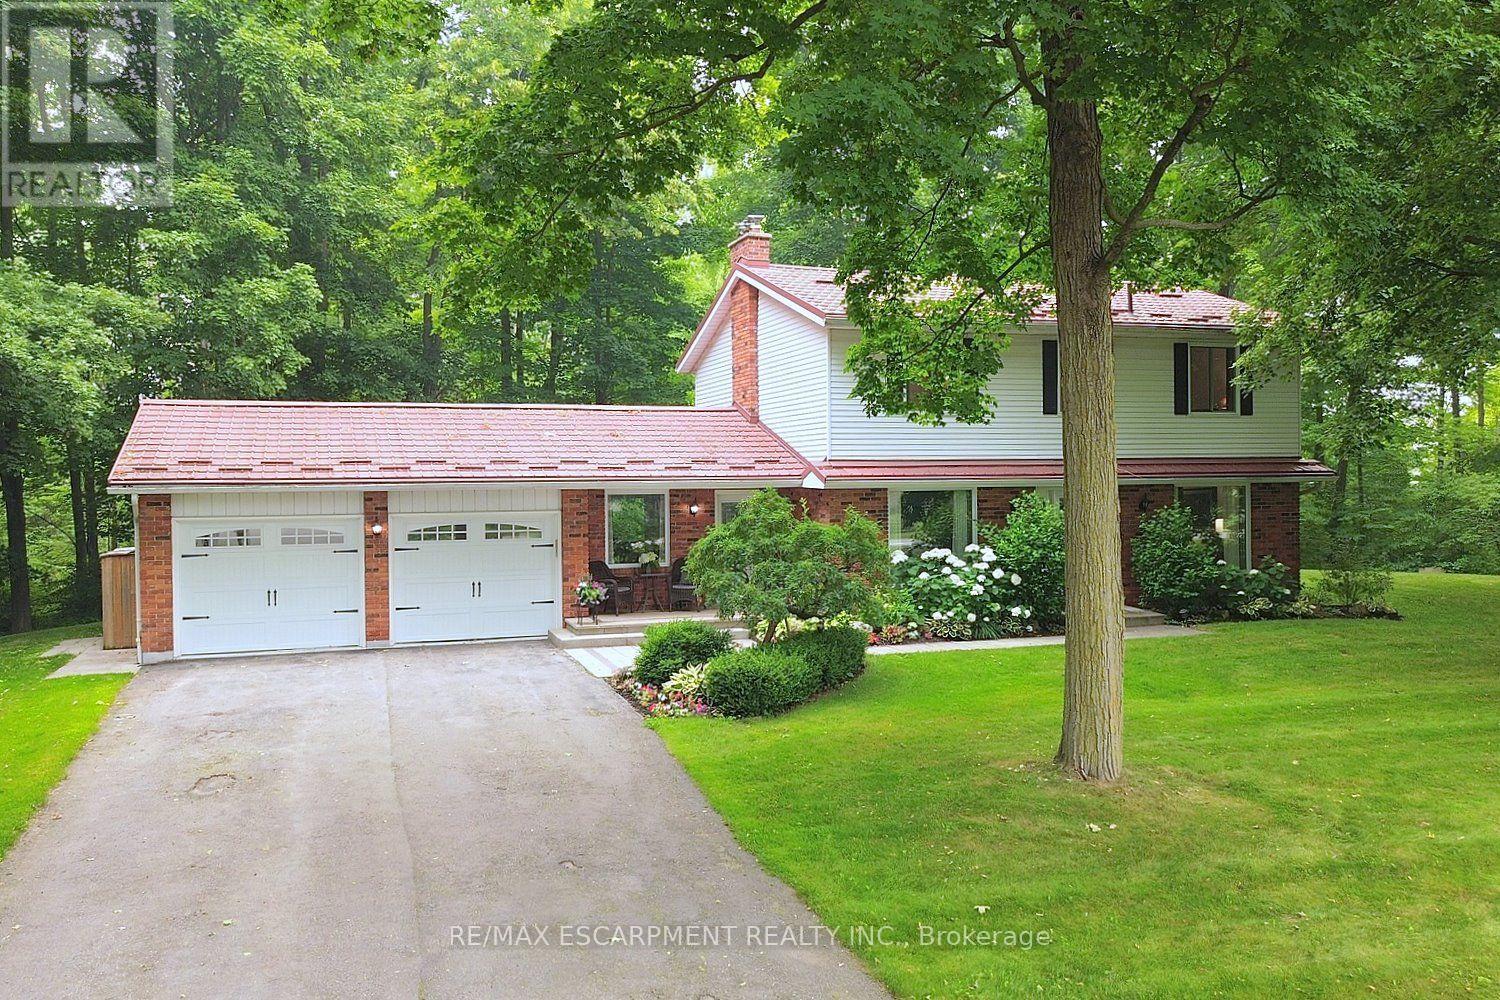
$1,489,900
421 8th Concession Road
Hamilton · MLS # X13572374
4 bed · 3 bath