Videos & Virtual Tours
Open available video, 3D tour, or virtual-tour media for this listing.
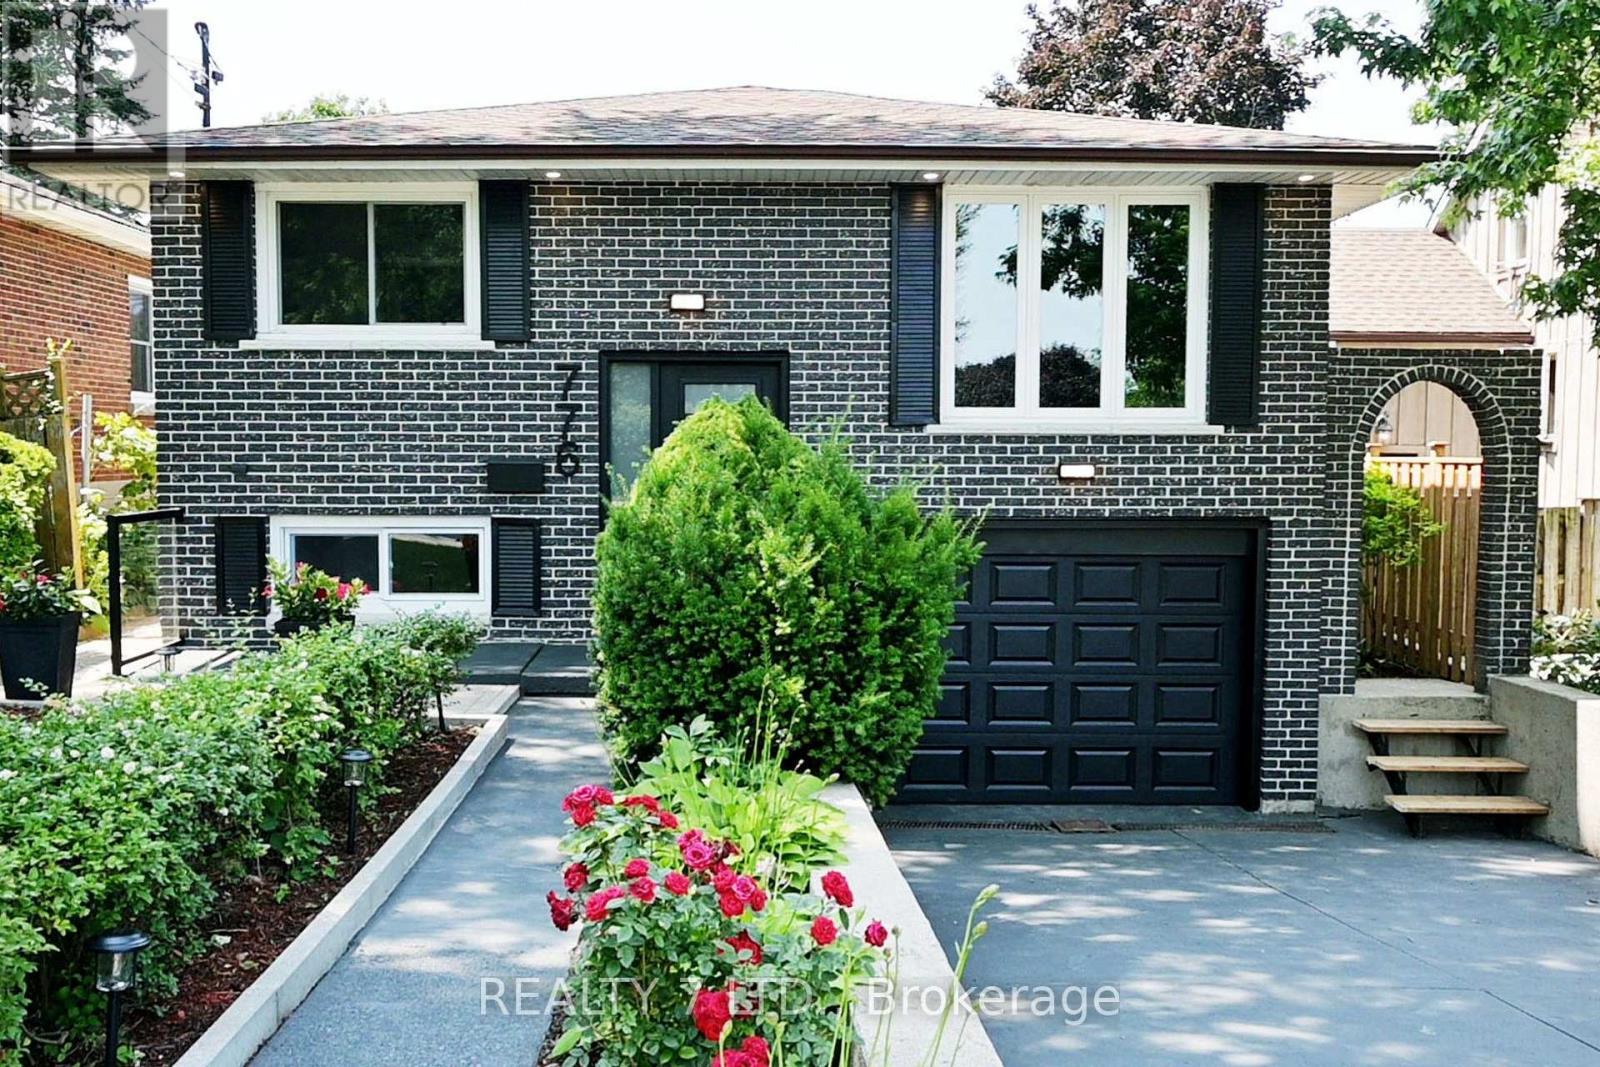
776 Garth Street
Hamilton (Westcliffe), Ontario L9C4K4
MLS # X13619088
Property Details
Type
Detached
Beds
6
Baths
3
Status
For Sale
More homes like this
About this property
Welcome to this extensively updated detached residence in one of Hamilton Mountain's most desirable communities. Professionally renovated with permits, this spacious home offers over 2,455 sq. ft. of finished living space on a generous 40.07 x 100.22 ft lot, blending modern finishes with versatile living arrangements. The bright, open-concept main floor is designed for today's lifestyle and features 4 generously sized bedrooms, hardwood flooring throughout, smooth ceilings, updated interior doors, and three beautifully remodelled bathrooms, two of them fitted with contemporary washer and dryer sets. The stylish eat-in kitchens have been completely redesigned and is equipped with two refrigerators, two microwaves, and a dishwasher, making it ideal for larger families or multi-generational living. The fully finished lower level offers outstanding flexibility with a separate entrance, two additional bedrooms, a full kitchen, and a newly renovated stylish bathroom with washer and dryer units . Whether used as an in-law suite, income-generating rental, or student accommodation, this space provides excellent potential, especially with Mohawk College just minutes away. Step outside to a landscaped backyard featuring fresh sod, updated exterior lighting, and plenty of space to relax or entertain. Major upgrades include a new 200-amp electrical service, modern lighting and pot lights throughout, new staircase, backwater valve, lower-level windows, and freshly painted interior and exterior. Perfectly positioned close to everyday conveniences, this home is within walking distance of Mohawk College, St. Joseph's Healthcare Hamilton, elementary schools, and the Rail Trail. It is also just minutes from Hamilton's renowned waterfalls, the Chedoke Stairs, shopping, dining, and public transit. Across the street are Hillfield Strathallan College (JK-Grade 12) and Westmount Secondary School, making this an exceptional location for families and investors alike.
Mortgage Estimate
Estimated monthly payment
Calculating…
Estimate only. Taxes, insurance, condo fees, and lender terms are not included.
Monthly costs to verify
Property taxes: about $427/month based on listed annual taxes.
Estimate only. Confirm taxes, condo/maintenance fees, insurance, utilities, and lender terms before making decisions.
Rooms
| Room | Level | Dimensions |
|---|---|---|
| Dining room | Main level | 3.48 x 2.94 |
| Bedroom | Lower level | 3.84 x 2.39 |
| Family room | Lower level | 5.74 x 4.45 |
| Laundry room | Lower level | 3.25 x 2.92 |
| Living room | Main level | 3.48 x 3.07 |
| Kitchen | Main level | 3.53 x 3.07 |
| Primary Bedroom | Main level | 4.9 x 2.97 |
| Bedroom 2 | Main level | 3.48 x 4.27 |
| Bedroom 3 | Main level | 3.48 x 2.84 |
| Bedroom 4 | Main level | 2.84 x 2.74 |
| Laundry room | Main level | 2.84 x 2.07 |
| Kitchen | Lower level | 3.25 x 3.33 |
| Bedroom | Lower level | 3.25 x 3.3 |
Facts & Location
Interior Size
2,455 sq ft
Parking
3 spaces
Lot Size
40.1 x 100.2 FT
Annual Taxes
$5,124
Listing data
Listing information is provided for personal, non-commercial use and should be independently verified before making real estate decisions.
Last refreshed: Aug 17, 2026 3:32 AM
Explore nearby searches
SEO-friendly searches for this area, property type, and nearby neighbourhoods.
Similar Properties
More nearby listings that may fit the same search.
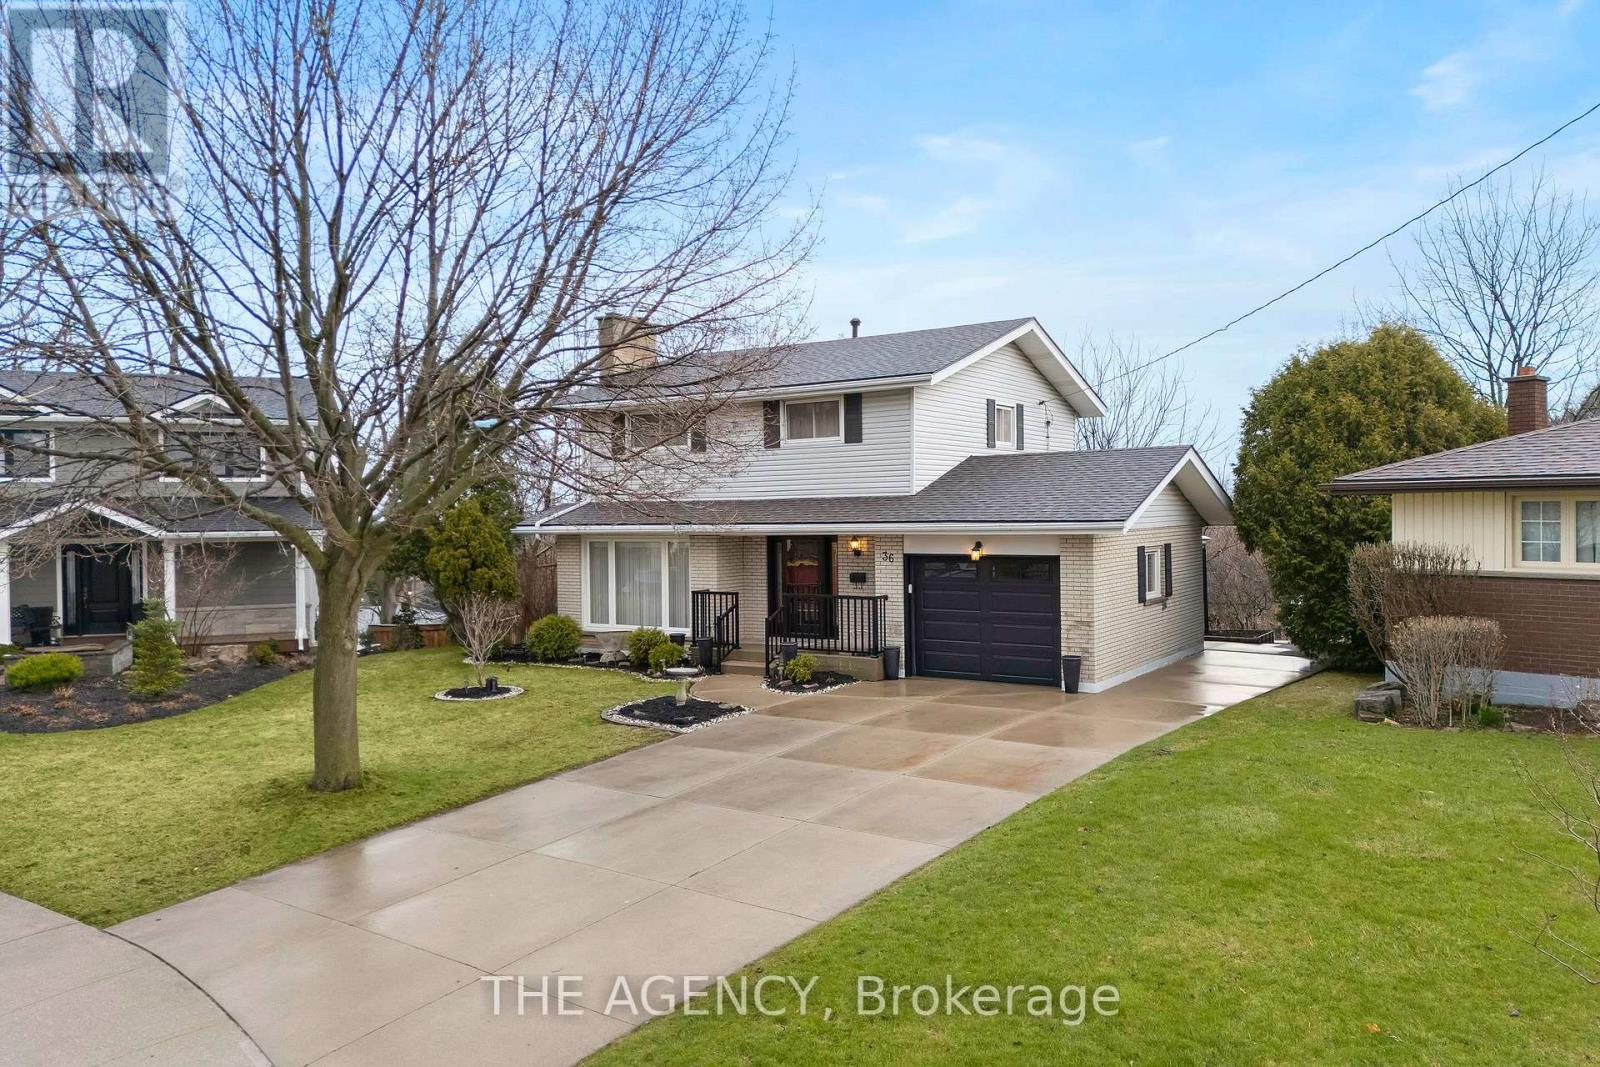
$889,500
36 Buckingham Drive
Hamilton (Westcliffe) · MLS # X13241724
5 bed · 3 bath
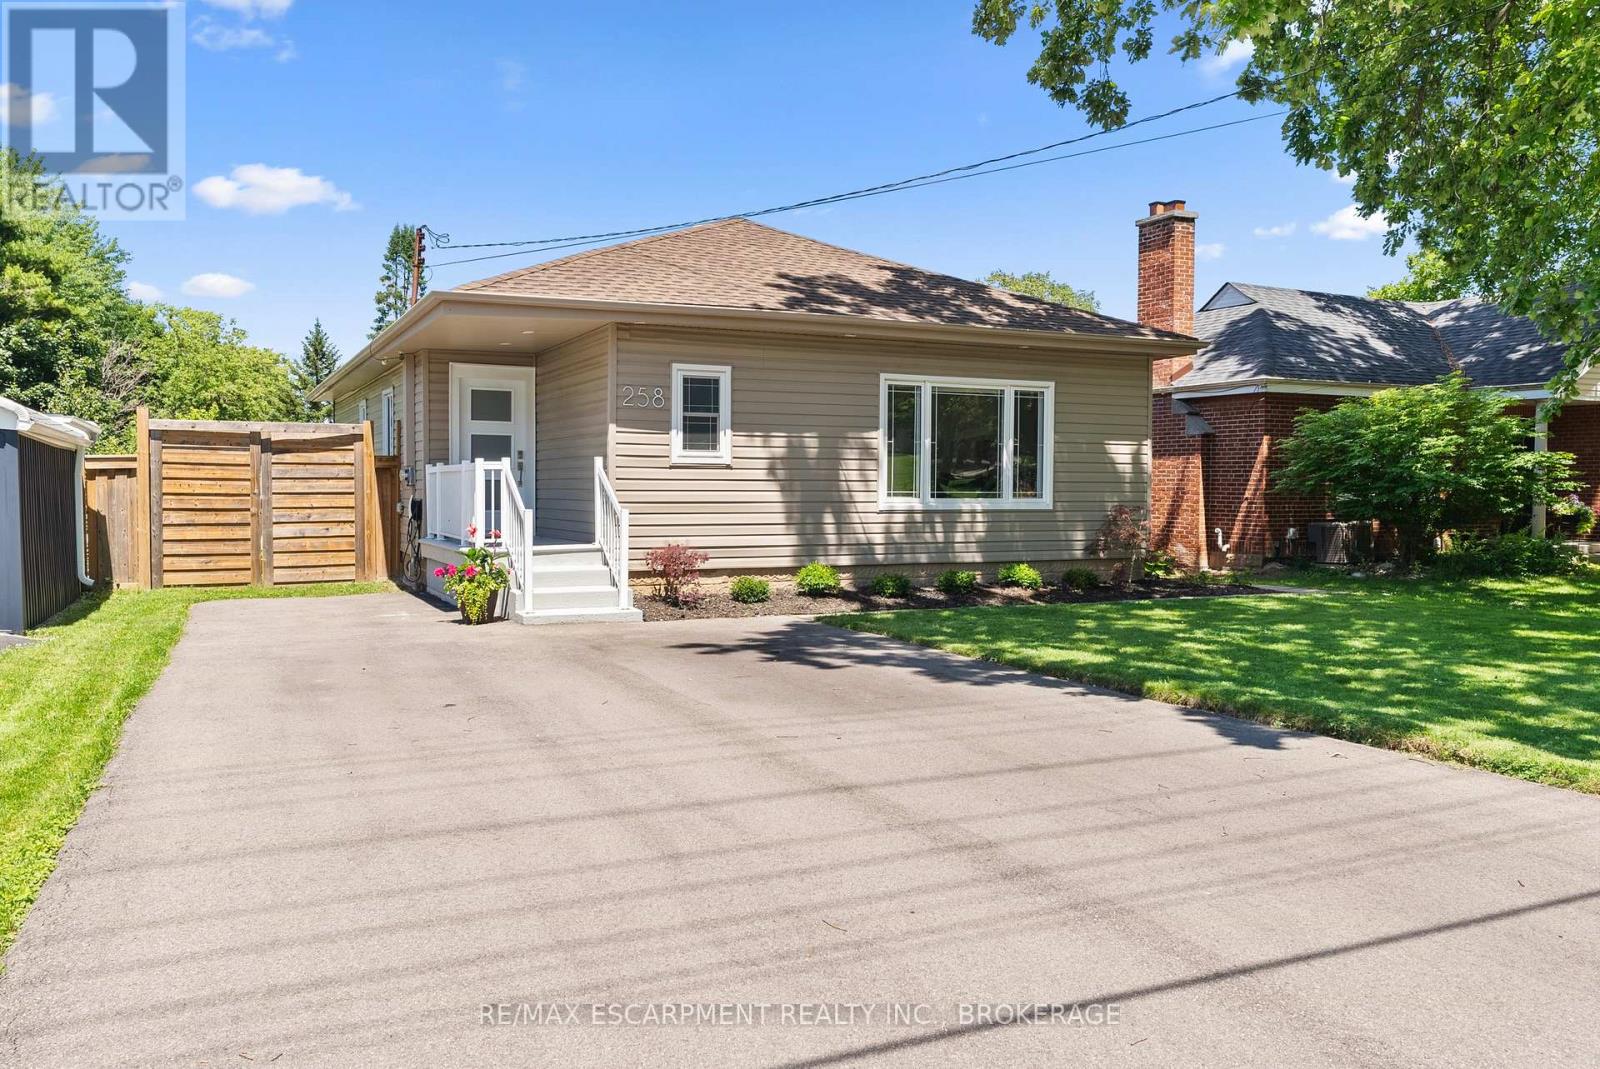
$749,900
258 Sanatorium Road
Hamilton (Westcliffe) · MLS # X13595300
5 bed · 2 bath · 1,440 sq ft
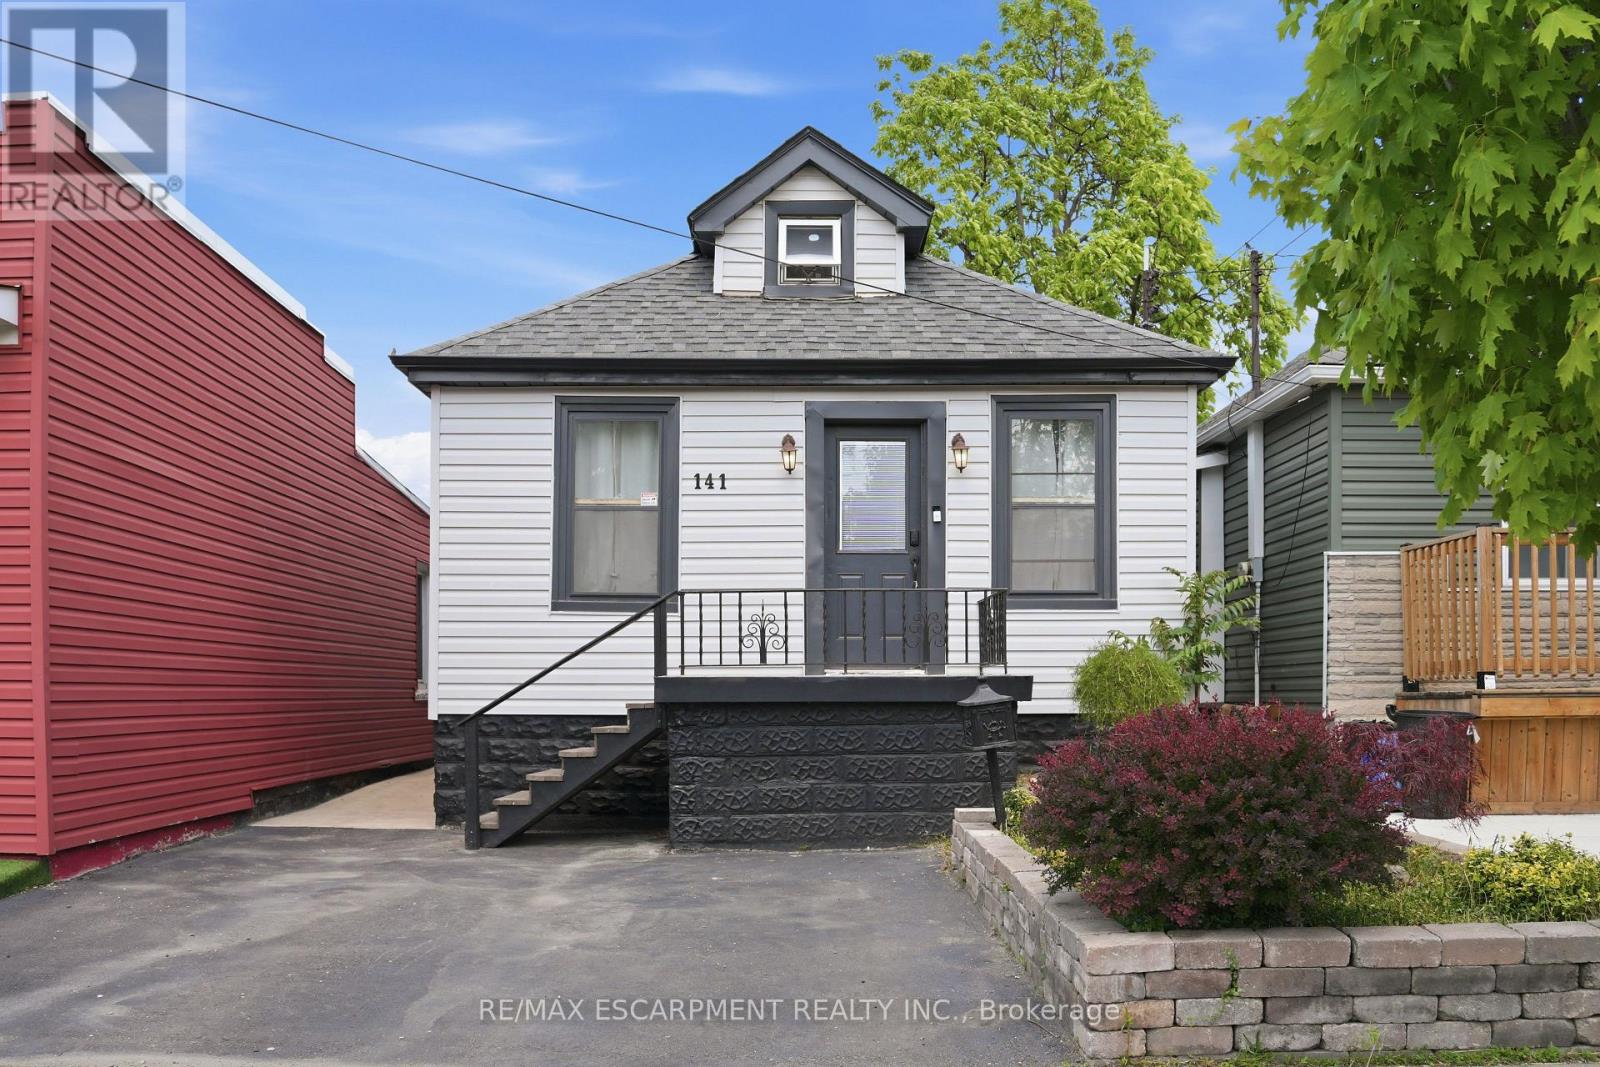
$514,900
141 McAnulty Boulevard
Hamilton (Industrial Sector) · MLS # X13480980
5 bed · 2 bath