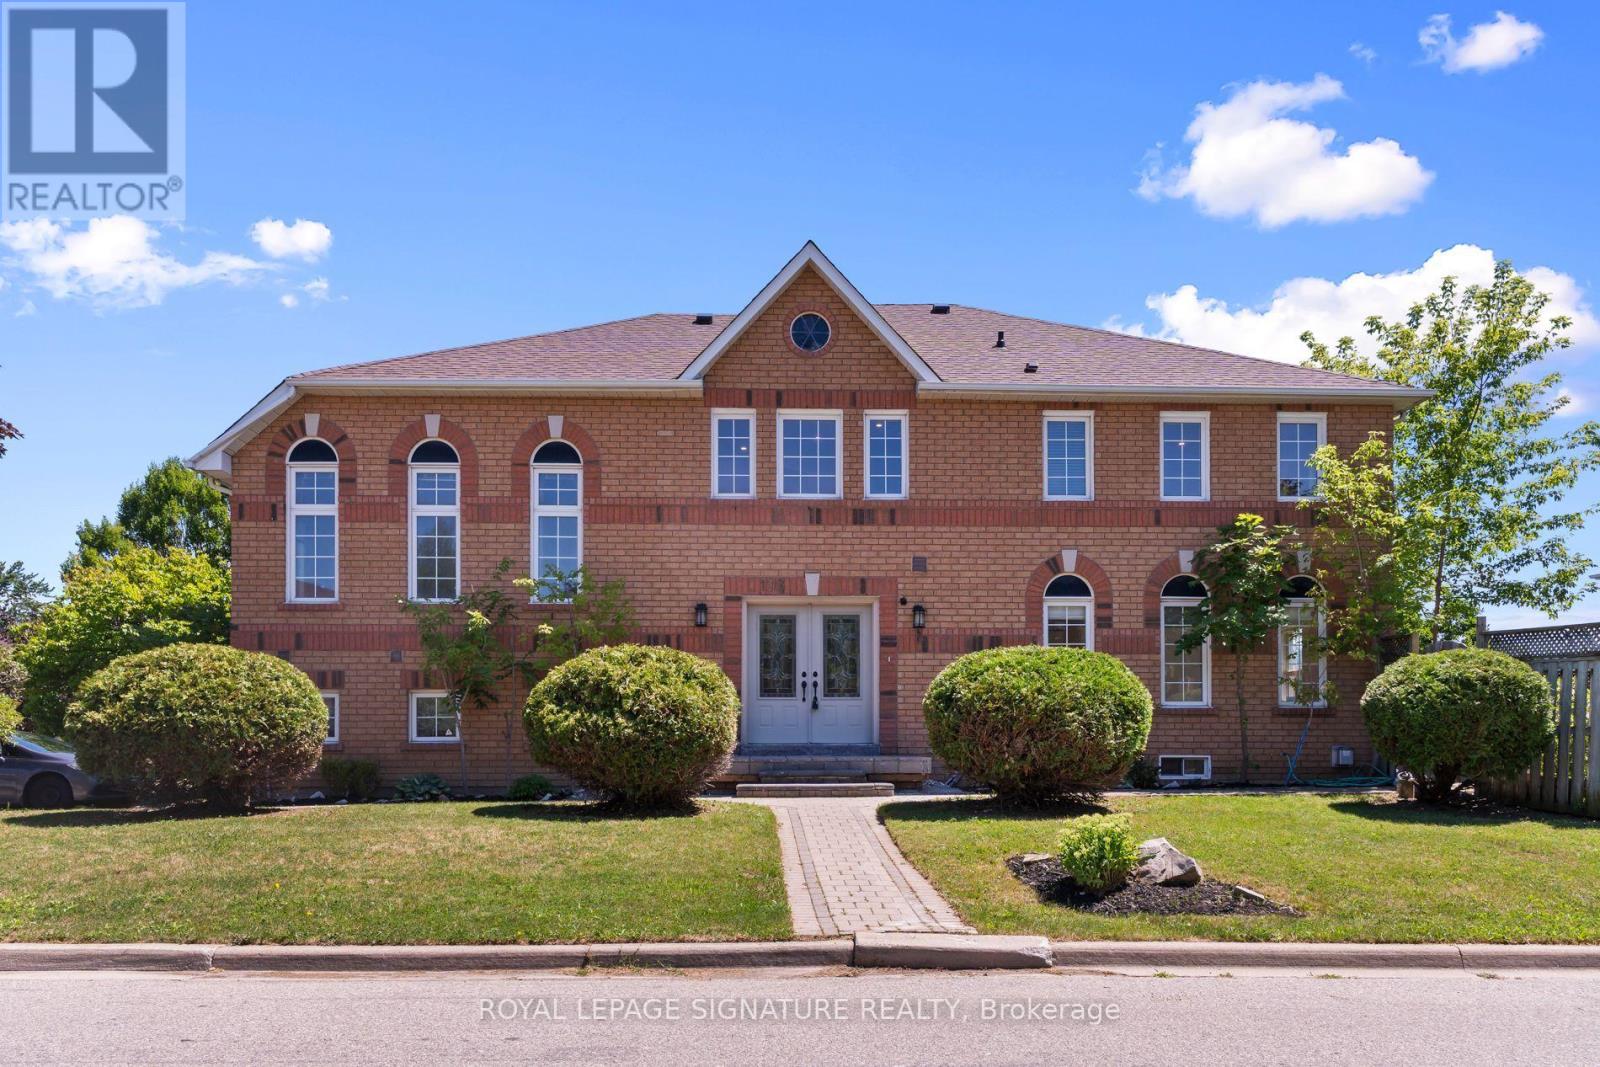
1313 Inuit Trail
Mississauga (Meadowvale Village), Ontario L5N7R4
MLS # W13625332
Property Details
Type
Semi-Detached
Beds
3
Baths
3
Status
For Sale
More homes like this
About this property
Welcome To 1313 Inuit Trail - Where Pride Of Ownership Meets Modern Elegance. This Impeccably Upgraded 1,707 Sq. Ft. Semi-Detached Home Delivers The Perfect Balance Of Style, Comfort, And Functionality In One Of Mississauga's Most Sought-After Communities. From The Moment You Arrive, The Outstanding Curb Appeal And Elegant Double Door Entry Set The Tone For Everything Inside. Completely Carpet-Free With Rich Hardwood Flooring Throughout, Freshly Painted Top To Bottom, And Bathed In Natural Light - Every Detail Has Been Thoughtfully Curated. The UpdatedKitchen Features Granite Countertops, While Stylish Pot Lights Illuminate The Main Living AreasWith A Warm, Modern Ambiance. The Bright Family Room Overlooks A Generous Backyard - Perfect For Entertaining Or Unwinding. A Unique Sun-Drenched Office/Study Nook Nestled Between The Main And Upper Levels, Wrapped In Windows, Offers The Perfect Work-From-Home Sanctuary Flooded With Natural Light. Both Upstairs Bathrooms Have Been Newly Renovated. The Finished Basement Adds Incredible Versatility, Complete With A Cozy Fireplace, Crawl Space. Ideally Located Steps To Schools, Beautiful Parks & Trails, And Major Shopping. Quick Access To Hwy 401, 403 & 407 Makes Commuting A Breeze. This Home is A Must See!
Mortgage Estimate
Estimated monthly payment
Calculating…
Estimate only. Taxes, insurance, condo fees, and lender terms are not included.
Monthly costs to verify
Property taxes: about $489/month based on listed annual taxes.
Estimate only. Confirm taxes, condo/maintenance fees, insurance, utilities, and lender terms before making decisions.
Rooms
| Room | Level | Dimensions |
|---|---|---|
| Dining room | Ground level | 3.3 x 3.2 |
| Family room | Ground level | 5 x 3.3 |
| Kitchen | Ground level | 3.6 x 3.3 |
| Eating area | Ground level | 3.3 x 2 |
| Office | Upper Level | 3.6 x 2 |
| Primary Bedroom | Second level | 4.8 x 3.3 |
| Bedroom 2 | Second level | 3.5 x 2.9 |
| Bedroom 3 | Second level | 3.9 x 2.9 |
| Recreational, Games room | Basement | 9.6 x 5 |
Facts & Location
Interior Size
1,707 sq ft
Parking
3 spaces
Lot Size
27.7 x 121.4 FT
Annual Taxes
$5,864
Listing data
Listing information is provided for personal, non-commercial use and should be independently verified before making real estate decisions.
Last refreshed: Jul 31, 2026 5:30 PM
Explore nearby searches
SEO-friendly searches for this area, property type, and nearby neighbourhoods.
Similar Properties
More nearby listings that may fit the same search.
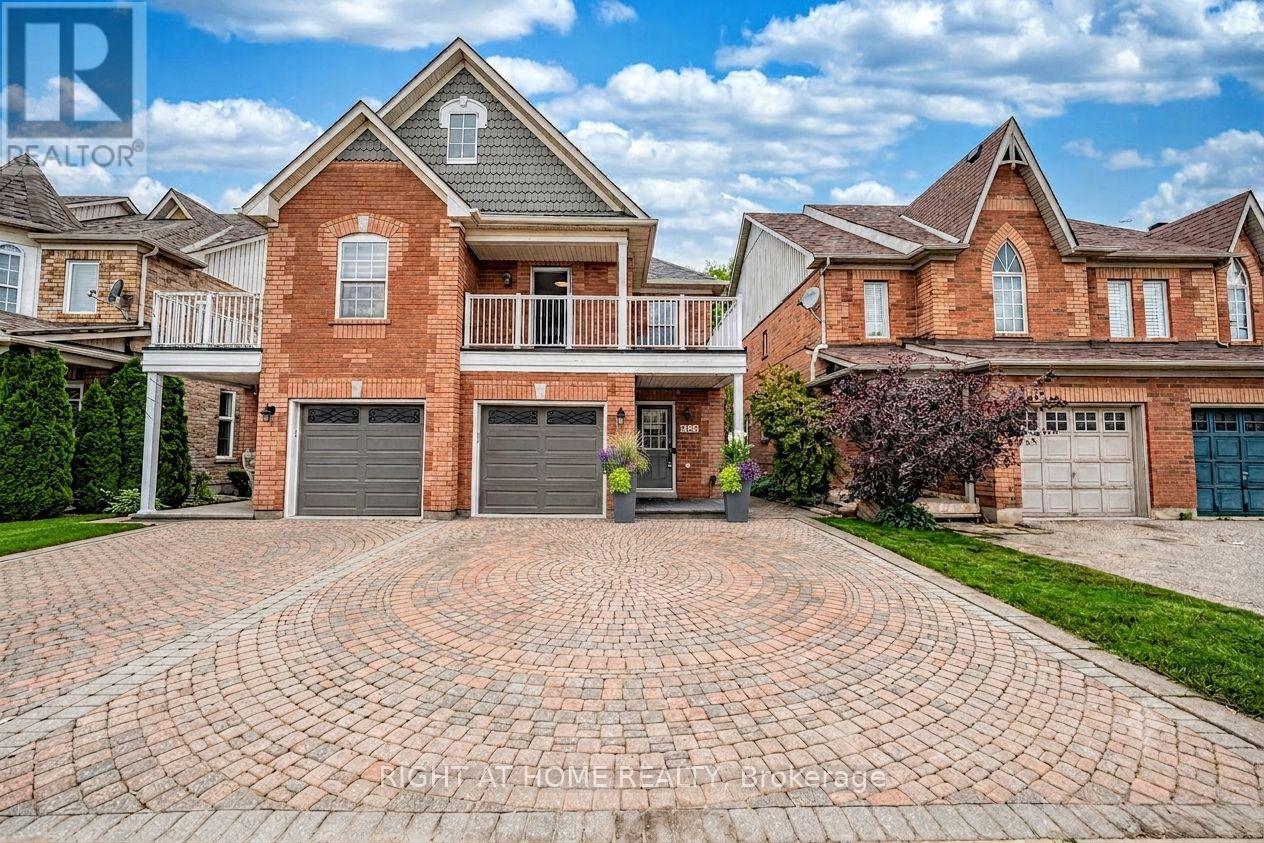
$948,000
1133 Hickory Hollow Glen
Mississauga (Meadowvale Village) · MLS # W13486906
3 bed · 3 bath
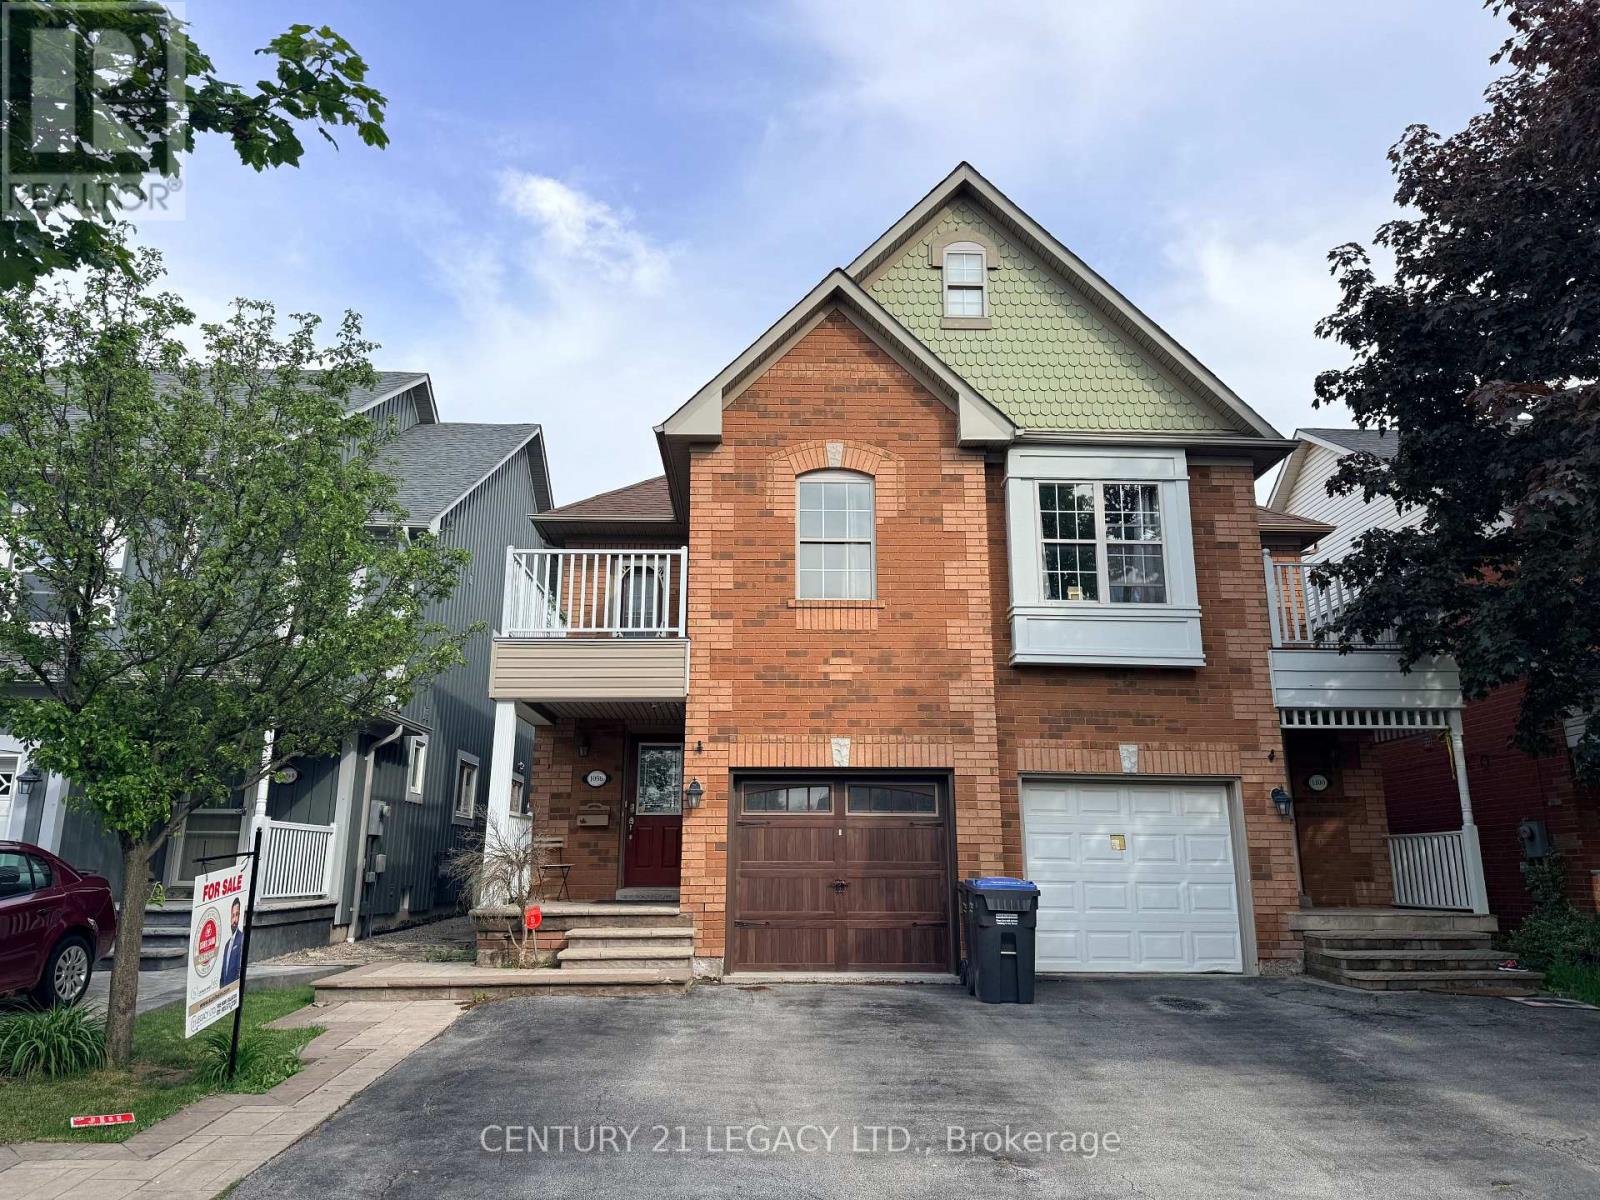
$949,813
1098 Carding Mill Place
Mississauga (Meadowvale Village) · MLS # W13425734
3 bed · 4 bath
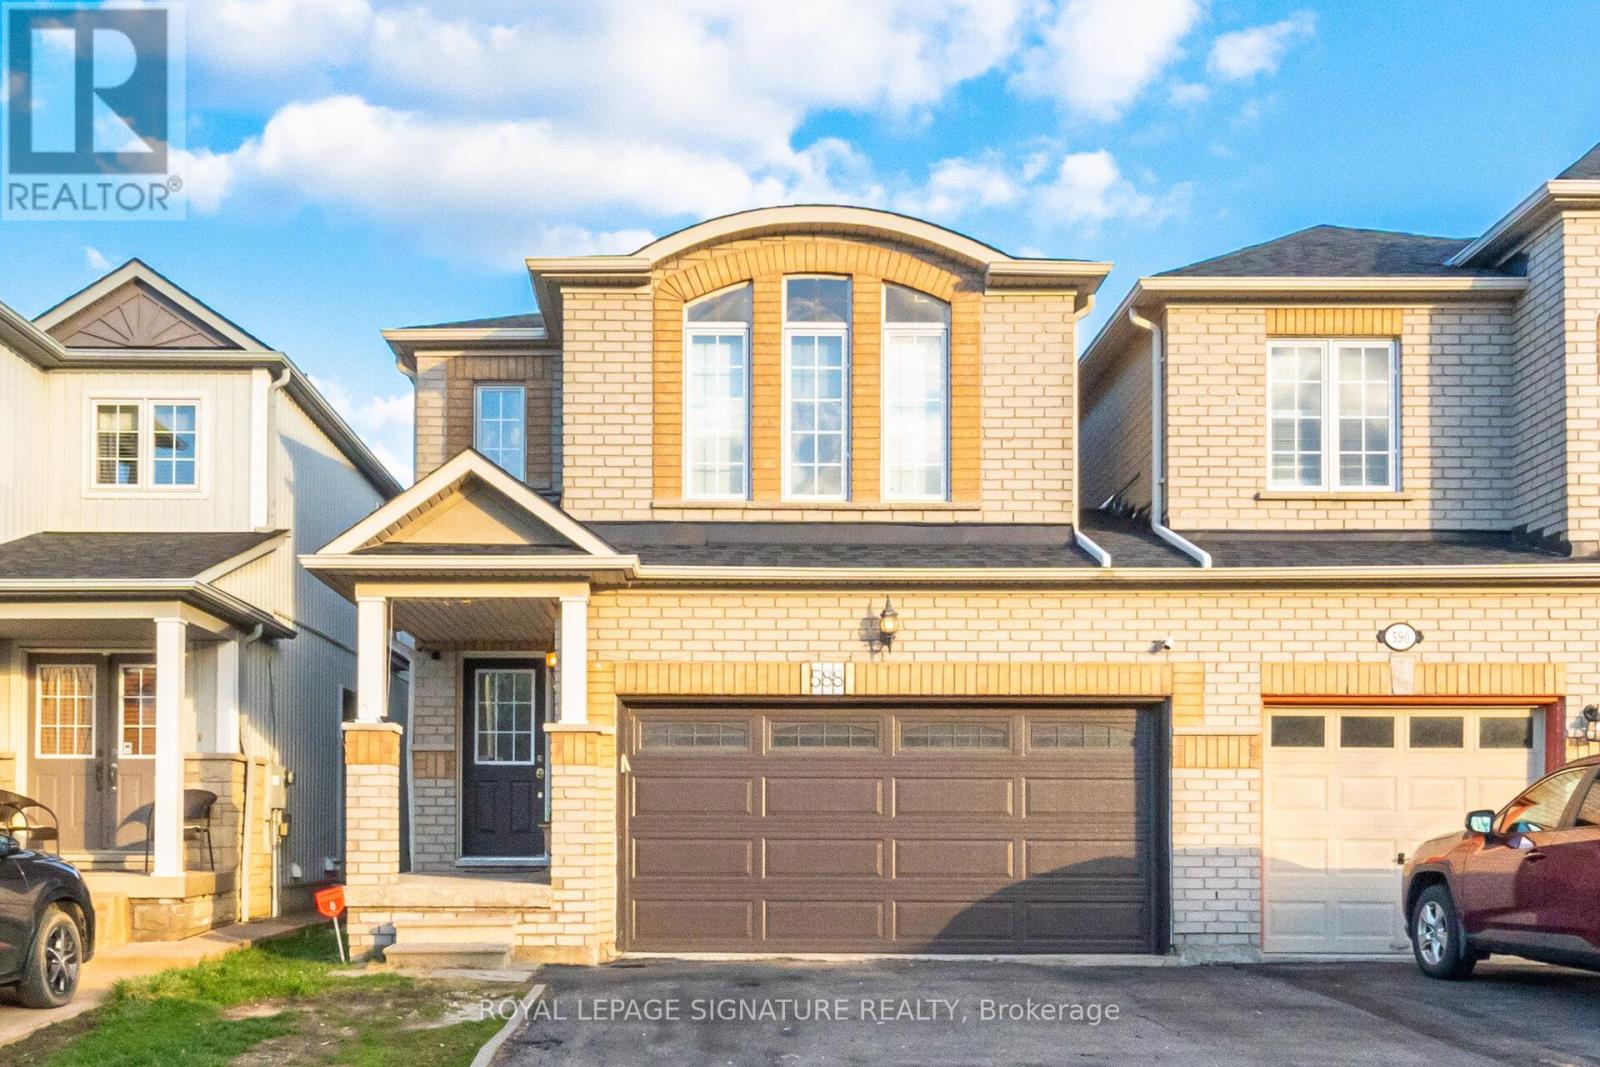
$954,999
588 Rossellini Drive
Mississauga (Meadowvale Village) · MLS # W13484340
4 bed · 4 bath