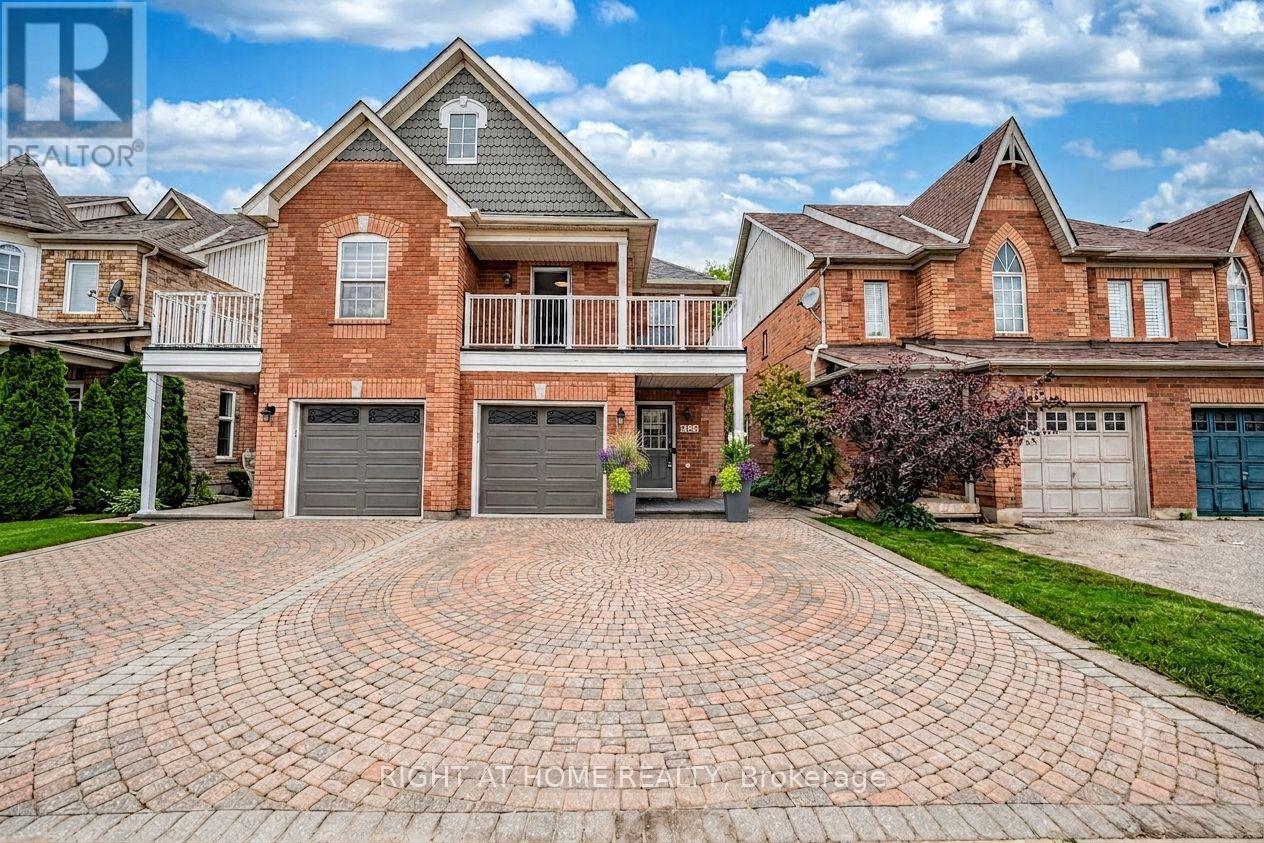
1133 Hickory Hollow Glen
Mississauga (Meadowvale Village), Ontario L5W1J4
MLS # W13486906
Property Details
Type
Semi-Detached
Beds
3
Baths
3
Status
For Sale
More homes like this
About this property
Stunning 3-bedroom 3 parking semi-detached home nestled on a quiet, tree-lined street in the highly sought-after Old Meadowvale Village. This beautifully maintained home shows true pride of ownership, featuring hardwood flooring in main and hardwood staircase throughout, freshly painted walls, all-new LED lighting, and stylish updated faucets. Move-in ready with thoughtful upgrades throughout.Main floor offers hardwood flooring, a modern kitchen with newer countertops, and a bright, spacious family room with a gas fireplace, A beautiful skylight above the staircase fills the home with abundant natural light,The spacious formal dining room provides the perfect setting for warm family gatherings and elegant entertaining. Second floor features 3 generous bedrooms and 2 bathrooms. The primary bedroom includes a 5-piece ensuite and walk-in closet. The second bedroom offers access to a large private balcony with newly installed laminate flooring, perfect for enjoying year-round views. Newly finished basement with stylish flooring and bright pot lights provides excellent additional living space. Beautifully landscaped front yard with a very large interlock driveway. The backyard. featuring a spacious deck, interlock patio, and convenient side yard access.Interior access to the garage adds everyday convenience.Steps to Sanford Farms with breathtaking sunset views. Close to conservation areas, parks, public and private schools, shopping, and major highways 401 & 407.
Mortgage Estimate
Estimated monthly payment
Calculating…
Estimate only. Taxes, insurance, condo fees, and lender terms are not included.
Monthly costs to verify
Property taxes: about $456/month based on listed annual taxes.
Estimate only. Confirm taxes, condo/maintenance fees, insurance, utilities, and lender terms before making decisions.
Rooms
| Room | Level | Dimensions |
|---|---|---|
| Living room | Main level | 5.17 x 3.47 |
| Dining room | Main level | 5.17 x 3.47 |
| Kitchen | Main level | 5.17 x 4.33 |
| Family room | Main level | 5.17 x 3.47 |
| Primary Bedroom | Second level | 5.17 x 3.47 |
| Bedroom 2 | Second level | 2.52 x 3.85 |
| Bedroom 3 | Second level | 3 x 3 |
Facts & Location
Parking
4 spaces
Lot Size
22.3 x 101.7 FT
Annual Taxes
$5,469
Listing data
Listing information is provided for personal, non-commercial use and should be independently verified before making real estate decisions.
Last refreshed: Jul 28, 2026 3:16 AM
Explore nearby searches
SEO-friendly searches for this area, property type, and nearby neighbourhoods.
Similar Properties
More nearby listings that may fit the same search.
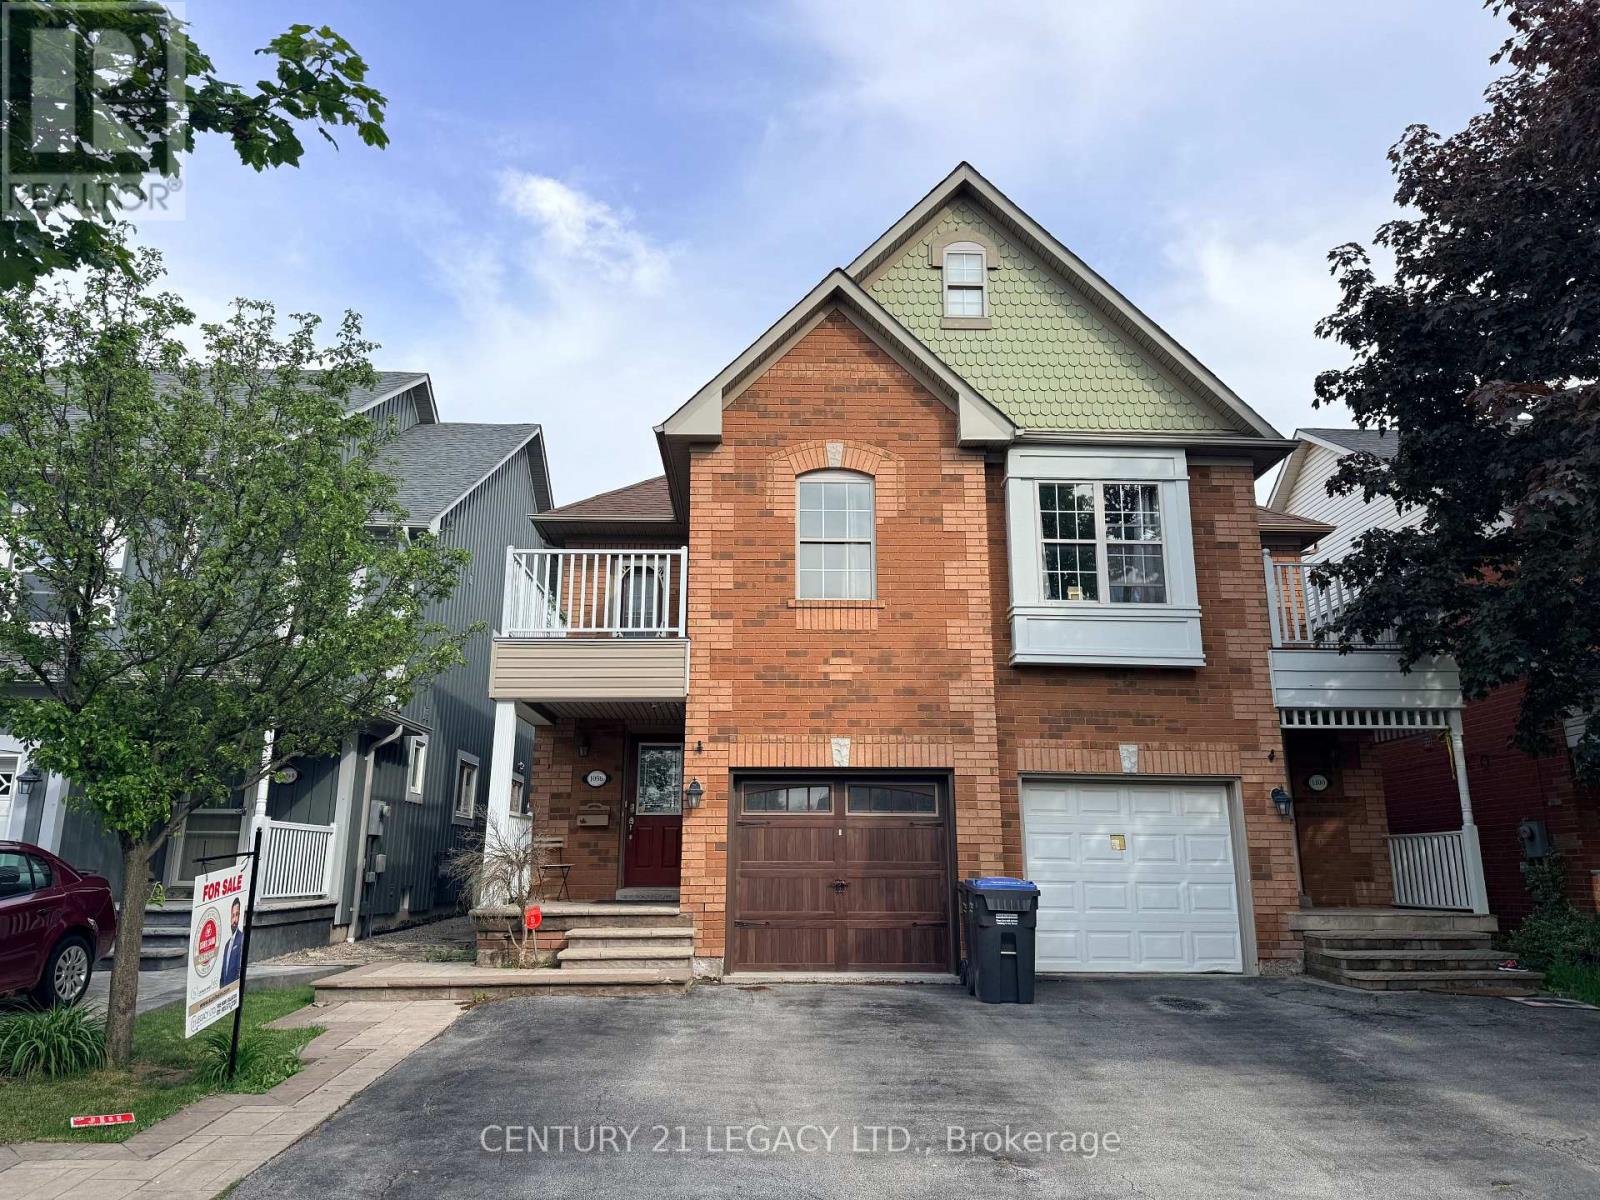
$949,813
1098 Carding Mill Place
Mississauga (Meadowvale Village) · MLS # W13425734
3 bed · 4 bath
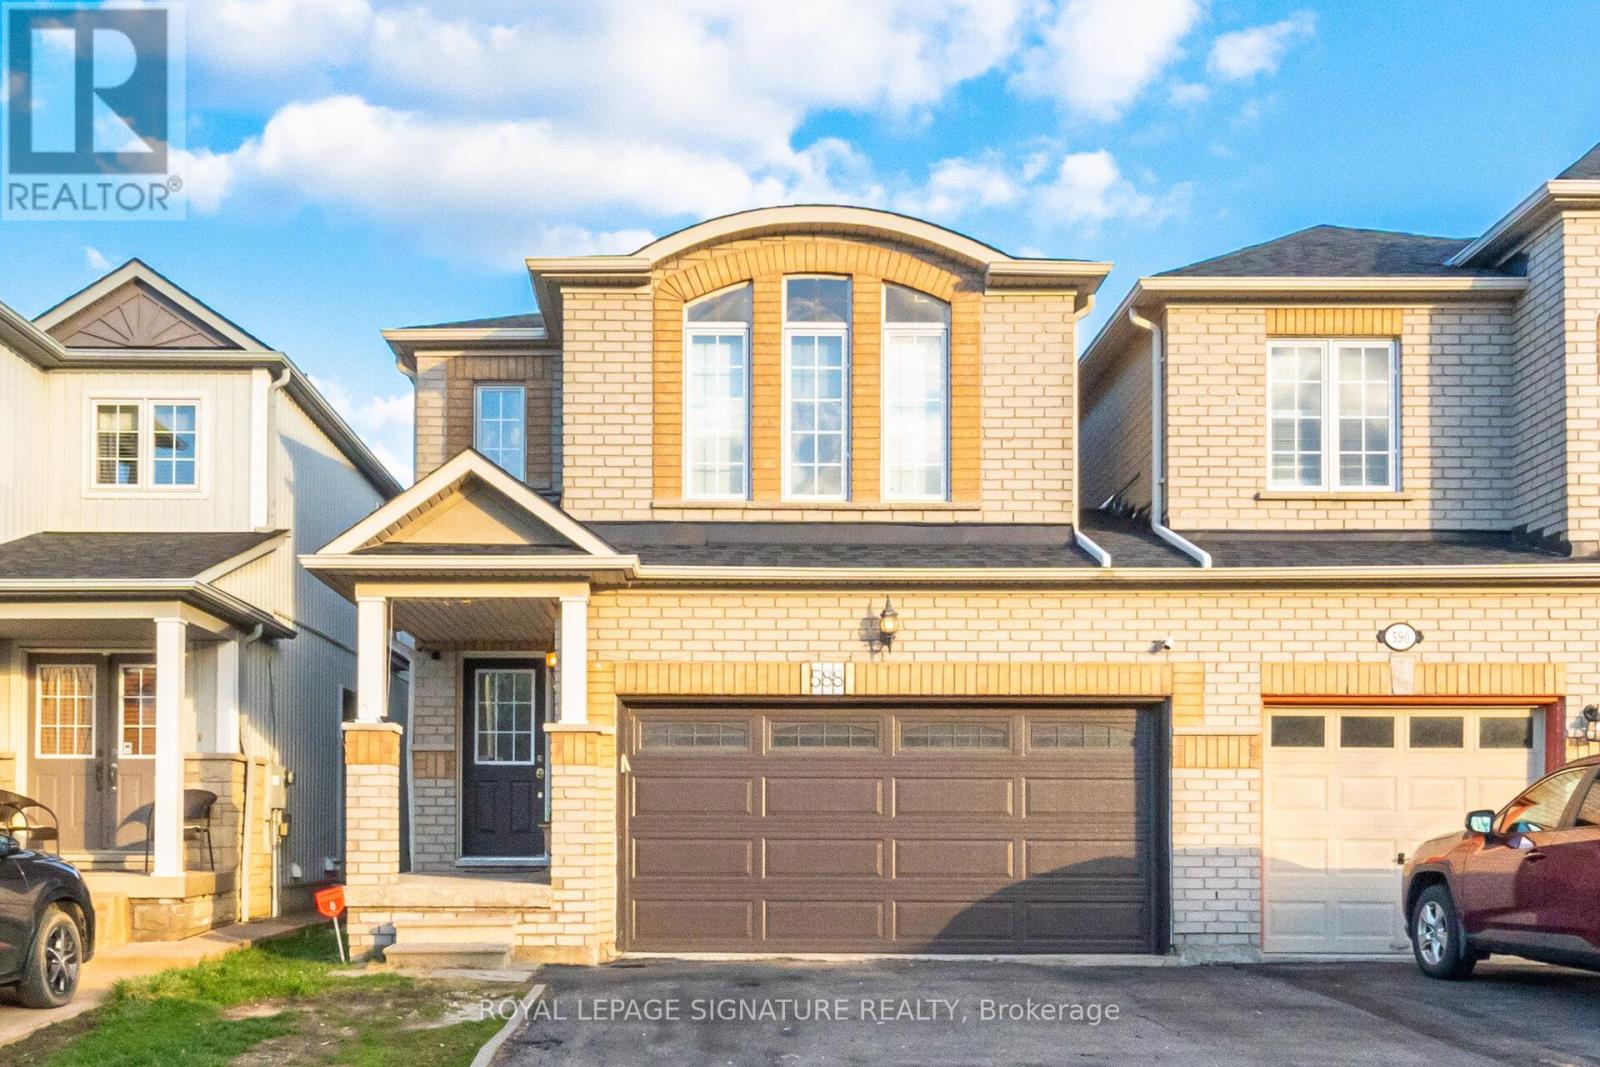
$954,999
588 Rossellini Drive
Mississauga (Meadowvale Village) · MLS # W13484340
4 bed · 4 bath
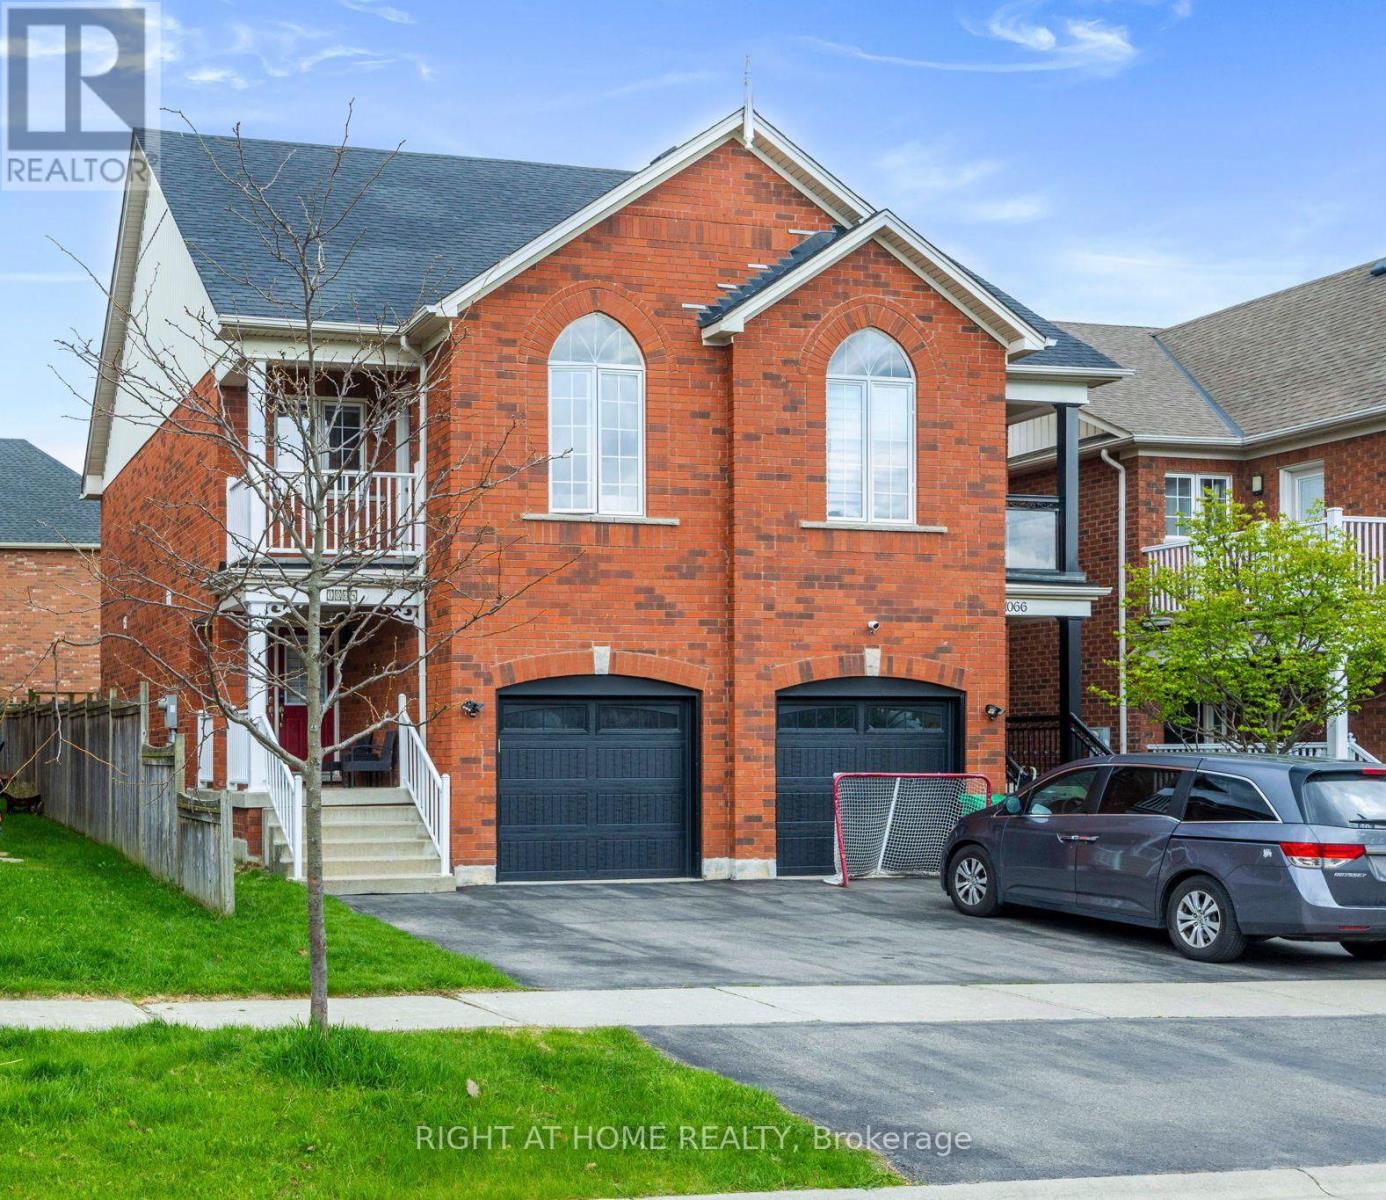
$935,000
1064 Pepperidge Cross
Mississauga (Meadowvale Village) · MLS # W13479392
3 bed · 4 bath