14 Logstone Crescent
Toronto (Morningside), Ontario M1E4M3
MLS # E13696518
Property Details
Type
Detached
Beds
4
Baths
2
Status
For Sale
More homes like this
About this property
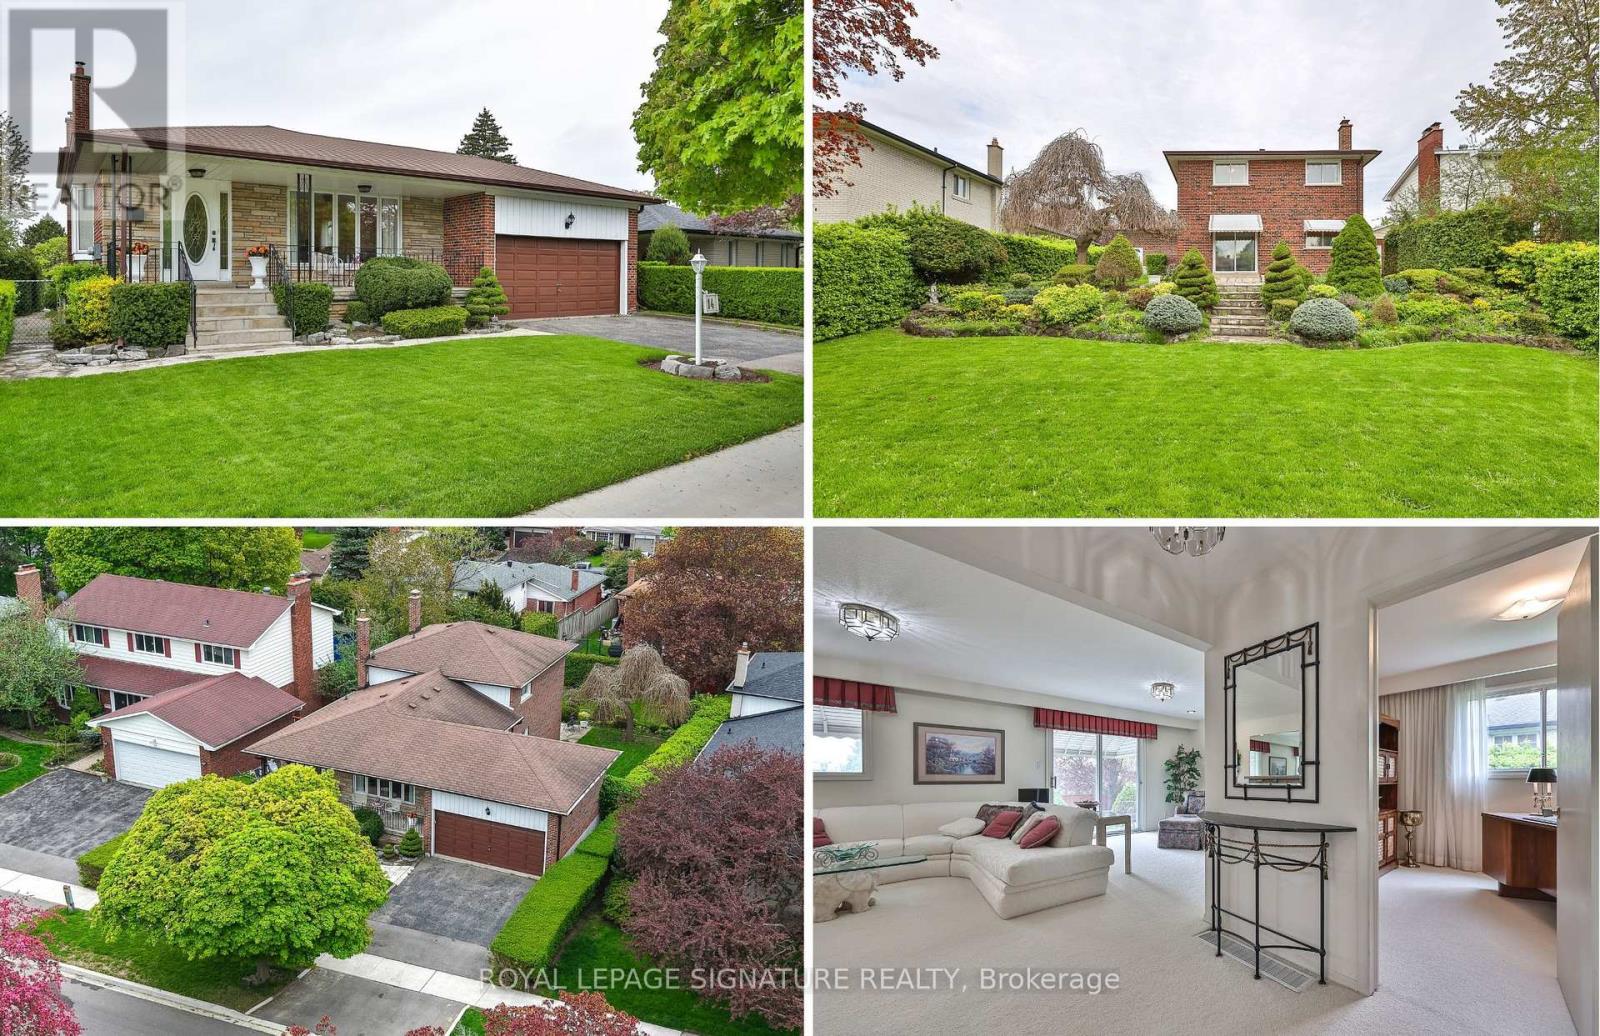
One of the largest homes in Seven Oaks! Offering an impressive 2,092 sq. ft. above grade, this beautifully maintained four-bedroom, four-level backsplit sits on a stunningly landscaped 56' x 132' lot and offers an exceptional opportunity to update a substantial home to your own taste. The spacious main level features a welcoming front porch, spacious foyer, oversized living and dining rooms, and a generous family-sized kitchen with breakfast area. Upstairs are three spacious bedrooms, including a large main bath. The lower level offers a 4th bedroom and a massive 24' x 13' family room with walkout to the beautifully landscaped yard, while the side entrance provides flexibility for an in-law setup, home office or future secondary living space. Double-car garage, double driveway, covered front porch and original hardwood beneath much of the broadloom. The home has been exceptionally well maintained and features quality finishes and generous room sizes throughout - it's simply ready for a fresh, modern update. A rare opportunity to get this much house, this much land and this much potential in Seven Oaks. Fantastic location close to U of T Scarborough, Centennial College, Pan Am Sports Centre, SHN Centenary Hospital, TTC and Hwy 401.Come see the size, setting and potential
Mortgage Estimate
Estimated monthly payment
Calculating…
Estimate only. Taxes, insurance, condo fees, and lender terms are not included.
Monthly costs to verify
Property taxes: about $381/month based on listed annual taxes.
Estimate only. Confirm taxes, condo/maintenance fees, insurance, utilities, and lender terms before making decisions.
Rooms
| Room | Level | Dimensions |
|---|---|---|
| Foyer | Main level | 2.34 x 1.65 |
| Sitting room | Basement | 3.2 x 3.06 |
| Laundry room | Basement | 0 x 0 |
| Living room | Main level | 4.68 x 4.53 |
| Dining room | Main level | 3.88 x 2.9 |
| Kitchen | Main level | 3.05 x 2.84 |
| Eating area | Main level | 2.82 x 2.78 |
| Primary Bedroom | Second level | 4.21 x 3.36 |
| Bedroom 2 | Second level | 3.05 x 3.67 |
| Bedroom 3 | Second level | 3.05 x 2.54 |
| Family room | Lower level | 7.43 x 3.9 |
| Recreational, Games room | Basement | 7.44 x 4.43 |
Facts & Location
Interior Size
2,092 sq ft
Parking
4 spaces
Lot Size
134.2 x 56.5 FT ; 134.24 ft x 56.50 ft x 130.27 ft x 56.27
Annual Taxes
$4,570
Listing data
Listing information is provided for personal, non-commercial use and should be independently verified before making real estate decisions.
Last refreshed: Oct 11, 2026 4:00 AM
Explore nearby searches
SEO-friendly searches for this area, property type, and nearby neighbourhoods.
Similar Properties
More nearby listings that may fit the same search.

$1,149,000
15 Skyridge Road
Toronto (Morningside) · MLS # E13709988
4 bed · 3 bath
$995,000
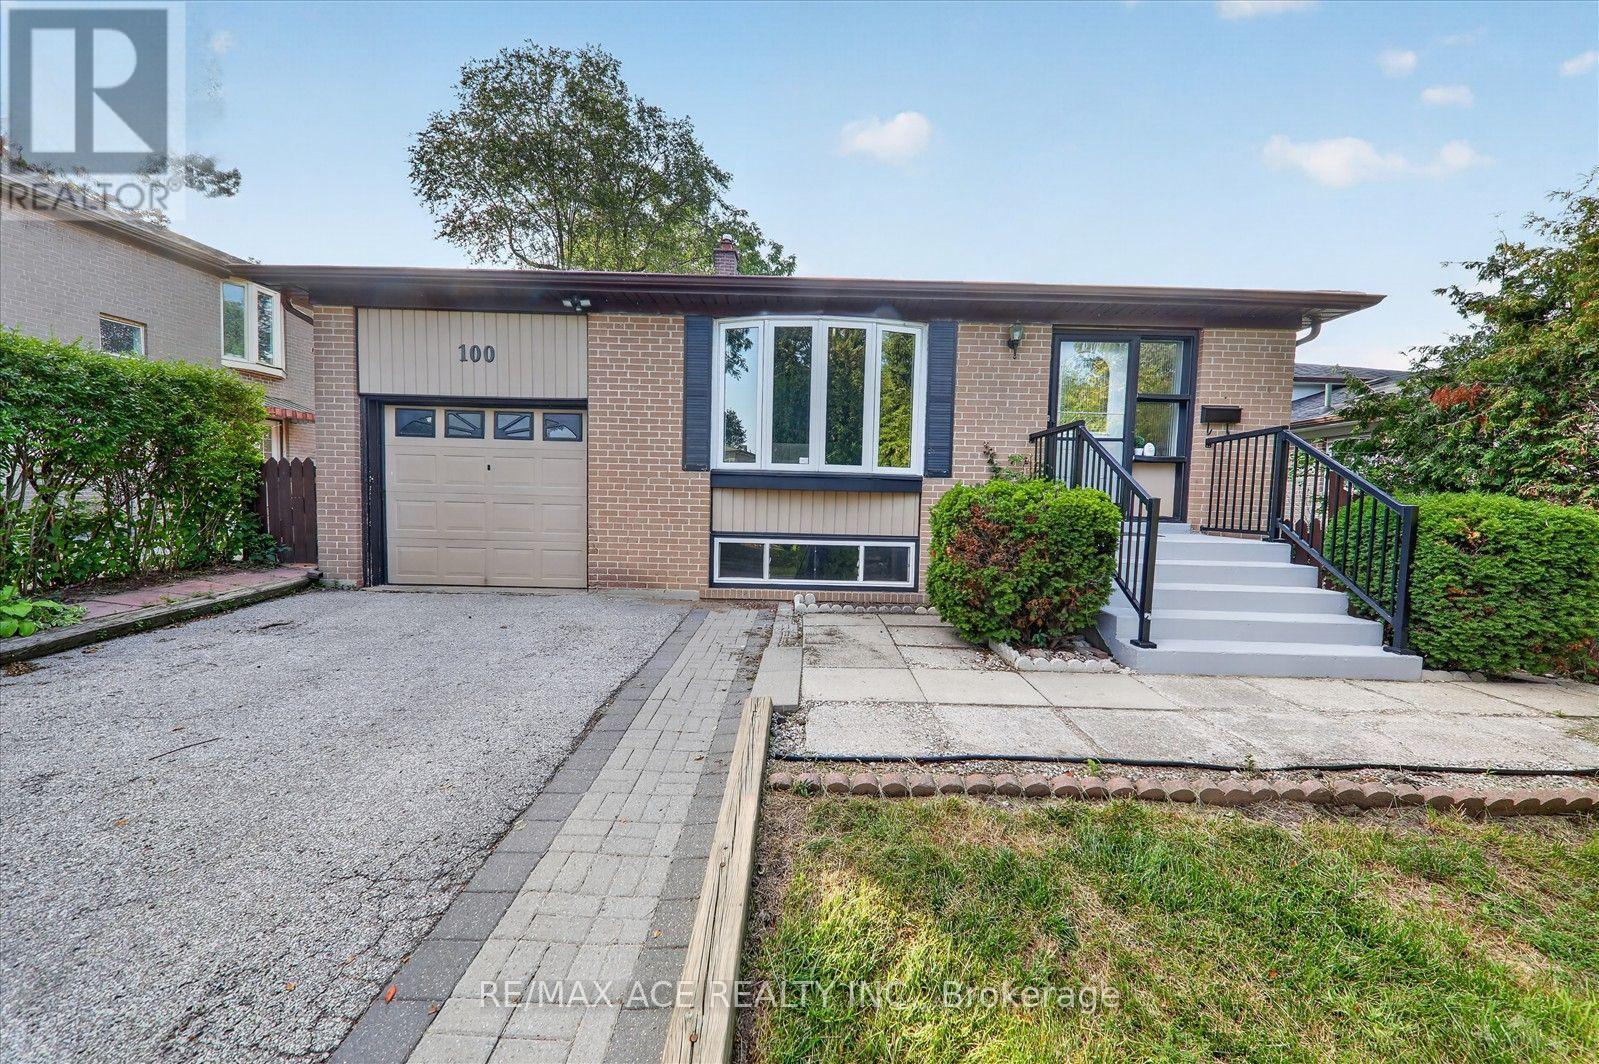
100 Merkley Square
Toronto (Morningside) · MLS # E13723298
4 bed · 3 bath
$1,189,000
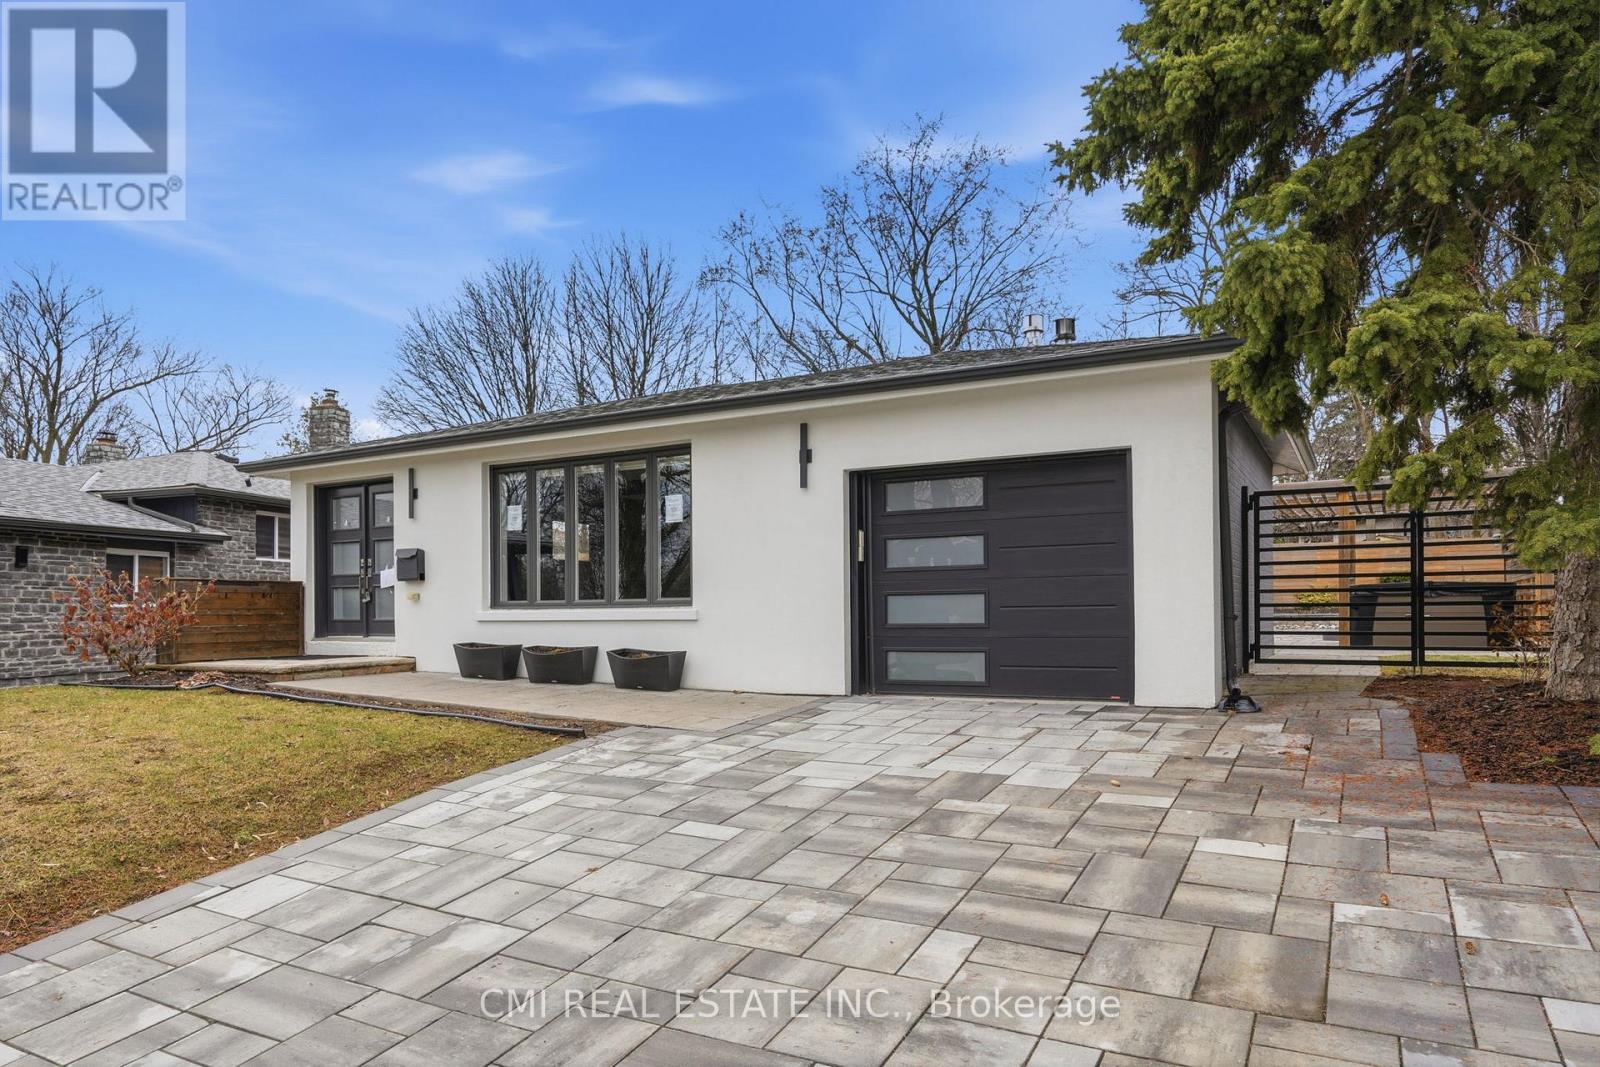
23 Logstone Crescent
Toronto (Morningside) · MLS # E13121300
3 bed · 3 bath · 1,300 sq ft