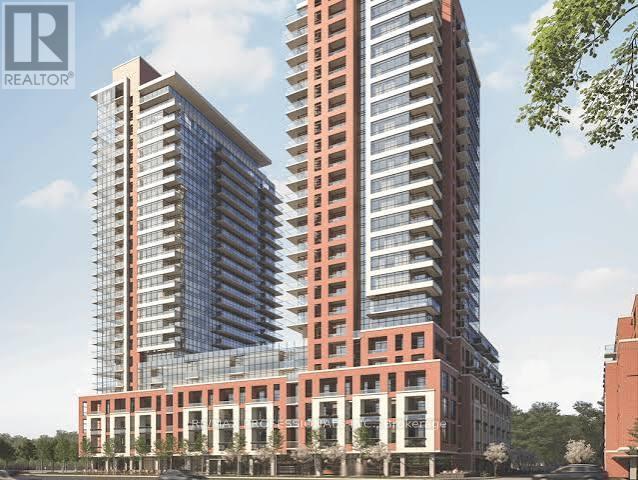
4010 Eglinton Avenue
Toronto (Humber Heights), Ontario M9A0G5
MLS # W13624706
Property Details
Type
Condo Apartment
Beds
2
Baths
1
Status
For Rent
More homes like this
About this property
Be the first to enjoy this brand-new 1 Bedroom + Den suite in Lanterra's prestigious Notting Hill master-planned community. Offering approximately 578 sq. ft. plus a private balcony, this thoughtfully designed suite features one of the building's most desirable floor plans with a bright open-concept layout, contemporary finishes, full-size stainless steel appliances, and a versatile den ideal for a home office, nursery, dressing room, or guest space.Enjoy spectacular panoramic city views, including the CN Tower, while taking advantage of the convenience of one underground parking space and one storage locker. Residents have access to exceptional amenities, including an outdoor pool, BBQ and picnic area, playground, fitness facilities, and more. Ideally located in the heart of Etobicoke, you're just minutes to Pearson International Airport, the UP Express, Kipling Subway Station, TTC transit, shopping, restaurants, parks, golf courses, Humbertown Shopping Centre, Humber River walking and cycling trails, and Highways 401, 427 and the QEW. As an added bonus, residents enjoy a complimentary daily shuttle service to and from the subway station. ***The future Eglinton Crosstown West LRT, currently under construction, will further enhance connectivity and long-term value with rapid transit just steps from your door. *** A perfect opportunity for AAA tenants seeking a stylish, never-lived-in condominium in one of Etobicoke's most exciting and rapidly growing communities. Some Photos Have Virtual Staging
Rent Affordability
Affordability guide
Enter income
A common guideline is keeping rent near 30% of gross monthly income. This is an estimate only.
Rooms
| Room | Level | Dimensions |
|---|---|---|
| Living room | Main level | 7.493 x 3.23 |
| Dining room | Main level | 7.493 x 3.23 |
| Kitchen | Main level | 7.493 x 3.23 |
| Bedroom | Main level | 3.23 x 3.05 |
| Den | Main level | 1.83 x 2.01 |
Facts & Location
Interior Size
578 sq ft
Parking
1 spaces
Listing data
Listing information is provided for personal, non-commercial use and should be independently verified before making real estate decisions.
Last refreshed: Aug 17, 2026 4:17 AM
Explore nearby searches
SEO-friendly searches for this area, property type, and nearby neighbourhoods.
Similar Properties
More nearby listings that may fit the same search.
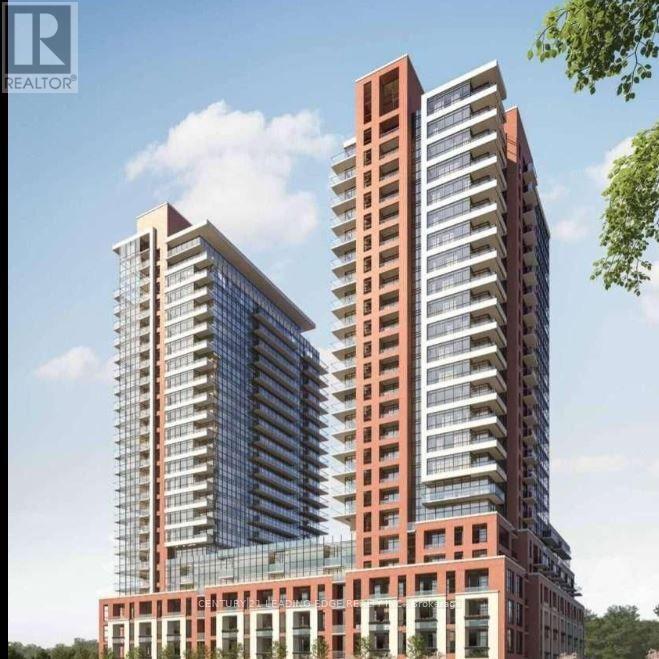
$2,399/mo
4010 Eglinton Avenue
Toronto (Humber Heights) · MLS # W13604740
2 bed · 2 bath
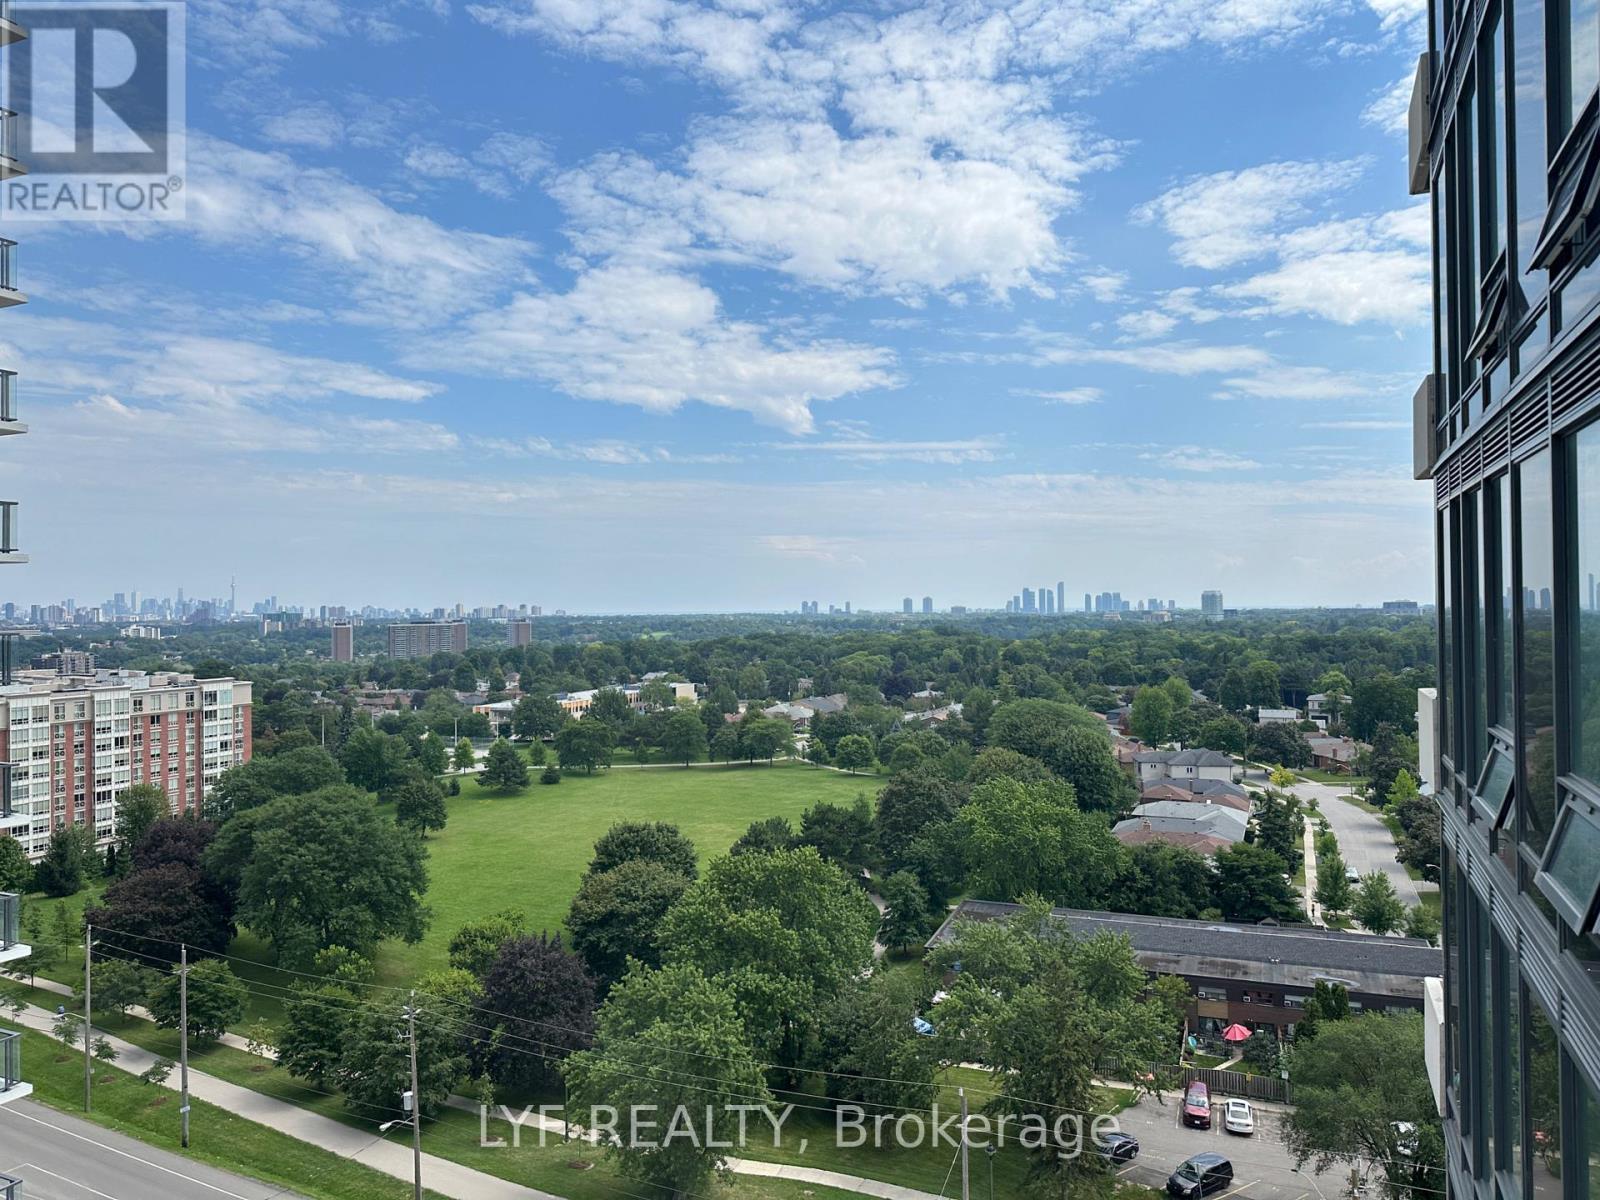
$2,400/mo
4010 Eglinton Avenue
Toronto (Humber Heights) · MLS # W13648260
2 bed · 1 bath
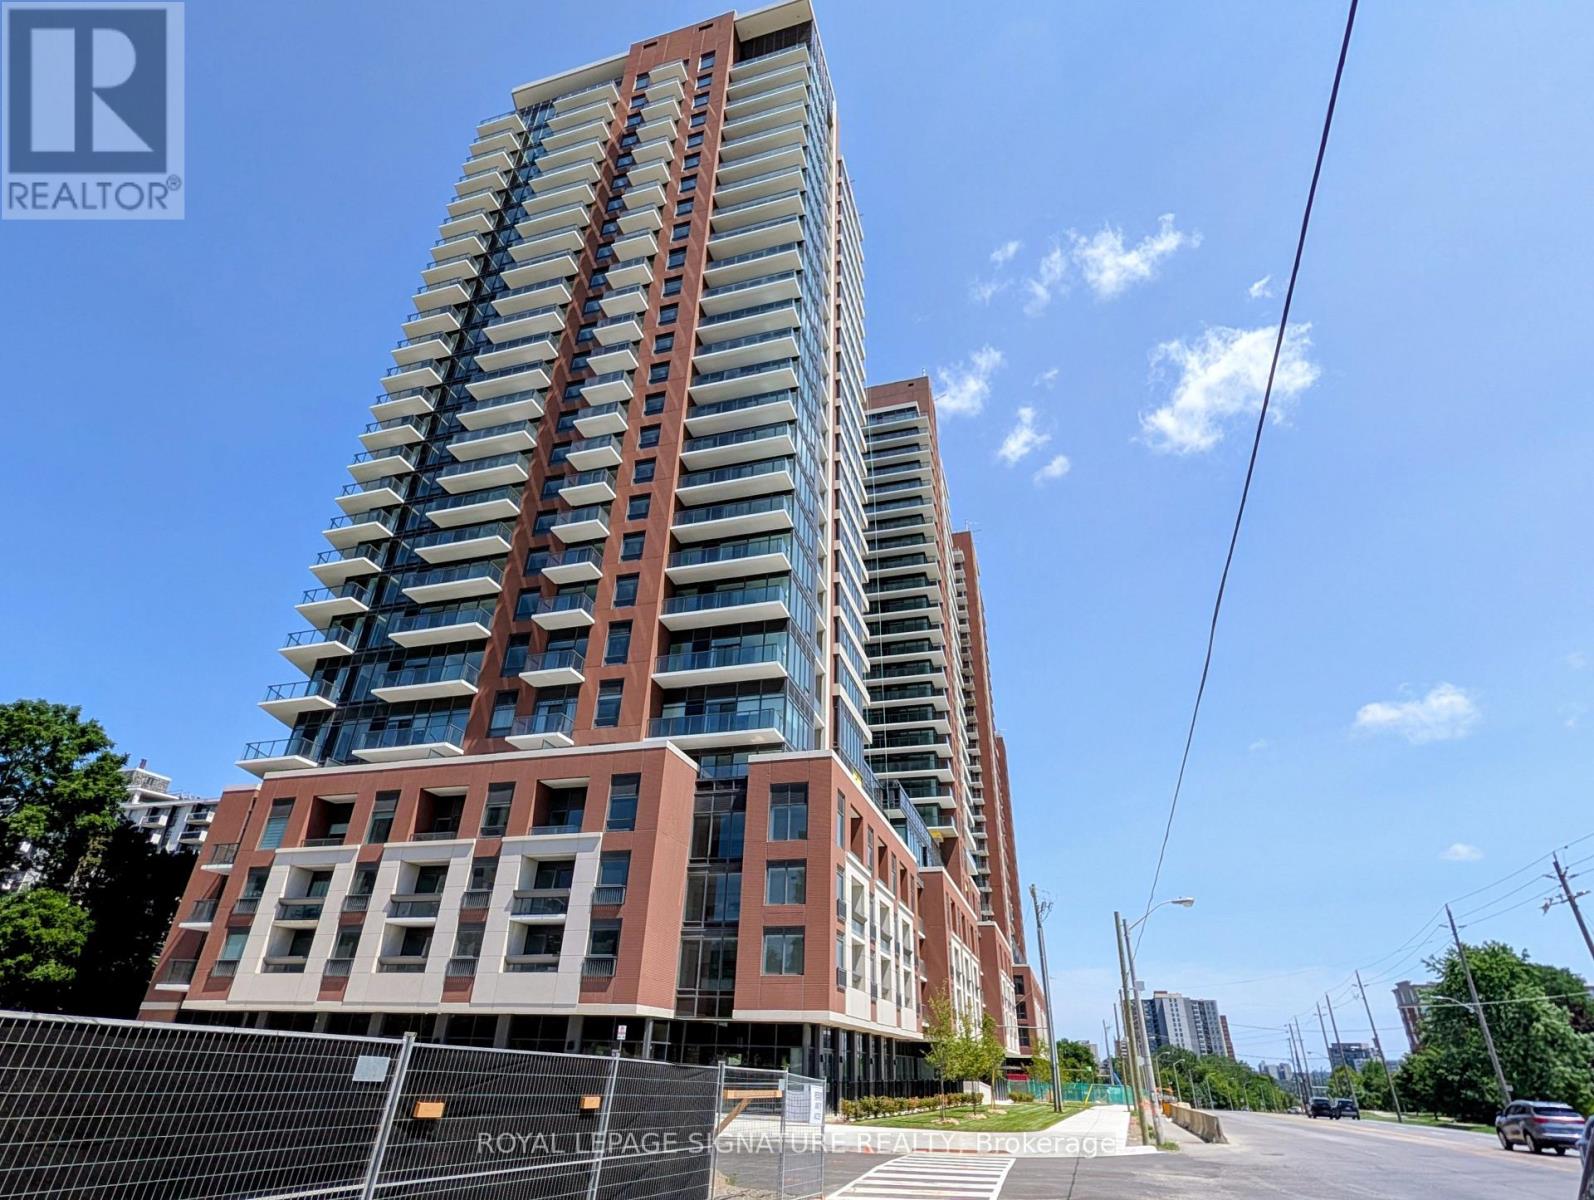
$2,400/mo
4010 Eglinton Avenue
Toronto (Humber Heights) · MLS # W13638412
2 bed · 1 bath