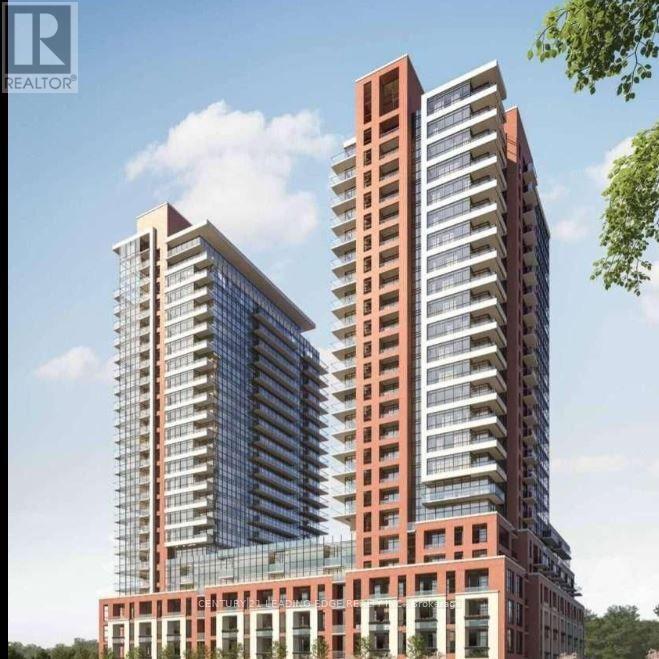
4010 Eglinton Avenue
Toronto (Humber Heights), Ontario M9A0G5
MLS # W13604740
Property Details
Type
Condo Apartment
Beds
2
Baths
2
Status
For Rent
More homes like this
About this property
Must show brand new Corner two bedroom condo great located in the heart of Humber Heights steps to Royal York new subway station. Is 853 ft. spacious two bedroom and two baths corner unit 9 feet high ceiling, laminate floors throughout. Stainless steel kitchen with upgraded cabinets, combined with spacious living and dining room rooms with floor to ceiling large windows. Step out to large southwest facing balcony and un-obstructed views over looking Eglinton and New park. Spacious primary bedroom with 4 piece En-suite bath and large Triple slideing closets. 2nd bedroom with large windows and double closet space. En-suite laundry room. Great amenities ( Outdoor pool,BBQ area, Gym, Yoga room, Lounge and Outdoor Pool area. Pet wash station) steps to public transit few minutes drive to 427 and 401.
Rent Affordability
Affordability guide
Enter income
A common guideline is keeping rent near 30% of gross monthly income. This is an estimate only.
Rooms
| Room | Level | Dimensions |
|---|---|---|
| Living room | Main level | 3.85 x 2.5 |
| Dining room | Main level | 2.1 x 2.5 |
| Kitchen | Main level | 3.85 x 2.5 |
| Primary Bedroom | Main level | 3.9 x 3.5 |
| Bedroom 2 | Main level | 2.5 x 2.7 |
| Laundry room | Main level | 1.5 x 2 |
Facts & Location
Listing data
Listing information is provided for personal, non-commercial use and should be independently verified before making real estate decisions.
Last refreshed: Aug 17, 2026 4:16 AM
Explore nearby searches
SEO-friendly searches for this area, property type, and nearby neighbourhoods.
Similar Properties
More nearby listings that may fit the same search.
$2,400/mo
4010 Eglinton Avenue
Toronto (Humber Heights) · MLS # W13658966
2 bed · 2 bath
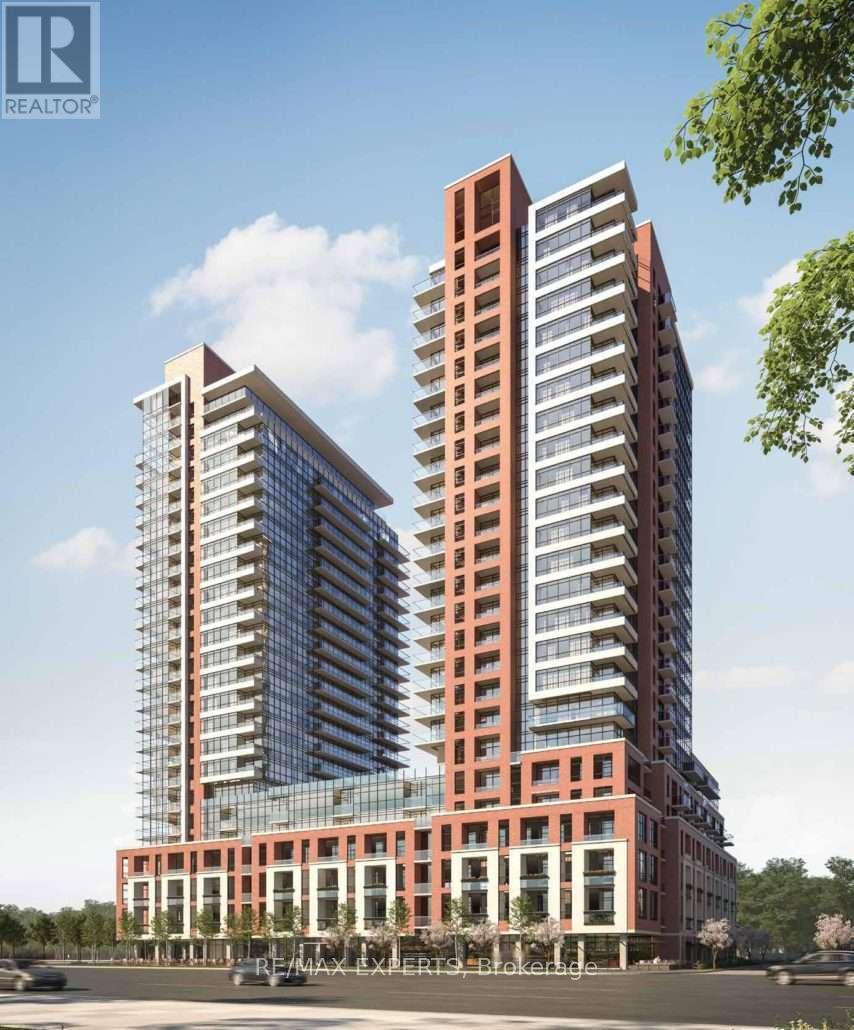
$2,400/mo
4010 Eglinton Avenue
Toronto (Humber Heights) · MLS # W13642698
2 bed · 2 bath
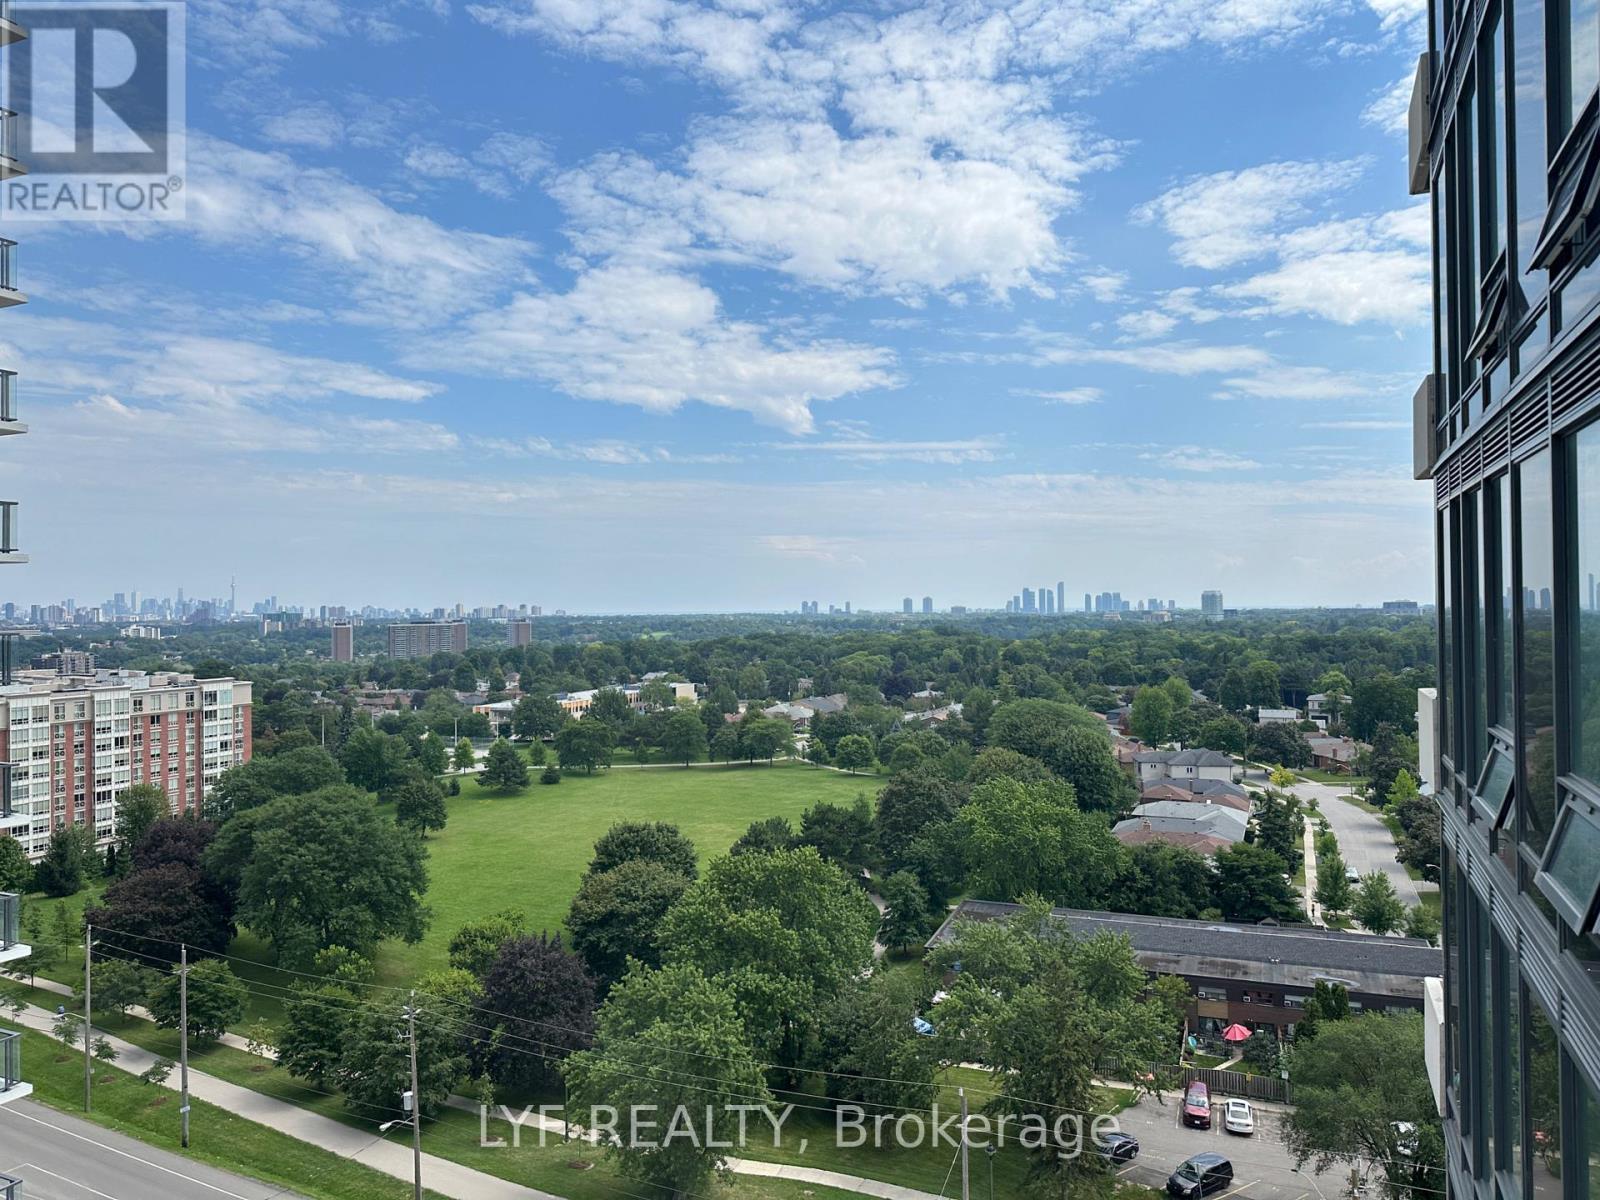
$2,400/mo
4010 Eglinton Avenue
Toronto (Humber Heights) · MLS # W13648260
2 bed · 1 bath