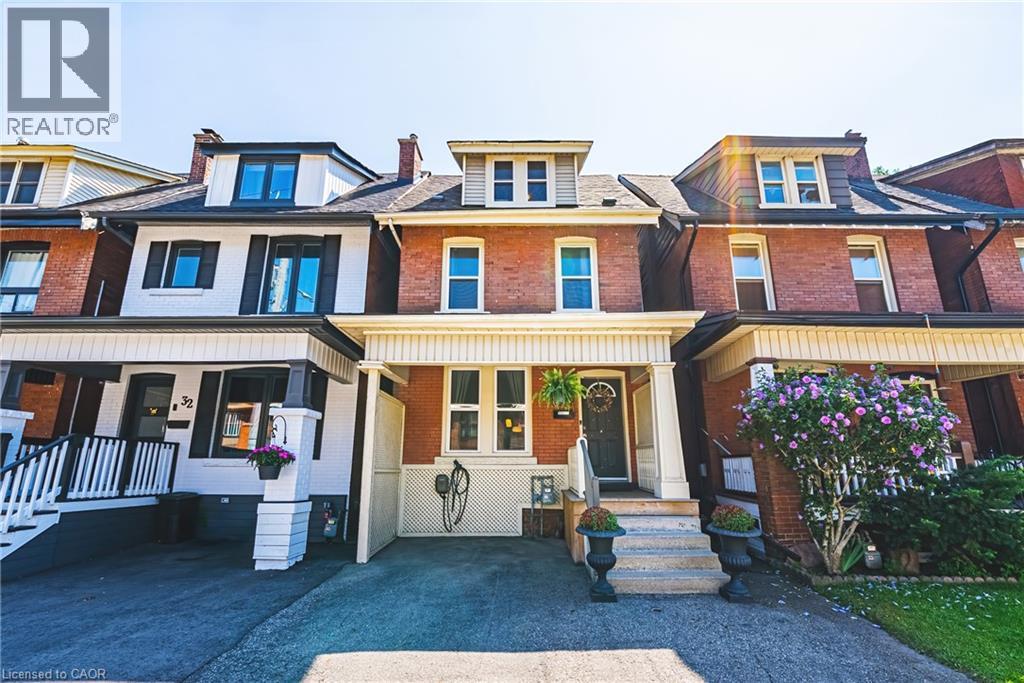
30 CUMBERLAND Avenue
Hamilton, Ontario L8M1Y7
MLS # 40852514
Property Details
Type
Detached
Beds
4
Baths
2
Status
For Sale
More homes like this
About this property
Welcome to this beautifully maintained 4 bedroom character home nestled in Hamilton's highly sought-after St. Clair neighbourhood. Rich in charm and thoughtfully updated throughout, this exceptional residence offers the perfect blend of timeless architecture and modern convenience. Bright, inviting living spaces are complemented by a beautifully appointed kitchen featuring a new pantry and an effortless flow for everyday living and entertaining. Upstairs, both second-floor bedrooms have been enhanced with custom closet systems, while Ethernet wiring to the third floor bedrooms provides fast, reliable internet—ideal for today's remote professional or creative workspace. Numerous recent updates offer peace of mind, including a new refrigerator (‘26), air conditioner (2026), basement sewer backup pipe replacement (‘25). An upgraded electrical panel with EV charger adds convenience for modern living. Main floor laundry. Private, fenced yard surrounded by mature trees. Location is everything and St. Clair delivers…just minutes from Gage Park, the boutiques, cafés and restaurants of Ottawa Street, scenic trails, excellent schools, transit, hospitals and vibrant downtown Hamilton, you'll enjoy an exceptional urban lifestyle with a true sense of community. This remarkable home offers an outstanding opportunity to experience the very best of Hamilton living. Room sizes approximate.
Mortgage Estimate
Estimated monthly payment
Calculating…
Estimate only. Taxes, insurance, condo fees, and lender terms are not included.
Monthly costs to verify
Property taxes: about $389/month based on listed annual taxes.
Estimate only. Confirm taxes, condo/maintenance fees, insurance, utilities, and lender terms before making decisions.
Rooms
| Room | Level | Dimensions |
|---|---|---|
| Utility room | Basement | x |
| Bedroom | Third level | 15'11'' x 11'2'' |
| Bedroom | Third level | 9'3'' x 12'11'' |
| Bedroom | Second level | 9'6'' x 15'0'' |
| 4pc Bathroom | Second level | x |
| Primary Bedroom | Second level | 8'11'' x 20'4'' |
| 2pc Bathroom | Main level | x |
| Mud room | Main level | 8'10'' x 11'7'' |
| Eat in kitchen | Main level | 9'5'' x 15'0'' |
| Dining room | Main level | 11'7'' x 13'10'' |
| Living room | Main level | 10'9'' x 11'1'' |
| Foyer | Main level | 3'9'' x 14'3'' |
Facts & Location
Interior Size
1,663 sq ft
Parking
1 spaces
Annual Taxes
$4,671
Listing data
Listing information is provided for personal, non-commercial use and should be independently verified before making real estate decisions.
Last refreshed: Aug 24, 2026 3:31 AM
Explore nearby searches
SEO-friendly searches for this area, property type, and nearby neighbourhoods.
Similar Properties
More nearby listings that may fit the same search.
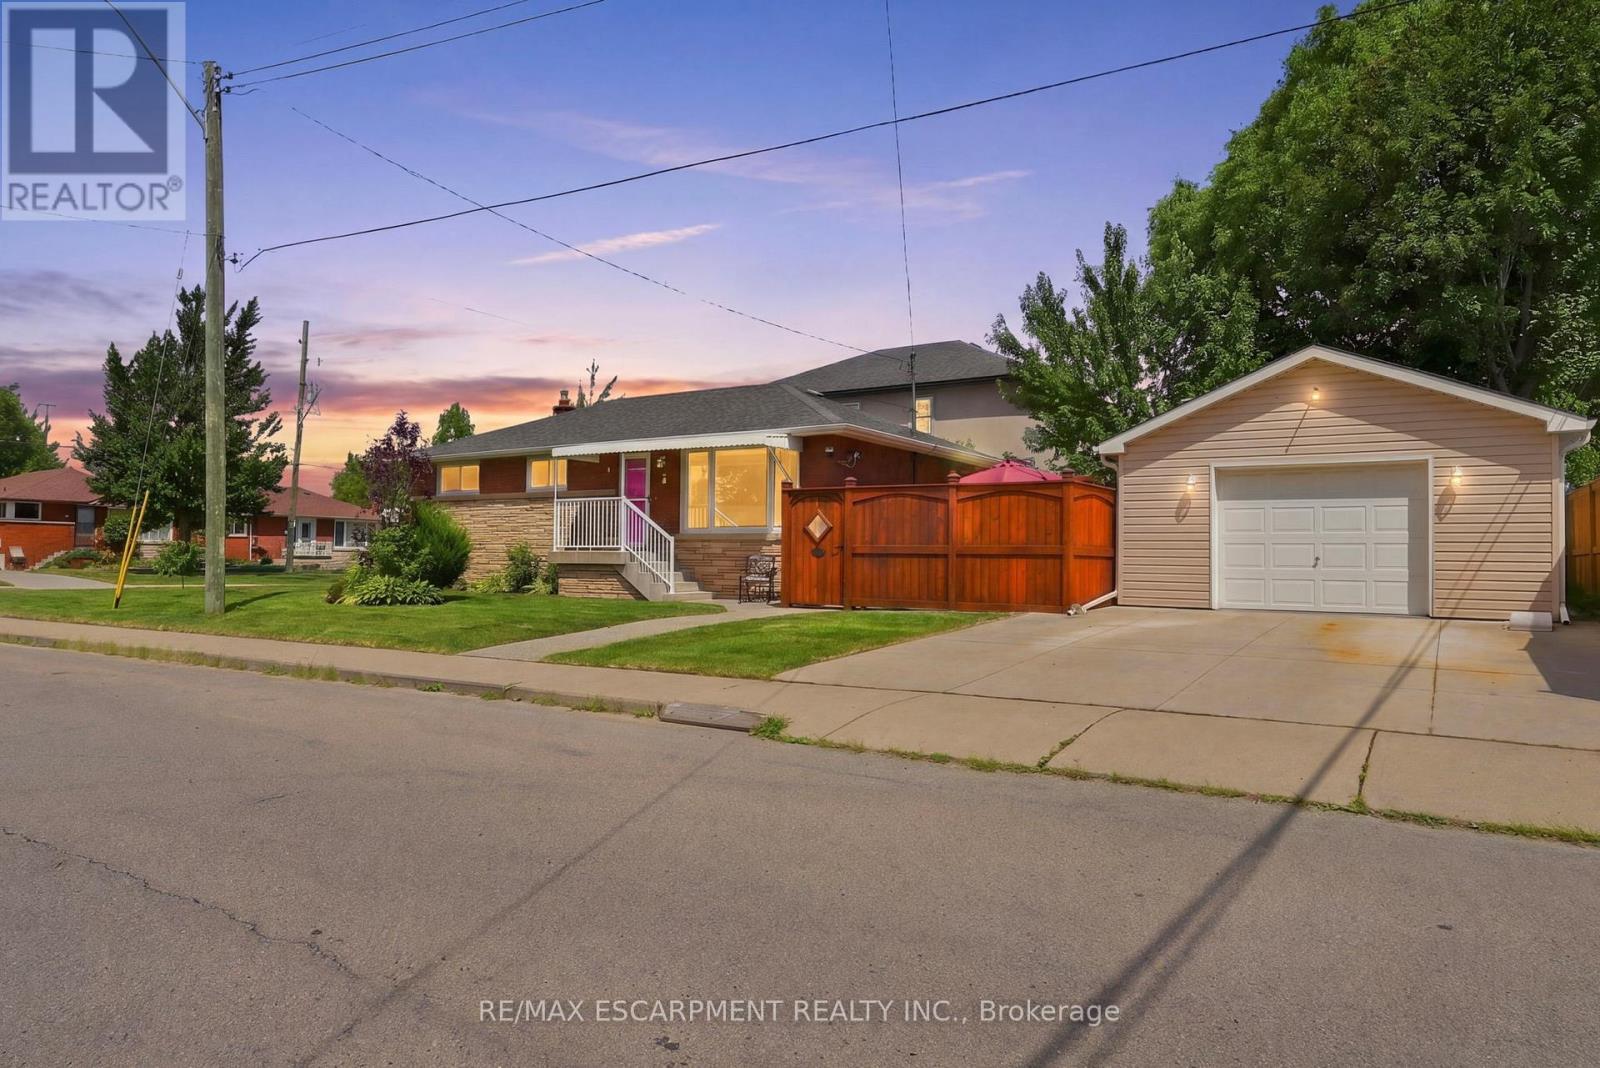
$699,900
3 Mitchell Avenue
Hamilton (Balfour) · MLS # X13692624
4 bed · 2 bath
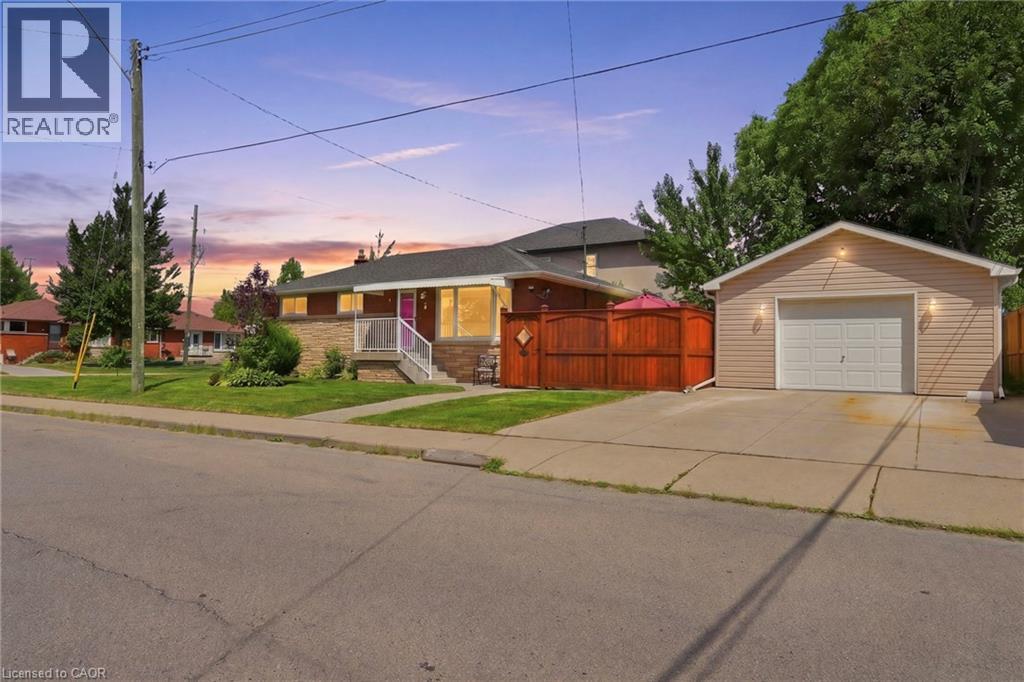
$699,900
3 MITCHELL Avenue
Hamilton · MLS # 40856961
4 bed · 2 bath · 1,789 sq ft
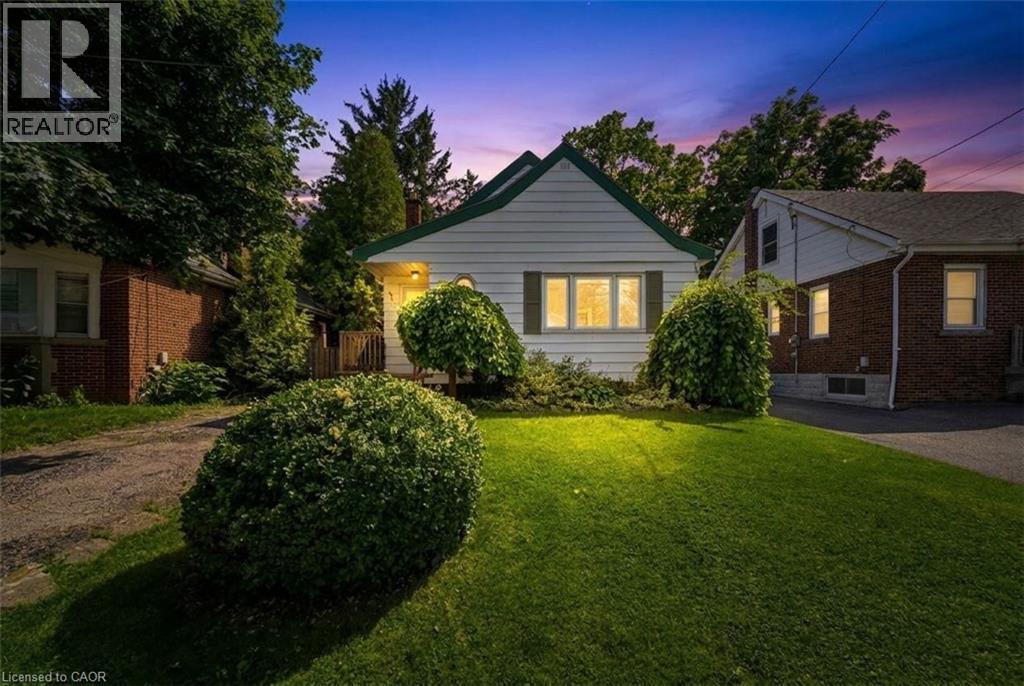
$699,900
61 GLENMOUNT Avenue
Hamilton · MLS # 40855848
4 bed · 2 bath · 1,135 sq ft