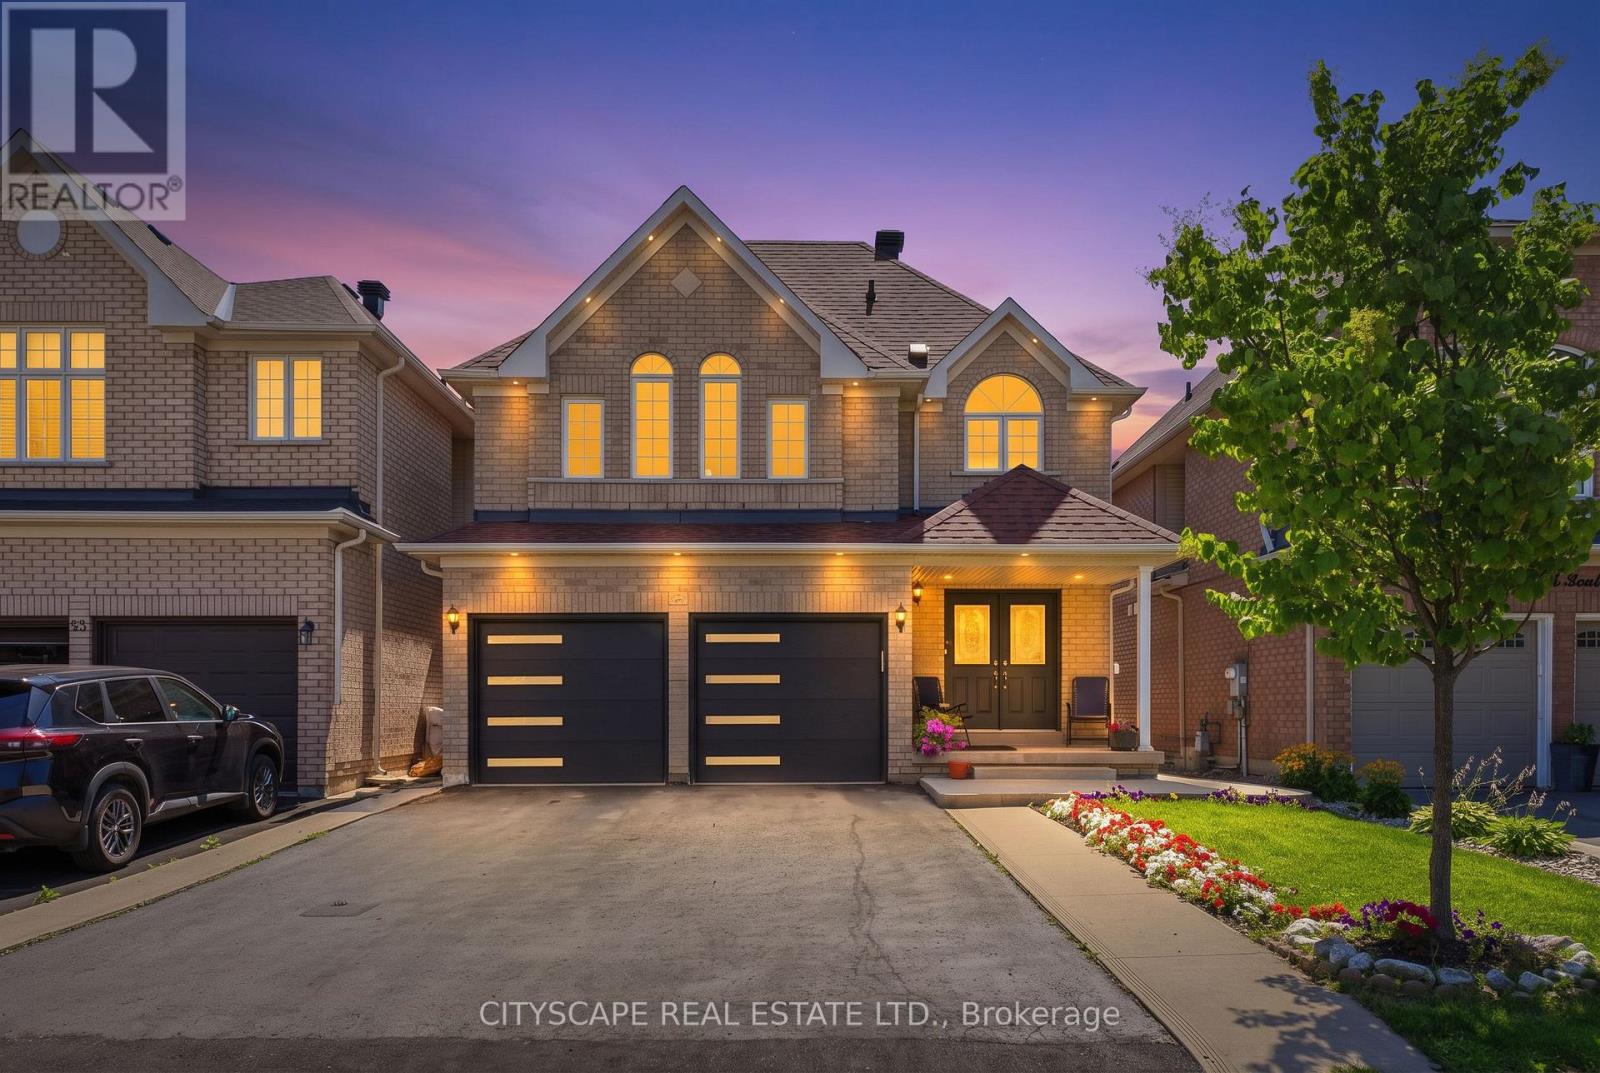
67 Buick Boulevard
Brampton (Fletcher's Meadow), Ontario L7A3B7
MLS # W13624590
Property Details
Type
Detached
Beds
6
Baths
4
Status
For Sale
More homes like this
About this property
Move-right-in confidence! This impeccably maintained home has been thoughtfully updated from top to bottom with high-end cosmetic finishes. Enjoy a bright, open-concept layout featuring brand-new flooring, stylish neutral paint, designer lighting, and a modern kitchen boasting upgraded countertops and hardware. Fully modernized kitchen featuring new waterfall quartz countertops, with premium hardware, and modern lighting. Every detail has been attended to-including newly installed custom made mirror closet doors and newly installed garage doors-offering true turnkey living."Upgraded designer lighting fixtures and modern recessed lighting throughout." Potlights indoor and out door with dimmers operated manually and by Bluetooth option. New fridge, new microwave and new dishwasher upstairs. New washer in basement. Additional third fridge available if needed. New doubledoor fridge, new microwave new dishwasher. New washer in the basementLarge front and backyard. Ideally located just minutes from schools, parks, plazas, Cassie Campbell Community Centre, and Mount Pleasant GO Station, this exceptional home is perfect for families seeking comfort, style, and convenience. 2 BED LEGAL BASEMENT WITH LICENSE large kitchen and pot lights.
Mortgage Estimate
Estimated monthly payment
Calculating…
Estimate only. Taxes, insurance, condo fees, and lender terms are not included.
Monthly costs to verify
Property taxes: about $508/month based on listed annual taxes.
Estimate only. Confirm taxes, condo/maintenance fees, insurance, utilities, and lender terms before making decisions.
Rooms
| Room | Level | Dimensions |
|---|---|---|
| Great room | Ground level | 4.88 x 3.96 |
| Bedroom | Basement | 0 x 0 |
| Bedroom | Basement | 0 x 0 |
| Dining room | Ground level | 4.88 x 3.05 |
| Kitchen | Ground level | 4.88 x 2.5 |
| Eating area | Ground level | 4.88 x 3.05 |
| Primary Bedroom | Second level | 4.27 x 4.27 |
| Bedroom 2 | Second level | 3.35 x 3.05 |
| Bedroom 3 | Second level | 3.35 x 3.05 |
| Bedroom 4 | Second level | 4.57 x 3.05 |
| Laundry room | Ground level | 0 x 0 |
| Living room | Basement | 0 x 0 |
Facts & Location
Parking
6 spaces
Lot Size
36.1 x 100.2 FT
Annual Taxes
$6,099
Listing data
Listing information is provided for personal, non-commercial use and should be independently verified before making real estate decisions.
Last refreshed: Sep 14, 2026 3:17 AM
Explore nearby searches
SEO-friendly searches for this area, property type, and nearby neighbourhoods.
Similar Properties
More nearby listings that may fit the same search.

$1,139,000
54 Buick Boulevard
Brampton (Fletcher's Meadow) · MLS # W13763440
6 bed · 4 bath
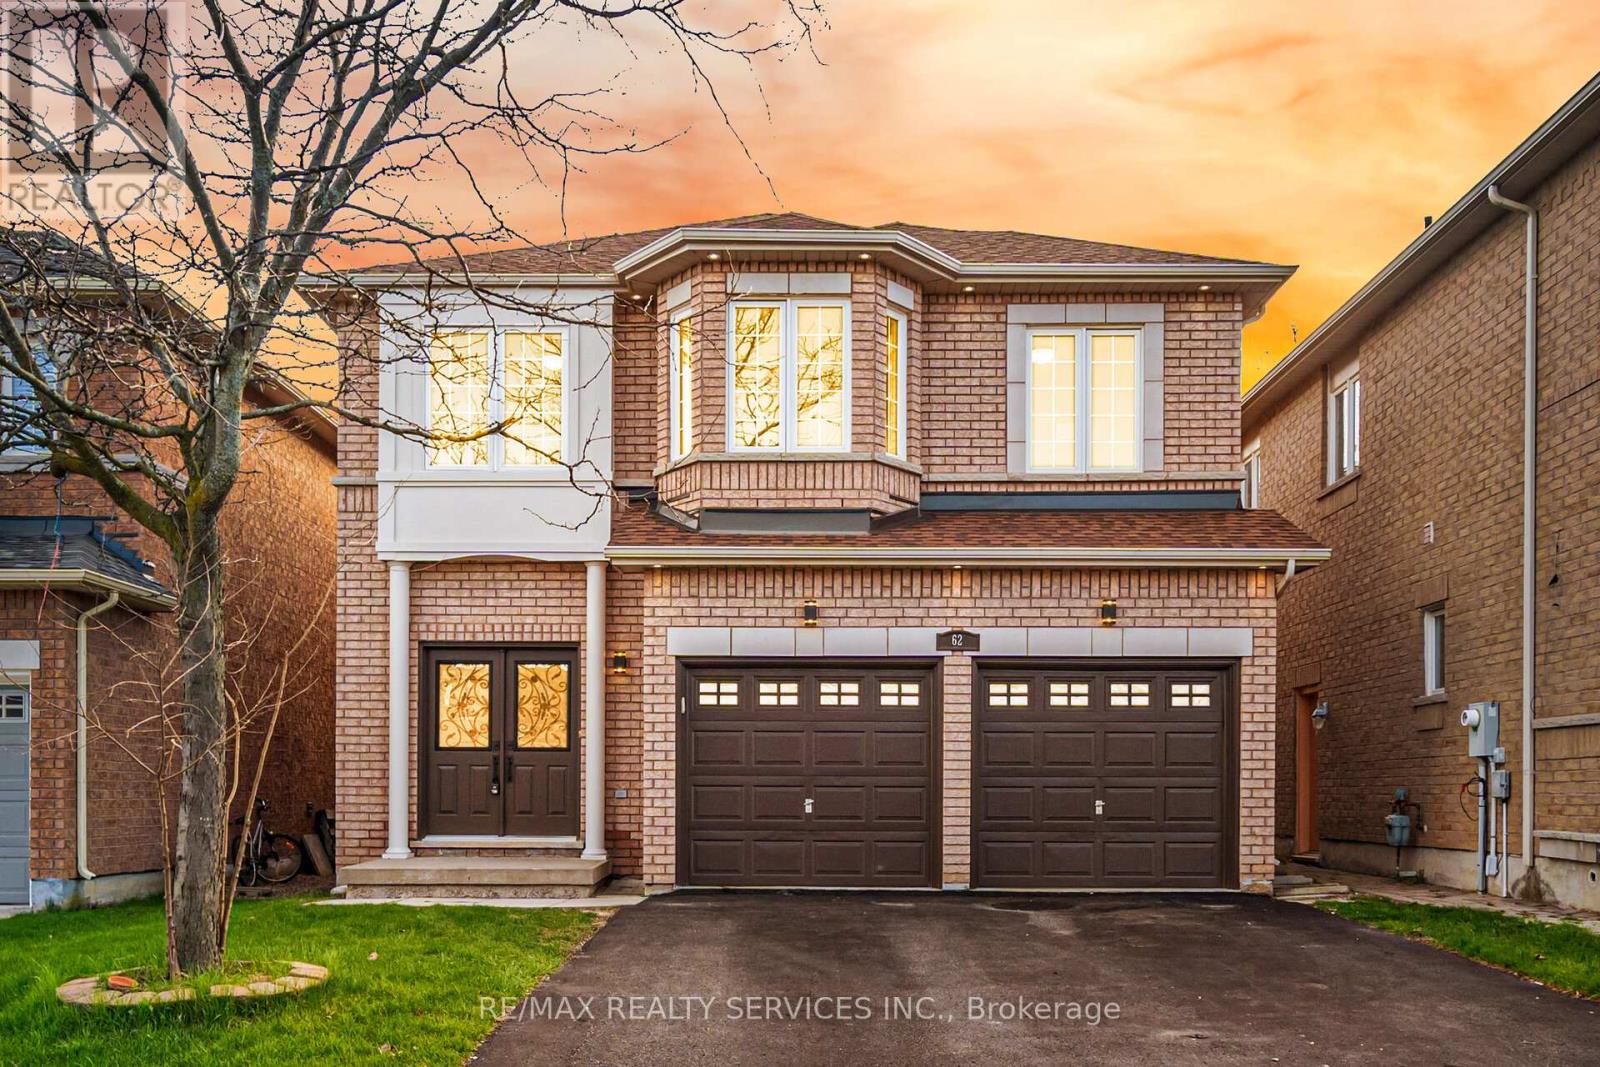
$1,159,900
62 SIR JACOBS Crescent
Brampton (Fletcher's Meadow) · MLS # W13544202
7 bed · 4 bath
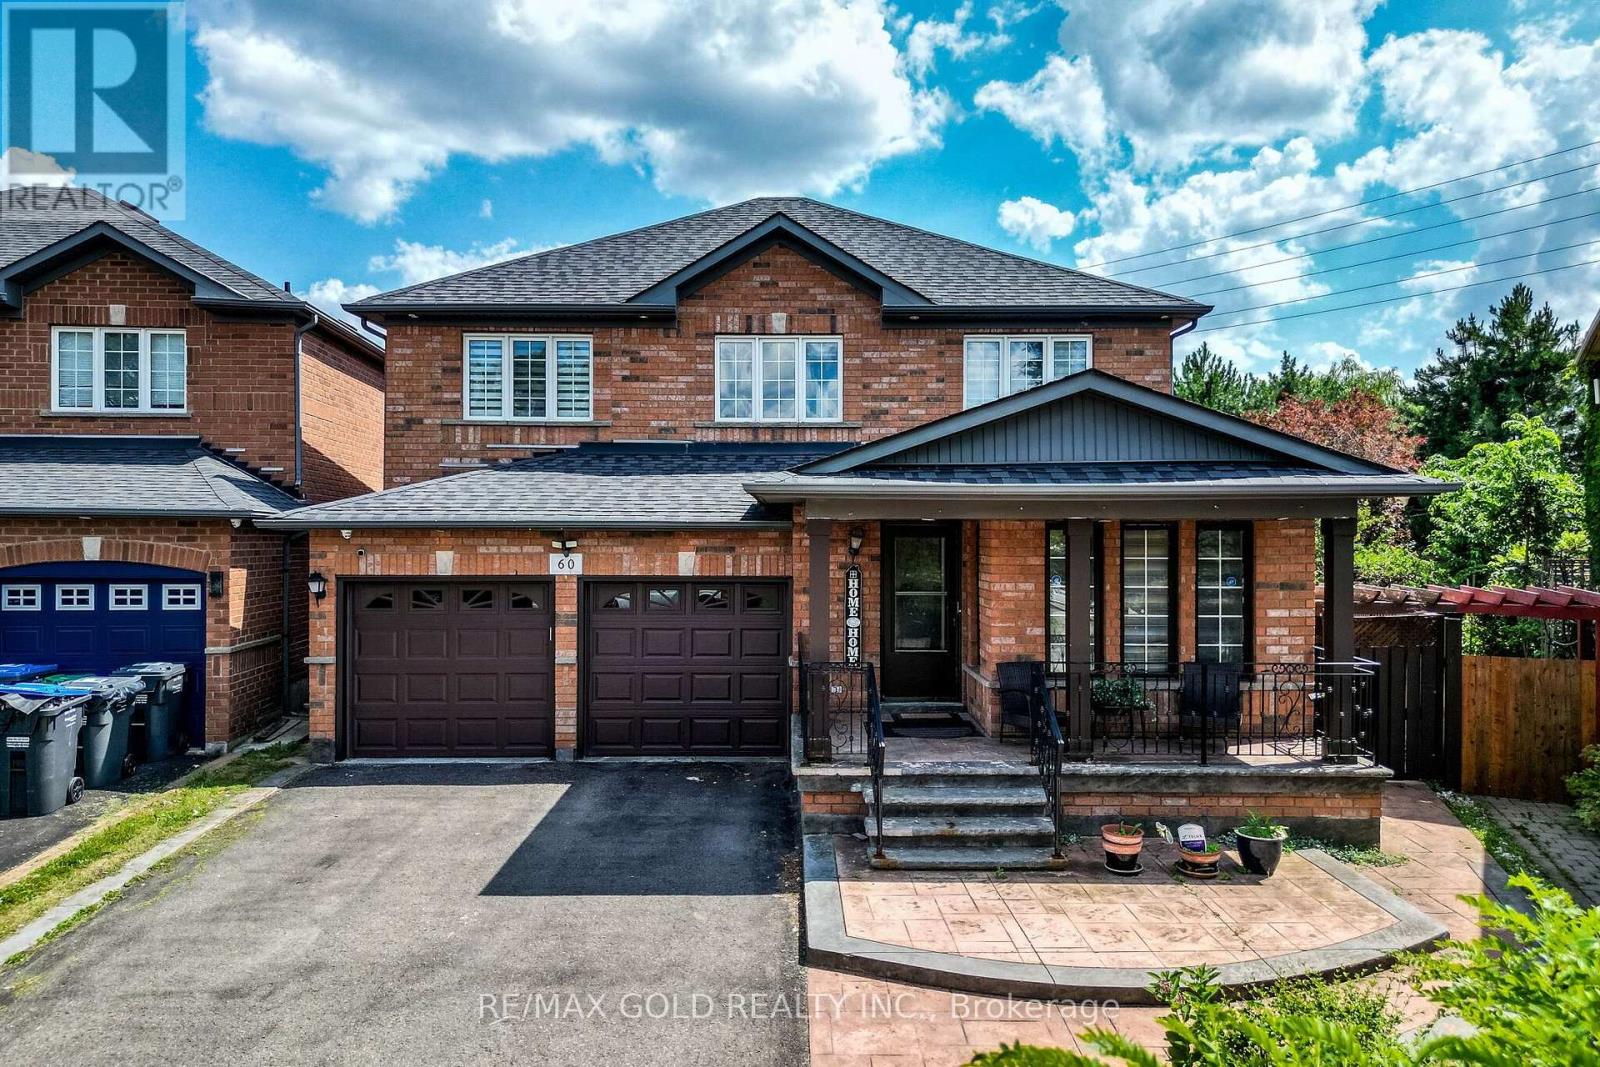
$1,129,999
60 Four Seasons Circle
Brampton (Fletcher's Meadow) · MLS # W13716140
6 bed · 4 bath