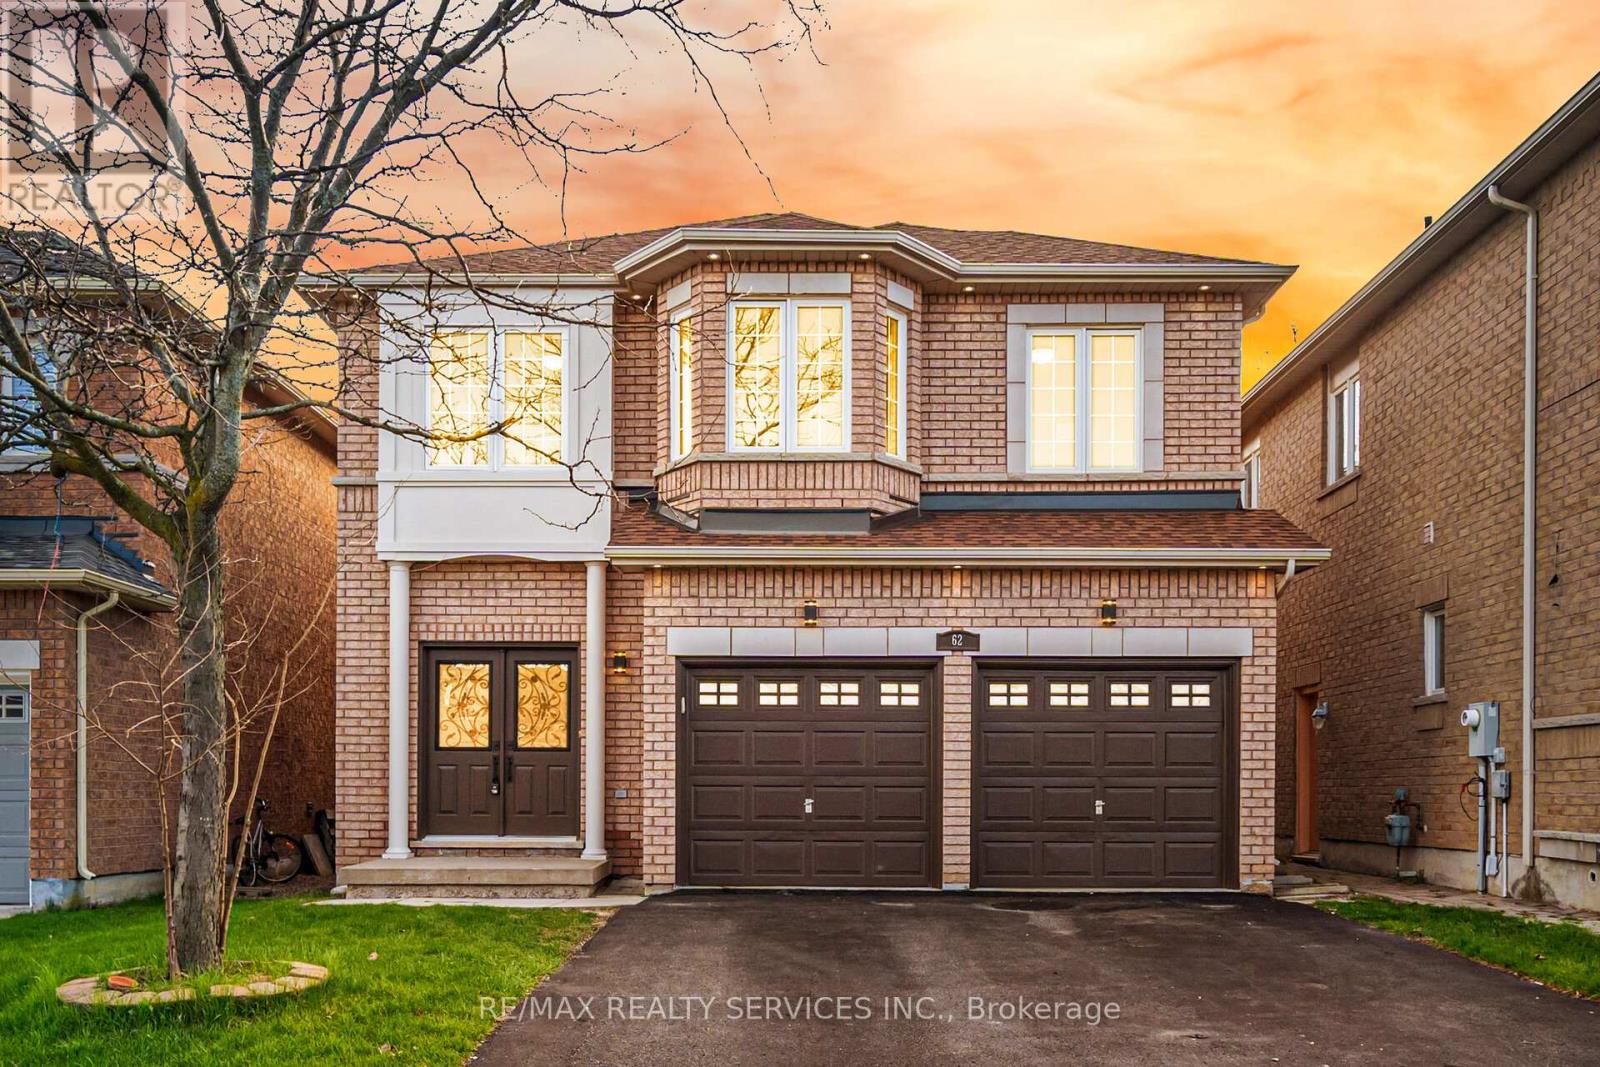
62 SIR JACOBS Crescent
Brampton (Fletcher's Meadow), Ontario L7A3V2
MLS # W13544202
Property Details
Type
Detached
Beds
7
Baths
4
Status
For Sale
More homes like this
About this property
Located in the highly sought-after Fletchers Meadow community, this original-owner home sits on a premium ravine lot with exceptional privacy, beautiful views, and a quiet child-safe street close to all amenities. This beautifully maintained and freshly painted home features a carpet-free interior, tasteful décor, and extensive upgrades throughout. The spacious layout offers combined living and dining areas, a large family room with fireplace, an upgraded family-sized kitchen, and a rare 5-bedroom plus office setup on the second floor - ideal for large families or working from home. The professionally finished basement includes a separate side entrance, 2 bedrooms, a spacious rec room, and a kitchen rough-in, offering excellent in-law or future income potential. New Furnace (2019), New coil & Heat pump (2023), New Roof (2021) Rain Soft water softener with lifetime warranty, Extensive interior and exterior pot lights (2025/2026). Parking for 6 vehicles including the garage. Enjoy outdoor living with a huge wooden deck overlooking the ravine. A true pride-of-ownership property that must be seen to be appreciated. kitchen rough-in the basement but no kitchen.
Mortgage Estimate
Estimated monthly payment
Calculating…
Estimate only. Taxes, insurance, condo fees, and lender terms are not included.
Monthly costs to verify
Property taxes: about $615/month based on listed annual taxes.
Estimate only. Confirm taxes, condo/maintenance fees, insurance, utilities, and lender terms before making decisions.
Rooms
| Room | Level | Dimensions |
|---|---|---|
| Living room | Main level | 0 x 0 |
| Office | Second level | 0 x 0 |
| Bedroom | Basement | 0 x 0 |
| Dining room | Main level | 0 x 0 |
| Bedroom | Basement | 0 x 0 |
| Recreational, Games room | Basement | 0 x 0 |
| Family room | Main level | 0 x 0 |
| Kitchen | Main level | 0 x 0 |
| Eating area | Main level | 0 x 0 |
| Primary Bedroom | Second level | 0 x 0 |
| Bedroom 2 | Second level | 0 x 0 |
| Bedroom 3 | Second level | 0 x 0 |
| Bedroom 4 | Second level | 0 x 0 |
| Bedroom 5 | In between | 0 x 0 |
Facts & Location
Parking
6 spaces
Lot Size
37.1 x 100.2 FT
Annual Taxes
$7,384
Listing data
Listing information is provided for personal, non-commercial use and should be independently verified before making real estate decisions.
Last refreshed: Sep 2, 2026 3:18 AM
Explore nearby searches
SEO-friendly searches for this area, property type, and nearby neighbourhoods.
Similar Properties
More nearby listings that may fit the same search.
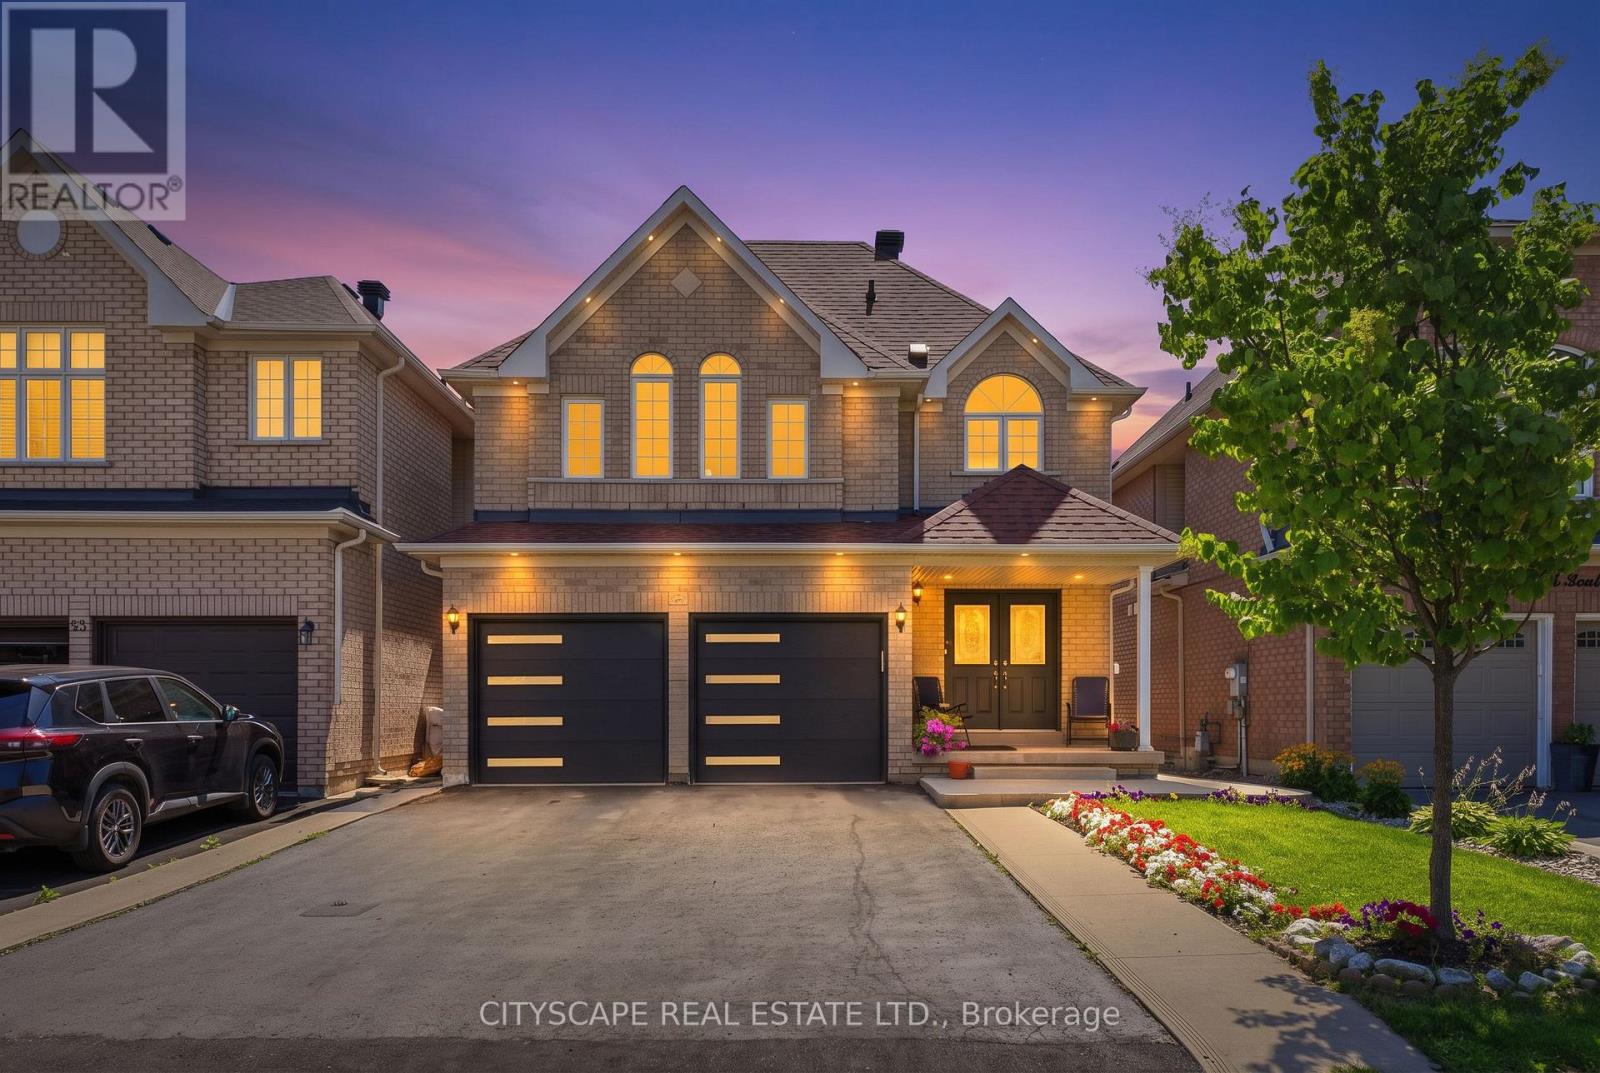
$1,145,000
67 Buick Boulevard
Brampton (Fletcher's Meadow) · MLS # W13624590
6 bed · 4 bath
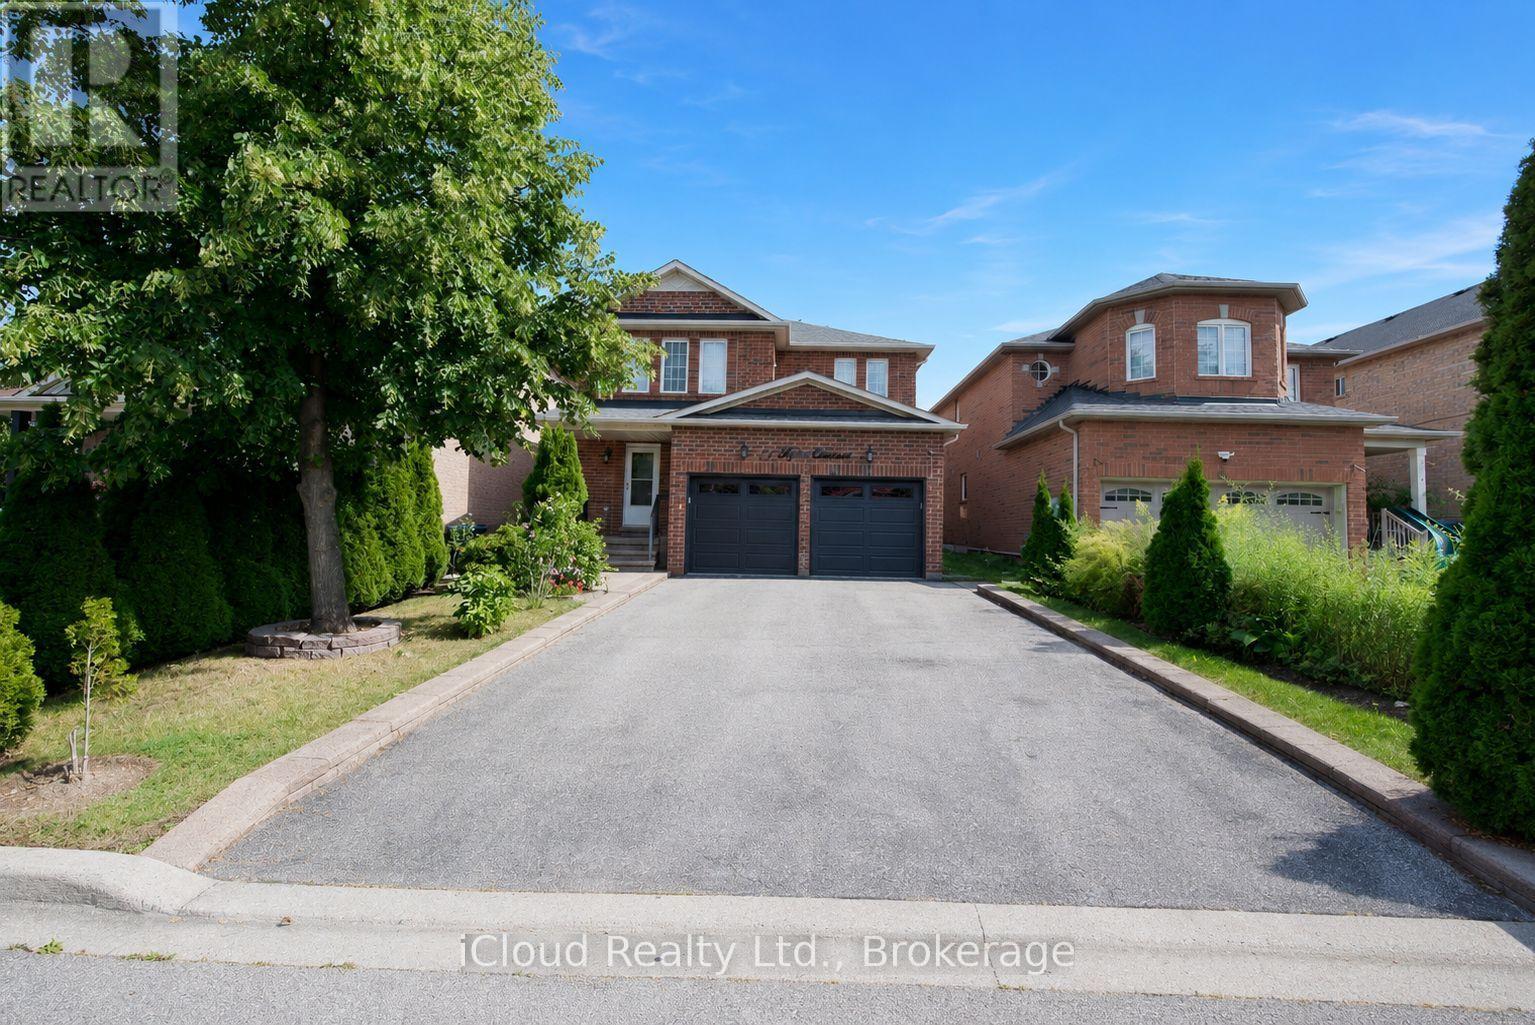
$1,175,000
71 Tufton Crescent
Brampton (Fletcher's Meadow) · MLS # W13716340
6 bed · 4 bath
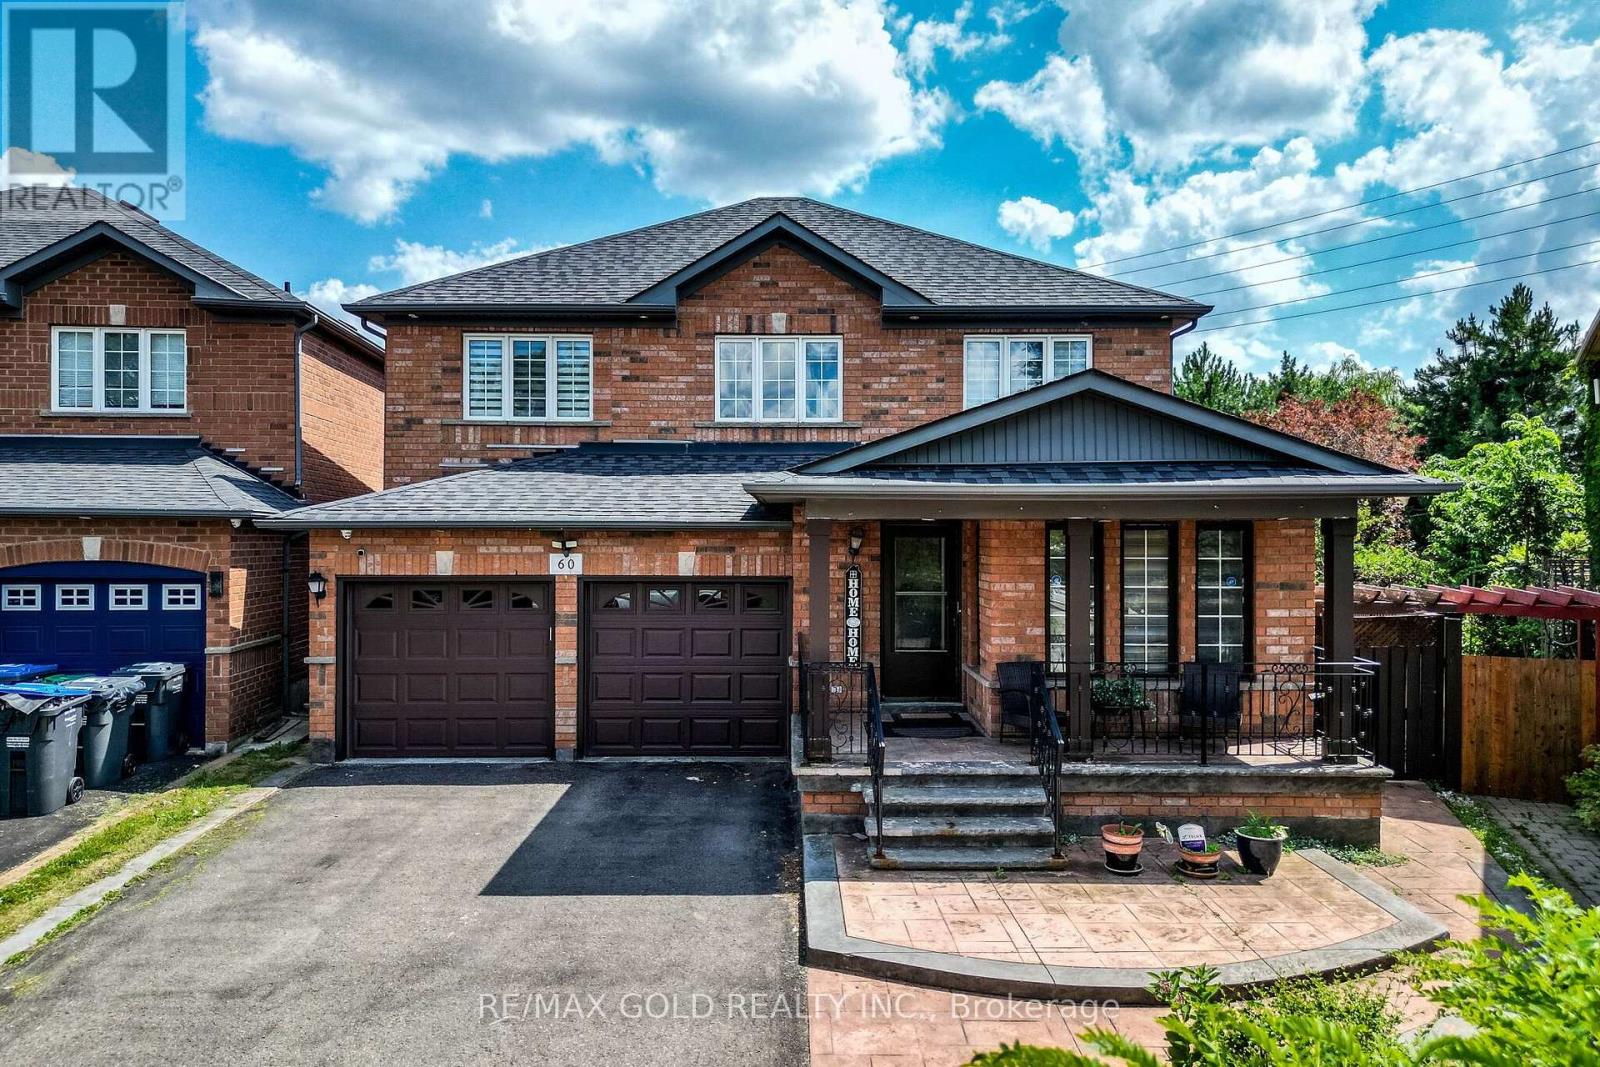
$1,129,999
60 Four Seasons Circle
Brampton (Fletcher's Meadow) · MLS # W13716140
6 bed · 4 bath