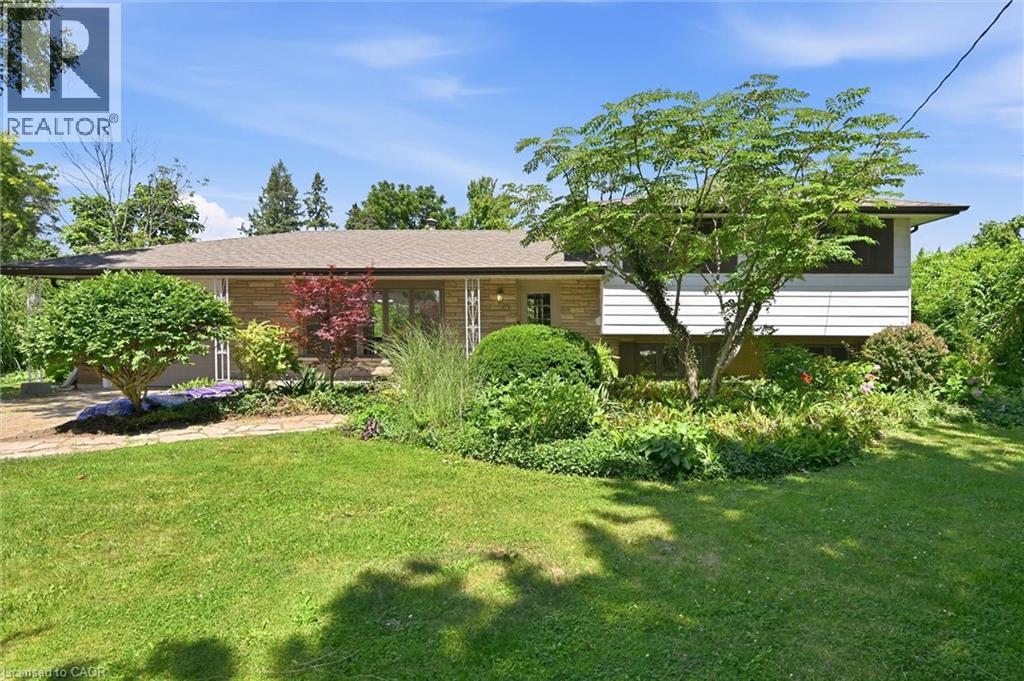
34 CHRISTOPHER Drive
Hamilton, Ontario L9B1G7
MLS # 40852496
Property Details
Type
Detached
Beds
3
Baths
1
Status
For Sale
More homes like this
About this property
Amazing, never been offered home in popular high demand Kennedy East. Walk to the Egg and I for breakfast! Gardener's paradise in the 170' deep lot meticulously planned and planted. The kids can walk to school and come home for lunch. Shop, Eat, Drink at all the nearby locations along Upper James. Mere minutes to Hamilton Airport, The Linc and Red Hill. Entire interior of home and garage painted in 2026. New Luxury vinyl flooring on main floor and lower level in 2026. New Breaker Panel box in 2026. New electrical switches, outlets and fixtures in 2026. An amazing area to raise children. A little country in the city with the 0.4 acre lot (95.92 x 170.36 x 99.21 x 170.36). This is a must see on your wish list. Pre-listing home inspection is available.
Mortgage Estimate
Estimated monthly payment
Calculating…
Estimate only. Taxes, insurance, condo fees, and lender terms are not included.
Monthly costs to verify
Property taxes: about $545/month based on listed annual taxes.
Estimate only. Confirm taxes, condo/maintenance fees, insurance, utilities, and lender terms before making decisions.
Rooms
| Room | Level | Dimensions |
|---|---|---|
| Laundry room | Basement | 21'6'' x 23'0'' |
| Den | Lower level | 11'0'' x 19'6'' |
| Recreation room | Lower level | 10'6'' x 19'6'' |
| 4pc Bathroom | Second level | 7'2'' x 8'9'' |
| Bedroom | Second level | 8'8'' x 9'9'' |
| Bedroom | Second level | 10'0'' x 12'10'' |
| Primary Bedroom | Second level | 12'0'' x 12'8'' |
| Eat in kitchen | Main level | 11'0'' x 15'0'' |
| Dining room | Main level | 10'0'' x 11'0'' |
| Living room | Main level | 11'6'' x 20'0'' |
Facts & Location
Interior Size
1,738 sq ft
Parking
3 spaces
Lot Size
0.39
Annual Taxes
$6,543
Listing data
Listing information is provided for personal, non-commercial use and should be independently verified before making real estate decisions.
Last refreshed: Aug 26, 2026 7:30 PM
Explore nearby searches
SEO-friendly searches for this area, property type, and nearby neighbourhoods.
Similar Properties
More nearby listings that may fit the same search.
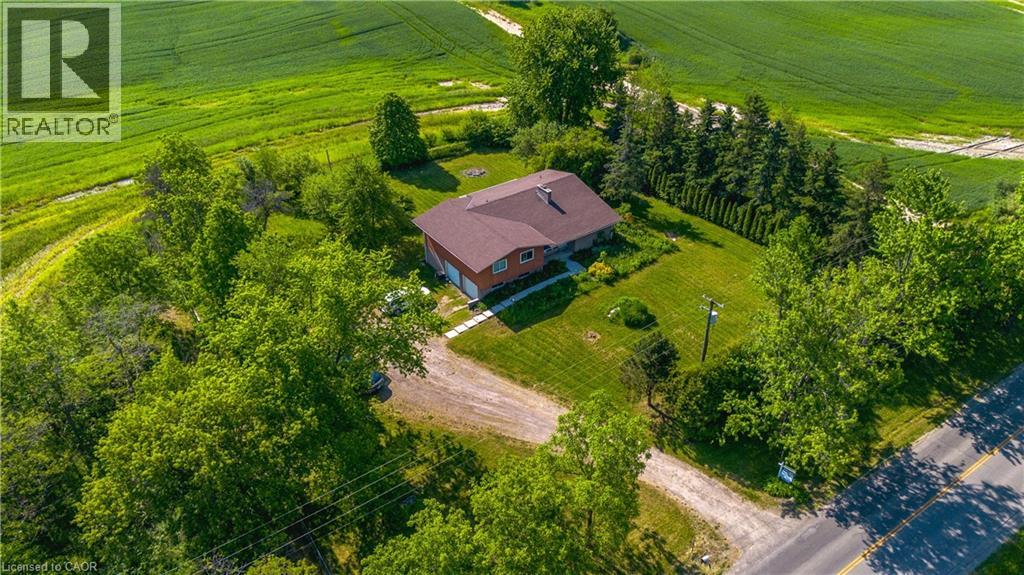
$849,990
1169 NEBO Road
Hamilton · MLS # 40837962
3 bed · 2 bath · 1,682 sq ft
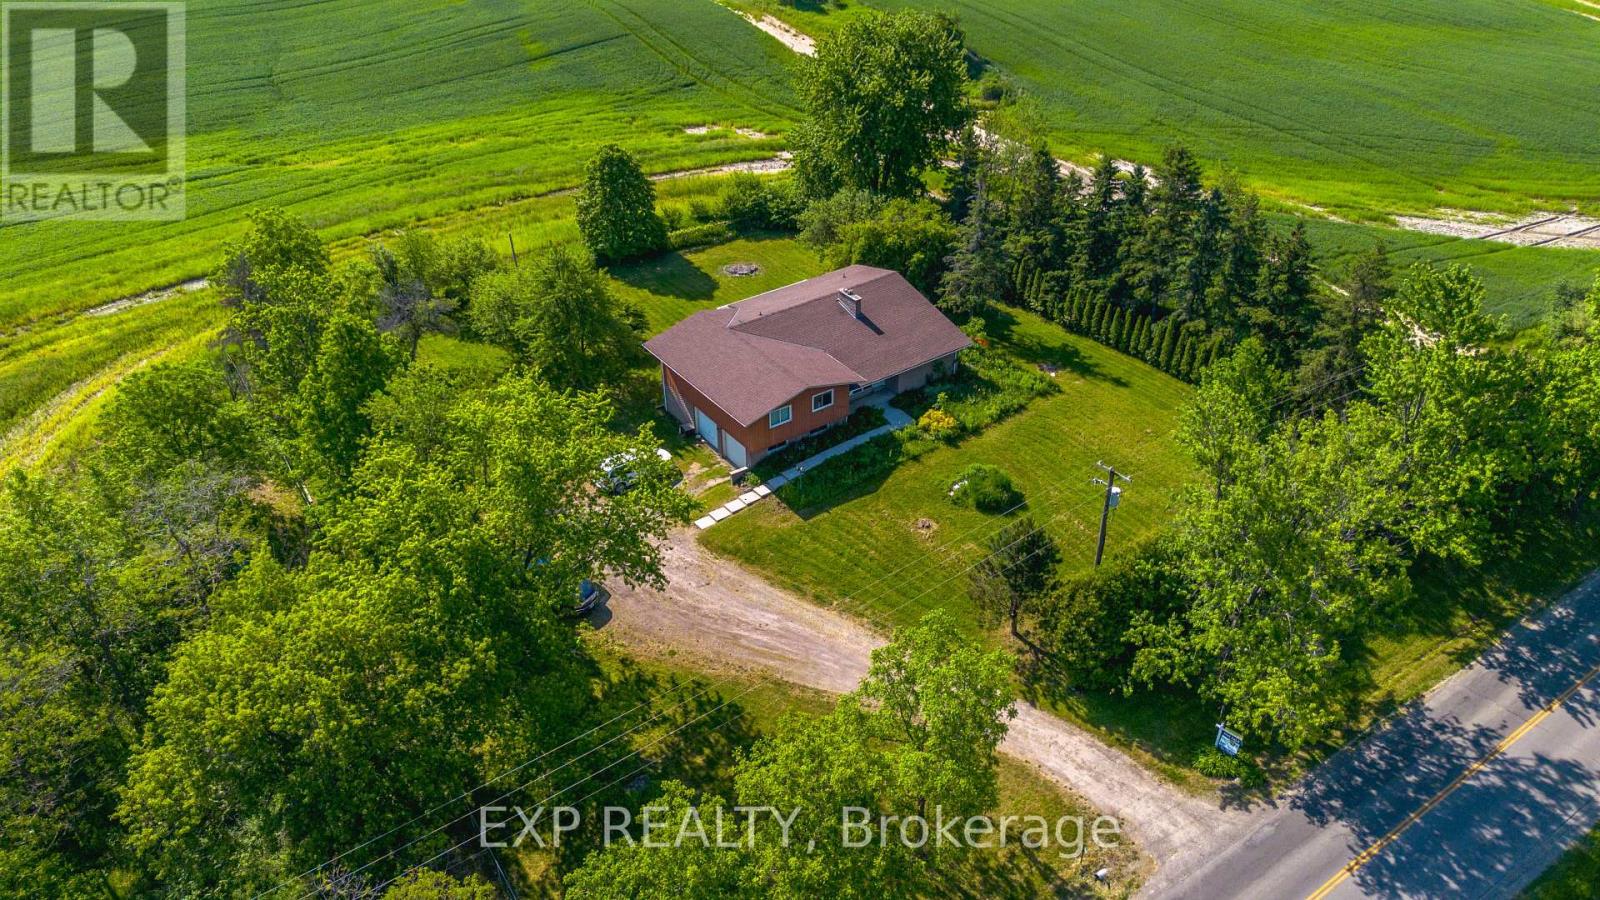
$849,990
1169 Nebo Road
Hamilton · MLS # X13421654
3 bed · 2 bath
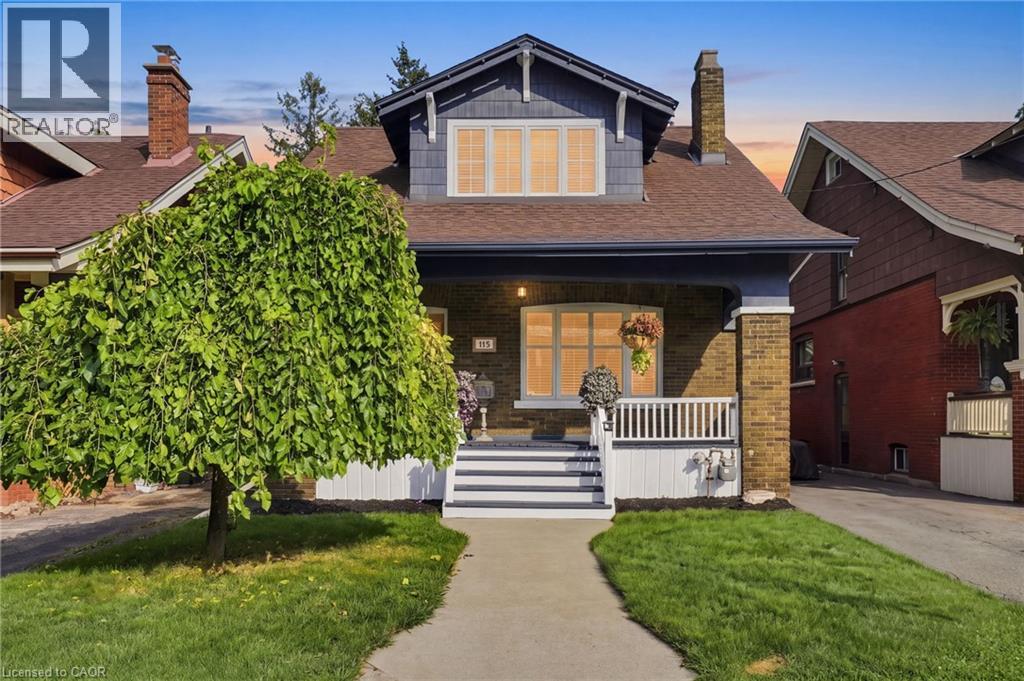
$849,999
115 KENSINGTON Avenue
Hamilton · MLS # 40857139
3 bed · 2 bath · 1,783 sq ft