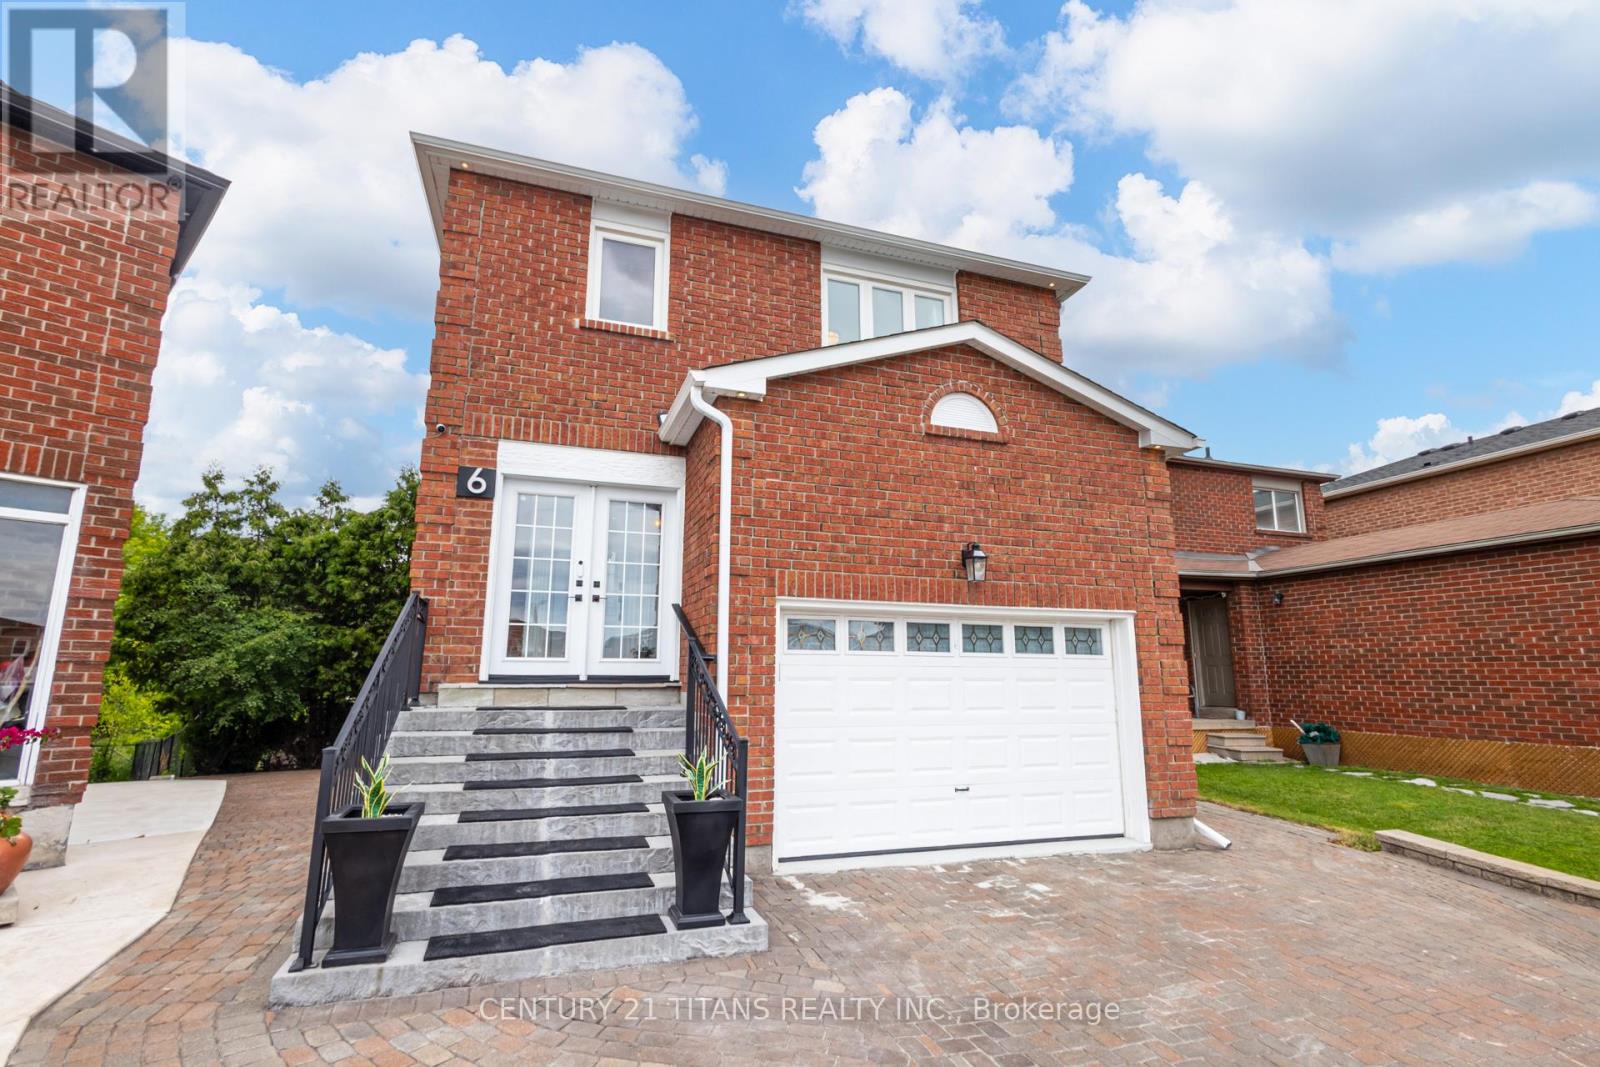
6 Blossom Court
Vaughan (West Woodbridge), Ontario L4L6S9
MLS # N13623930
Property Details
Type
Semi-Detached
Beds
5
Baths
4
Status
For Sale
More homes like this
About this property
Well maintained Amazing Home with thoughtful Upgrades, this exceptional home offers the perfect blend of comfort, style, and functionality. This Smart home is fully finished from top to bottom and offers exceptional living space, including a fully finished walk-out 1-bedroom in-law suite with its own backyard space and private laundry-ideal for extended family, guests, or potential rental income. Ideally situated on a quiet cul-de-sac, this home backs onto a private, treed ravine, offering peaceful views and exceptional privacy. The thoughtfully designed open-concept floor plan showcases quality upgrades throughout, including a custom kitchen with quartz countertops, a marble backsplash, hardwood flooring on the main level, elegant wrought iron staircase railings, and a spacious walk-out basement. Equipped with smart home features, this residence provides modern convenience, comfort, and efficiency. The spacious primary bedroom offers a generous walk-in closet and a private concrete balcony-the perfect place to relax and enjoy the natural surroundings on main floor.. Offering the space and features of a detached home while priced comparably to a semi-detached property, it represents outstanding value with Roof 2022 (25 Year Singles with transferrable warranty)High Grade Insulation 2022, *Soffit, Fascia, Gutters & Downspouts 2022*brand new garage . Conveniently located just minutes from shopping, major highways, parks, schools, and all essential amenities, this exceptional home is a rare opportunity that truly checks every box.
Mortgage Estimate
Estimated monthly payment
Calculating…
Estimate only. Taxes, insurance, condo fees, and lender terms are not included.
Monthly costs to verify
Property taxes: about $386/month based on listed annual taxes.
Estimate only. Confirm taxes, condo/maintenance fees, insurance, utilities, and lender terms before making decisions.
Rooms
| Room | Level | Dimensions |
|---|---|---|
| Living room | Main level | 4.3 x 3.5 |
| Recreational, Games room | Basement | 6.7 x 3.3 |
| Dining room | Main level | 4.5 x 3.9 |
| Kitchen | Main level | 3.4 x 3.1 |
| Eating area | Main level | 3.4 x 3.7 |
| Primary Bedroom | Second level | 6.1 x 4.8 |
| Bedroom 2 | Second level | 4.1 x 2.9 |
| Bedroom 3 | Second level | 4.1 x 2.4 |
| Bedroom 4 | Second level | 4.1 x 3.5 |
| Bedroom 5 | Basement | 3.4 x 3 |
| Kitchen | Basement | 3.4 x 3.2 |
Facts & Location
Parking
6 spaces
Lot Size
23.3 x 106.4 FT ; Pie Shaped - 61 Feet At Rear
Annual Taxes
$4,638
Listing data
Listing information is provided for personal, non-commercial use and should be independently verified before making real estate decisions.
Last refreshed: Aug 2, 2026 8:00 AM
Explore nearby searches
SEO-friendly searches for this area, property type, and nearby neighbourhoods.
Similar Properties
More nearby listings that may fit the same search.
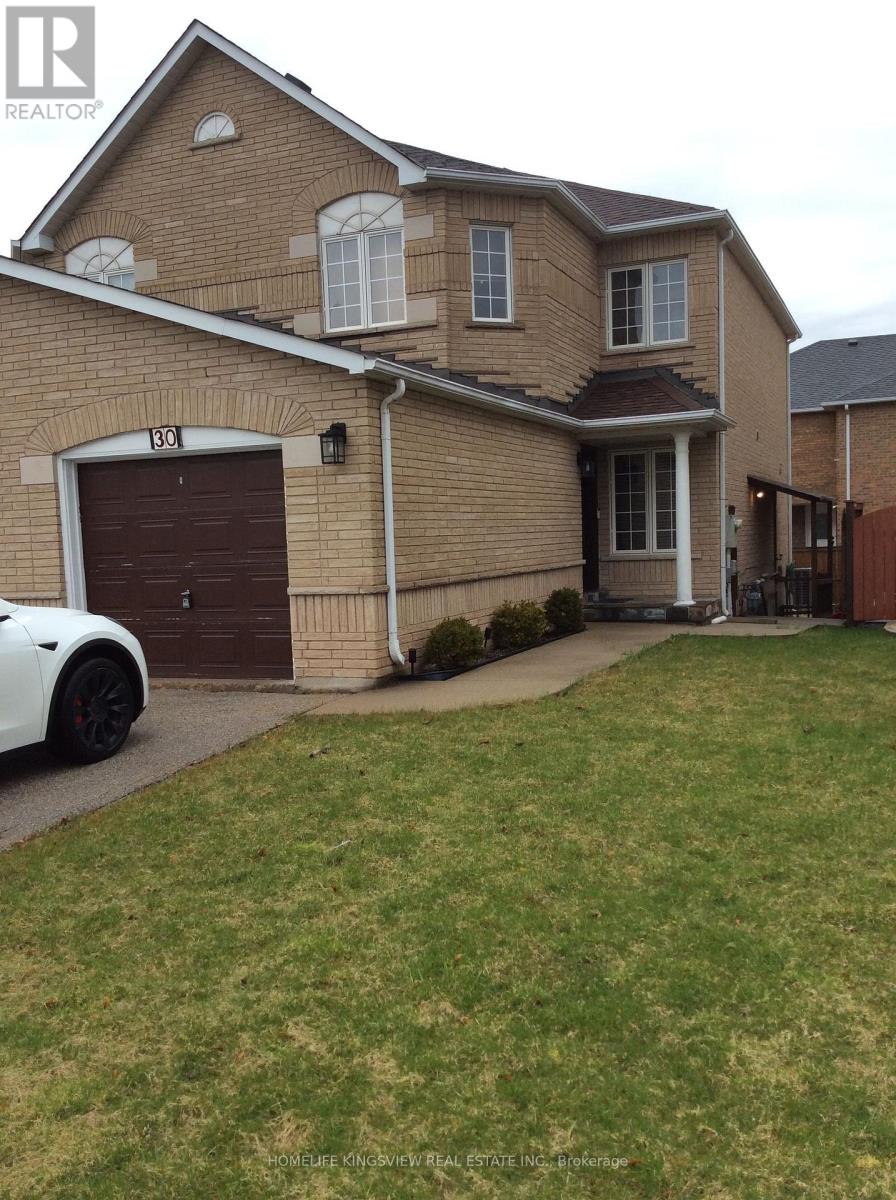
$1,049,000
30 Condotti Drive
Vaughan (West Woodbridge) · MLS # N13550874
4 bed · 3 bath
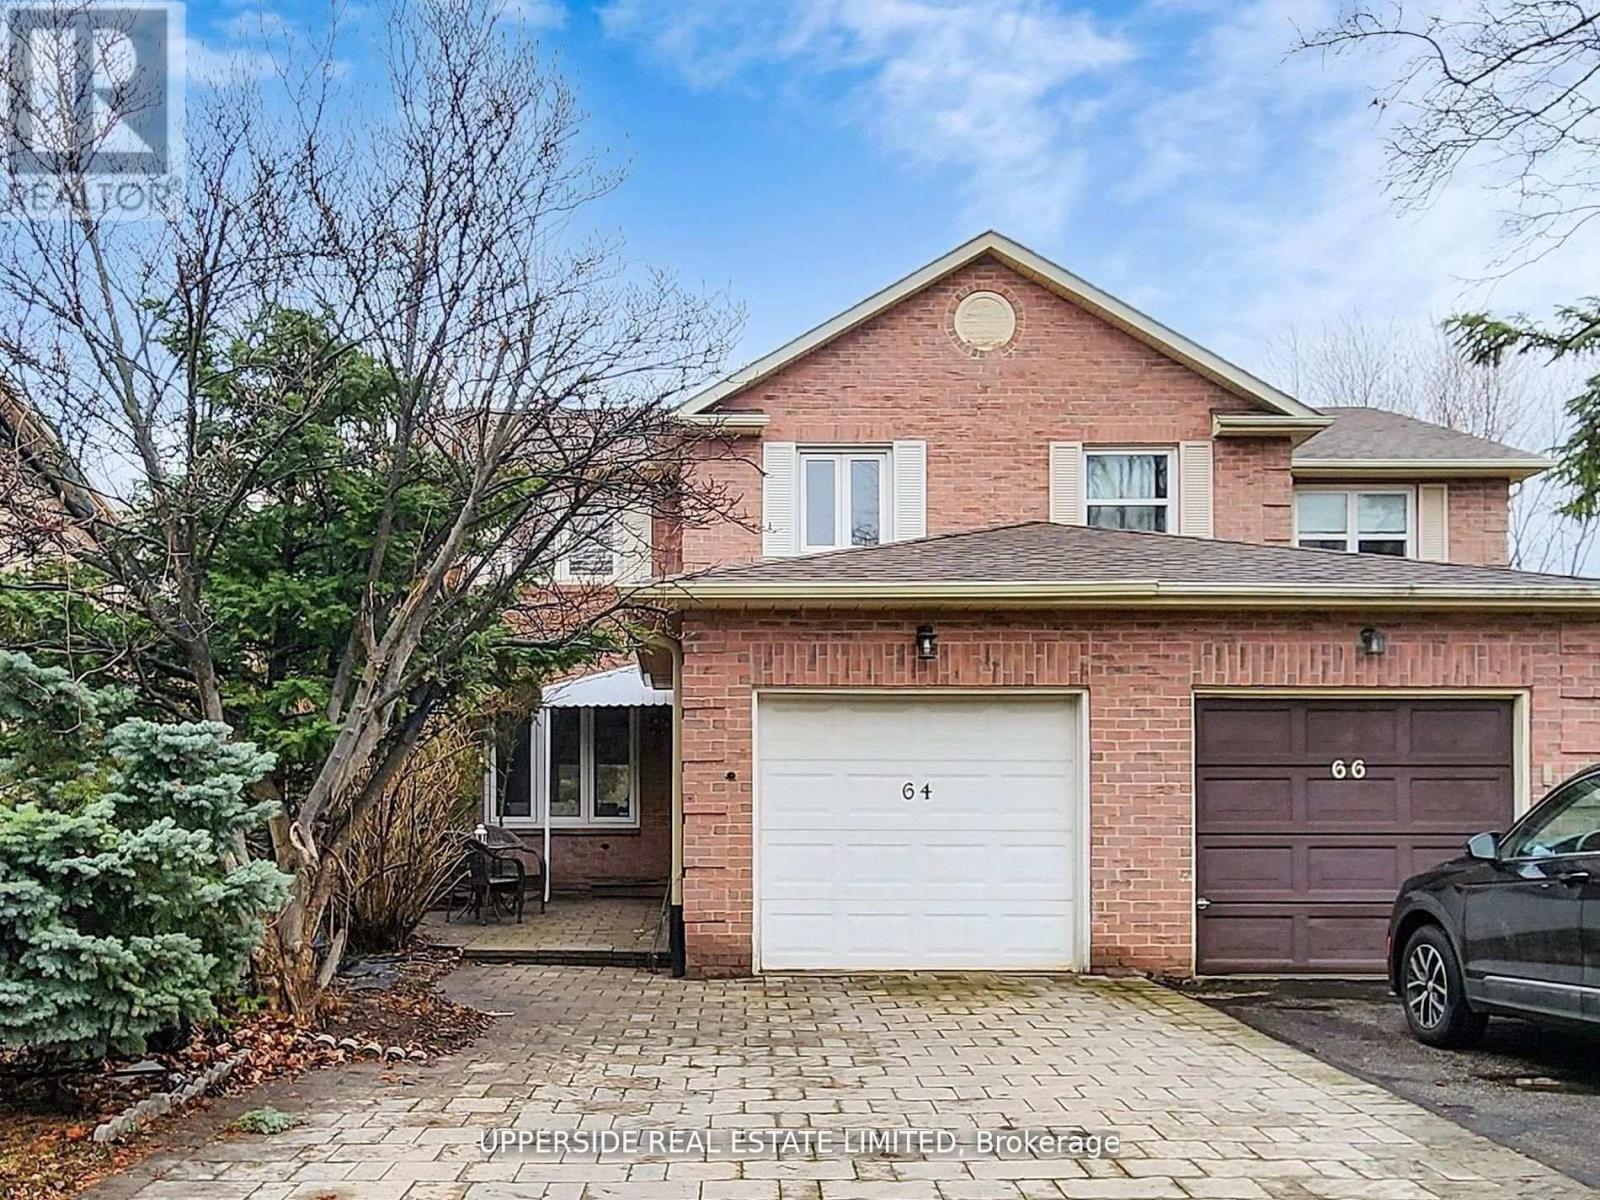
$999,999
64 Colleen Street
Vaughan (Crestwood-Springfarm-Yorkhill) · MLS # N13629224
4 bed · 4 bath · 1,500 sq ft
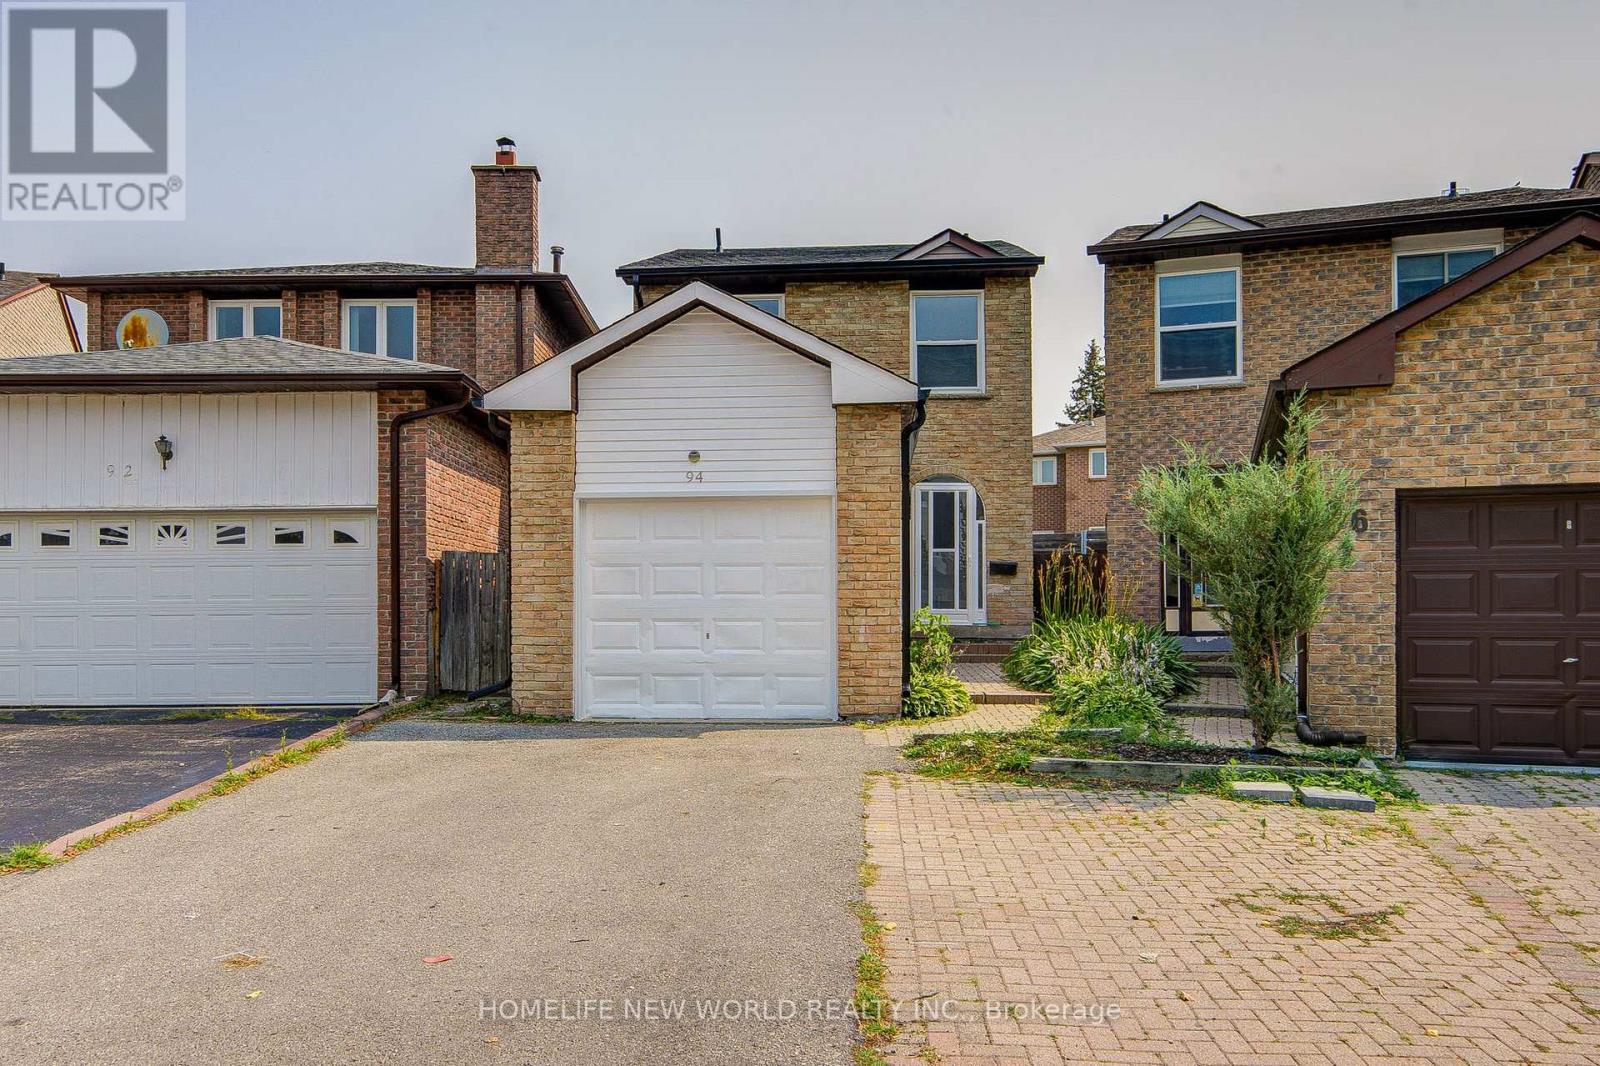
$898,000
94 Hord Crescent
Vaughan (Lakeview Estates) · MLS # N13612152
4 bed · 4 bath