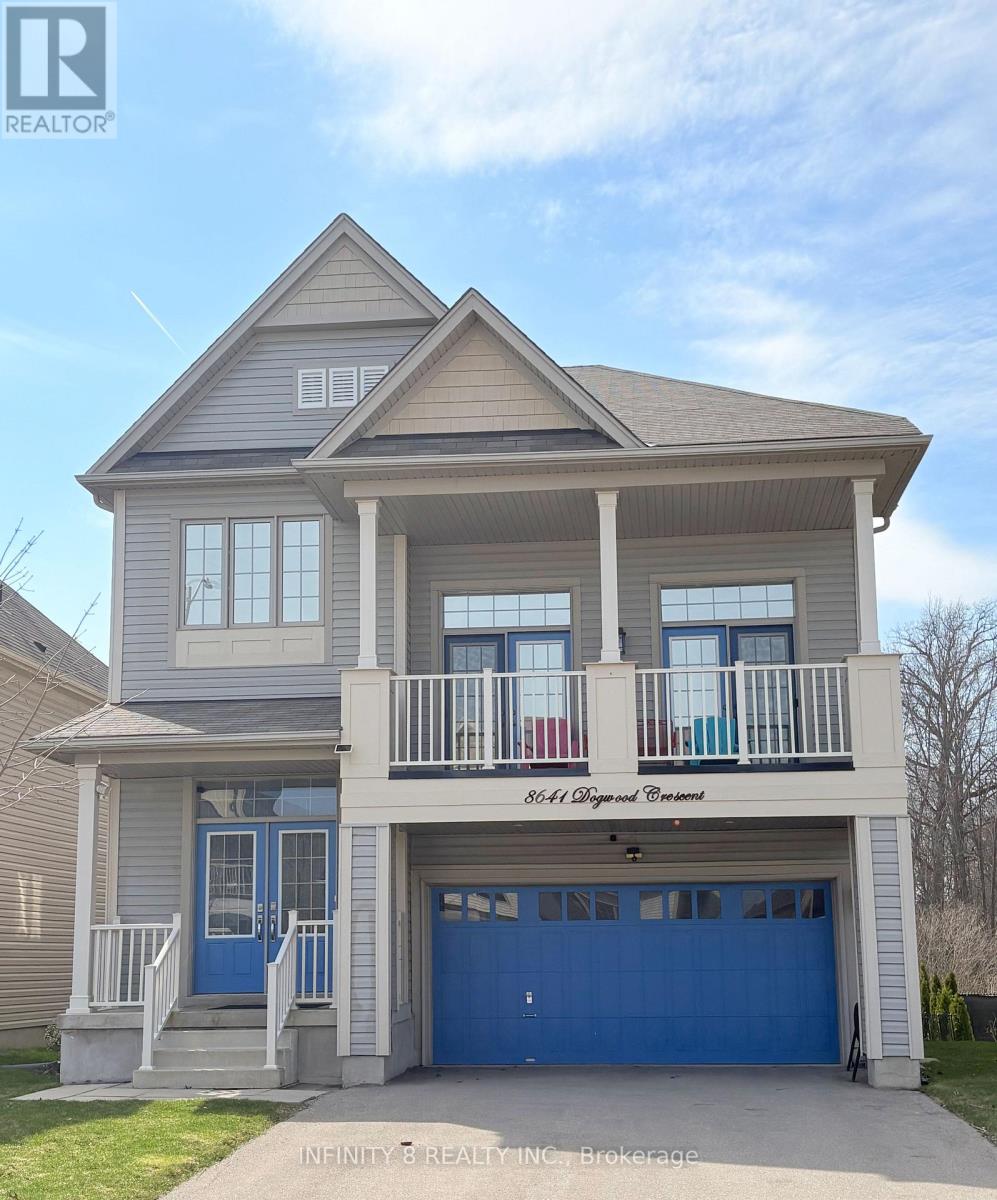
8641 Dogwood Crescent
Niagara Falls (Brown), Ontario L2H0K7
MLS # X12992832
Property Details
Type
Detached
Beds
3
Baths
4
Status
For Sale
More homes like this
About this property
RARE RAVINE LOT - No Rear Neighbours! 2,254 sq ft + 800 sq ft Finished Walk-Out Basement. Heat Pump (2023), 13' Ceilings, Renovated 2020. Spectacular Hudson model by Empire Homes on a premium 44.09' x 99.70' ravine lot backing directly onto Warren Woods trails. No rear neighbours, no pedestrian pathway to driveway - total privacy. 2,254 sq ft above grade + 800 sq ft finished basement with walk-out to backyard. 3 bed, 3.5 bath. Renovated throughout in 2020 - quartz counters, laminate & ceramic flooring, wrought iron railings, smart lighting + Google voice commands. Showstopper family room: 18'x20' with 13' ceiling. Primary suite: 17'x15'3" with spa ensuite - Ocean Blue 52" 8-jet shower system, double vanity. Two more good-sized bedrooms + full bath + compact laundry upstairs. Energy efficiency: 3-ton Gree heat pump (Oct 2023) + tankless water heater. LED pot lights throughout. Extras: Samsung appliance package (gas range + hood fan), front balcony, rear deck, 8'x10' vinyl shed, 6 exterior Blink cameras, keyless entry. Ecobee Central App that allows owner to control & set Home Temperature with the use of their phone. Steps to schools, Costco, McBain, highway, parks. Move-in ready - ravine living, no compromises.
Mortgage Estimate
Estimated monthly payment
Calculating…
Estimate only. Taxes, insurance, condo fees, and lender terms are not included.
Monthly costs to verify
Property taxes: about $614/month based on listed annual taxes.
Estimate only. Confirm taxes, condo/maintenance fees, insurance, utilities, and lender terms before making decisions.
Rooms
| Room | Level | Dimensions |
|---|---|---|
| Dining room | Main level | 4.88 x 4.65 |
| Kitchen | Main level | 3.66 x 2.87 |
| Eating area | Main level | 3.66 x 2.44 |
| Living room | Main level | 5.05 x 3.38 |
| Family room | In between | 6.1 x 5.49 |
| Primary Bedroom | Second level | 5.18 x 4.65 |
| Bedroom 2 | Second level | 3.53 x 3.35 |
| Bedroom 3 | Second level | 3.16 x 3.16 |
Facts & Location
Interior Size
2,254 sq ft
Parking
6 spaces
Lot Size
44.1 x 99.7 FT
Annual Taxes
$7,364
Listing data
Listing information is provided for personal, non-commercial use and should be independently verified before making real estate decisions.
Last refreshed: Sep 16, 2026 3:35 AM
Explore nearby searches
SEO-friendly searches for this area, property type, and nearby neighbourhoods.
Similar Properties
More nearby listings that may fit the same search.
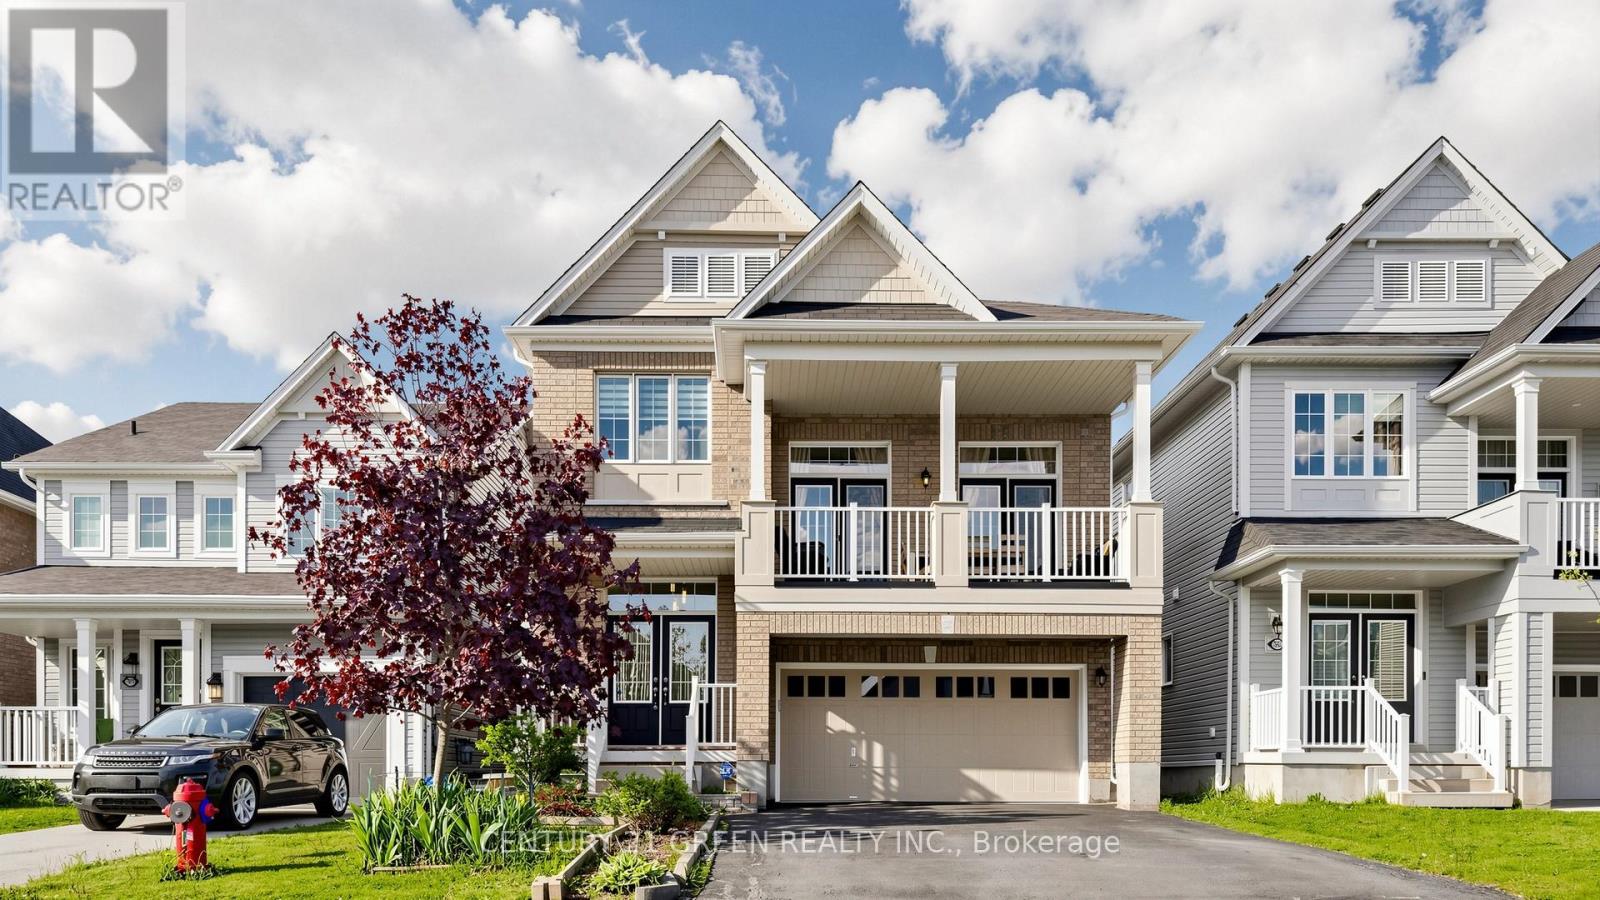
$859,000
7849 Hoptree Road
Niagara Falls (Brown) · MLS # X13147158
4 bed · 4 bath
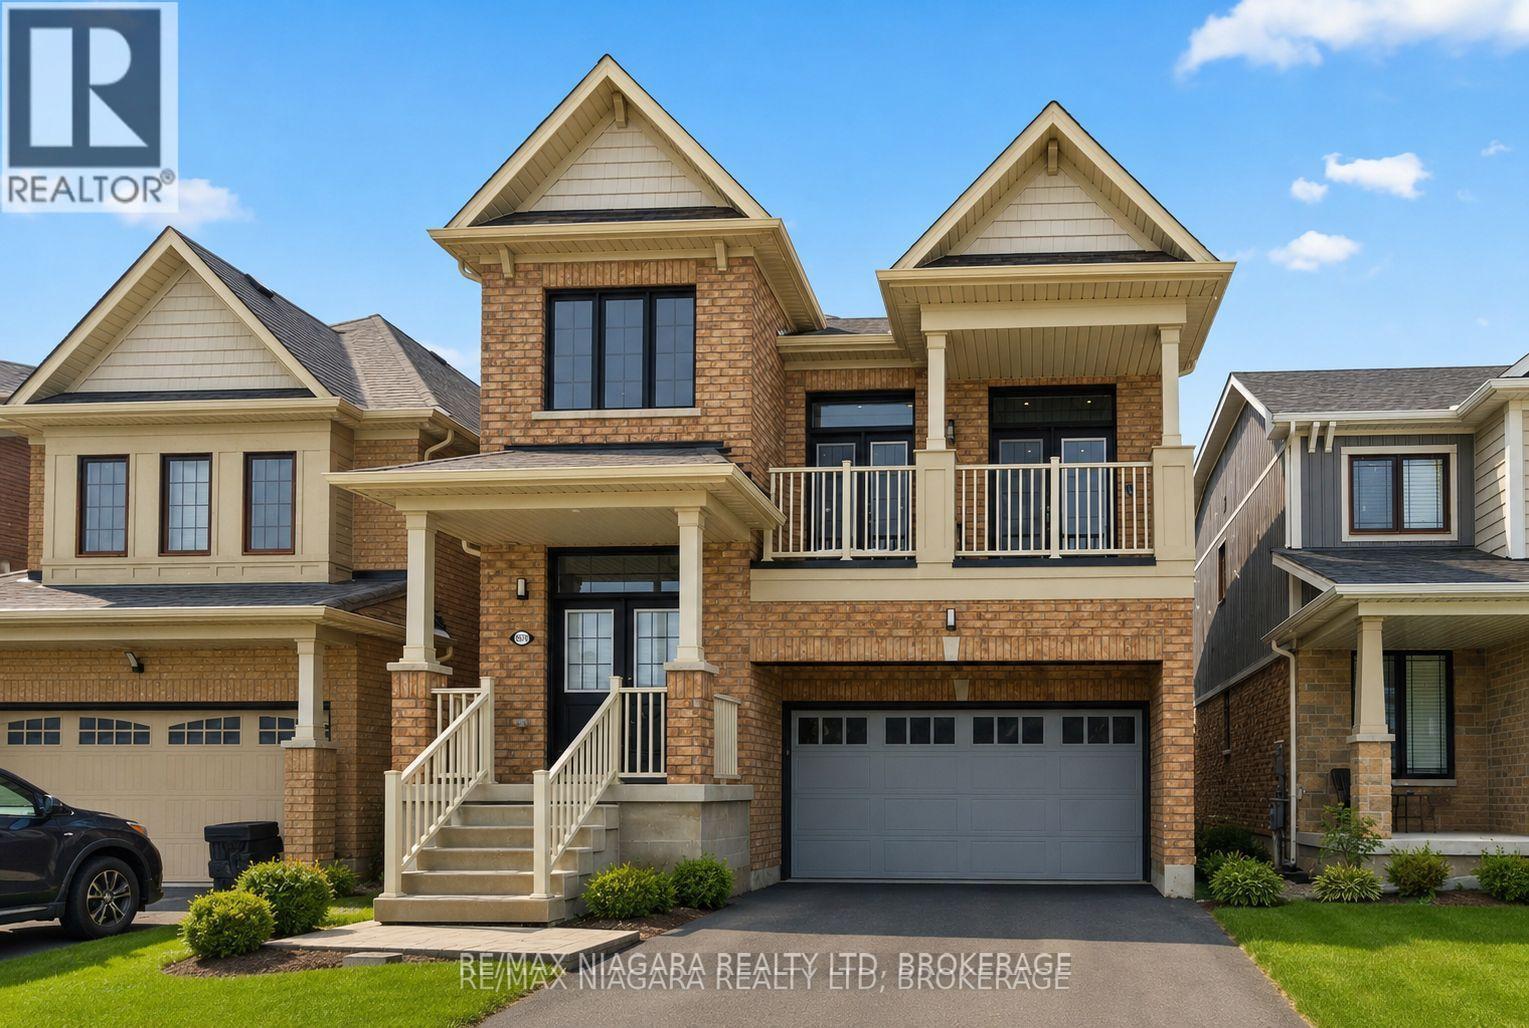
$849,900
8139 Buckeye Crescent
Niagara Falls (Brown) · MLS # X12725792
4 bed · 3 bath · 2,400 sq ft
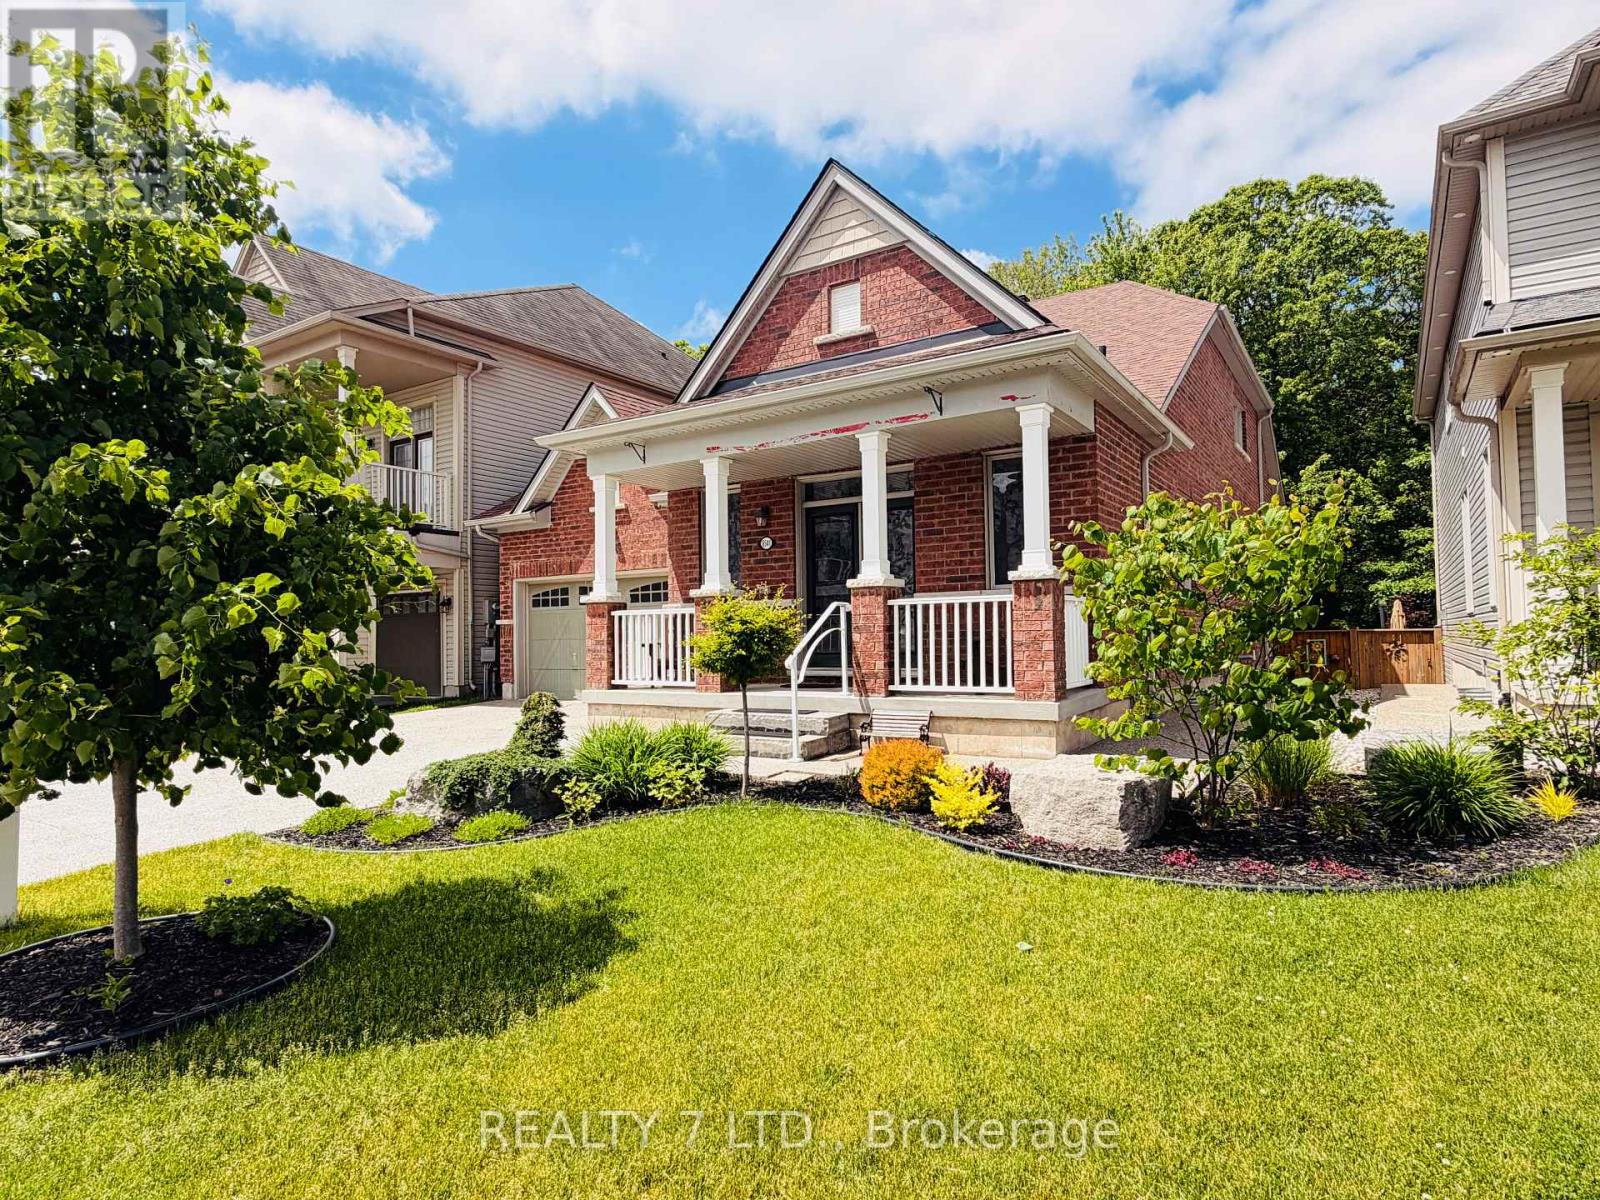
$999,000
8541 Sweet Chestnut Drive
Niagara Falls (Brown) · MLS # X12829288
3 bed · 3 bath · 2,500 sq ft