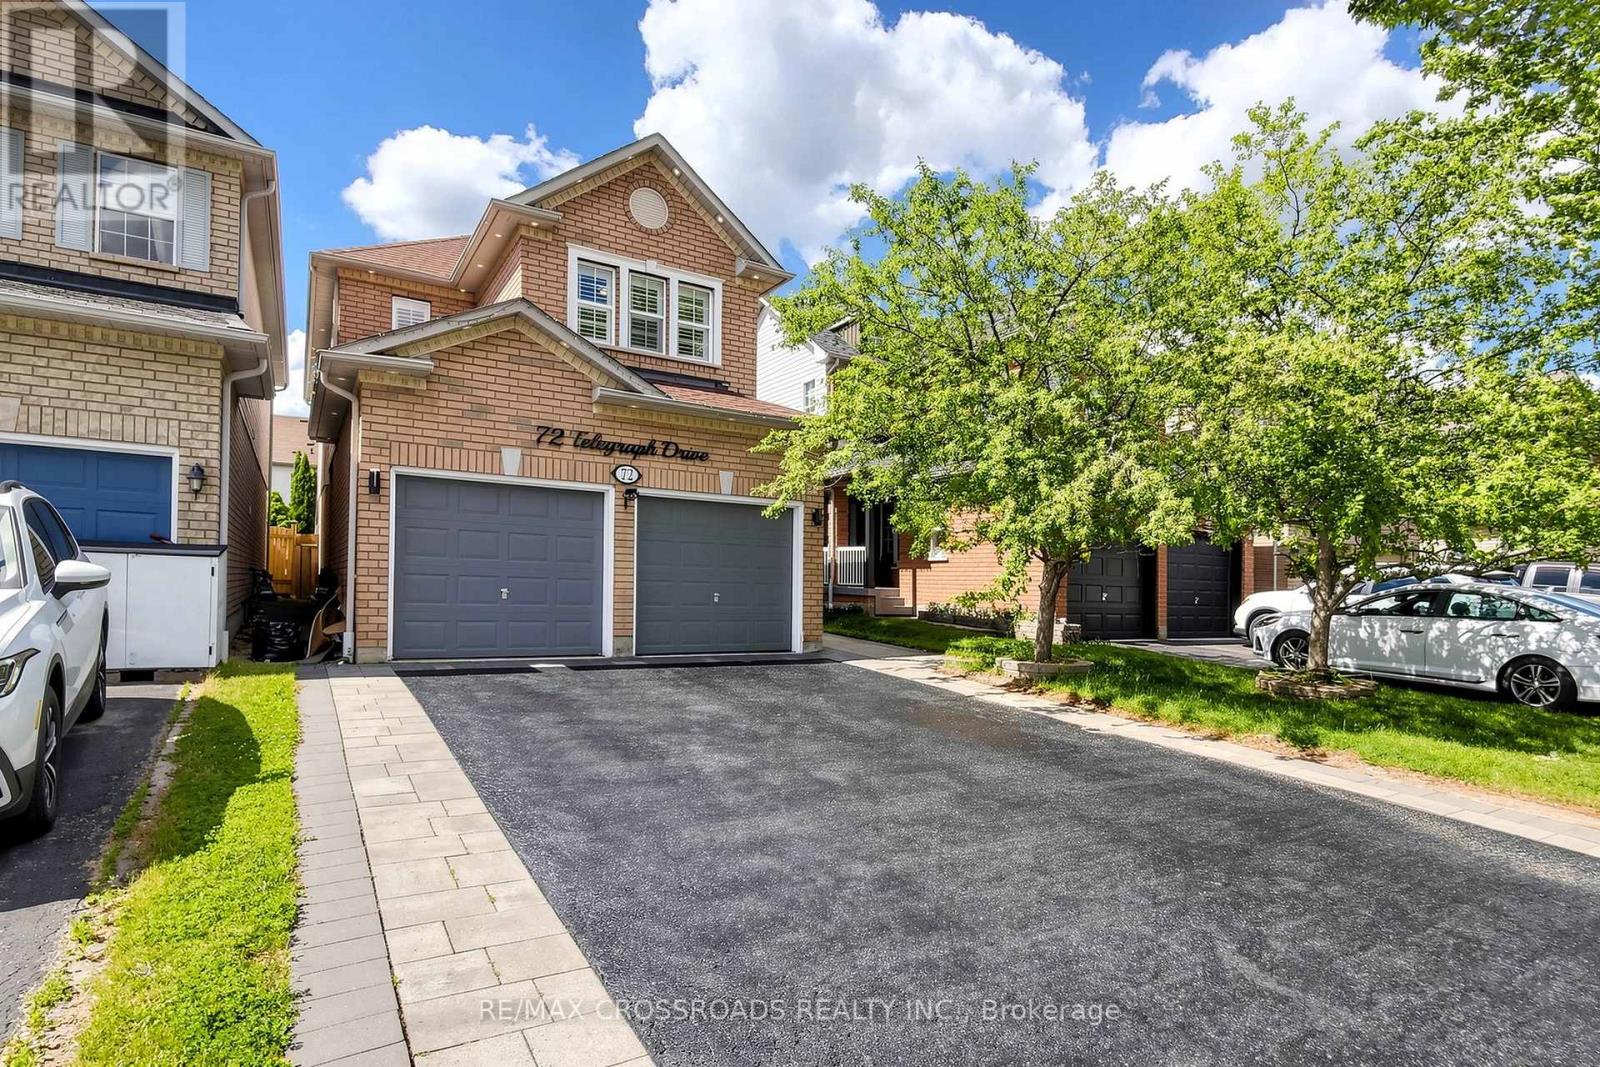
72 Telegraph Drive
Whitby (Williamsburg), Ontario L1P1S4
MLS # E13439532
Property Details
Type
Semi-Detached
Beds
6
Baths
4
Status
For Sale
More homes like this
About this property
This Family Home In The Williamsburg Community Feat. Well maintained home fresh paint 4 Bedrooms, 3 Bathrooms And A Finished Open Concept Basement. Main Floor Features Hardwood Throughout and every where pot-lights, upgraded Marble Countertops W/Backsplash In The Kitchen And A Gas Fireplace In The Family Room and Oak staircase. Second Floor Features Hardwood Throughout and Prime bedroom have 5pc bath and W/In closet. Finished Basement Includes 2 Bedroom, 1 Bathroom, 2 Closet, & A Kitchen. Backyard interlock and landscape. Easy Access To Highway 401, 412, 407, Grocery Stores, Financial Institutions, And Go Station. Walking Distance to Excellent Schools, Parks, And Public Transit.
Mortgage Estimate
Estimated monthly payment
Calculating…
Estimate only. Taxes, insurance, condo fees, and lender terms are not included.
Monthly costs to verify
Property taxes: about $533/month based on listed annual taxes.
Estimate only. Confirm taxes, condo/maintenance fees, insurance, utilities, and lender terms before making decisions.
Rooms
| Room | Level | Dimensions |
|---|---|---|
| Kitchen | Main level | 7.01 x 3.05 |
| Primary Bedroom | Basement | 3.2 x 3.78 |
| Bedroom 2 | Basement | 0 x 0 |
| Living room | Basement | 3.5 x 3.9 |
| Dining room | Basement | 3.5 x 3.9 |
| Living room | Main level | 5.79 x 3.05 |
| Dining room | Main level | 5.79 x 3.05 |
| Family room | Main level | 4.88 x 3.84 |
| Eating area | Main level | 3.7 x 3.05 |
| Primary Bedroom | Second level | 6.37 x 3.66 |
| Bedroom 2 | Second level | 3.35 x 2.74 |
| Bedroom 3 | Second level | 3.35 x 3.35 |
| Bedroom 4 | Second level | 3.66 x 3.35 |
| Kitchen | Basement | 0 x 0 |
Facts & Location
Parking
8 spaces
Lot Size
29.5 x 114.8 FT
Annual Taxes
$6,400
Listing data
Listing information is provided for personal, non-commercial use and should be independently verified before making real estate decisions.
Last refreshed: Jul 31, 2026 2:45 AM
Explore nearby searches
SEO-friendly searches for this area, property type, and nearby neighbourhoods.
Similar Properties
More nearby listings that may fit the same search.
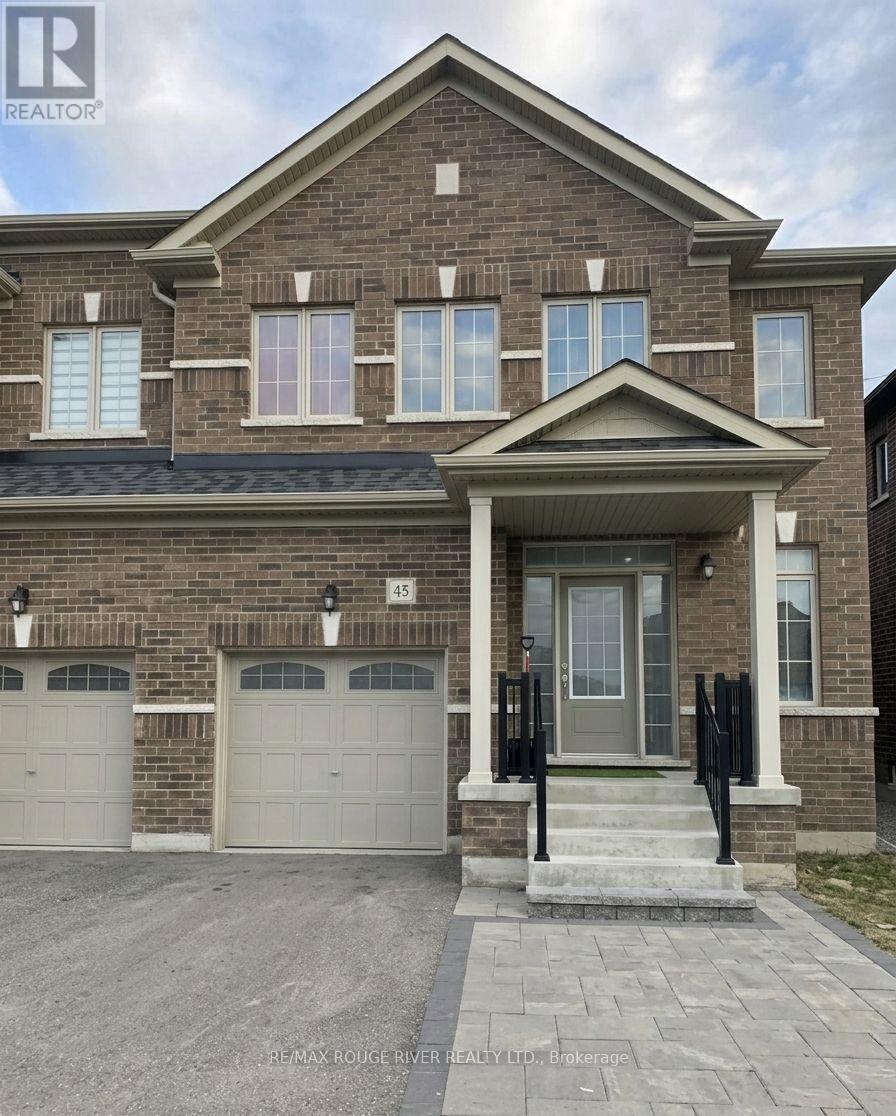
$899,000
45 Rich Crescent
Whitby (Williamsburg) · MLS # E13040476
5 bed · 4 bath
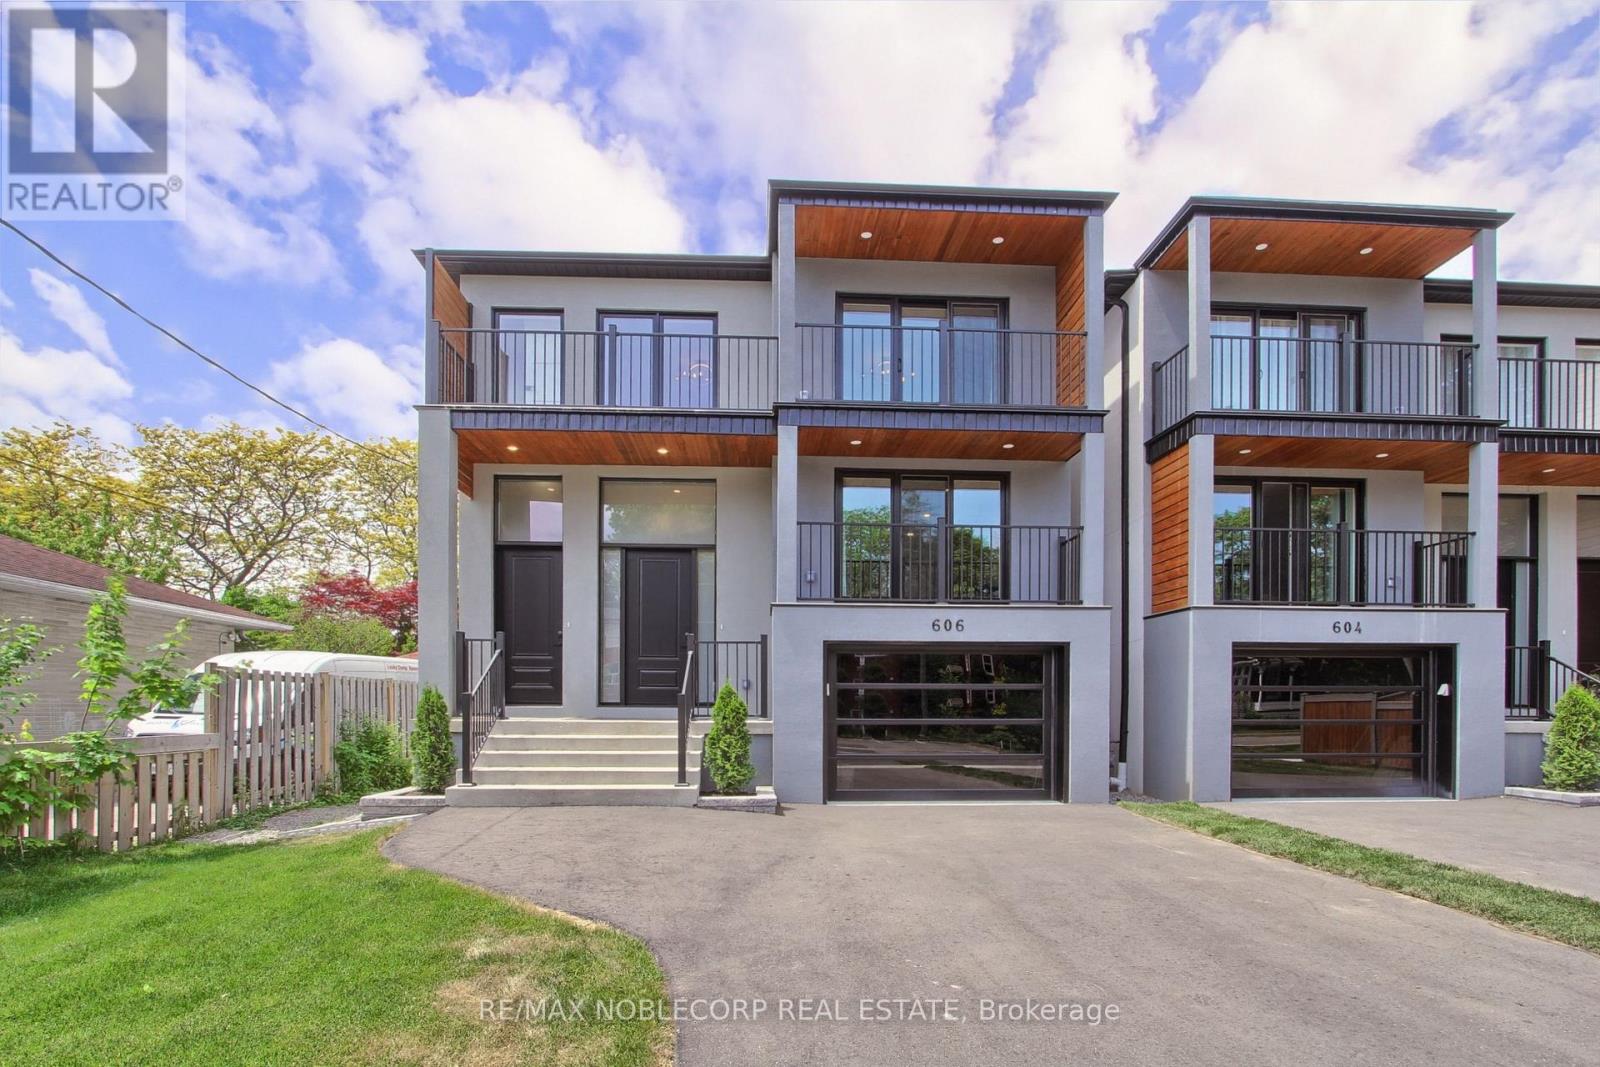
$999,000
606 Green Street
Whitby (Downtown Whitby) · MLS # E13248208
4 bed · 5 bath · 3,100 sq ft
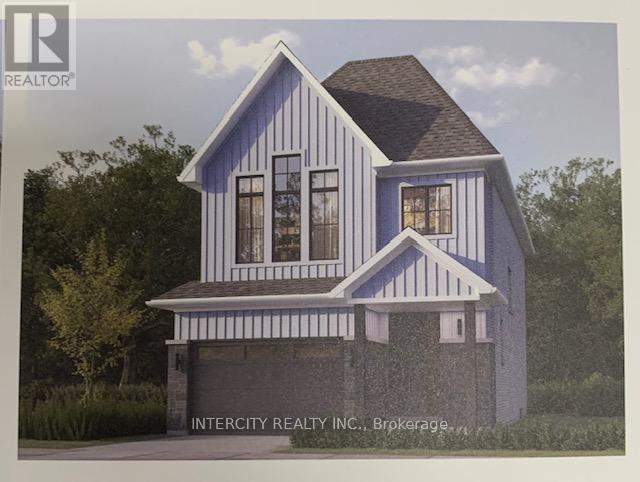
$905,301
Lot 74L Brady Street
Whitby (Brooklin) · MLS # E13428414
3 bed · 3 bath · 1,845 sq ft