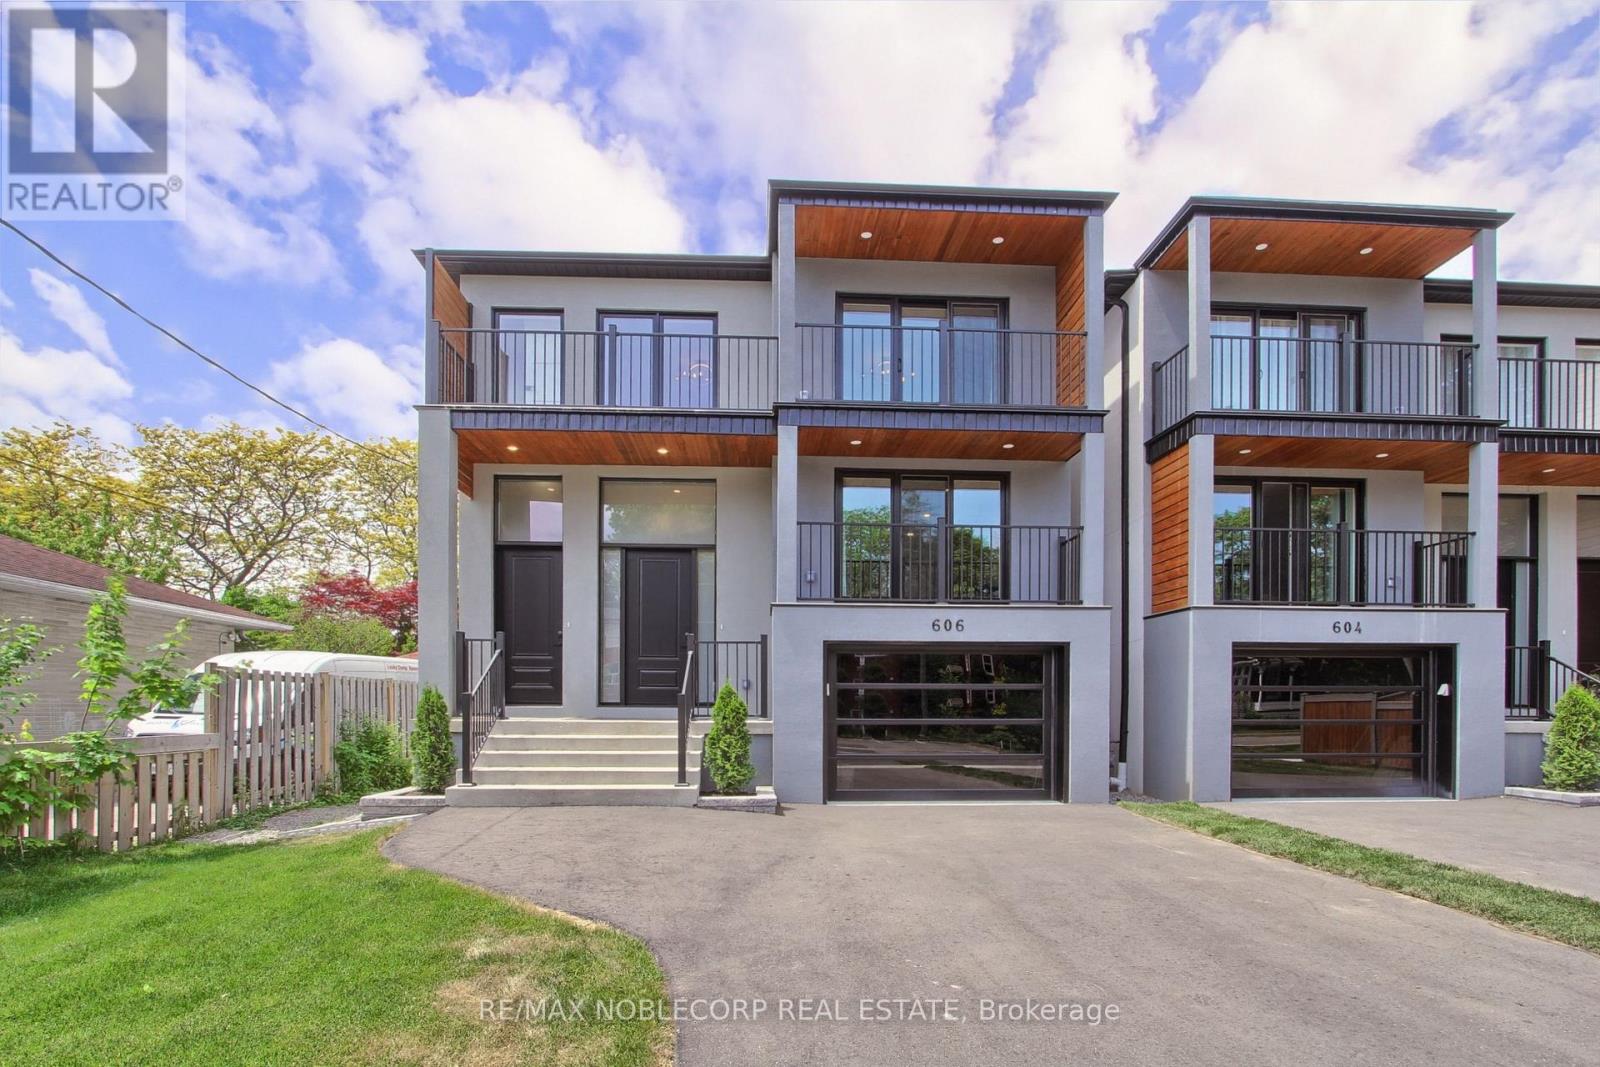
606 Green Street
Whitby (Downtown Whitby), Ontario L1N4E8
MLS # E13248208
Property Details
Type
Semi-Detached
Beds
4
Baths
5
Status
For Sale
More homes like this
About this property
Experience Luxurious Modern Living In This Custom-Designed 2-Storey Home, Ideal For A Multi- Generational Family Located In The Heart Of Whitby. Offering Over 3,100 Sq. Ft. Of Refined Living Space On A Deep Over 135 Ft. Lot, This Newly Built 4- Bedroom, 5-Bathroom Residence Showcases Soaring Almost 10 Ft. Ceilings On The Main Floor, And 9 Ft. Ceilings In The Basement. The Modern Kitchen Features Quartz Countertops, Stainless Steel Appliances, And A Walkout To The Backyard. The Main Floor Primary Bedroom Offers A 3- Piece Ensuite With A Glass Shower. Upstairs, Enjoy The Added Luxury Of Two Private Balconies, Providing Additional Outdoor Living Space. The Finished Walk-Up Basement With A Separate Entrance Offers Exceptional Potential For Extended Family Living, Including Heated Floors. Additional Highlights Include Three Owned Furnaces With Each Floor Having Its Own Climate Control, And Countless Upgrades Throughout. The Deep Lot Creates The Perfect Backyard For Entertaining Family And Friends. Ideally Situated Near Top-Rated Schools. As Well As Popular Parks. Conveniently Located With Quick Access To Highways 401 And 412 For Seamless Commuting Throughout The GTA. This Is One Of a Kind Must See Home. Linked by footing.
Mortgage Estimate
Estimated monthly payment
Calculating…
Estimate only. Taxes, insurance, condo fees, and lender terms are not included.
Monthly costs to verify
Property taxes: about $227/month based on listed annual taxes.
Estimate only. Confirm taxes, condo/maintenance fees, insurance, utilities, and lender terms before making decisions.
Rooms
| Room | Level | Dimensions |
|---|---|---|
| Foyer | Main level | 1.4 x 2.5 |
| Living room | Lower level | 3.7 x 4.8 |
| Living room | Main level | 3.1 x 6.2 |
| Office | Lower level | 3.4 x 4.3 |
| Playroom | Lower level | 3.7 x 4.3 |
| Kitchen | Main level | 3.9 x 8.7 |
| Dining room | Main level | 3.9 x 4.1 |
| Primary Bedroom | Main level | 3.4 x 4.1 |
| Bedroom 2 | Main level | 3.3 x 3 |
| Bedroom 3 | Second level | 3.3 x 3 |
| Bedroom 4 | Second level | 3.3 x 4.1 |
| Living room | Second level | 3.1 x 6.2 |
| Family room | Second level | 4 x 8.5 |
Facts & Location
Interior Size
3,100 sq ft
Parking
3 spaces
Lot Size
31.8 x 135.3 FT
Annual Taxes
$2,724
Listing data
Listing information is provided for personal, non-commercial use and should be independently verified before making real estate decisions.
Last refreshed: Aug 17, 2026 2:45 AM
Explore nearby searches
SEO-friendly searches for this area, property type, and nearby neighbourhoods.
Similar Properties
More nearby listings that may fit the same search.
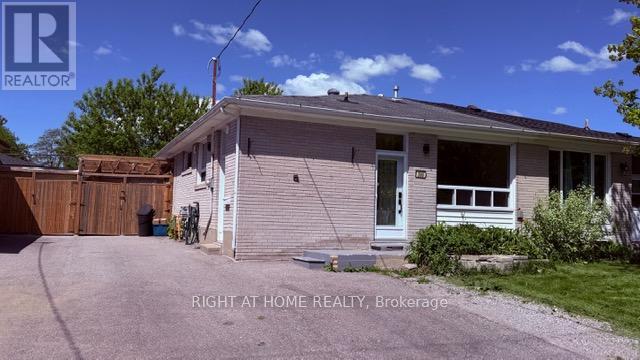
$749,000
306 Rosedale Drive
Whitby (Downtown Whitby) · MLS # E13200666
4 bed · 2 bath
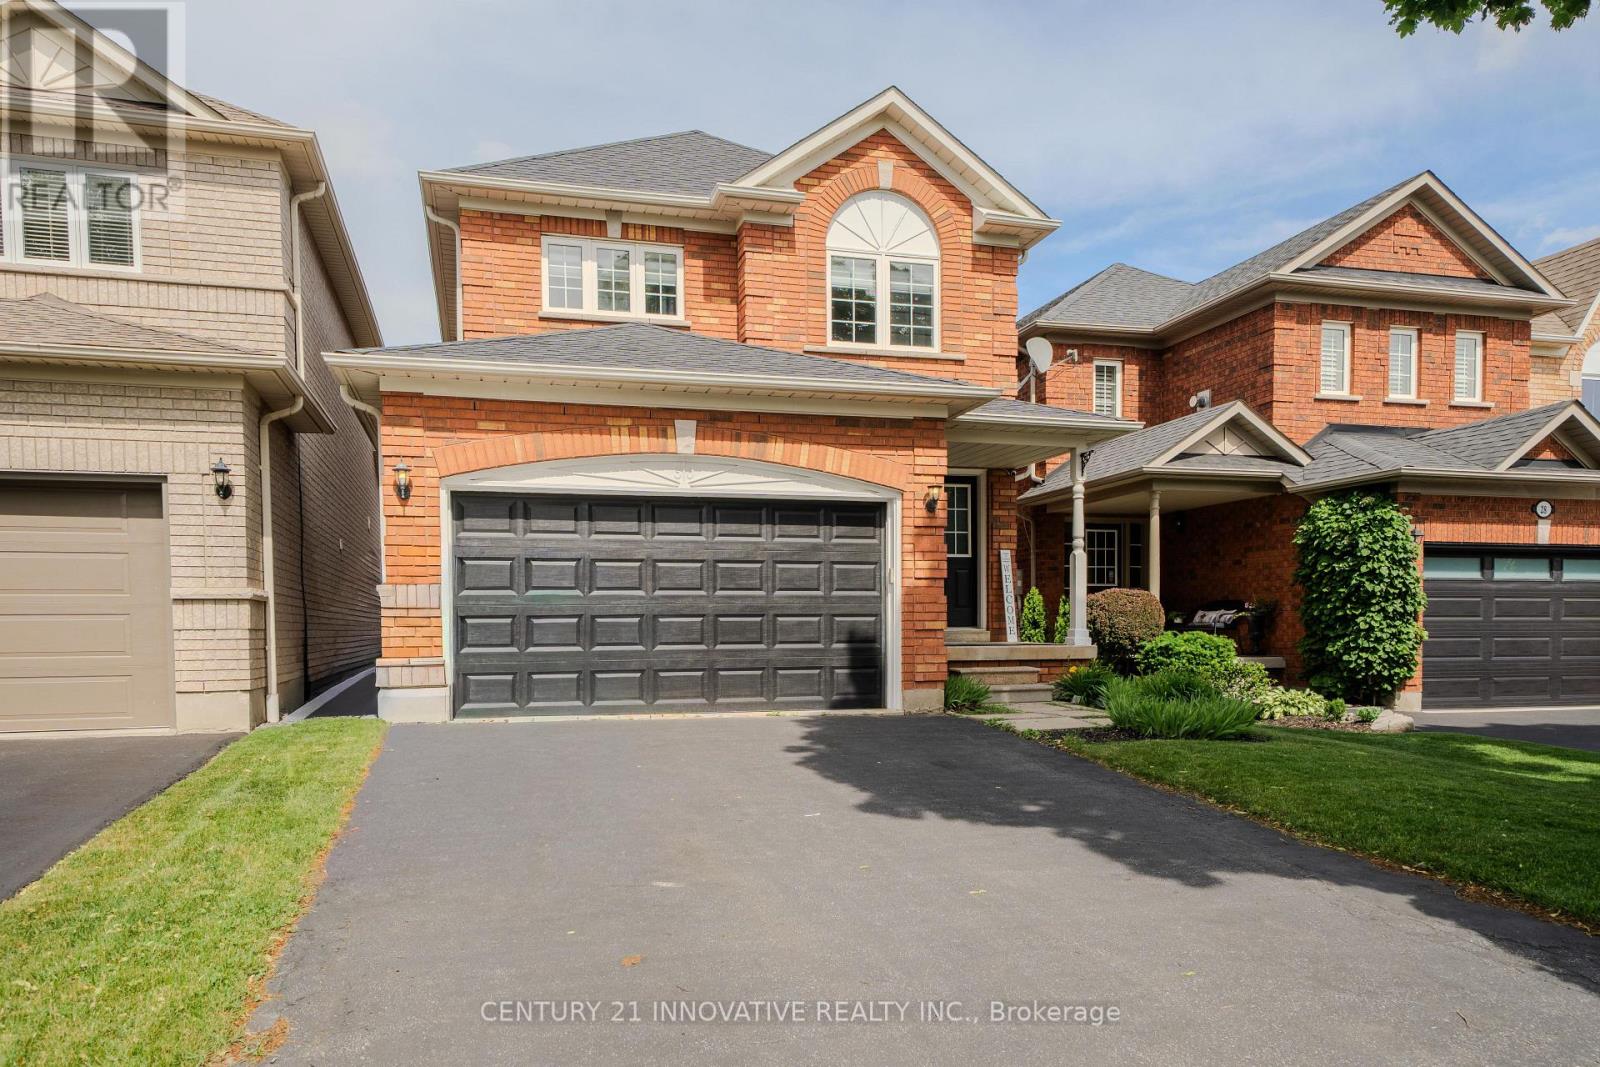
$875,000
30 Castle Green Drive
Whitby (Rolling Acres) · MLS # E13462308
3 bed · 3 bath
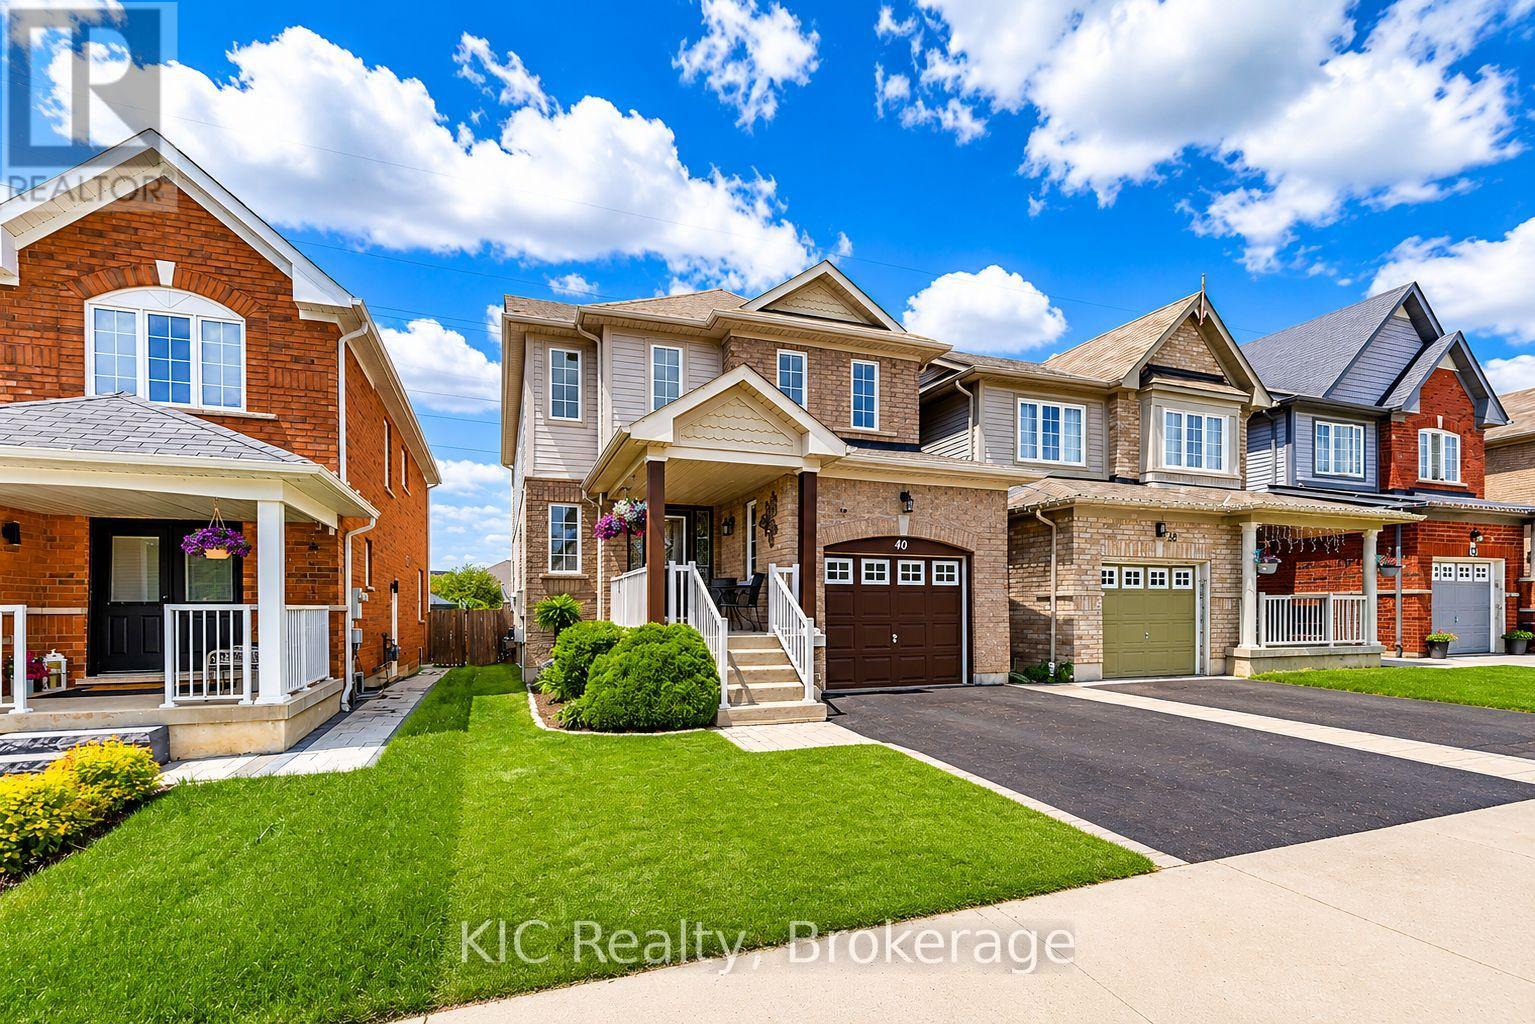
$839,900
40 Puttingedge Drive
Whitby (Rolling Acres) · MLS # E13226848
3 bed · 3 bath