Videos & Virtual Tours
Open available video, 3D tour, or virtual-tour media for this listing.
145 Lake Drive
Georgina (Keswick North), Ontario L4P3C8
MLS # N13220342
Property Details
Type
Detached
Beds
3
Baths
2
Status
For Sale
More homes like this
About this property
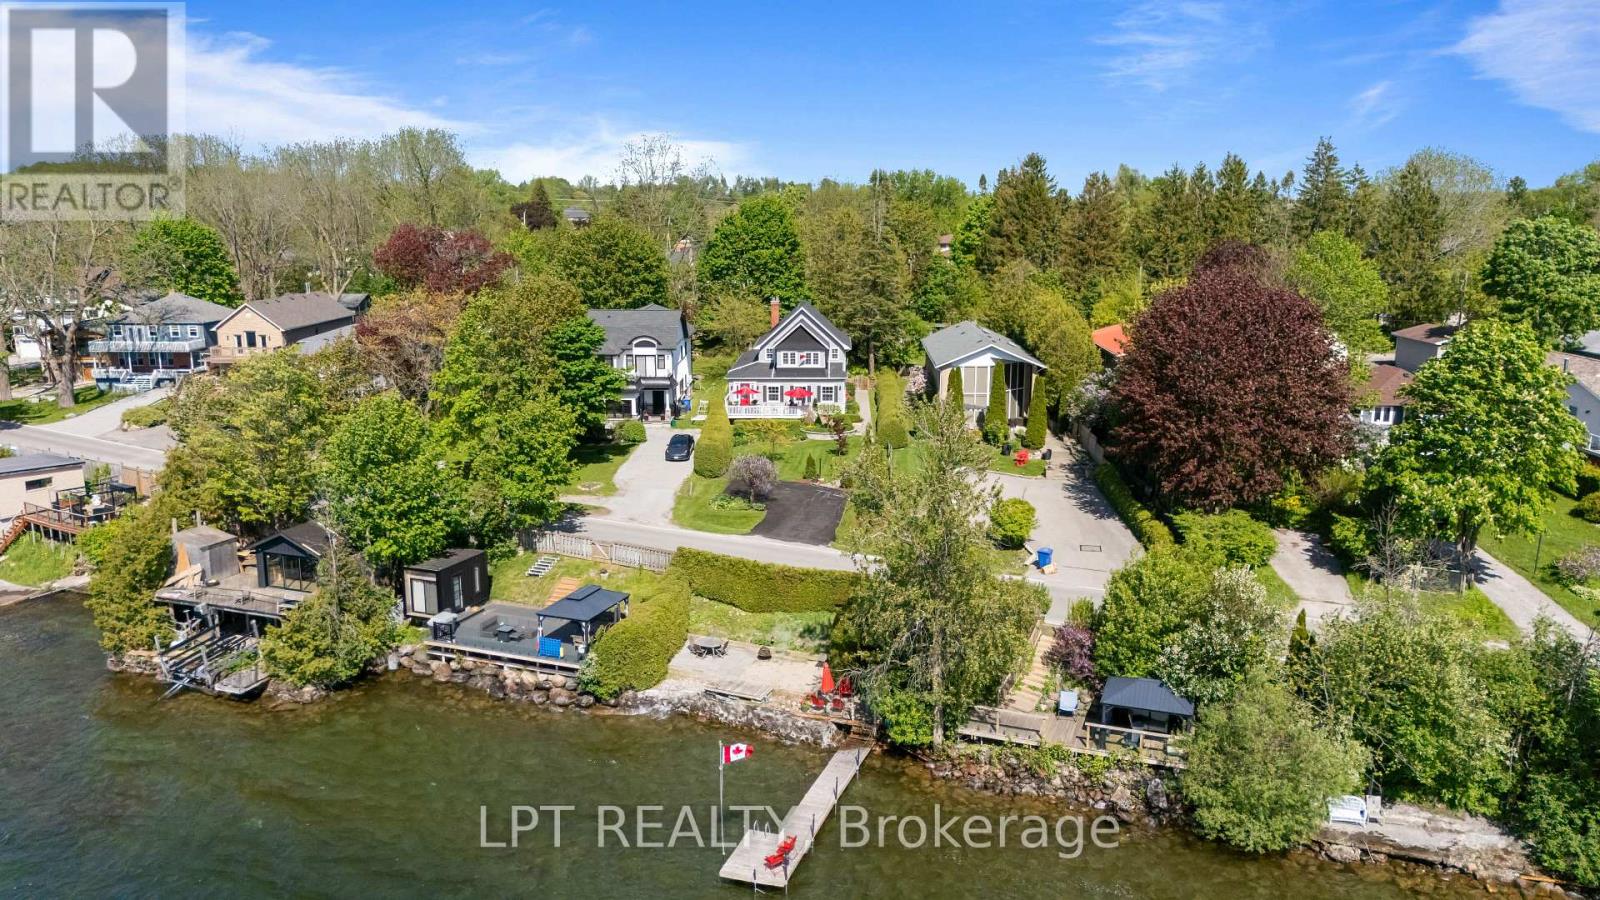
A Rare Blend Of Storybook Cottage Charm And Modern Urban Comfort, This Beautiful Home In Georgina Invites You To Slow Down, Breathe Deeply, And Savour Life By The Lake. Set On An Impressive Indirect Waterfront Lot With A 2nd Rear Lane Way Access, This Property Offers Room For All Your Toys And Unforgettable Sunsets Enjoyed Right From Your Front Porch. Inside, The Home Radiates Warmth And Character. Living Room With Gas Fireplace And Views Overlooking The Lake. Hardwood Flooring And Terra Cotta Tiles Through Out Most Of Main Floor. Dining Area Open Concept To Kitchen And Sliding Door To Rear Private Deck. Primary Bedroom With Sitting Area Overlooking West Views Of Lake Simcoe. This 3 Bedroom, Two Full Bathrooms Home Offers Plenty With Updated Roof Shingles In 2025, Some Newer Windows, Updated Seawall Wall, Full Unfinished Basement, 40 Foot Seasonal Dock. From The Moment You Walk Onto The Front Porch And Glimpse Lake Simcoe Shimmering In The Distance, You Feel The Magic. This Is More Than A Home, It's A Feeling, A Memory In The Making, A Rare Opportunity To Own Indirect Waterfront Where Cottage Living Meets Everyday Convenience. Excellent Boating, Fishing, And Four-Season Recreation Are At Your Doorstep - All Less Than An Hour From Toronto.
Mortgage Estimate
Estimated monthly payment
Calculating…
Estimate only. Taxes, insurance, condo fees, and lender terms are not included.
Monthly costs to verify
Property taxes: about $524/month based on listed annual taxes.
Estimate only. Confirm taxes, condo/maintenance fees, insurance, utilities, and lender terms before making decisions.
Rooms
| Room | Level | Dimensions |
|---|---|---|
| Kitchen | Main level | 5.75 x 4.03 |
| Bedroom 3 | Second level | 3.06 x 2.86 |
| Bathroom | Second level | 2.74 x 2.3 |
| Dining room | Main level | 5.46 x 2.8 |
| Living room | Main level | 5.13 x 2.13 |
| Family room | Main level | 6.6 x 4 |
| Den | Main level | 3.72 x 2.82 |
| Bathroom | Main level | 2.11 x 1.31 |
| Laundry room | Main level | 2.43 x 2.14 |
| Sunroom | Main level | 2.99 x 2.75 |
| Primary Bedroom | Second level | 6.01 x 4.01 |
| Bedroom 2 | Second level | 3.21 x 2.85 |
Facts & Location
Parking
4 spaces
Lot Size
50 x 244.3 FT
Annual Taxes
$6,288
Listing data
Listing information is provided for personal, non-commercial use and should be independently verified before making real estate decisions.
Last refreshed: Aug 4, 2026 2:31 AM
Explore nearby searches
SEO-friendly searches for this area, property type, and nearby neighbourhoods.
Similar Properties
More nearby listings that may fit the same search.
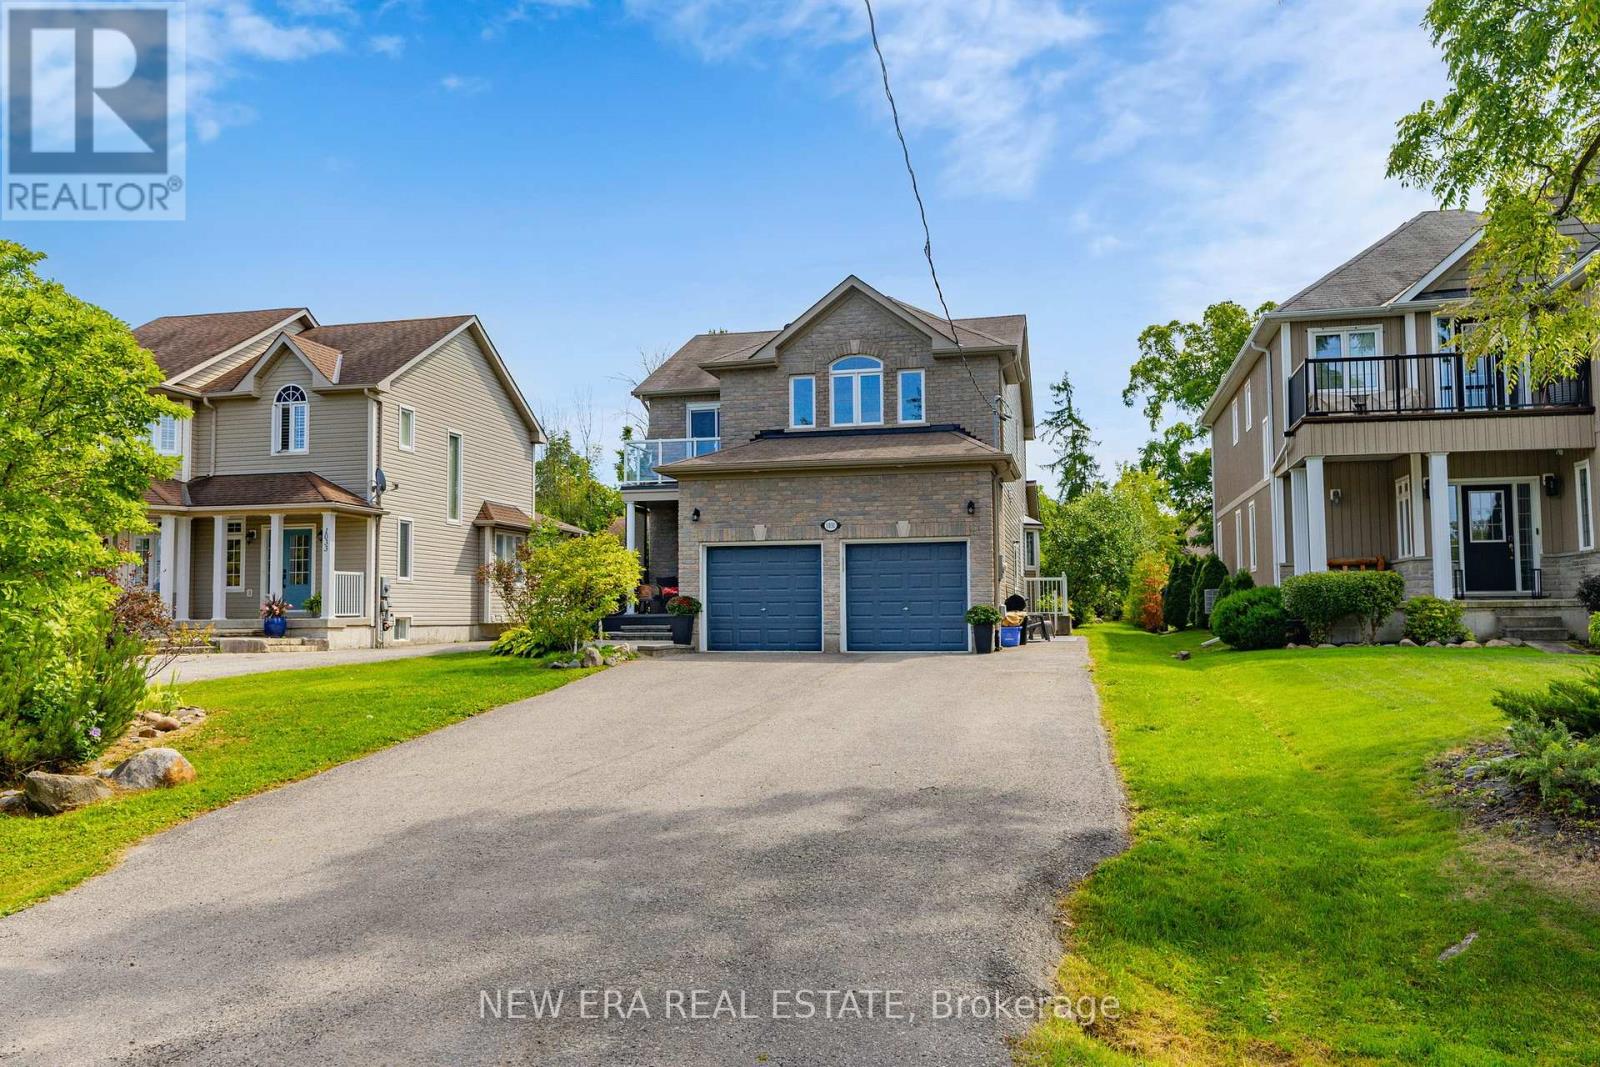
$1,229,000
1031 Lake Drive
Georgina (Historic Lakeshore Communities) · MLS # N13240790
4 bed · 4 bath
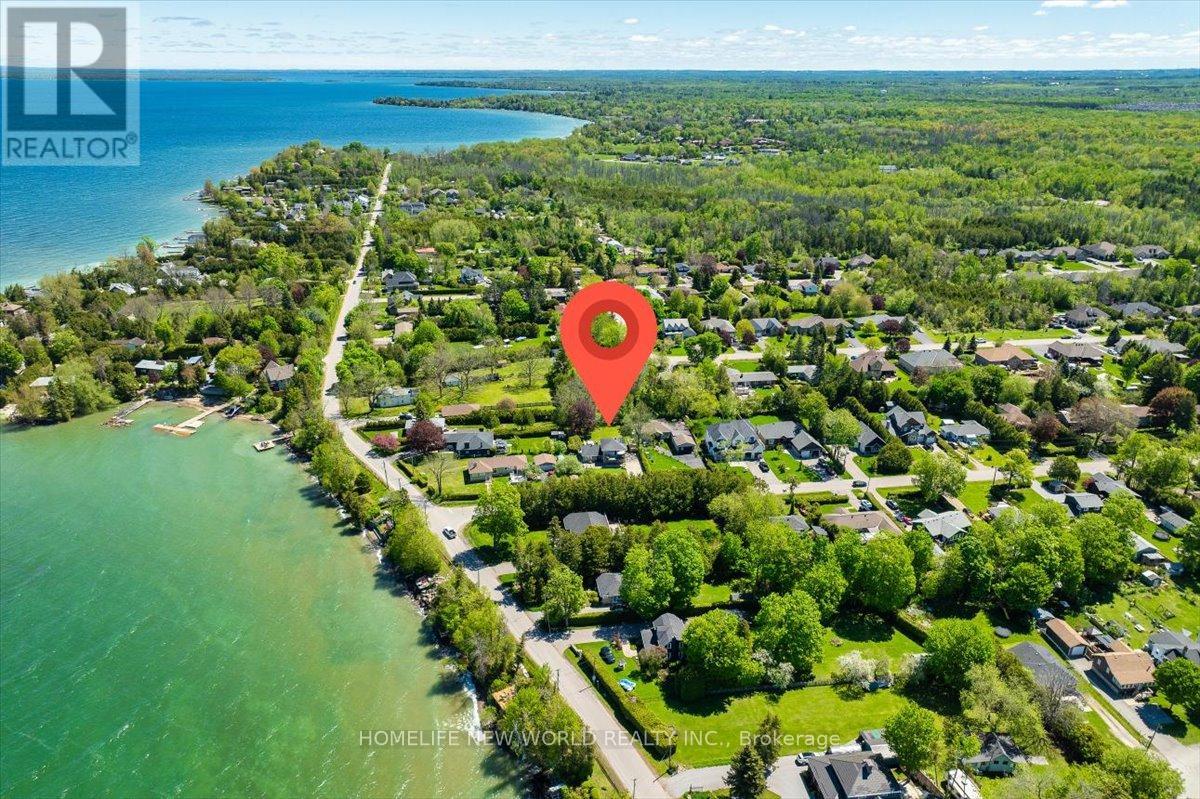
$1,098,000
853 Fairbank Avenue
Georgina (Historic Lakeshore Communities) · MLS # N13243784
4 bed · 2 bath
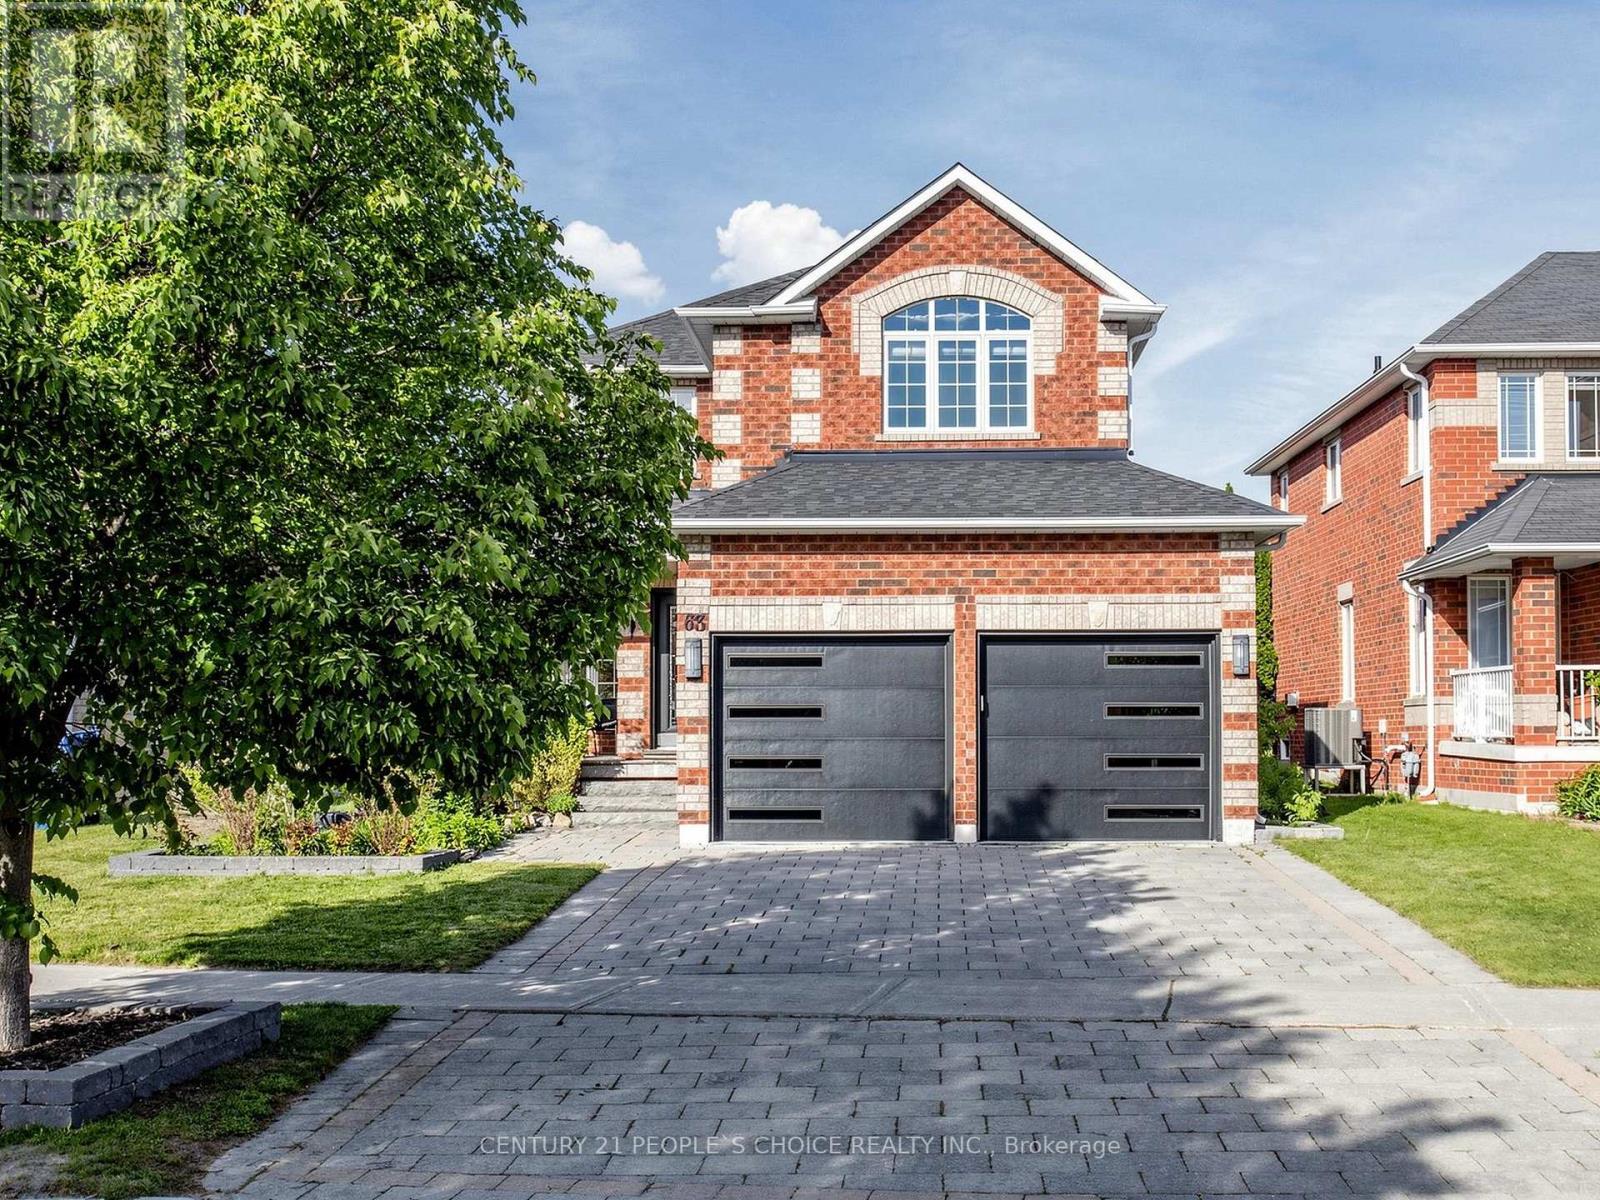
$965,000
63 Kerfoot Crescent
Georgina (Keswick North) · MLS # N13247104
3 bed · 3 bath