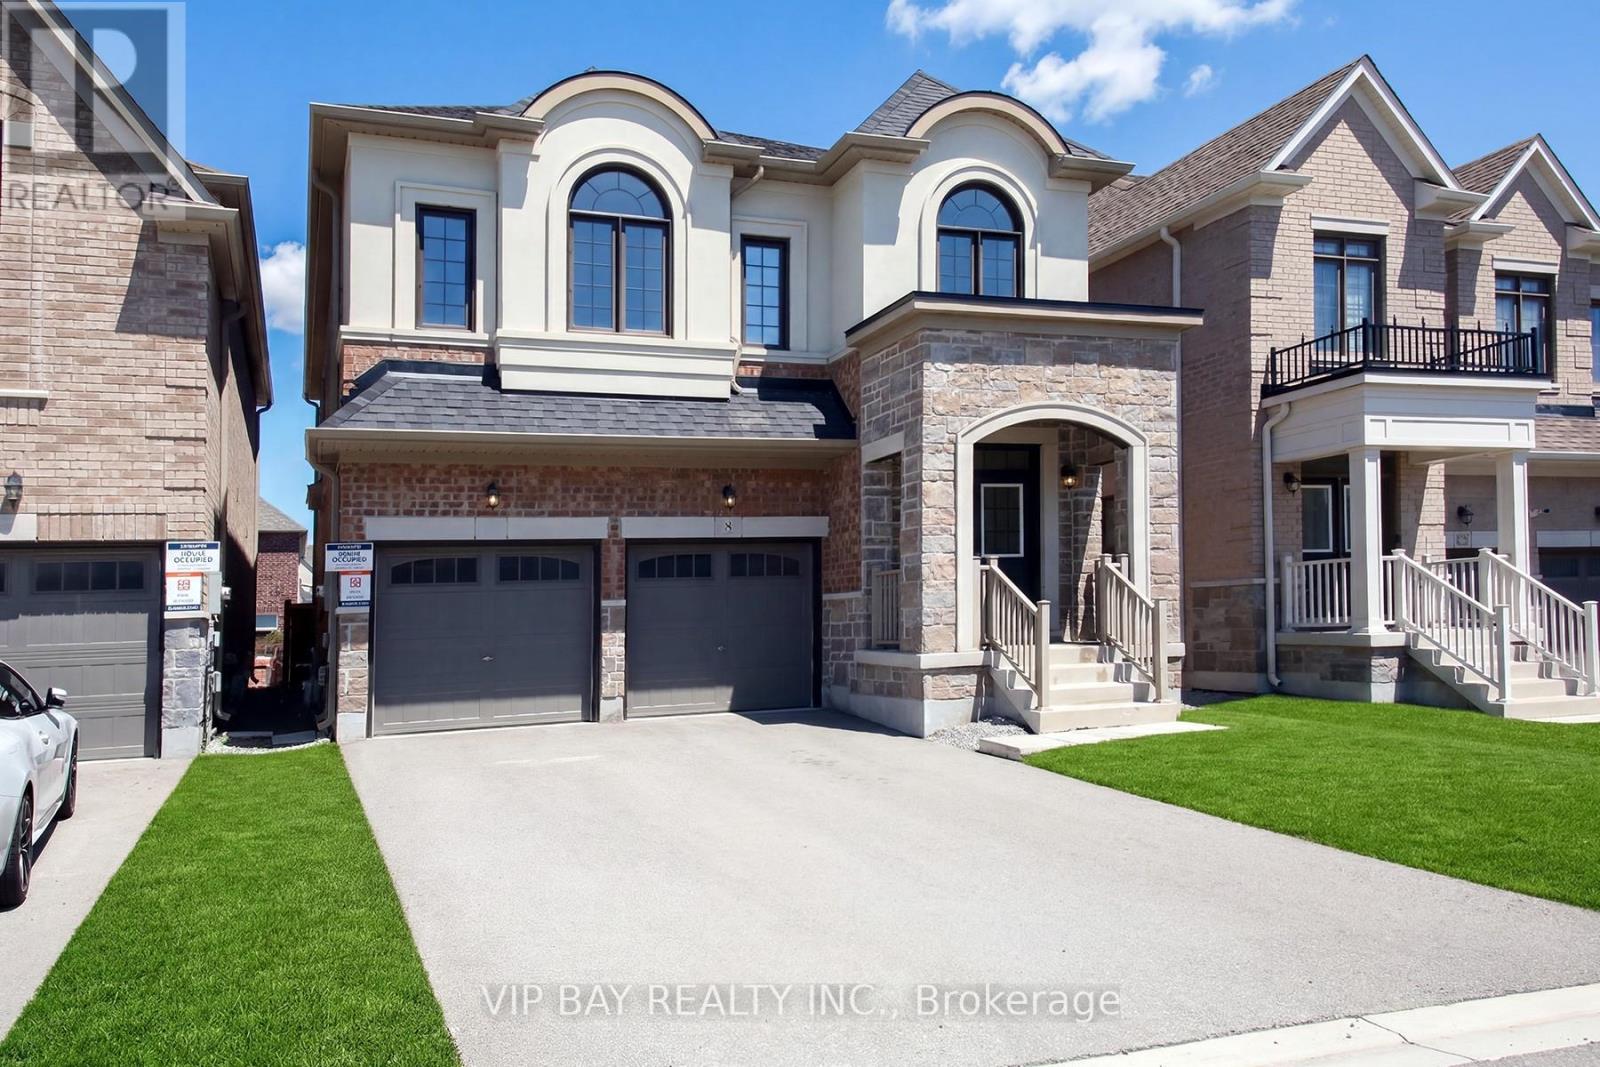
8 Tremoy Road
East Gwillimbury (Holland Landing), Ontario L9N0T4
MLS # N13574766
Property Details
Type
Detached
Beds
5
Baths
4
Status
For Sale
More homes like this
About this property
Beautiful, Bright Detached 4+1 Bedroom Home Built by Great Gulf Featuring a Perfect Layout and Double Car Garage! This stunning home offers an upgraded high ceiling on the first and second floor and a thoughtfully designed floor plan ideal for modern family living. The open-concept kitchen features upgraded cabinetry, quartz countertops, stainless steel appliances, and a spacious breakfast area that seamlessly flows into the inviting family room with a marble gas fireplace.The primary bedroom retreat boasts a luxurious 5-piece ensuite and a walk-in closet, offering comfort and privacy. Enjoy smooth ceilings and pot lights throughout, along with hardwood flooring on the main floor, hallways, and stairs, complemented by elegant iron pickets.A versatile study room with a door and window provides the perfect space for a home office, nursery, or additional bedroom.Conveniently located just minutes to Parks, Library, GO Transit, Yonge Street, Upper Canada Mall, Costco, Cineplex, Walmart, and a variety of restaurants, this home offers both comfort and accessibility.Perfect for families seeking space, style, and a prime location!
Mortgage Estimate
Estimated monthly payment
Calculating…
Estimate only. Taxes, insurance, condo fees, and lender terms are not included.
Monthly costs to verify
Property taxes: about $510/month based on listed annual taxes.
Estimate only. Confirm taxes, condo/maintenance fees, insurance, utilities, and lender terms before making decisions.
Rooms
| Room | Level | Dimensions |
|---|---|---|
| Kitchen | Main level | 3.66 x 3.44 |
| Study | Second level | 3.53 x 2.75 |
| Living room | Main level | 6.1 x 4.88 |
| Dining room | Main level | 6.1 x 4.88 |
| Family room | Main level | 4.88 x 4.34 |
| Eating area | Main level | 3.66 x 3.05 |
| Laundry room | Main level | 2.44 x 1.83 |
| Primary Bedroom | Second level | 4.7 x 3.97 |
| Bedroom 2 | Second level | 3.9 x 3.35 |
| Bedroom 3 | Second level | 4.8 x 3.5 |
| Bedroom 4 | Second level | 4.26 x 3.05 |
Facts & Location
Parking
4 spaces
Lot Size
36 x 110 FT
Annual Taxes
$6,121
Listing data
Listing information is provided for personal, non-commercial use and should be independently verified before making real estate decisions.
Last refreshed: Sep 16, 2026 2:31 AM
Explore nearby searches
SEO-friendly searches for this area, property type, and nearby neighbourhoods.
Similar Properties
More nearby listings that may fit the same search.
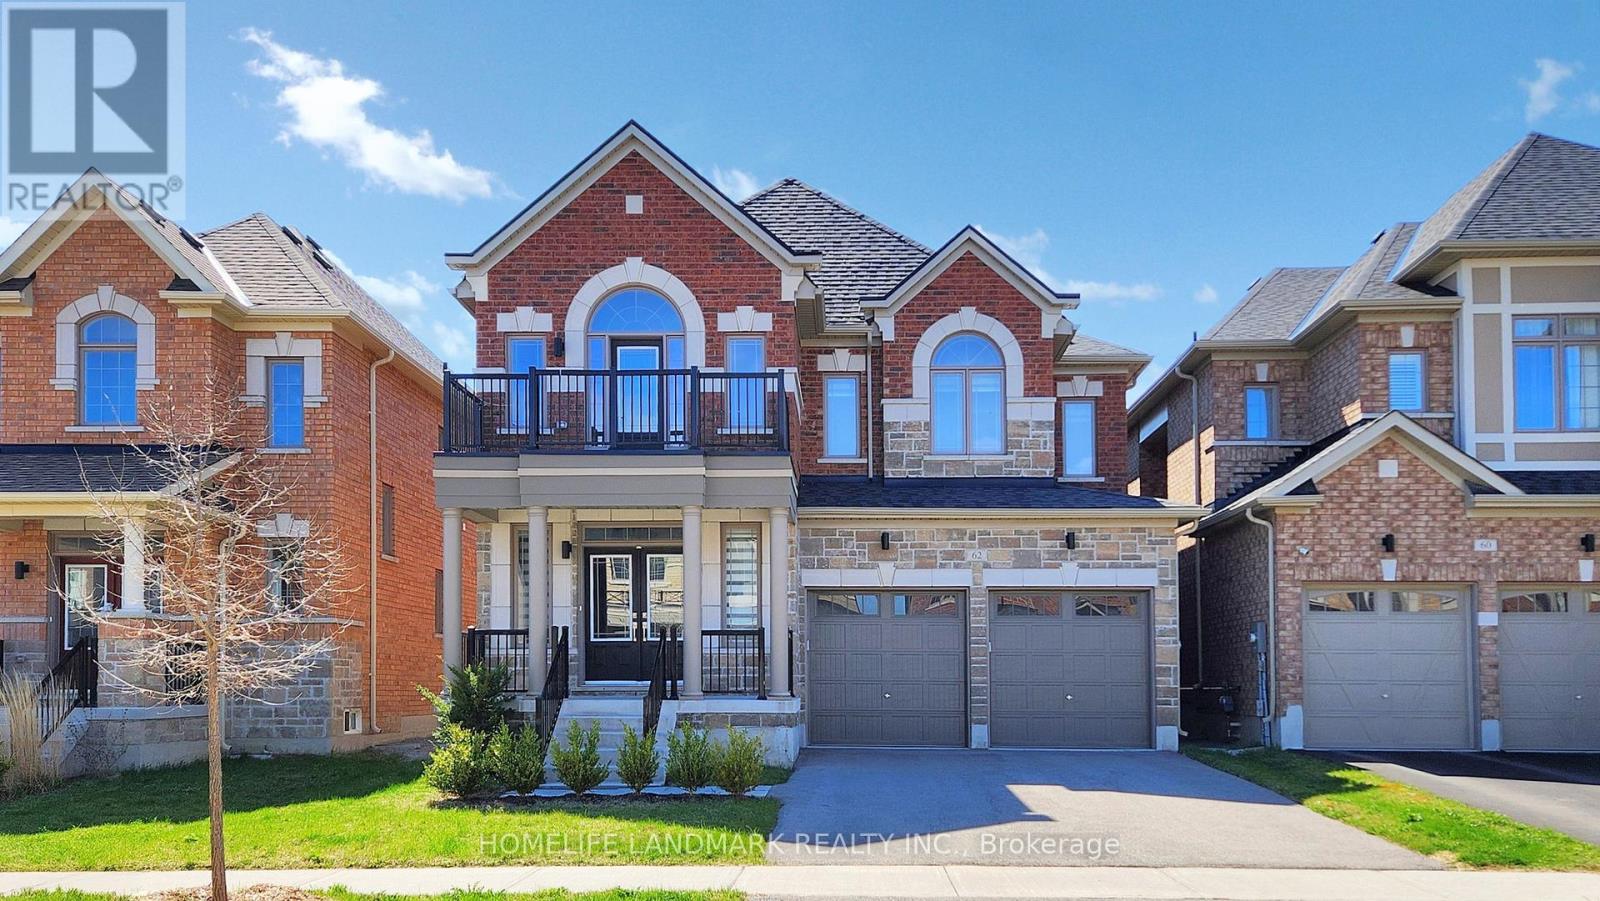
$1,338,800
62 Frank Kelly Drive
East Gwillimbury (Holland Landing) · MLS # N13447880
4 bed · 4 bath
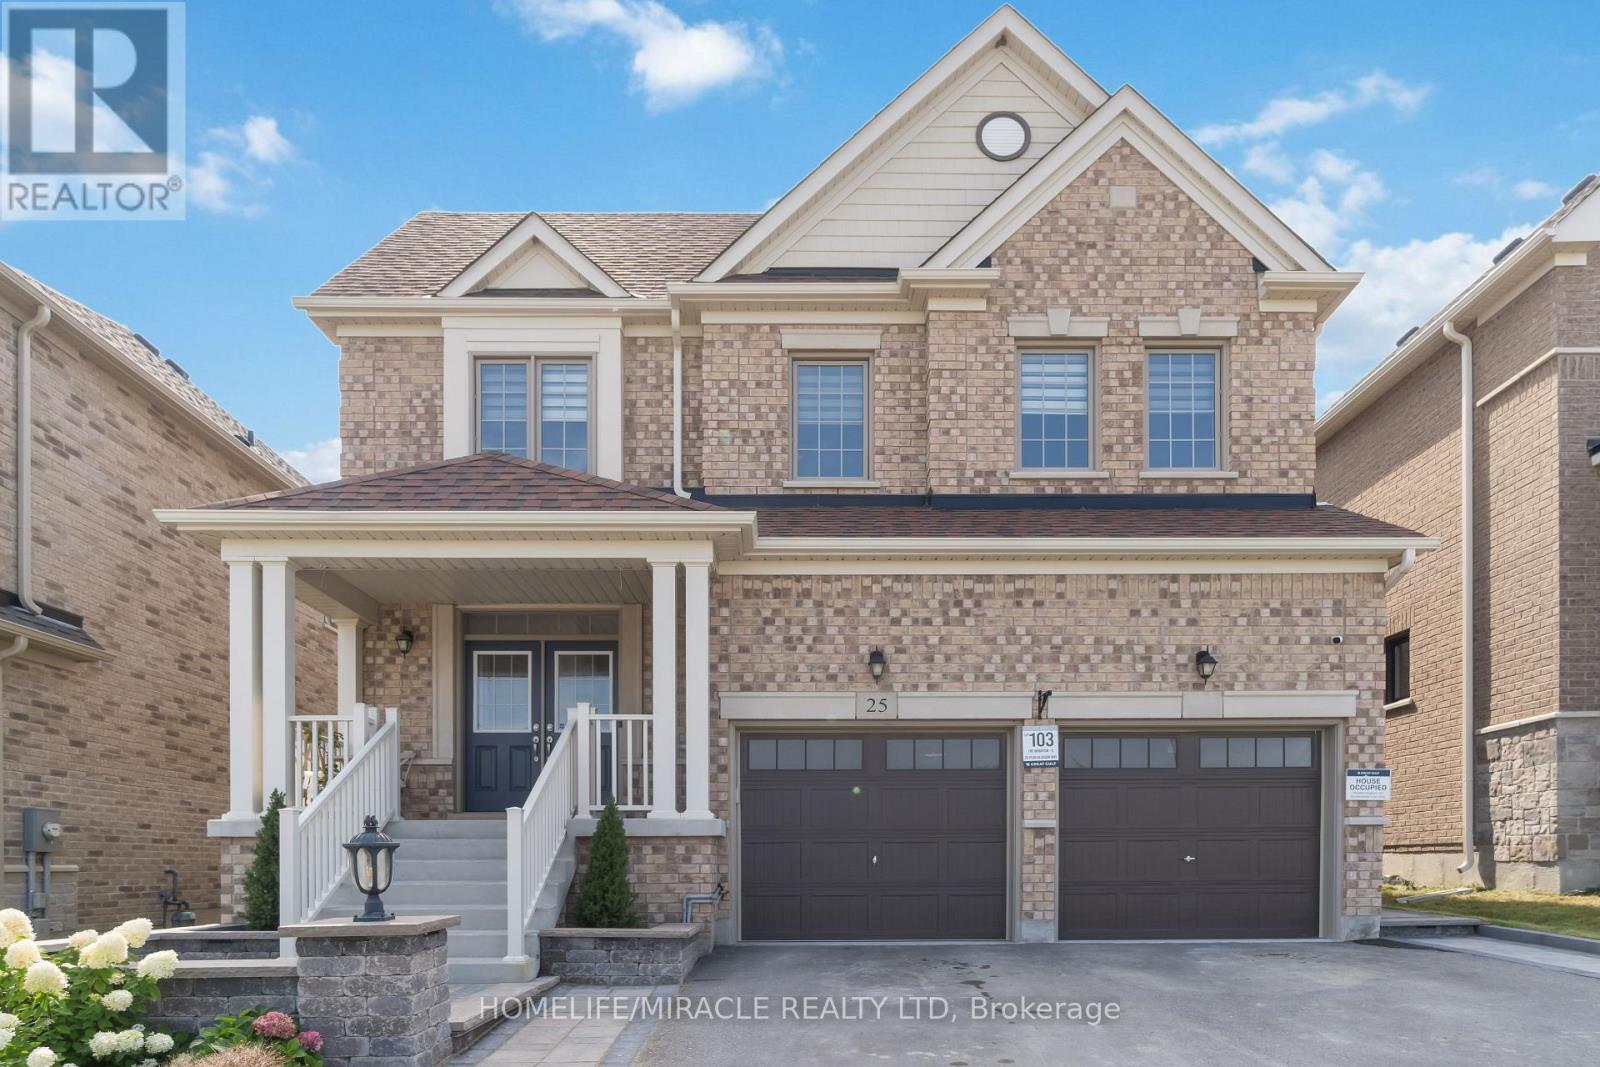
$1,345,000
25 Pear Blossom Way
East Gwillimbury (Holland Landing) · MLS # N13599594
5 bed · 4 bath · 2,994 sq ft
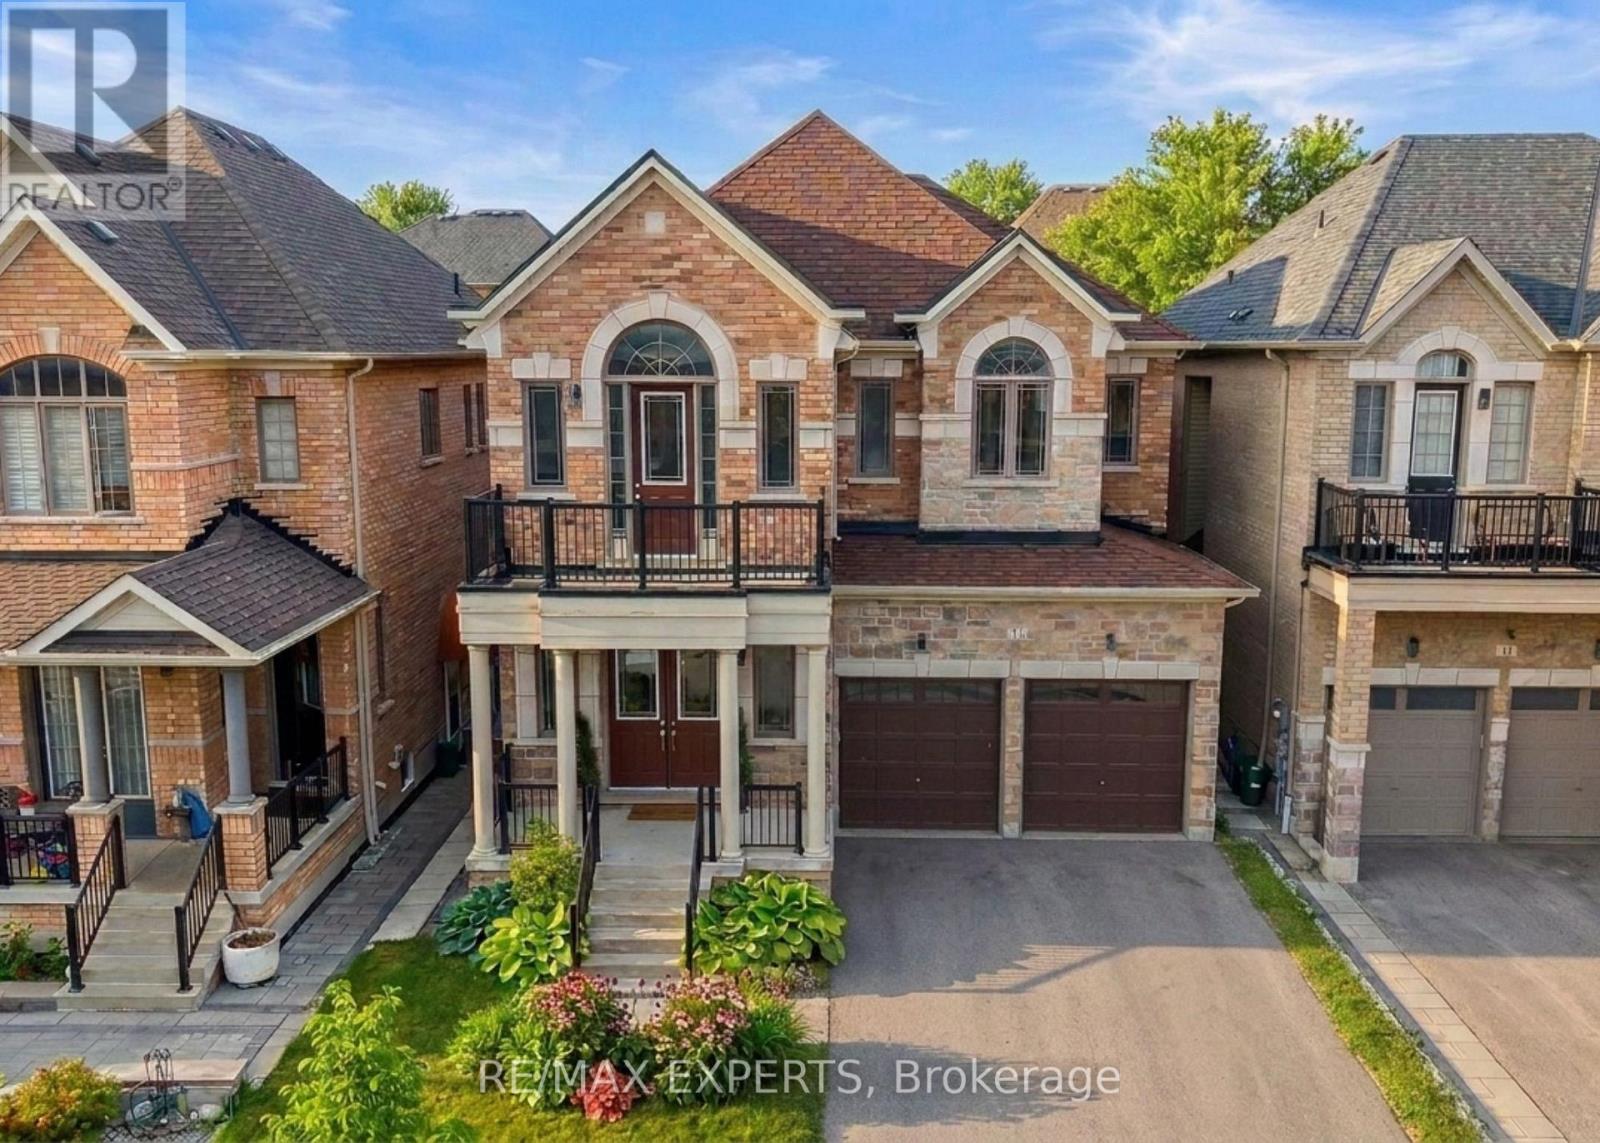
$1,299,900
17 Red Rose Lane
East Gwillimbury (Holland Landing) · MLS # N13652414
4 bed · 4 bath · 3,218 sq ft